← Back to all Calgary listings

136 Templeson Road NE, Calgary

Temple
NewMLS® A2356917· 7 days on market
$534,000
$412 per sq ft (asking)
Was $550,000 · reduced $16,000 (2.9%) on Nov 13, 2026
3
Bedrooms
3
Bathrooms
1,295
Sq ft
1980
Year built
$3,551
Property tax (2026)
2
Garage
5,855
Lot sq ft
CalgaryListings Insight
Welcome to 136 Templeson Road NE — a 3-bedroom home built in 1980, featuring 3 bathrooms in the community of Temple, with 1,295 sq ft of living space above grade. Additional features include a fully finished basement, a double garage, hardwood flooring, and a fireplace. Before writing, ask about recent comparable sales, inspection items, permits, basement development, and long-term resale fit. The recent price adjustment may change how this property compares with nearby active listings. MLS® A2356917.

Want to see this home?

Tour this home in person with a CalgaryListings REALTOR® and get straight answers before you decide.

A REALTOR® from our team replies, not a call centre. No obligation.

Calgary Listings Group · eXp Realty
Homeowners · Free & InstantThinking of selling?Curious what your own home could be worth? Get an instant, no-obligation estimate based on current market data.
Get an Instant Home Evaluation →

About this property

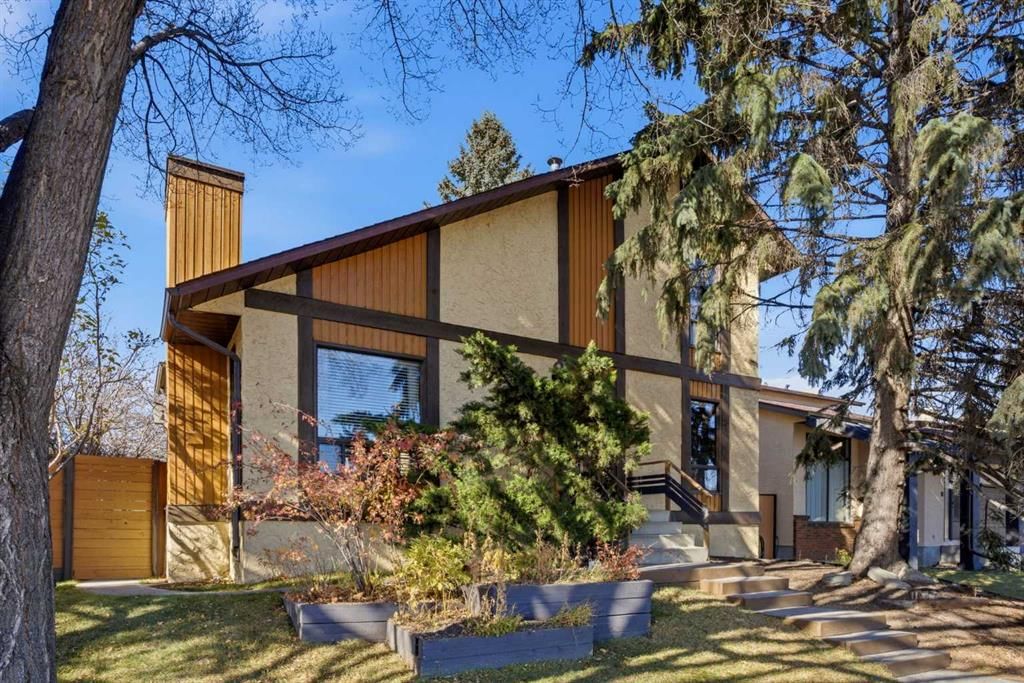
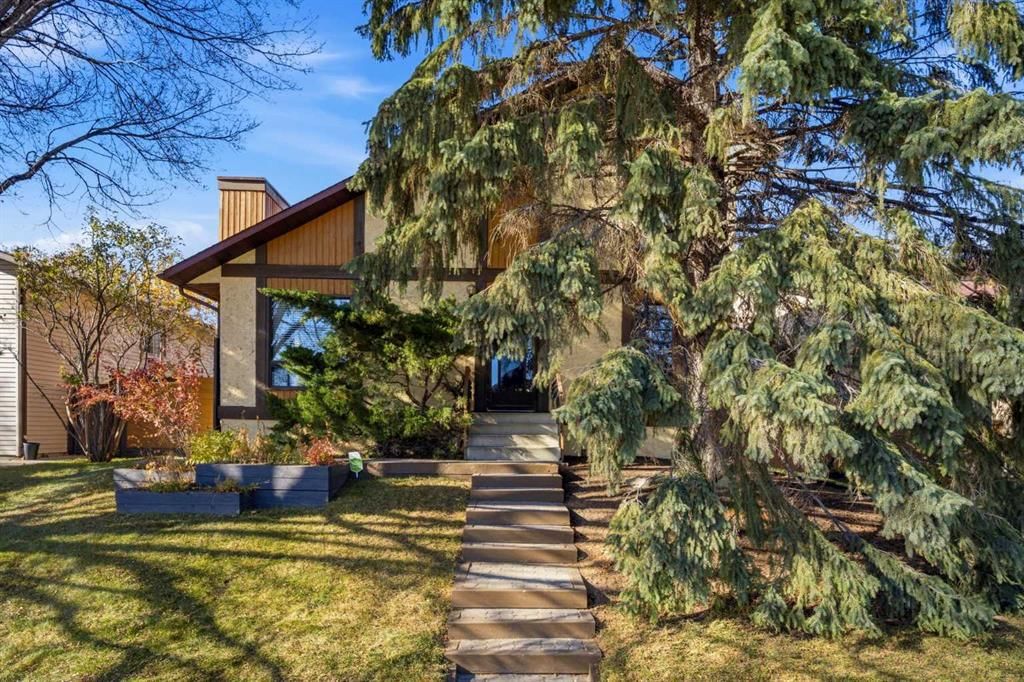
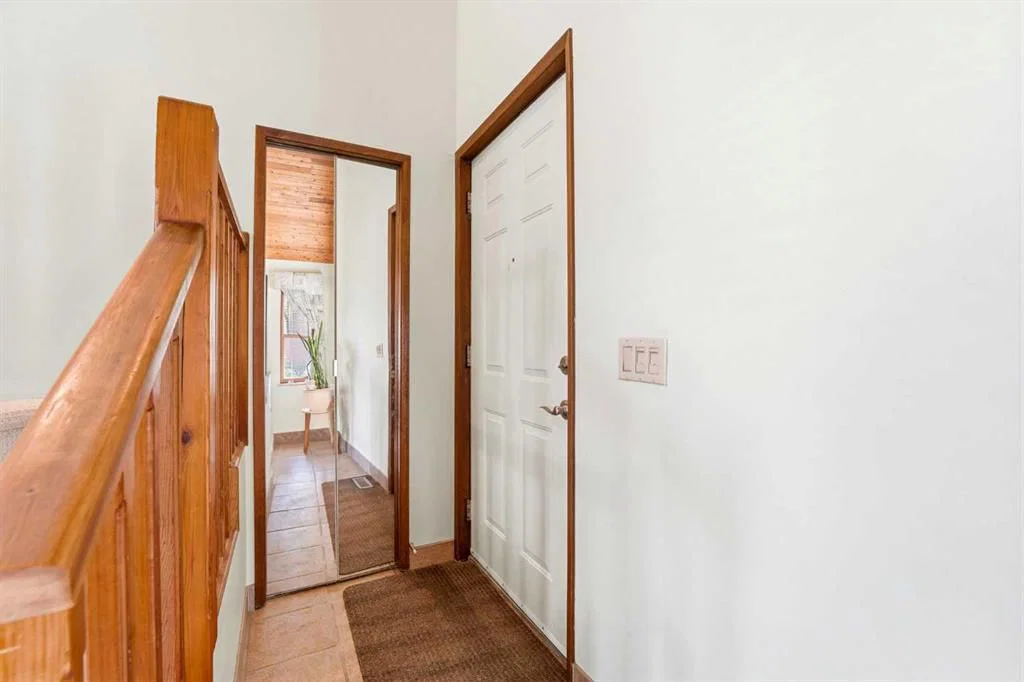
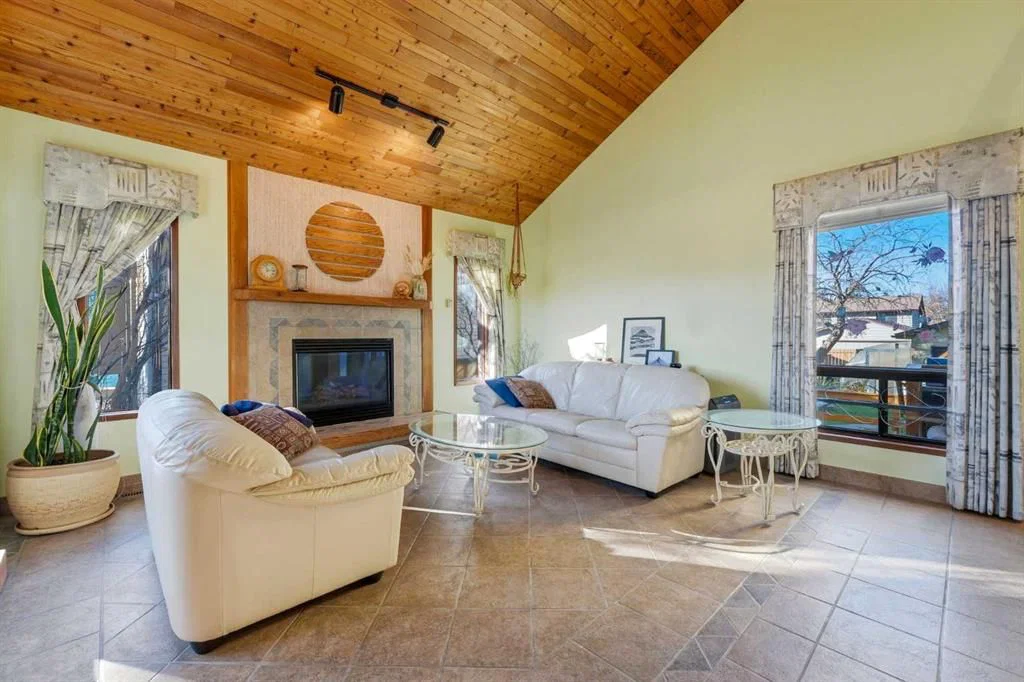
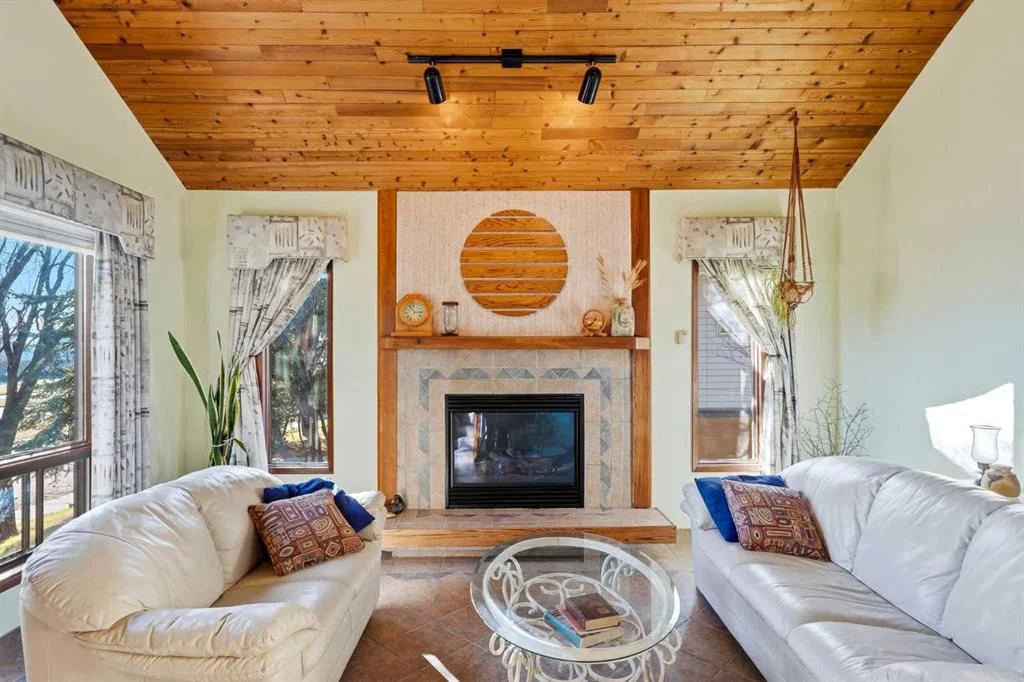
Welcome to 136 Templeson Road NE, a lovingly maintained, original-owner home making its debut on the market for the very first time! Situated on a generously sized lot, this charming two-storey home offers 4 bedrooms, 3 full bathrooms, and a wonderful combination of character, craftsmanship, and thoughtful upgrades throughout. Step inside and appreciate the distinctive details that make this home truly special. The inviting living room showcases a stunning vaulted cedar ceiling and beautiful custom porcelain tile flooring, creating a truly unique and elegant space. A welcoming gas fireplace equipped with a Heatilator adds warmth and comfort, while oak flooring, oak cabinetry throughout, and a custom cedar staircase with open stringers bring timeless character to the home. The main floor offers a spacious living room, kitchen and dining area, bedroom, and full bathroom. Upstairs, you’ll find two generously sized bedrooms and another full bathroom. The fully developed basement provides additional living space with a large recreation room, fourth bedroom, full bathroom, and laundry area. Step outside into an incredible backyard retreat! Professionally landscaped and beautifully maintained, this expansive outdoor space features mature trees, raspberry and haskap bushes, a complete underground irrigation system, and a spacious two-tiered cedar deck with gas connections. Gardening enthusiasts will especially appreciate the impressive 8’ x 12’ greenhouse, previously featured in Calgary Gardening Magazine! Equipped with timed irrigation, drip and misting systems, an early-seeding area, and automatic hydraulic roof vents, it’s a gardener’s dream. An exceptional highlight is the fully paid-off, solar panel system, offering the potential for substantial electricity cost savings. Additional features include 2x6 exterior wall construction with R19 insulation, Hunter Douglas insulated blinds, and upgraded high-efficiency patio doors. The property also features an oversized detached double garage, fully insulated and drywalled, complete with 100A electrical panel, 220V service, and copper wiring. Ideally situated beside a playground and within walking distance of two schools, this home offers both convenience and an established neighbourhood setting. Lovingly cared for by its original owners, this one of a kind property offers an exceptional combination of space, craftsmanship, energy-conscious features, and a remarkable backyard. A rare opportunity you won’t want to miss!
Property Taxes
$3,551/yr (2026)
Original Price
$550,000

Listing Information

MLS® NumberA2356917
StatusActive
List Price$534, 000
Original Price$550, 000
Days on Market7 days
OccupancyOwner

Property Details

Property TypeDetached
Architectural Style2 Storey
ZoningR-C1
Above-Grade Sq Ft1, 295 sq ft
Year Built1980
Bedrooms3
Full Bathrooms3
Total Bathrooms3

Interior

BasementFull, Finished, None
FlooringHardwood, Tile, Vinyl
Fireplaces1
HeatingForced Air
Air ConditioningNone

Exterior & Parking

ExteriorCedar, Stucco
RoofAsphalt Shingle
FoundationPoured Concrete
Garage Spaces2
Total Parking2
Patio / DeckDeck

Site & Lot

Lot Size5, 855 sq ft
Lot Acres0.13 acres
Lot Width48.07
Lot FeaturesBack Yard, Front Yard, Garden, Landscaped, Many Trees
Legal Description8010774;61;9

Inclusions

Dishwasher,Dryer,Electric Range,Microwave,Refrigerator,Washer

Room Dimensions

Main Level
Living Room15`9" × 15`0"
Dining Room14`9" × 6`8"
Kitchen14`3" × 8`5"
4pc Bathroom7`9" × 4`11"
Bedroom11`4" × 10`9"
Upper Level
Bedroom11`6" × 10`8"
4pc Bathroom8`0" × 8`0"
Bedroom - Primary15`1" × 11`4"
Basement Level
Living Room13`0" × 15`5"
Bedroom13`8" × 13`11"
4pc Bathroom5`0" × 7`8"

Listing Office

eXp Realty
Listing data provided via MLS®. Not intended to solicit buyers or sellers already under contract.

Property History

No previous MLS® listings on record for this property — this appears to be its first time offered. Want to know how often homes nearby change hands? Ask our team.

What did similar homes here actually sell for?

Calgary Listings Group clients see recent sold prices and sale-to-list ratios for homes just like this one — plus smart matches and one-tap showing requests. Free with your client portal account.

What stands out about this listing

  • Price changeAsking $534,000, down from $550,000 (2.9% lower). We have tracked it since 2026-11-06.
  • Time on marketOn the market 7 days. Detached homes that sold in Temple over November 2025 – October 2026 averaged 34 days.
  • Price per sq ft$412 per sq ft above grade at asking, in line with the $414 per sq ft median across 24 comparable active detached homes in Temple.

Worked out from this MLS® record, our published community data and the other active listings in Temple. Asking prices only; individual sold prices stay members-only under Alberta VOW rules.

Where this price sits in Temple

Asking $534,000. That is about 3% below the $550,000 median sale price for detached homes in Temple over November 2025 – October 2026, across 75 recorded sales. Those sales took 34 days on the market on average. Across all home types, sellers in Temple got 96.5% of their asking price on average and the community was carrying 4.1 months of supply.

Aggregate MLS® statistics from our own published dataset (community medians, methodology). Medians are not adjusted for size, age or condition, and individual sold prices stay members-only under Alberta VOW rules.

Schools near this home

  • Guy Weadick SchoolPublic (CBE) · Elementary · 433 m · about 2 mins by carSchool website
  • Lester B. Pearson High SchoolPublic (CBE) · Senior High · 1.3 km · about 6 mins by carSchool website
  • Annie Gale SchoolPublic (CBE) · Elementary/Junior High · 1.6 km · about 5 mins by carSchool website

Distances and drive times are measured from the centre of Temple, not from this address. Designation depends on address, grade, program and capacity and changes from year to year — check the CBE or Calgary Catholic finder before you buy.

Commute from Temple

DestinationBy carBy transit
Downtown Calgary22 mins37 mins
University of Calgary23 mins53 mins
Foothills Medical Centre24 mins56 mins
Mount Royal University25 mins58 mins
Calgary International Airport18 mins29 mins
Westside Recreation Centre30 mins58 mins

Off-peak estimates measured from the centre of Temple, not from this address. Live traffic varies.

Who lives in Temple

  • 10,525Population
  • 3.1Average household size
  • 75%Owner-occupied households
  • $87KMedian household income
  • 20%Residents aged 0–14

2021 Census of Canada, via the City of Calgary community profile — long-term neighbourhood context, not current market activity. Full Temple census profile →

Questions about this home

Is 136 Templeson Road NE for sale?

Yes. 136 Templeson Road NE in Temple is an active MLS® listing (MLS® A2356917). It has been on the market 7 days. Listing data last updated 2026-11-13.

What is the asking price of 136 Templeson Road NE?

136 Templeson Road NE in Temple is listed at $534,000.

How many bedrooms and bathrooms does 136 Templeson Road NE have?

136 Templeson Road NE in Temple has 3 bedrooms and 3 bathrooms. The listing records 1,295 sq ft above grade. It is a detached house.

How does the asking price of 136 Templeson Road NE compare with the Temple market?

Its $534,000 asking price is about 3% below the $550,000 median sale price for detached homes in Temple (November 2025 – October 2026, 75 sales). Medians are not adjusted for size, age or condition.

Live MLS® Data · Calgary Listings Group · Serving Calgary Since 1997

Comparable homes for sale in Temple

All Temple listings →

Active MLS® listings in Temple closest to this home on price, bedrooms and size. Updated every 10 minutes.

Recently sold in Temple

All Temple listings →
Enlarged listing photo

Free account · no cost, no obligation

Everything we give our clients, before you're one.

One free account opens the whole toolkit — the guides we write for Calgary buyers and sellers, the checklists we actually use on deals, the video library, and a concierge that answers your questions any time of day.

Already have one? Sign in →

Takes about twenty seconds. Unsubscribe any time.