← Back to all Calgary listings

268 Eagle Ridge Drive SW, Calgary

Eagle Ridge
NewMLS® A2356610· 3 days on market
$6,540,000
$1,212 per sq ft (asking)
5
Bedrooms
9
Bathrooms
5,398
Sq ft
2023
Year built
15,681
Lot sq ft
CalgaryListings Insight
Located in the community of Eagle Ridge, 268 Eagle Ridge Drive SW is a 5-bedroom home with 9 bathrooms, built in 2023, offering 5,398 sq ft of living space above grade. This home also offers a fully finished basement, hardwood flooring, a fireplace, and air conditioning. Before writing, ask about recent comparable sales, inspection items, permits, basement development, and long-term resale fit. If rental income is part of the plan, verify suite legality, permits, insurance, lender treatment, and current lease details before removing conditions. This one is new to market, so showing access and offer timing may matter. MLS® A2356610.

Want to see this home?

Tour this home in person with a CalgaryListings REALTOR® and get straight answers before you decide.

A REALTOR® from our team replies, not a call centre. No obligation.

Calgary Listings Group · eXp Realty
Homeowners · Free & InstantThinking of selling?Curious what your own home could be worth? Get an instant, no-obligation estimate based on current market data.
Get an Instant Home Evaluation →

About this property

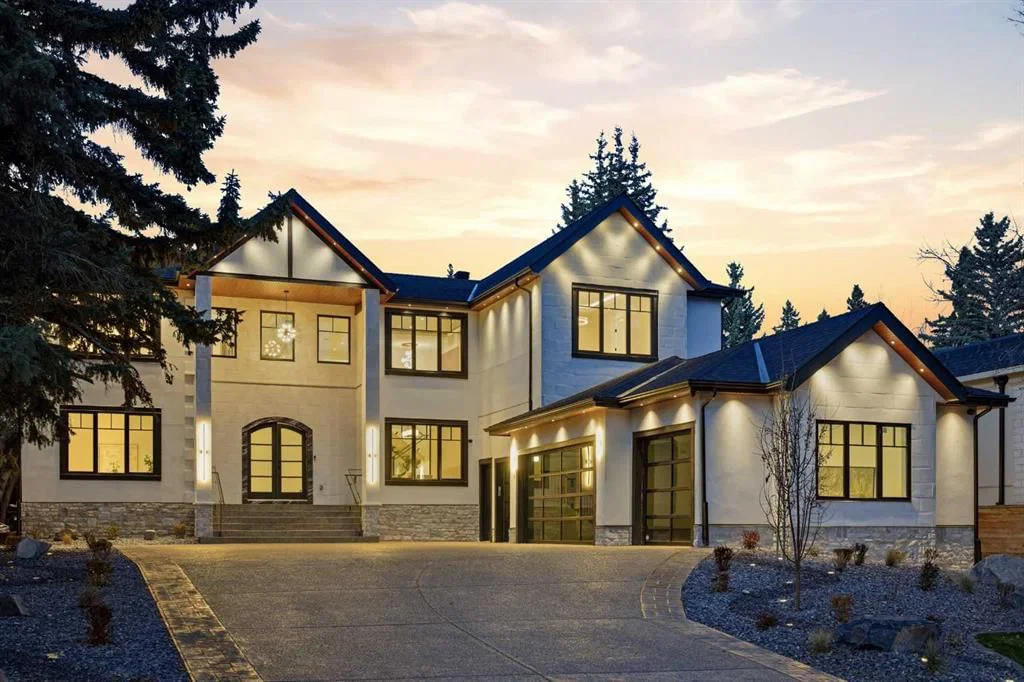
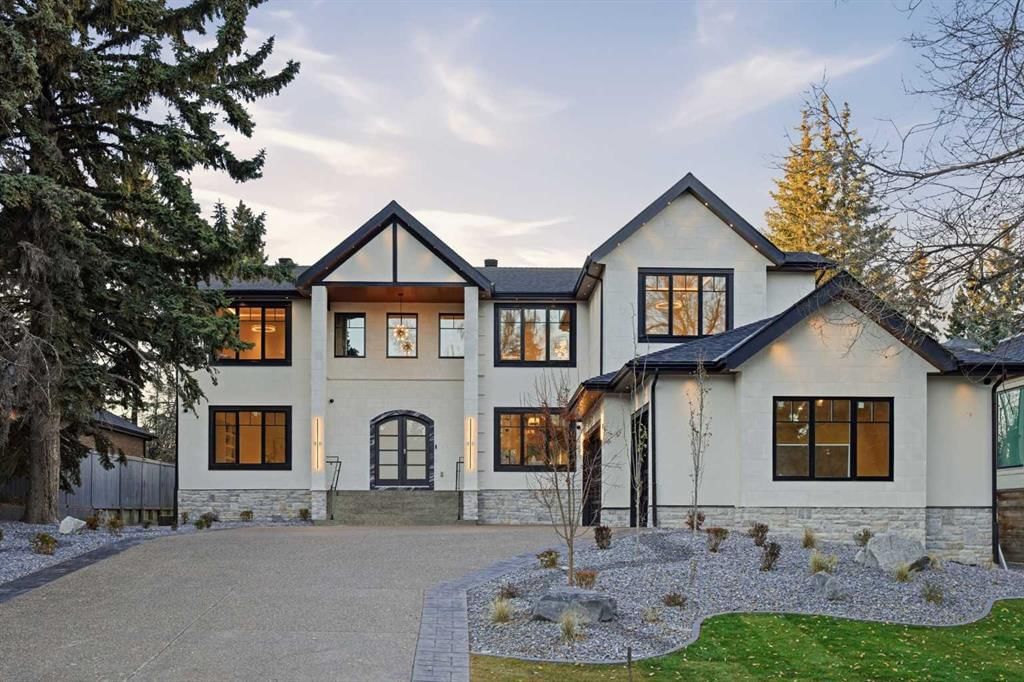
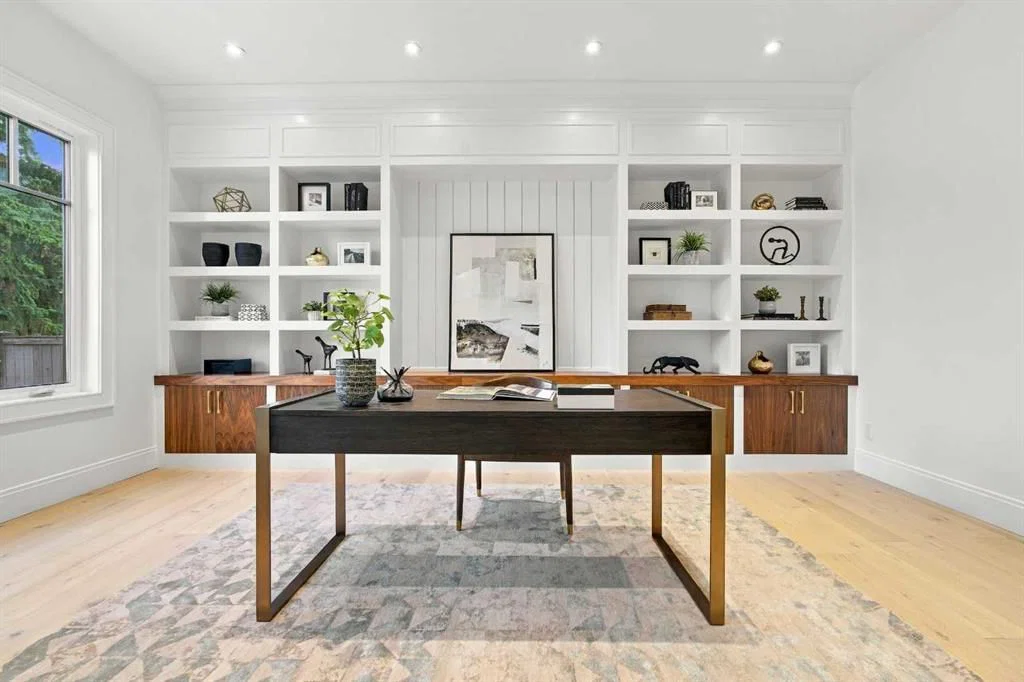
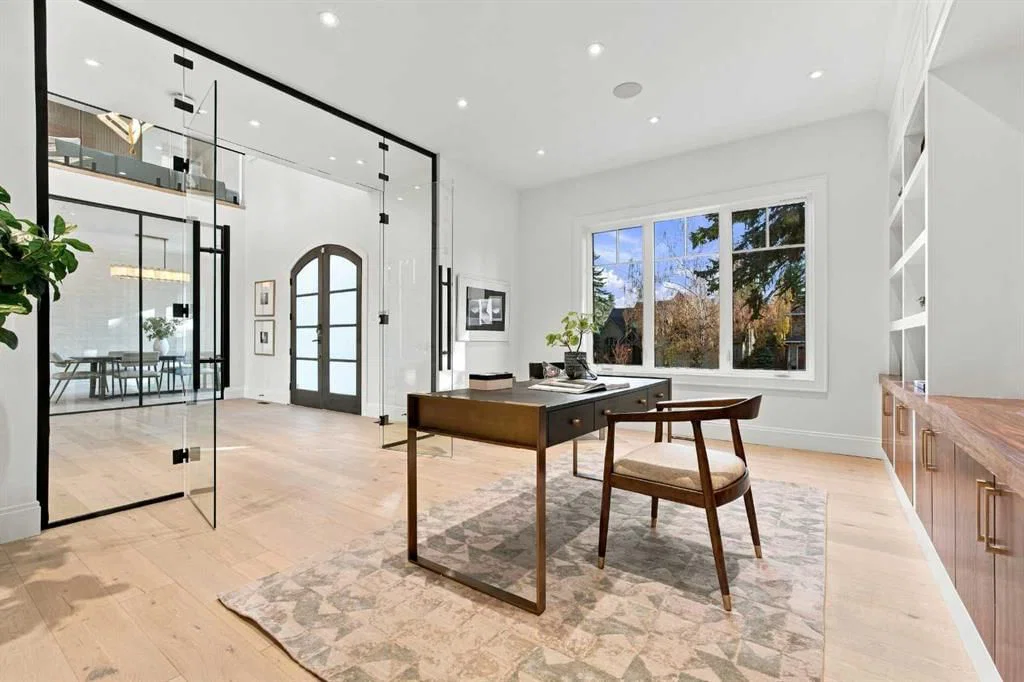
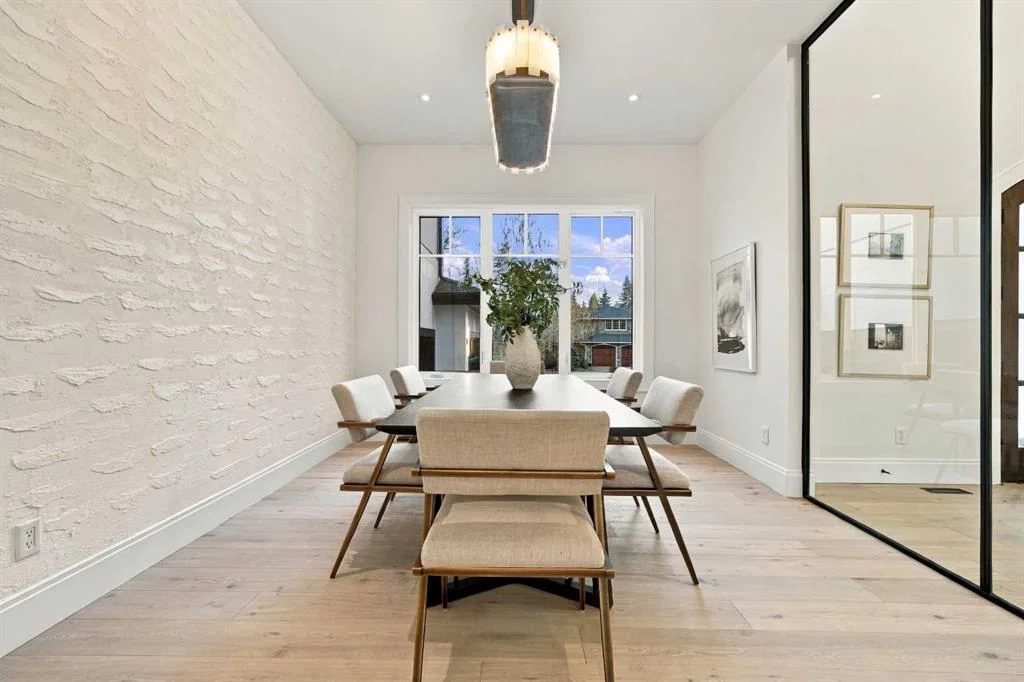
A rare opportunity to own brand-new, never-lived-in construction in one of Calgary's most established estate communities. This custom residence offers nearly 8,000 sq ft of meticulously crafted living space on a private 0.36-acre lot backing onto green space in prestigious Eagle Ridge. No expense was spared. A limestone and stucco exterior and a covered front portico open to interiors finished in white oak, walnut and porcelain slab, with extensive custom millwork and statement lighting in every principal room. Designed for both grand entertaining and everyday comfort, the home begins with a soaring two-storey foyer beneath a sculptural chandelier. Next comes a great room anchored by a floor-to-ceiling porcelain slab fireplace with walnut built-ins, and a glass-railed catwalk floats above. At the heart of the home is a spectacular chef's kitchen, featuring a fluted curved island, porcelain slab counters, Fisher & Paykel appliances, an integrated dishwasher and a wine cooler. An exceptional butler's kitchen adds a second Fisher & Paykel range, an integrated dishwasher and a Miele built-in coffee machine, keeping the main kitchen flawless while you host. A glass-enclosed walnut wine wall with LED lighting, a private office behind glass doors and formal dining complete the main level, along with a guest bedroom with its own ensuite and a custom walnut mudroom. Upstairs, two rear bedrooms, including the luxurious primary retreat, each open to a private balcony overlooking the green space. The primary also offers a custom walnut walk-in closet and a spa-inspired ensuite with a freestanding soaker tub and steam shower. Every bedroom is with its own ensuite, and the upper level also features a bonus lounge with a walnut feature wall. The fully developed lower level is a private resort, with a home theatre, fitness room, wet bar, and a spa with a cedar sauna. A guest suite there is ideal for extended family or visitors. Smart living is built in, with an integrated Control4 lighting and sound system, security and central air. In-floor heating warms the lower level and bathrooms. Triple-pane metal-clad windows and two laundry rooms with dry-cleaning machines complete the interior. Spectacular outdoor living includes an elevated glass-railed deck, a stone patio with a fire pit, mature trees, landscaped front gardens with landscape lighting, and a 4-car garage with black full-view glass doors. Here, the setting is established but the home is untouched: modern construction, modern systems and modern luxury, with nothing to update. This is a truly exceptional new-build offering in one of Calgary's most coveted communities.

Listing Information

MLS® NumberA2356610
StatusActive
List Price$6, 540, 000
Days on Market3 days
OccupancyVacant

Property Details

Property TypeDetached
Architectural Style2 Storey
ZoningR-C1L
Above-Grade Sq Ft5, 398 sq ft
Year Built2023
Bedrooms5
Full Bathrooms8
Half Bathrooms2
Total Bathrooms9

Interior

BasementFull, Finished, Other
FlooringHardwood
Fireplaces1
HeatingCentral, In Floor, ENERGY STAR Qualified Equipment, Fireplace(s), Steam
Air ConditioningCentral Air
Central VacuumYes

Exterior & Parking

ExteriorStone, Stucco
RoofAsphalt Shingle
FoundationPoured Concrete
Total Parking8
Patio / DeckBalcony(s), Front Porch, Rear Porch

Site & Lot

Lot Size15, 681 sq ft
Lot Acres0.36 acres
Lot Width84.95
Lot FeaturesBacks on to Park/Green Space, Private
Legal Description3566IA

Inclusions

Bar Fridge,Built-In Freezer,Built-In Refrigerator,Dishwasher,Garburator,Gas Range,Microwave,Range Hood,Refrigerator,Washer/Dryer Stacked,Wine Refrigerator

Room Dimensions

Main Level
Foyer16`7" × 11`11"
2pc Bathroom7`2" × 3`11"
3pc Ensuite bath11`4" × 10`3"
Bedroom17`0" × 12`11"
Dining Room11`5" × 13`11"
Kitchen19`6" × 23`7"
Living Room20`0" × 36`10"
Mud Room12`2" × 11`0"
Office14`0" × 18`3"
Spice Kitchen8`0" × 177`0"
Walk-In Closet11`4" × 4`8"
Second Level
3pc Ensuite bath6`10" × 8`1"
4pc Ensuite bath12`9" × 4`11"
4pc Ensuite bath10`1" × 12`5"
5pc Ensuite bath20`3" × 19`3"
Bedroom13`5" × 16`9"
Bedroom17`2" × 13`10"
Bedroom14`0" × 22`0"
Family Room17`9" × 18`7"
Laundry5`8" × 14`3"
Bedroom - Primary15`2" × 19`2"
Walk-In Closet8`0" × 15`4"
Walk-In Closet8`10" × 6`0"
Walk-In Closet5`6" × 8`1"
Walk-In Closet5`1" × 14`0"
Basement Level
2pc Bathroom8`1" × 5`3"
Steam Room14`7" × 111`2"
4pc Ensuite bath12`8" × 10`1"
Bedroom13`3" × 15`11"
Exercise Room26`8" × 19`0"
Game Room27`0" × 18`11"
Media Room13`11" × 17`7"
Furnace/Utility Room20`11" × 12`9"
Walk-In Closet7`4" × 8`3"

Listing Office

Real Estate Professionals Inc.
Listing data provided via MLS®. Not intended to solicit buyers or sellers already under contract.

Property History

No previous MLS® listings on record for this property — this appears to be its first time offered. Want to know how often homes nearby change hands? Ask our team.

What did similar homes here actually sell for?

Calgary Listings Group clients see recent sold prices and sale-to-list ratios for homes just like this one — plus smart matches and one-tap showing requests. Free with your client portal account.

Schools near this home

  • Henry Wise Wood High SchoolPublic (CBE) · Senior High · 924 m · about 3 mins by carSchool website
  • St. Augustine SchoolCatholic (CCSD) · Elementary/Junior High · 1.2 km · about 6 mins by carSchool website
  • Nellie McClung SchoolPublic (CBE) · Elementary · 2.4 km · about 6 mins by carSchool website
  • Louis Riel SchoolPublic (CBE) · about 8 mins by carSchool website
  • Clear Water AcademyPrivate / Independent · about 8 mins by carSchool website
  • Mount Royal UniversityPost-Secondary · about 6 mins by carSchool website

Distances and drive times are measured from the centre of Eagle Ridge, not from this address. Designation depends on address, grade, program and capacity and changes from year to year — check the CBE or Calgary Catholic finder before you buy.

Commute from Eagle Ridge

DestinationBy carBy transit
Downtown Calgary13 mins37 mins
University of Calgary13 mins33 mins
Foothills Medical Centre12 mins40 mins
Mount Royal University6 mins12 mins
Calgary International Airport20 mins1 hour 14 mins
Westside Recreation Centre11 mins46 mins

Off-peak estimates measured from the centre of Eagle Ridge, not from this address. Live traffic varies.

Who lives in Eagle Ridge

  • 260Population
  • 2.6Average household size
  • 100%Owner-occupied households
  • $432KMedian household income
  • 0%Residents aged 0–14

2021 Census of Canada, via the City of Calgary community profile — long-term neighbourhood context, not current market activity. Full Eagle Ridge census profile →

Questions about this home

Is 268 Eagle Ridge Drive SW for sale?

Yes. 268 Eagle Ridge Drive SW in Eagle Ridge is an active MLS® listing (MLS® A2356610). It has been on the market 3 days. Listing data last updated 2026-11-09.

What is the asking price of 268 Eagle Ridge Drive SW?

268 Eagle Ridge Drive SW in Eagle Ridge is listed at $6,540,000.

How many bedrooms and bathrooms does 268 Eagle Ridge Drive SW have?

268 Eagle Ridge Drive SW in Eagle Ridge has 5 bedrooms and 9 bathrooms. The listing records 5,398 sq ft above grade. It is a detached house.

Live MLS® Data · Calgary Listings Group · Serving Calgary Since 1997

Comparable homes for sale in Calgary

All Eagle Ridge listings →

Active MLS® listings in Calgary closest to this home on price, bedrooms and size. Updated every 10 minutes.

Recently sold in Eagle Ridge

All Eagle Ridge listings →
Enlarged listing photo

Free account · no cost, no obligation

Everything we give our clients, before you're one.

One free account opens the whole toolkit — the guides we write for Calgary buyers and sellers, the checklists we actually use on deals, the video library, and a concierge that answers your questions any time of day.

Already have one? Sign in →

Takes about twenty seconds. Unsubscribe any time.