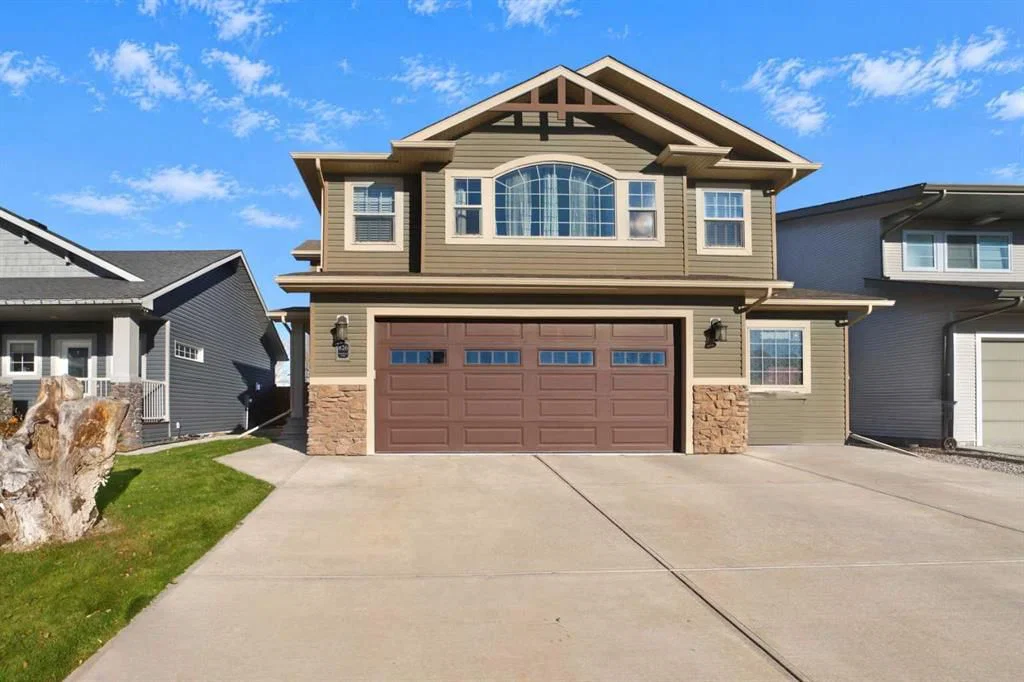
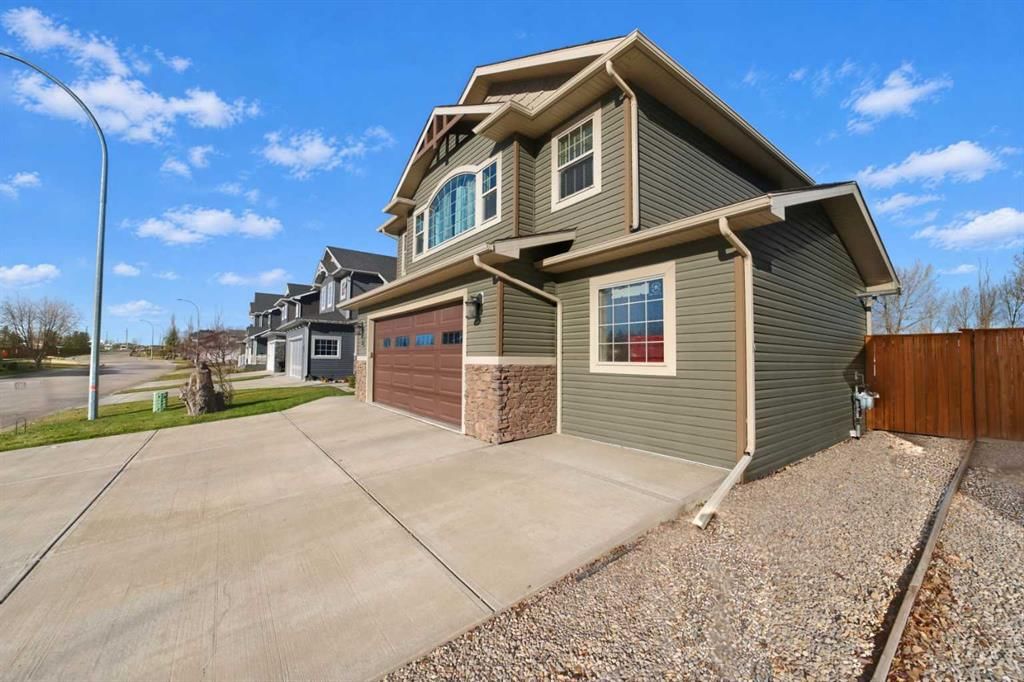
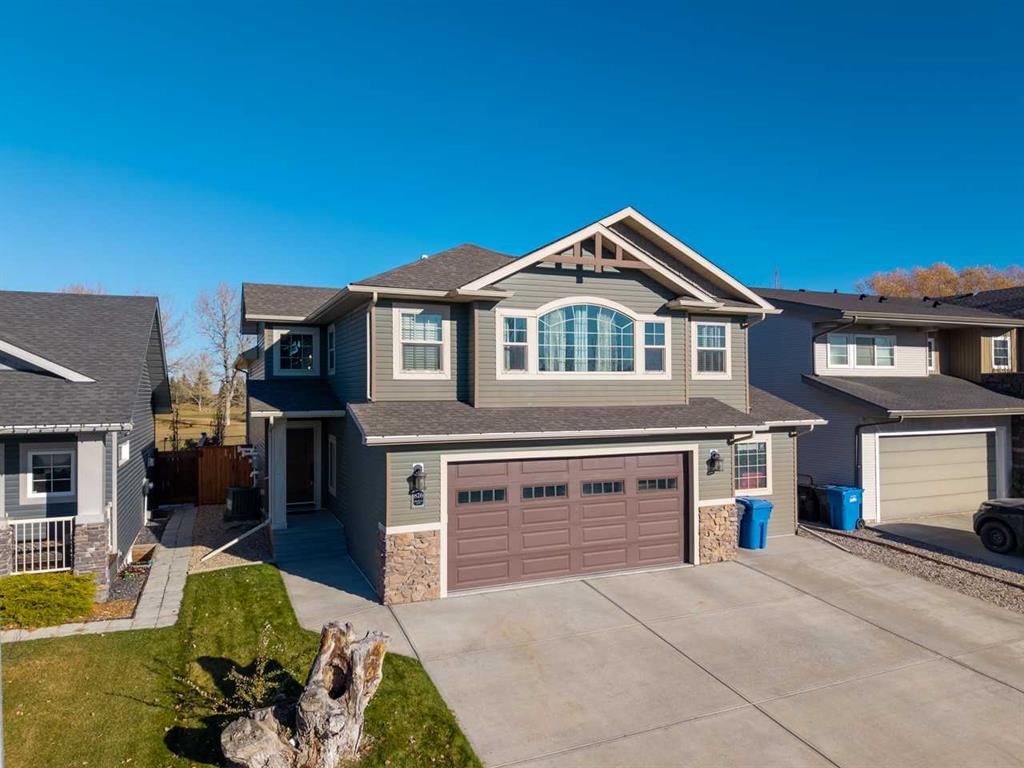
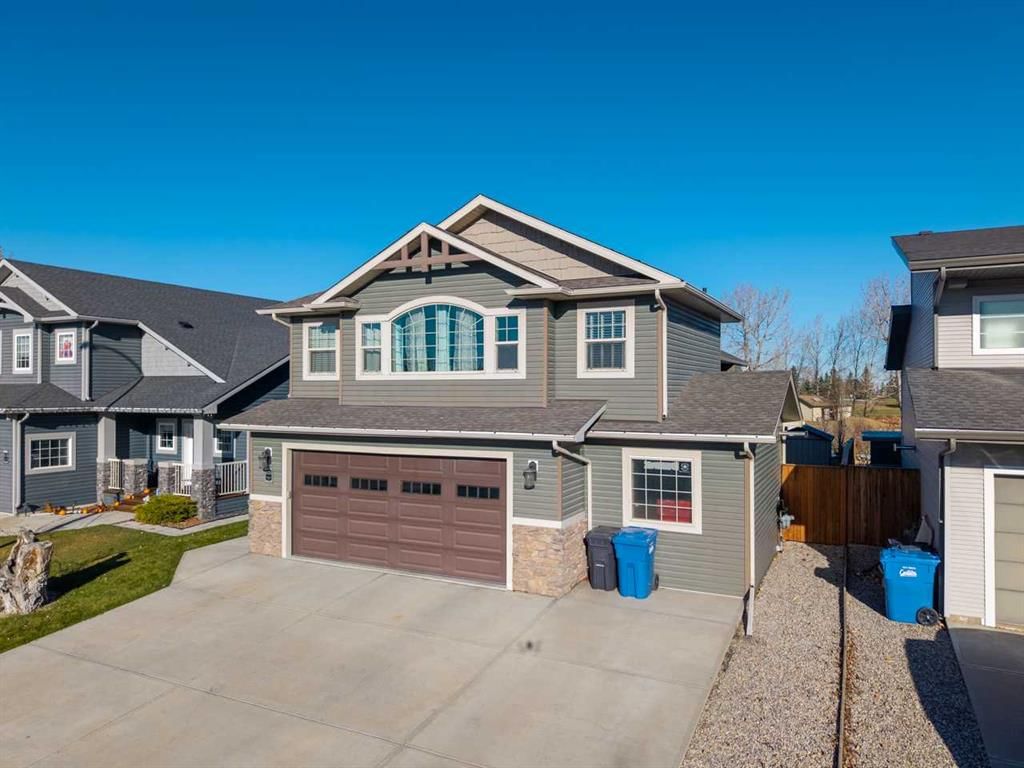
CalgaryListings Insight This home at 826 Stonehaven Drive is a 2-bedroom home with 3 bathrooms, built in 2015. It offers 1,752 sq ft of living space above grade. Highlights include a fully finished basement, a triple garage, tile flooring, a fireplace, and air conditioning. Before writing, ask about recent comparable sales, inspection items, permits, basement development, and long-term resale fit. If rental income is part of the plan, verify suite legality, permits, insurance, lender treatment, and current lease details before removing conditions. MLS® A2355943.
Want to see this home?
Tour this home in person with a CalgaryListings REALTOR® and get straight answers before you decide.
A REALTOR® from our team replies, not a call centre. No obligation.
Homeowners · Free & InstantThinking of selling?Curious what your own home could be worth? Get an instant, no-obligation estimate based on current market data.
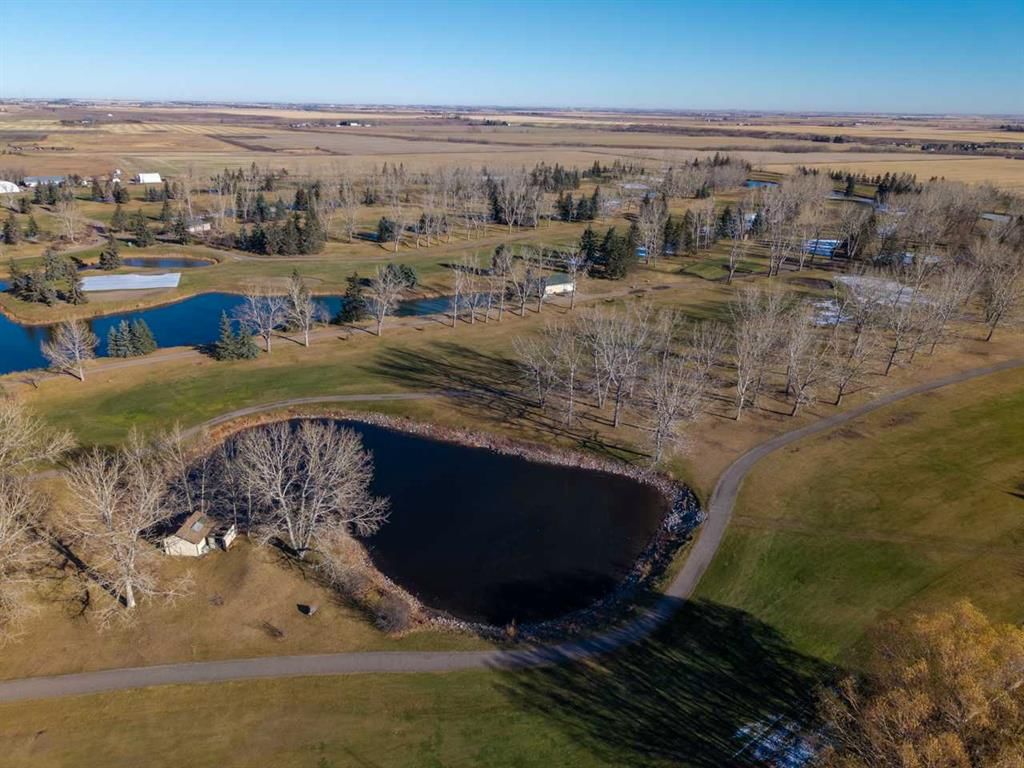
This right here is the perfect combination of architectural elegance with everyday functionality, offering a lifestyle of pure comfort and sophistication, as well as a lot of fun. You'll see what I mean! Step inside to breathtaking, high vaulted ceilings that create an immediate sense of scale and luxury. Premium features such as- a massive, private primary bedroom with an ensuite and walk in closet, with organizers! An ingenious laundry room with sink, storage and a pull down drying wrack that your friends will be jealous of. A spacious pantry in the well thought out kitchen with beautiful details and cabinetry. A warm and welcoming living room with an incredible view, stunning flooring, a fireplace, and dinning space perfect for hosting holiday dinners. Enjoy ultimate lower level comfort, with a plush carpet and in floor heating, vaulted ceilings and spacious family room. Here you will find exceptional storage, a third bedroom, another bathroom and a hidden hobby room (or potentially a 4th bedroom!). Seriously, come check it out! This house was built in 2015, but it seriously looks brand new. Pride of ownership really shows here. If all that isn't enough for you, no worries, this property has more great features to love. A triple car driveway, an extra large heated garage, a dog run, fully fenced yard with a huge firepit, all backing on to the 17th hole on the Carstairs golf course. No neighbors behind, just the pond, the geese and the seasonal sport. Call your favorite realtor and experience this place for yourself, but do it soon!
HeatingIn Floor, Fireplace(s), Forced Air, Natural Gas
Air ConditioningCentral Air
Central VacuumYes
Exterior & Parking
ExteriorConcrete, Vinyl Siding, Wood Frame
RoofAsphalt Shingle
FoundationPoured Concrete
Garage Spaces3
Total Parking5
Patio / DeckDeck, Front Porch, See Remarks
Site & Lot
Lot Size6, 253 sq ft
Lot Acres0.14 acres
Lot Width50.13
Lot FeaturesBack Yard, Backs on to Park/Green Space, Close to Clubhouse, Dog Run Fenced In, Gentle Sloping, Low Maintenance Landscape, On Golf Course, Rectangular Lot, See Remarks
Legal Description0112655
Inclusions
Central Air Conditioner,Dishwasher,Electric Oven,Garage Control(s),Garburator,Gas Range,Gas Water Heater,Microwave,Range Hood,Refrigerator,Washer/Dryer,Window Coverings
Room Dimensions
Main Level
Entrance15`4" × 4`4"
Bedroom9`10" × 11`9"
4pc Bathroom5`10" × 9`2"
Dining Room10`0" × 10`8"
Living Room17`0" × 14`0"
Kitchen15`8" × 13`10"
Pantry6`5" × 8`0"
Upper Level
Office6`8" × 10`3"
Laundry6`8" × 7`10"
Bedroom - Primary11`10" × 22`7"
4pc Ensuite bath10`0" × 6`10"
Walk-In Closet11`4" × 5`11"
Basement Level
Family Room16`4" × 30`2"
3pc Bathroom4`10" × 10`7"
Bedroom8`11" × 10`7"
Furnace/Utility Room15`10" × 10`8"
Hobby Room7`6" × 13`6"
Listing Office
Coldwell Banker Vision Realty
Listing data provided via MLS®. Not intended to solicit buyers or sellers already under contract.
Property History
————
••••••
——
————
••••••
——
————
••••••
——
826 Stonehaven Drive has been listed 1 time before — see each asking price, what happened, and any sold prices.
Takes 10 seconds · no spam · instant access
What did similar homes here actually sell for?
Calgary Listings Group clients see recent sold prices and sale-to-list ratios for homes just like this one — plus smart matches and one-tap showing requests. Free with your client portal account.
Active MLS® listings in the area closest to this home on price, bedrooms and size. Updated every 10 minutes.
Free account · no cost, no obligation
Everything we give our clients, before you're one.
One free account opens the whole toolkit — the guides we
write for Calgary buyers and sellers, the checklists we actually use on deals, the
video library, and a concierge that answers your questions any time of day.