← Back to all Calgary listings

14607 24 Street NW, Calgary

Ambleridge
NewMLS® A2355609· 2 days on market
$588,800
$329 per sq ft (asking)
4
Bedrooms
3
Bathrooms
1,791
Sq ft
2026
Year built
$1,107
Property tax (2026)
2,508
Lot sq ft
CalgaryListings Insight
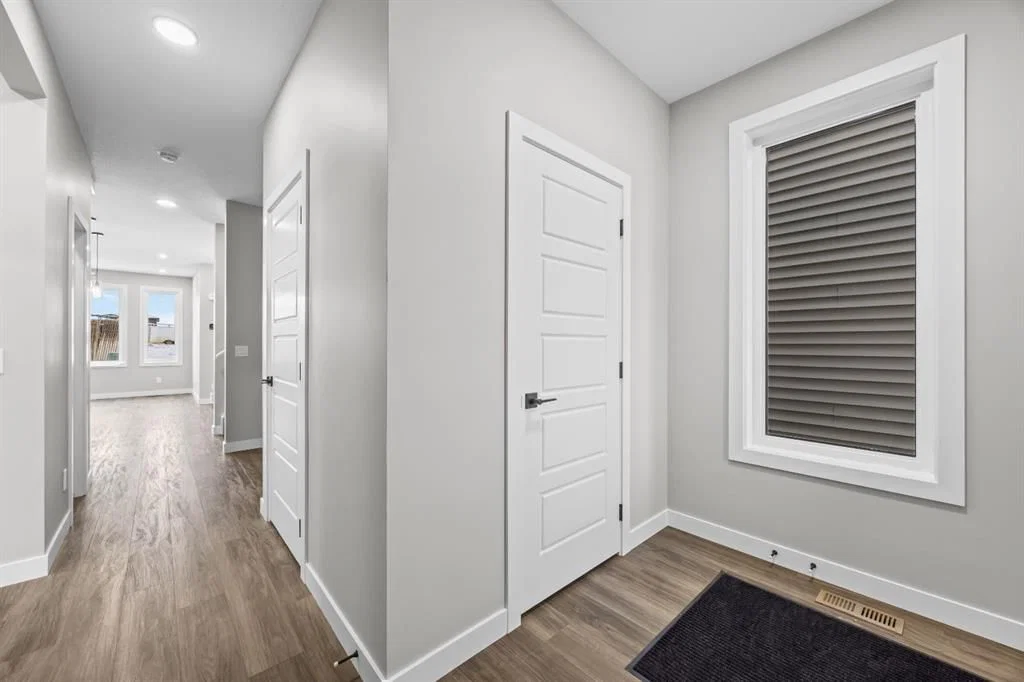
Set in Ambleridge, 14607 24 Street NW is a 4-bedroom home built in 2026, offering 3 bathrooms and 1,791 sq ft of living space above grade. Notable features include vinyl plank flooring. For new construction, review builder terms, deposit structure, possession timelines, warranty coverage, GST treatment, and what is actually included. If rental income is part of the plan, verify suite legality, permits, insurance, lender treatment, and current lease details before removing conditions. This one is new to market, so showing access and offer timing may matter. MLS® A2355609.

Want to see this home?

Tour this home in person with a CalgaryListings REALTOR® and get straight answers before you decide.

A REALTOR® from our team replies, not a call centre. No obligation.

Ask a Question About This ListingCalgary Listings Group · eXp Realty
Homeowners · Free & InstantThinking of selling?Curious what your own home could be worth? Get an instant, no-obligation estimate based on current market data.
Get an Instant Home Evaluation →

About this property

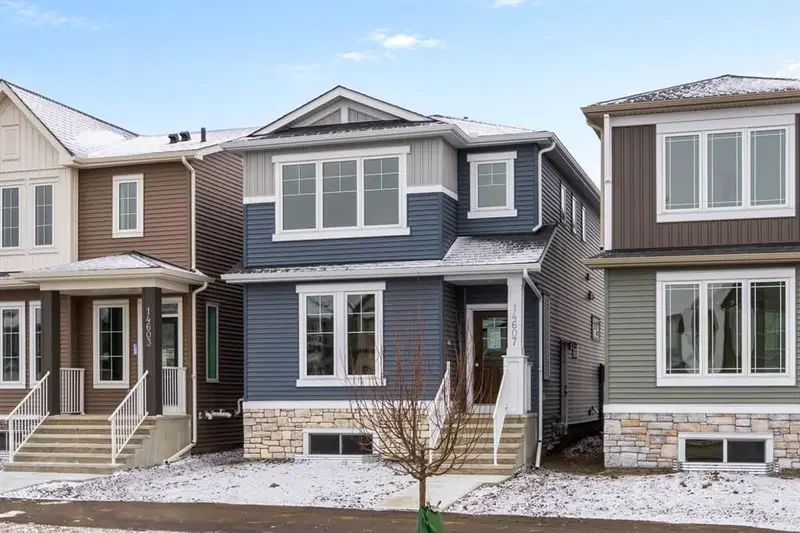
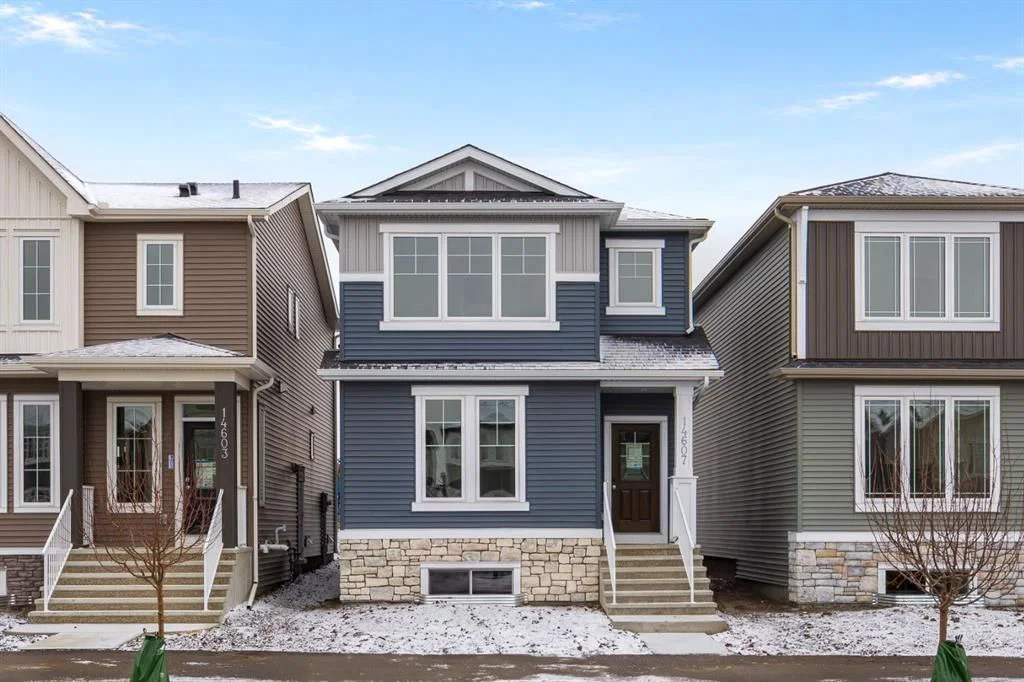
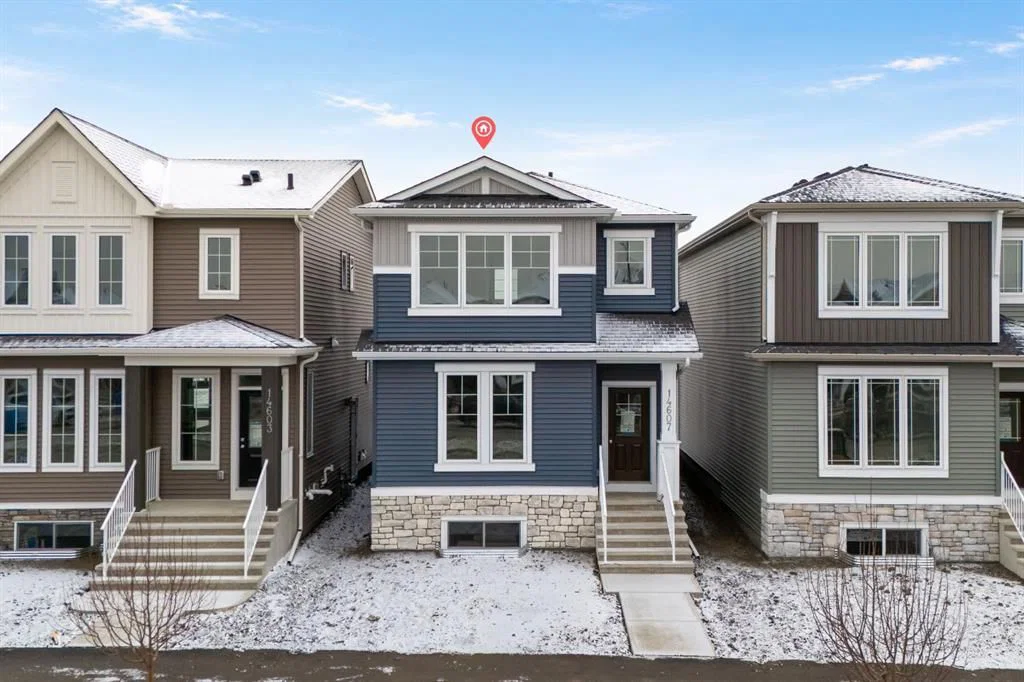
Welcome to the Vista by Broadview Homes, a brand-new detached home designed with growing families, multi-generational living, and everyday functionality in mind. Featuring 1791 sqft of living space, 4 bedrooms, 3 full bathrooms, including a main-floor bedroom and full bathroom, a spacious upper loft, separate side entrance, and thoughtfully selected upgrades throughout, this home offers the flexibility, comfort, and quality today's buyers are looking for. A welcoming front verandah creates an inviting first impression, complemented by a beautiful gel-stained fibreglass front door. Inside, the bright, open-concept main floor seamlessly connects the kitchen, dining, and living areas, creating a comfortable space for entertaining and everyday family life. The kitchen is a standout, featuring quartz countertops, stainless steel appliances including a built-in microwave and hood fan, and 42" upper cabinetry finished with soffits and crown moulding to the ceiling for a polished, upscale look. A generous island provides additional prep space and casual seating, while ample cabinetry ensures everything has its place. One of the most valuable features of this floorplan is the main-floor bedroom paired with a full bathroom, offering an ideal arrangement for extended family, overnight guests, a private office, or anyone who appreciates the convenience of main-level living. Upstairs, you'll find three additional bedrooms, including a spacious primary retreat complete with a private 3piece ensuite. Two additional bedrooms, a full bathroom, and conveniently located upper-floor laundry make daily routines that much easier. The versatile upper loft provides a second living space, perfect for movie nights, a children's play area, a home office, or simply somewhere to unwind away from the main living areas. The thoughtful design continues with a separate side entrance and an undeveloped basement featuring impressive 9-foot ceilings, offering excellent potential for future development to suit your needs, subject to municipal approvals and permits. Behind the scenes, practical upgrades including a 200 AMP electrical panel and a two-stage furnace add long-term functionality and comfort. Tile finishes in the ensuite, main bathroom, and laundry room further enhance the home's quality and durability. From its welcoming front verandah and elevated kitchen finishes to its versatile 4-bedroom layout, upper loft, and future basement potential, the Vista by Broadview Homes offers an exceptional combination of style, space, and practicality. Whether you're accommodating a growing family, welcoming multiple generations under one roof, or simply looking for a brand-new home designed to adapt to your lifestyle, this is a home that truly delivers.
Property Taxes
$1,107/yr (2026)

Listing Information

MLS® NumberA2355609
StatusActive
List Price$588, 800
Days on Market2 days
OccupancyNew; Never Occupied

Property Details

Property TypeDetached
Architectural Style2 Storey
ZoningR-G
Above-Grade Sq Ft1, 791 sq ft
Year Built2026
Bedrooms4
Full Bathrooms3
Total Bathrooms3

Interior

BasementFull, Unfinished, Separate/Exterior Entry
FlooringCarpet, Ceramic Tile, Vinyl Plank
Fireplaces0
HeatingForced Air, Natural Gas
Air ConditioningNone

Exterior & Parking

ExteriorCement Fiber Board, Vinyl Siding, Wood Frame
RoofAsphalt Shingle
FoundationPoured Concrete
Total Parking2
Patio / DeckDeck

Site & Lot

Lot Size2, 508 sq ft
Lot Acres0.06 acres
Lot Width25.39
Lot FeaturesBack Lane, Back Yard
Legal Description2511131;1;23

Inclusions

Dishwasher,Microwave,Range Hood,Refrigerator,Stove(s),Tankless Water Heater

Room Dimensions

Main Level
3pc Bathroom4`11" × 8`8"
Bedroom10`11" × 11`9"
Dining Room9`9" × 11`0"
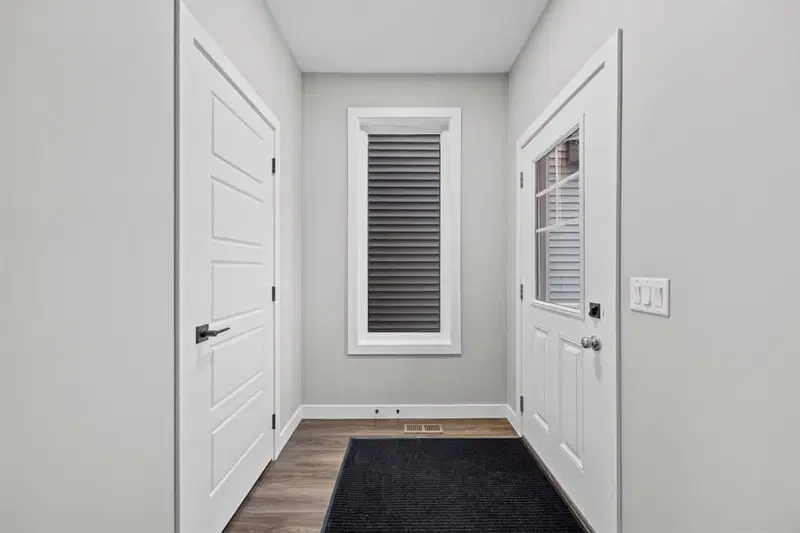
Foyer9`6" × 5`5"
Kitchen8`7" × 12`2"
Living Room12`9" × 11`9"
Upper Level
3pc Ensuite bath9`0" × 4`11"
4pc Bathroom9`1" × 4`11"
Bedroom9`3" × 9`11"
Bedroom9`3" × 9`11"
Bonus Room9`6" × 8`3"
Bedroom - Primary13`0" × 11`11"

Listing Office

eXp Realty
Listing data provided via MLS®. Not intended to solicit buyers or sellers already under contract.

Property History

No previous MLS® listings on record for this property — this appears to be its first time offered. Want to know how often homes nearby change hands? Ask our team.

What did similar homes here actually sell for?

Calgary Listings Group clients see recent sold prices and sale-to-list ratios for homes just like this one — plus smart matches and one-tap showing requests. Free with your client portal account.

Schools near this home

  • Our Lady of Grace SchoolCatholic (CCSD) · Elementary/Junior High · 1.7 km · about 7 mins by carSchool website
  • St. Josephine Bakhita SchoolCatholic (CCSD) · Elementary · 2.8 km · about 9 mins by carSchool website
  • Kenneth D. Taylor SchoolPublic (CBE) · Elementary · 3.2 km · about 11 mins by carSchool website
  • Blessed Marie-RoseCatholic (CCSD) · Elementary/Junior High · 3.7 km · about 15 mins by carSchool website
  • Bearspaw Christian School & CollegePrivate/Charter · Elementary/Junior High/Senior High · 3.9 km · about 19 mins by car
  • Buffalo Rubbing Stone SchoolPublic (CBE) · Elementary · 4.2 km · about 11 mins by carSchool website

Distances and drive times are measured from the centre of Ambleridge, not from this address. Designation depends on address, grade, program and capacity and changes from year to year — check the CBE or Calgary Catholic finder before you buy.

Commute from Ambleridge

DestinationBy carBy transit
Downtown Calgary32 mins—
University of Calgary28 mins—
Foothills Medical Centre28 mins—
Calgary International Airport24 mins—
Evanston Towne Centre10 mins—
Creekside Shopping Centre13 mins—

Off-peak estimates measured from the centre of Ambleridge, not from this address. Live traffic varies.

Questions about this home

Is 14607 24 Street NW for sale?

Yes. 14607 24 Street NW in Ambleridge is an active MLS® listing (MLS® A2355609). It has been on the market 2 days. Listing data last updated 2026-10-30.

What is the asking price of 14607 24 Street NW?

14607 24 Street NW in Ambleridge is listed at $588,800.

How many bedrooms and bathrooms does 14607 24 Street NW have?

14607 24 Street NW in Ambleridge has 4 bedrooms and 3 bathrooms. The listing records 1,791 sq ft above grade. It is a detached house.

Live MLS® Data · Calgary Listings Group · Serving Calgary Since 1997

Comparable homes for sale in Ambleridge

All Ambleridge listings →

Active MLS® listings in Ambleridge closest to this home on price, bedrooms and size. Updated every 10 minutes.

Recently sold in Ambleridge

All Ambleridge listings →
Enlarged listing photo

Free account · no cost, no obligation

Everything we give our clients, before you're one.

One free account opens the whole toolkit — the guides we write for Calgary buyers and sellers, the checklists we actually use on deals, the video library, and a concierge that answers your questions any time of day.

Already have one? Sign in →

Takes about twenty seconds. Unsubscribe any time.