← Back to all Calgary listings

115 Ambleridge Street NW, Calgary

Ambleridge
ActiveMLS® A2350519· 14 days on market
$569,900
$461 per sq ft (asking)
3
Bedrooms
3.5
Bathrooms
1,235
Sq ft
2026
Year built
2
Garage
2,521
Lot sq ft
CalgaryListings Insight
Located in the community of Ambleridge, 115 Ambleridge Street NW is a 3-bedroom home with 3.5 bathrooms, built in 2026, offering 1,235 sq ft of living space above grade. This home also offers a double garage and vinyl plank flooring. For new construction, review builder terms, deposit structure, possession timelines, warranty coverage, GST treatment, and what is actually included. If rental income is part of the plan, verify suite legality, permits, insurance, lender treatment, and current lease details before removing conditions. MLS® A2350519.

Want to see this home?

Tour this home in person with a CalgaryListings REALTOR® and get straight answers before you decide.

A REALTOR® from our team replies, not a call centre. No obligation.

Ask a Question About This ListingCalgary Listings Group · eXp Realty
Homeowners · Free & InstantThinking of selling?Curious what your own home could be worth? Get an instant, no-obligation estimate based on current market data.
Get an Instant Home Evaluation →

About this property

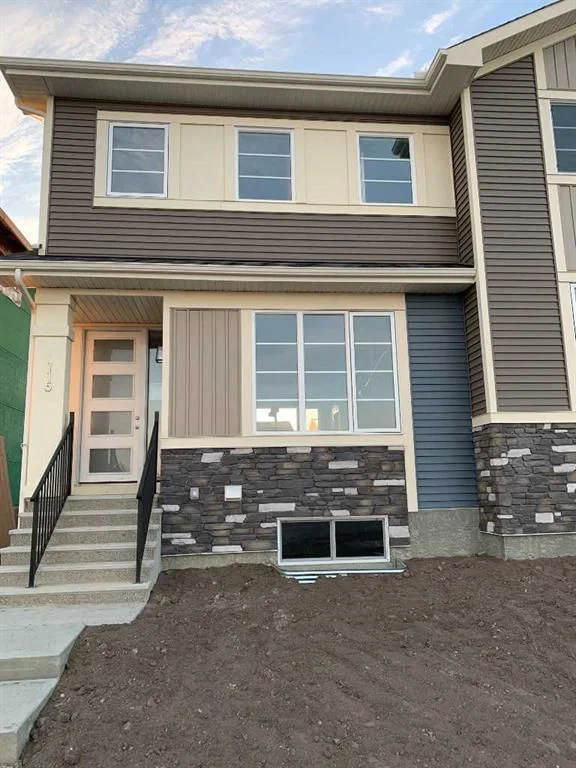
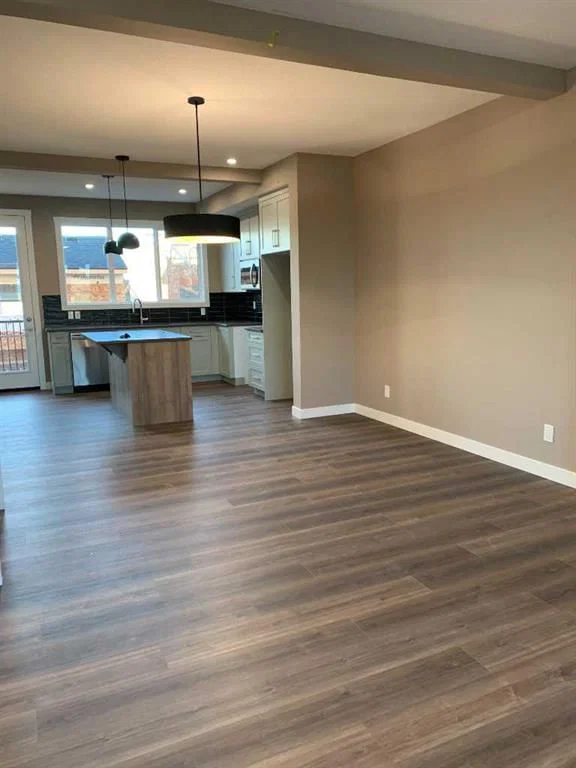
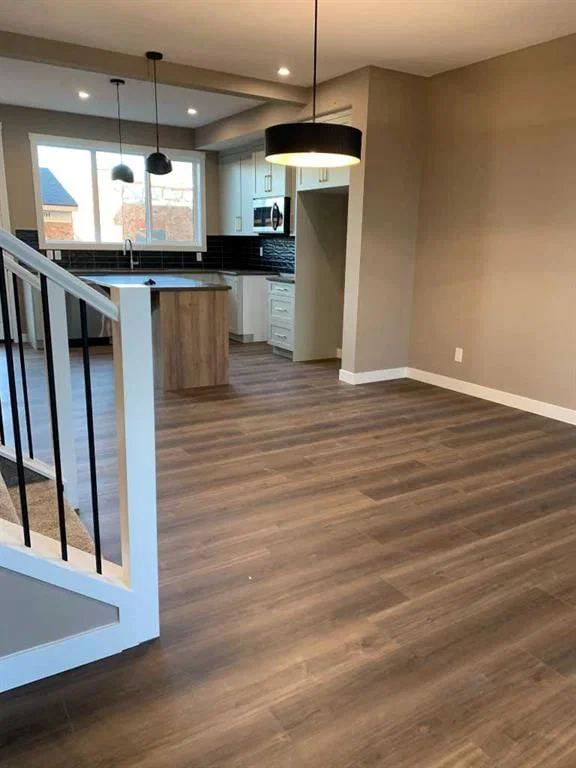
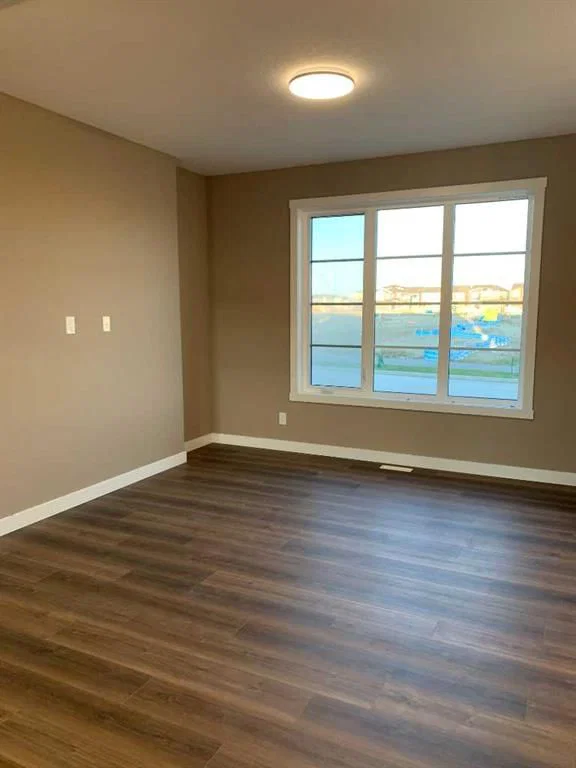
Discover the Hamilton, expertly crafted by Douglas Homes. This fee simple townhouse offers a turnkey lifestyle. Located in the desirable community of Ambleridge—one of Calgary’s newest neighborhoods. This home is thoughtfully designed with quality upgrades already included. Enjoy 9-foot knockdown ceilings, luxury vinyl plank flooring, quartz countertops, stainless steel appliances, and 42-inch upper cabinetry. The bright, open-concept main floor features a spacious great room with oversized windows and an optional fireplace, creating a warm and inviting atmosphere. The impressive kitchen looks out to the sunny west back yard and deck, the adjacent dining room is a focal point for entertaining and allows for seamless flow, making it ideal for larger gatherings. Upstairs, the primary suite offers a walk-in closet and a stylish three-piece ensuite complete with quartz countertops and a vanity. Two additional generously sized bedrooms provide flexibility for family, guests, or a home office. A well-appointed four-piece main bath includes quartz surfaces, a large vanity, and a deep soaker tub. An upper-floor laundry room adds everyday convenience. The side entrance to the basement enhances the home’s future potential, offering flexibility for additional living space or development. Outside, the property is fully landscaped and features a rear deck, fenced yard, and double garage. Don’t miss this opportunity—book your viewing today. First-Time Home Buyers’ GST Rebate: Eligible buyers may receive up to $30,000 on a new home purchase. Applicants must be 18 or older, a Canadian citizen or permanent resident, and not have owned or lived in a home owned by themselves or their spouse/common-law partner within the past four years. All terms and conditions are subject to Government of Canada/CRA guidelines

Listing Information

MLS® NumberA2350519
StatusActive
List Price$569, 900
Days on Market14 days
OccupancyNew; Never Occupied

Property Details

Property TypeRow/Townhouse
Architectural Style2 Storey
ZoningR-GM
Above-Grade Sq Ft1, 235 sq ft
Year Built2026
Bedrooms3
Full Bathrooms3
Half Bathrooms1
Total Bathrooms3.5

Interior

BasementFull, Unfinished, Separate/Exterior Entry
FlooringCarpet, Vinyl, Vinyl Plank
Fireplaces0
HeatingForced Air
Air ConditioningNone

Exterior & Parking

ExteriorMixed, Vinyl Siding
RoofAsphalt Shingle
FoundationPoured Concrete
Garage Spaces2
Total Parking2
Patio / DeckDeck

Site & Lot

Lot Size2, 521 sq ft
Lot Acres0.06 acres
Lot Width24.02
Lot FeaturesBack Lane, Back Yard, Front Yard, Fruit Trees/Shrub(s), Landscaped, Rectangular Lot, Street Lighting
Legal Description2511131

Inclusions

Dishwasher,Electric Stove,Garage Control(s),Microwave Hood Fan,Refrigerator

Room Dimensions

Main Level
Great Room13`7" × 8`0"
Dining Room12`1" × 8`0"
Kitchen12`8" × 7`0"
2pc Bathroom
Second Level
Bedroom - Primary12`2" × 11`10"
Bedroom10`0" × 9`7"
Bedroom9`7" × 9`3"
4pc Bathroom
3pc Ensuite bath

Listing Office

Real Broker
Listing data provided via MLS®. Not intended to solicit buyers or sellers already under contract.

Property History

No previous MLS® listings on record for this property — this appears to be its first time offered. Want to know how often homes nearby change hands? Ask our team.

What did similar homes here actually sell for?

CalgaryListings Group clients see recent sold prices and sale-to-list ratios for homes just like this one — plus smart matches and one-tap showing requests. Free with your client portal account.

Schools near this home

  • Our Lady of Grace SchoolCatholic (CCSD) · Elementary/Junior High · 1.7 km · about 7 mins by carSchool website
  • St. Josephine Bakhita SchoolCatholic (CCSD) · Elementary · 2.8 km · about 9 mins by carSchool website
  • Kenneth D. Taylor SchoolPublic (CBE) · Elementary · 3.2 km · about 11 mins by carSchool website
  • Blessed Marie-RoseCatholic (CCSD) · Elementary/Junior High · 3.7 km · about 15 mins by carSchool website
  • Bearspaw Christian School & CollegePrivate/Charter · Elementary/Junior High/Senior High · 3.9 km · about 19 mins by car
  • Buffalo Rubbing Stone SchoolPublic (CBE) · Elementary · 4.2 km · about 11 mins by carSchool website

Distances and drive times are measured from the centre of Ambleridge, not from this address. Designation depends on address, grade, program and capacity and changes from year to year — check the CBE or Calgary Catholic finder before you buy.

Commute from Ambleridge

DestinationBy carBy transit
Downtown Calgary32 mins—
University of Calgary28 mins—
Foothills Medical Centre28 mins—
Calgary International Airport24 mins—
Evanston Towne Centre10 mins—
Creekside Shopping Centre13 mins—

Off-peak estimates measured from the centre of Ambleridge, not from this address. Live traffic varies.

Questions about this home

Is 115 Ambleridge Street NW for sale?

Yes. 115 Ambleridge Street NW in Ambleridge is an active MLS® listing (MLS® A2350519). It has been on the market 14 days. Listing data last updated 2026-10-19.

What is the asking price of 115 Ambleridge Street NW?

115 Ambleridge Street NW in Ambleridge is listed at $569,900.

How many bedrooms and bathrooms does 115 Ambleridge Street NW have?

115 Ambleridge Street NW in Ambleridge has 3 bedrooms and 3.5 bathrooms. The listing records 1,235 sq ft above grade. It is a townhouse.

Live MLS® Data · Calgary Listings Group · Serving Calgary Since 1997

Comparable homes for sale in Calgary

All Ambleridge listings →

Active MLS® listings in Calgary closest to this home on price, bedrooms and size. Updated every 10 minutes.

Recently sold in Ambleridge

All Ambleridge listings →
Enlarged listing photo

Free account · no cost, no obligation

Everything we give our clients, before you're one.

One free account opens the whole toolkit — the guides we write for Calgary buyers and sellers, the checklists we actually use on deals, the video library, and a concierge that answers your questions any time of day.

Already have one? Sign in →

Takes about twenty seconds. Unsubscribe any time.