← Back to all Calgary listings

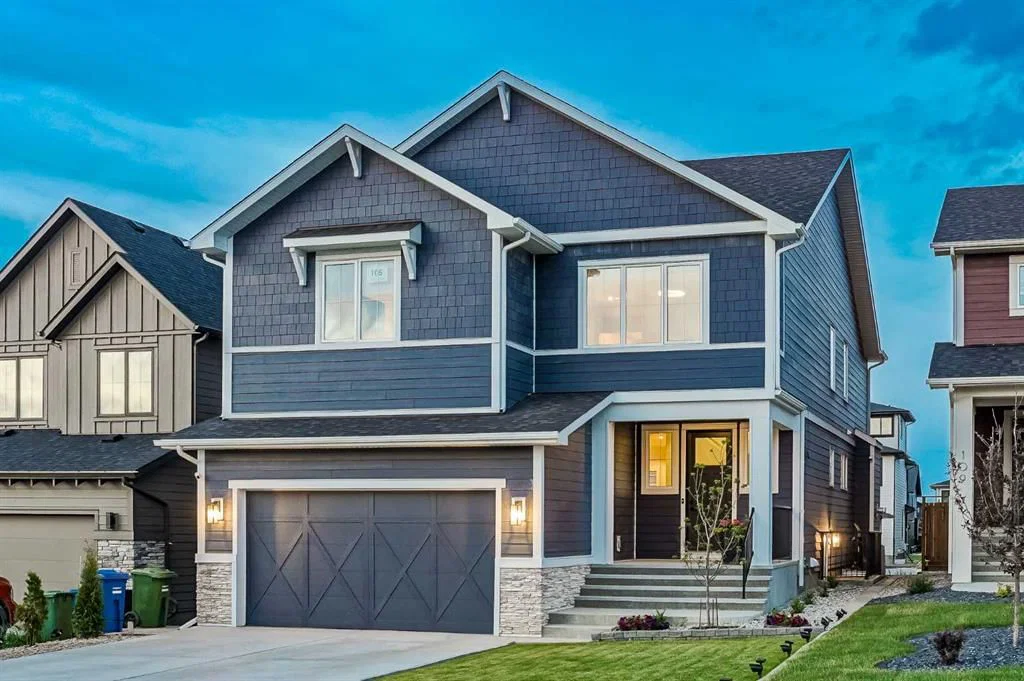
105 Chokecherry Ridge, Rural Rocky View County

Harmony
ActiveMLS® A2354066· 15 days on market
$1,089,000
$373 per sq ft (asking)
4
Bedrooms
5.5
Bathrooms
2,923
Sq ft
2022
Year built
$4,648
Property tax (2026)
2
Garage
5,662
Lot sq ft
CalgaryListings Insight
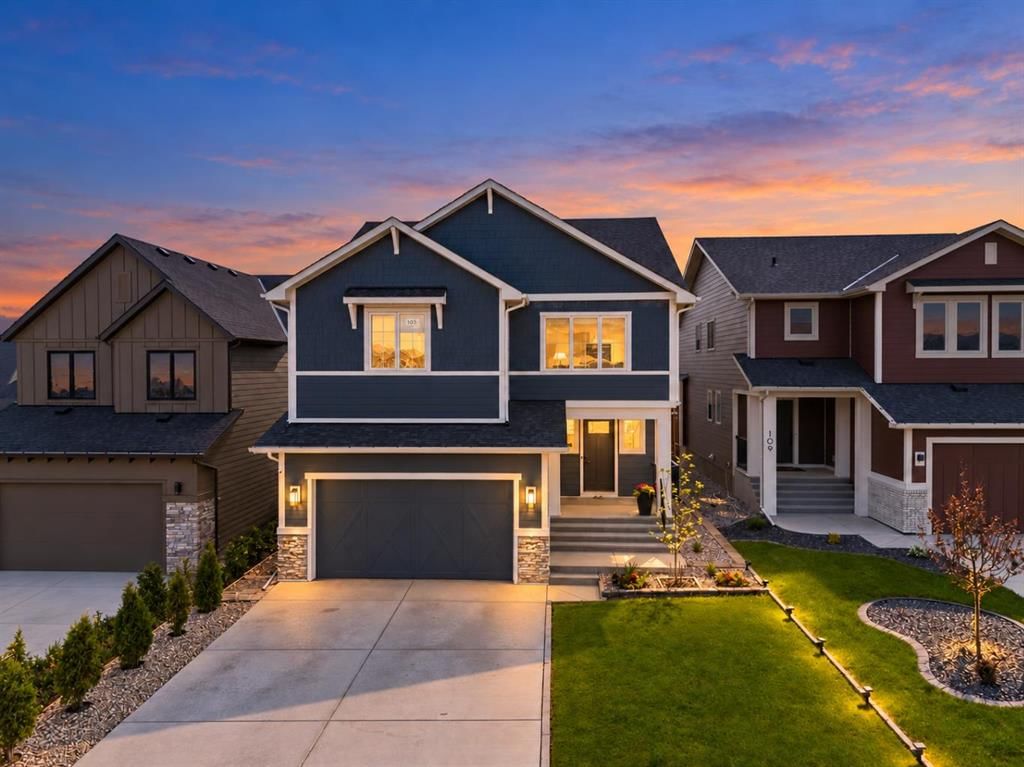
This home at 105 Chokecherry Ridge is a 4-bedroom home with 5.5 bathrooms, built in 2022. It offers 2,923 sq ft of living space above grade. Standout details include a fully finished basement with a separate entrance, a double garage, vinyl plank flooring, a fireplace, and air conditioning. Before writing, ask about recent comparable sales, inspection items, permits, basement development, and long-term resale fit. If rental income is part of the plan, verify suite legality, permits, insurance, lender treatment, and current lease details before removing conditions. MLS® A2354066.

Want to see this home?

Tour this home in person with a CalgaryListings REALTOR® and get straight answers before you decide.

A REALTOR® from our team replies, not a call centre. No obligation.

Ask a Question About This ListingCalgary Listings Group · eXp Realty
Homeowners · Free & InstantThinking of selling?Curious what your own home could be worth? Get an instant, no-obligation estimate based on current market data.
Get an Instant Home Evaluation →

About this property

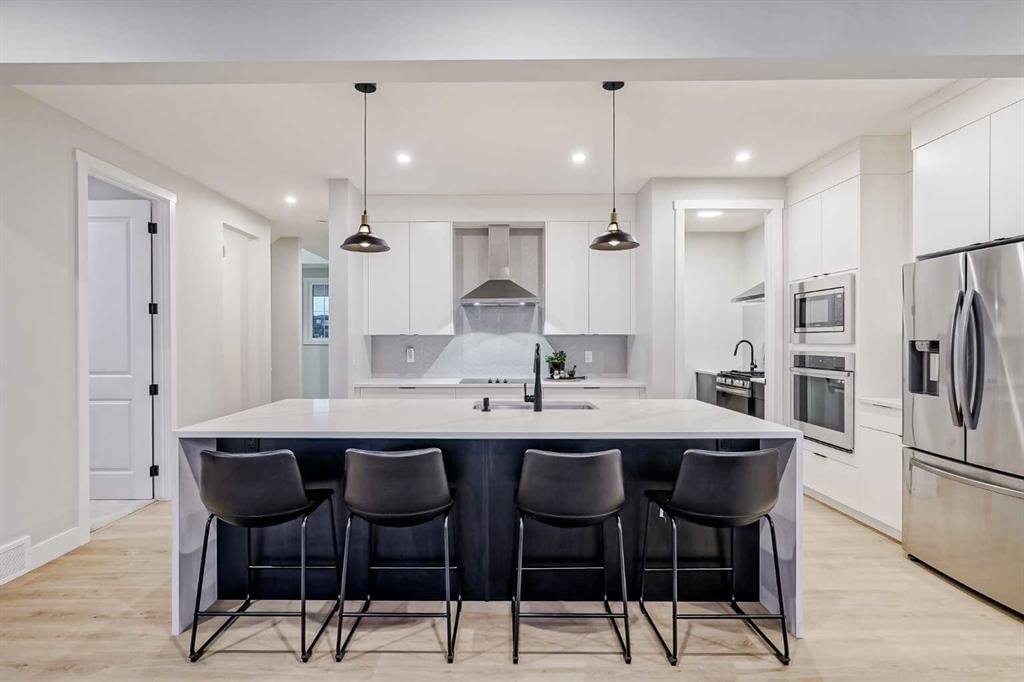
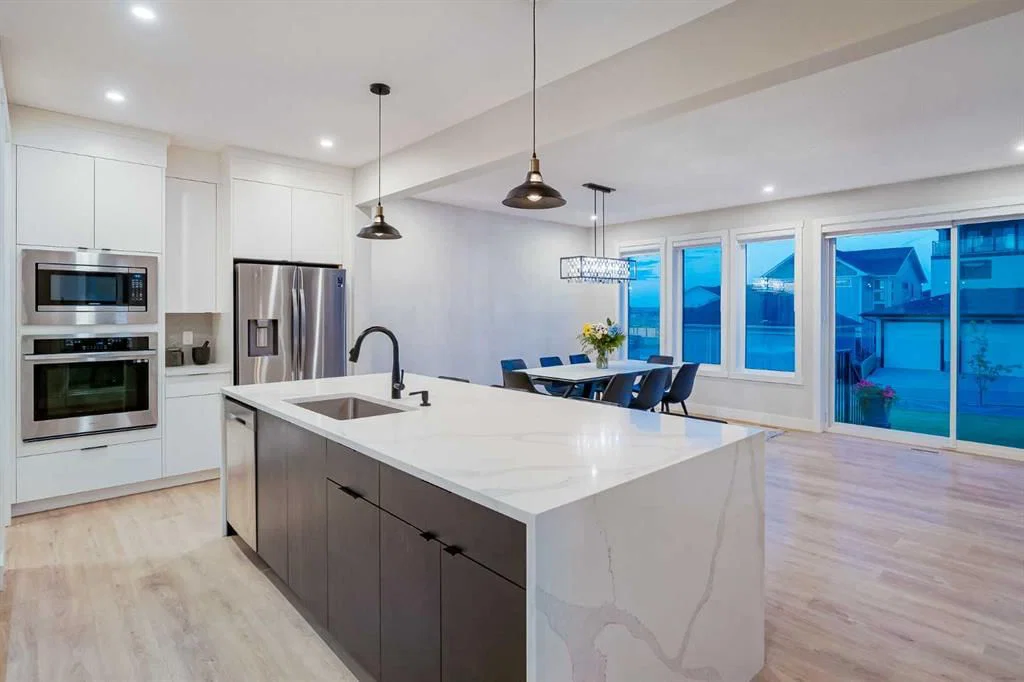
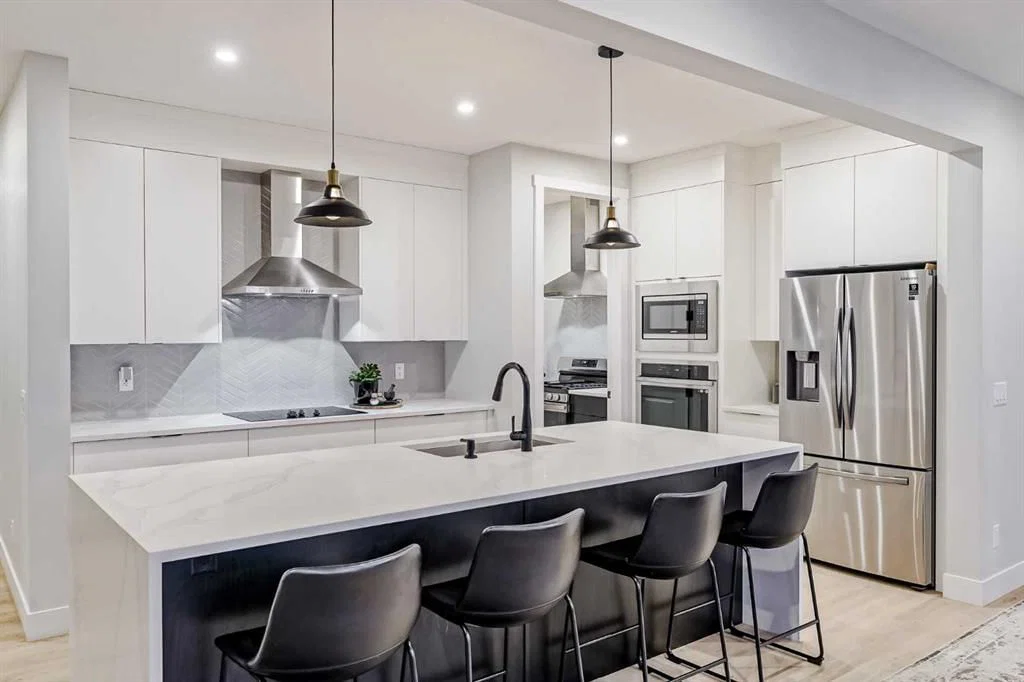
Welcome to this exceptional custom-built home in the award-winning community of Harmony, offering over 4,000 sq. ft. of beautifully developed living space with 6 bedrooms, 5 bathrooms, and an impressive selection of UPGRADES throughout. As you step through the front doors, you'll immediately appreciate the attention to detail, highlighted by the stunning staircase with premium GLASS RAILINGS and an abundance of natural light. The main floor features an open-concept design that seamlessly connects the kitchen, dining, and living areas, creating an inviting space for both everyday living and entertaining. The spacious living room is centered around a beautiful GAS FIREPLACE, while a dedicated MAIN FLOOR OFFICE provides the perfect space to work from home. The kitchen is one of the true highlights of this property, featuring a large QUARTZ WATERFALL ISLAND, built-in appliances, extensive cabinetry, and a beautiful combination of modern finishes. Just off the main kitchen is a fully equipped SPICE KITCHEN, complete with a GAS STOVE, rangehood, butler-style sink, and additional preparation space. Continuing through the spice kitchen, you'll find a HUGE WALK-IN PANTRY offering exceptional storage and convenience. Upstairs, you'll find 4 generously sized bedrooms along with a spacious BONUS ROOM that offers plenty of flexibility for a children's play area, additional entertainment space, or home gym. One of the additional bedrooms features its own PRIVATE ENSUITE, making it an excellent option for guests or older children. The primary bedroom is a true retreat, offering a massive spa-inspired ensuite complete with a GLASS ENCLOSED SHOWER, relaxing soaker tub, dual vanities, and an oversized walk-in closet featuring CUSTOM BUILT IN SHELVING and organizers. The fully finished basement adds even more versatility, featuring 2 additional bedrooms, a large entertainment area, and plumbing already roughed in for a future wet bar or kitchen setup. One of the bedrooms features an exceptionally DEEP WINDOW WELL, allowing additional natural light into the lower level. Another standout feature is the separate WALK-UP SIDE entrance, providing convenient private access to the basement and excellent flexibility for extended family or guests. Outside, the backyard has been PROFESSIONALLY LANDSCAPED and thoughtfully designed for low-maintenance outdoor living. A poured concrete walkway and spacious concrete patio provide an excellent foundation for outdoor furniture, summer barbecues, and entertaining family and friends. CENTRAL AIR CONDITIONING adds another level of comfort throughout the warmer months. Located in the highly desirable community of Harmony, residents enjoy an incredible lifestyle with access to the community lake, scenic walking pathways, parks, playgrounds, and numerous year-round recreational activities. With Calgary just minutes away and the Rocky Mountains within easy reach, Harmony offers an exceptional balance of community living, & outdoor recreation.
Property Taxes
$4,648/yr (2026)

Listing Information

MLS® NumberA2354066
StatusActive
List Price$1, 089, 000
Days on Market15 days
OccupancyOwner

Property Details

Property TypeDetached
Architectural Style2 Storey
ZoningDC
Above-Grade Sq Ft2, 923 sq ft
Year Built2022
Bedrooms4
Full Bathrooms5
Half Bathrooms1
Total Bathrooms5.5

Interior

BasementFull, Finished, Separate/Exterior Entry
FlooringCarpet, Ceramic Tile, Vinyl Plank
Fireplaces1
HeatingForced Air
Air ConditioningCentral Air

Exterior & Parking

ExteriorCement Fiber Board, Veneer
RoofAsphalt Shingle
FoundationPoured Concrete
Garage Spaces2
Total Parking4
Patio / DeckFront Porch, Patio

Site & Lot

Lot Size5, 662 sq ft
Lot Acres0.13 acres
Lot Width42.19
Lot FeaturesBack Yard, Garden
Water SourcePublic
SewerPublic Sewer
Legal Description2210146

Inclusions

Built-In Oven,Central Air Conditioner,Dishwasher,Dryer,Electric Cooktop,Gas Stove,Microwave,Range Hood,Refrigerator,Washer,Window Coverings

Room Dimensions

Main Level
Entrance6`0" × 10`3"
Living Room13`9" × 15`4"
Dining Room14`10" × 15`7"
Kitchen10`1" × 15`2"
Office6`11" × 10`10"
Pantry6`0" × 12`0"
Mud Room6`4" × 9`4"
2pc Bathroom4`11" × 5`5"
Upper Level
Bedroom - Primary14`2" × 15`1"
Bedroom10`10" × 11`3"
Bedroom10`2" × 11`0"
Bedroom11`1" × 16`3"
Laundry5`11" × 12`7"
Bonus Room11`1" × 14`1"
5pc Ensuite bath9`7" × 16`3"
4pc Ensuite bath4`11" × 9`4"
5pc Bathroom4`11" × 12`7"
Basement Level
4pc Bathroom5`3" × 9`7"
Family Room15`0" × 15`8"
Bedroom10`0" × 13`6"
Bedroom10`7" × 11`10"

Listing Office

eXp Realty
Listing data provided via MLS®. Not intended to solicit buyers or sellers already under contract.

Property History

105 Chokecherry Ridge has been listed 4 times before — see each asking price, what happened, and any sold prices.

Takes 10 seconds · no spam · instant access

What did similar homes here actually sell for?

Calgary Listings Group clients see recent sold prices and sale-to-list ratios for homes just like this one — plus smart matches and one-tap showing requests. Free with your client portal account.

Questions about this home

Is 105 Chokecherry Ridge for sale?

Yes. 105 Chokecherry Ridge in Harmony is an active MLS® listing (MLS® A2354066). It has been on the market 15 days. Listing data last updated 2026-10-23.

What is the asking price of 105 Chokecherry Ridge?

105 Chokecherry Ridge in Harmony is listed at $1,089,000.

How many bedrooms and bathrooms does 105 Chokecherry Ridge have?

105 Chokecherry Ridge in Harmony has 4 bedrooms and 5.5 bathrooms. The listing records 2,923 sq ft above grade. It is a detached house.

Live MLS® Data · Calgary Listings Group · Serving Calgary Since 1997

Comparable homes for sale in Harmony

Active MLS® listings in Harmony closest to this home on price, bedrooms and size. Updated every 10 minutes.

Enlarged listing photo

Free account · no cost, no obligation

Everything we give our clients, before you're one.

One free account opens the whole toolkit — the guides we write for Calgary buyers and sellers, the checklists we actually use on deals, the video library, and a concierge that answers your questions any time of day.

Already have one? Sign in →

Takes about twenty seconds. Unsubscribe any time.