← Back to all Calgary listings

6 Elderberry Way, Rural Rocky View County

Harmony
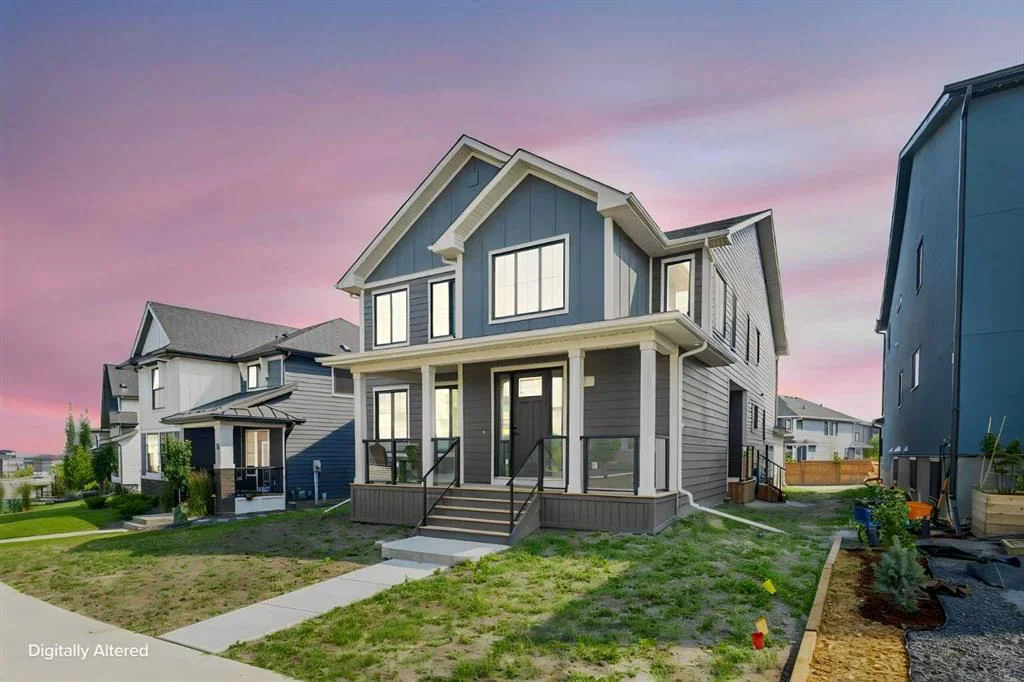
ActiveMLS® A2334640· 92 days on market
$1,049,990
$352 per sq ft (asking)
4
Bedrooms
3.5
Bathrooms
2,981
Sq ft
2025
Year built
$4,958
Property tax (2026)
3
Garage
6,534
Lot sq ft
CalgaryListings Insight
This home at 6 Elderberry Way is a 4-bedroom home with 3.5 bathrooms, built in 2025. It offers 2,981 sq ft of living space above grade. Highlights include a triple garage and vinyl plank flooring. Before writing, ask about recent comparable sales, inspection items, permits, basement development, and long-term resale fit. If rental income is part of the plan, verify suite legality, permits, insurance, lender treatment, and current lease details before removing conditions. MLS® A2334640.

Want to see this home?

Tour this home in person with a CalgaryListings REALTOR® and get straight answers before you decide.

A REALTOR® from our team replies, not a call centre. No obligation.

Ask a Question About This ListingCalgary Listings Group · eXp Realty
Homeowners · Free & InstantThinking of selling?Curious what your own home could be worth? Get an instant, no-obligation estimate based on current market data.
Get an Instant Home Evaluation →

About this property

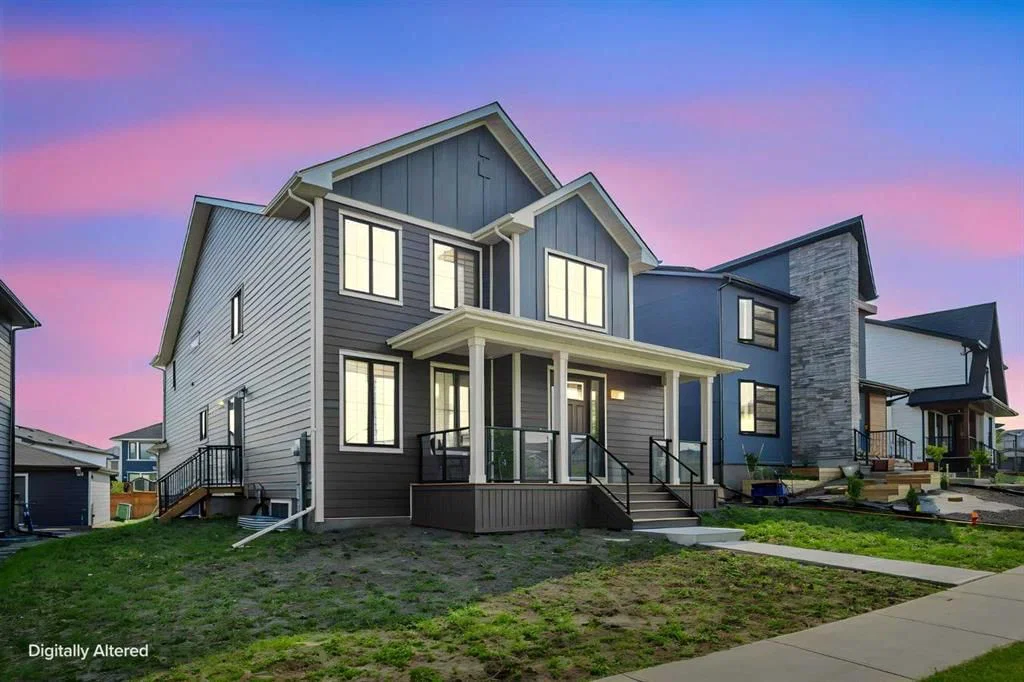
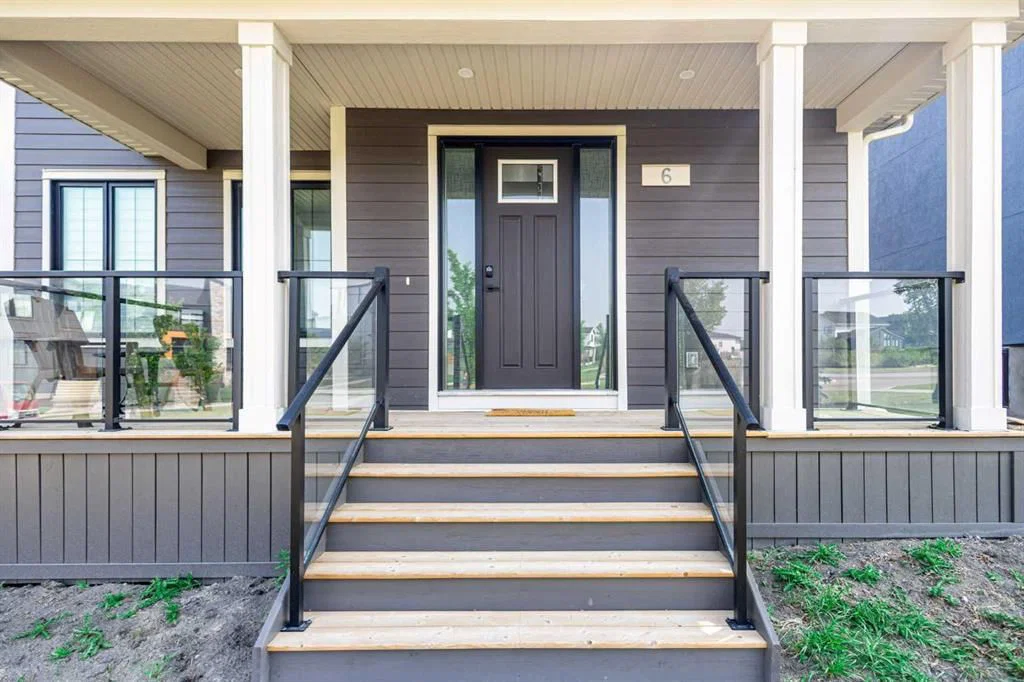
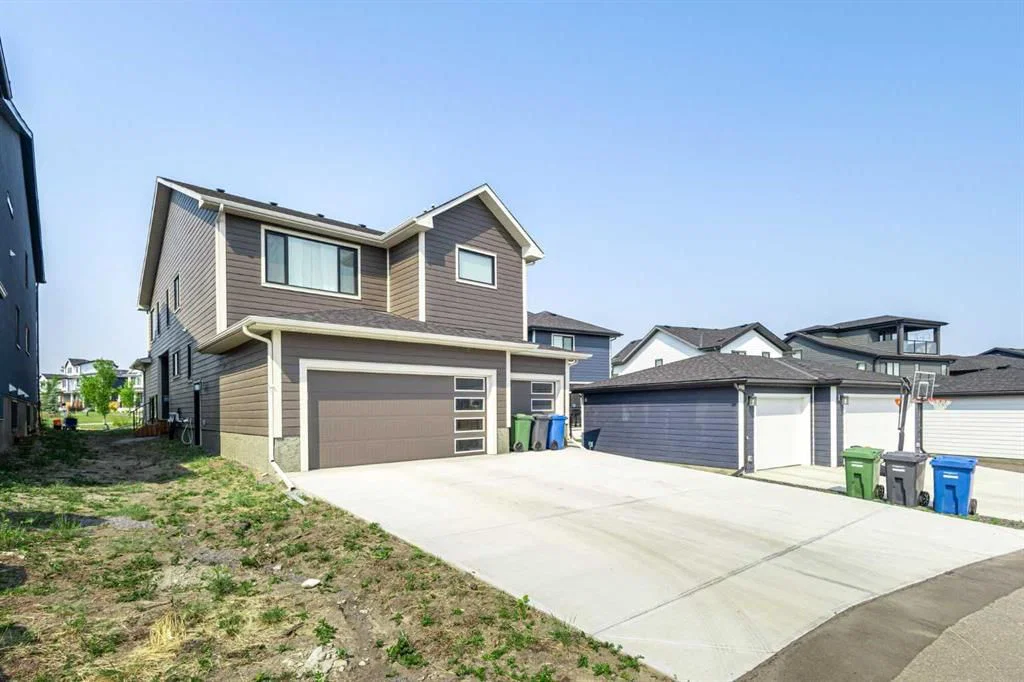
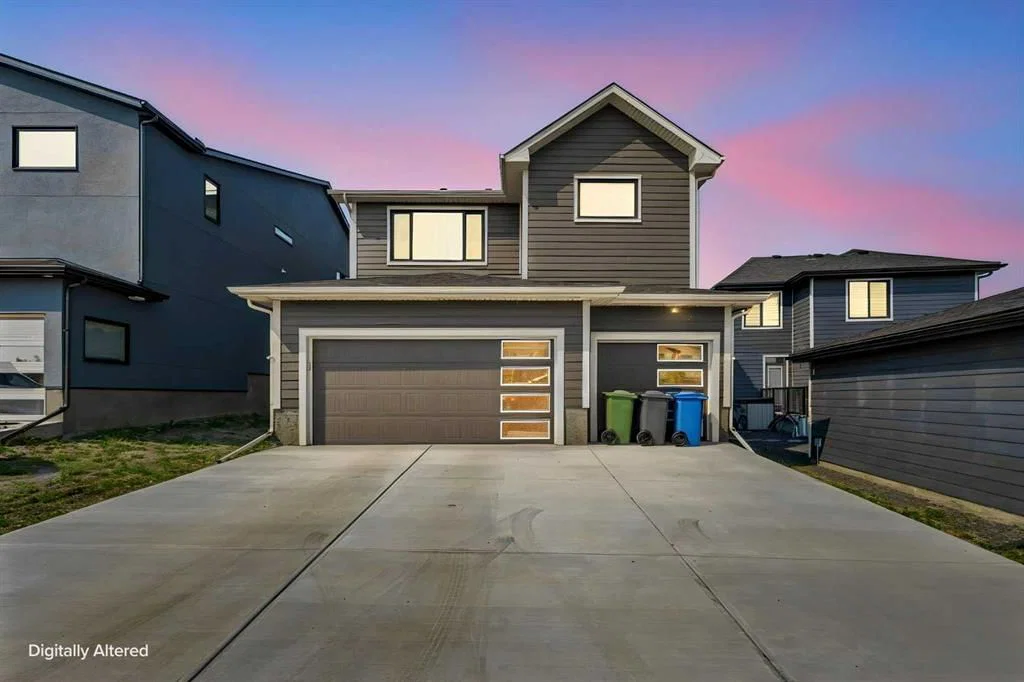
Luxury. Lifestyle. Location. Welcome to Harmony. Welcome to 6 Elderberry Way, where timeless architecture, refined finishes, and an exceptional lifestyle come together in one of Alberta's most sought-after communities. Perfectly positioned in the award-winning Village Centre, this beautifully appointed custom home offers over 3,100 sq. ft. of thoughtfully designed living space, blending sophisticated design with the comfort of everyday family living. From the moment you enter the impressive 18-foot foyer, you'll appreciate the home's sense of scale and light. Expansive southwest-facing windows flood the open-concept main floor with natural sunlight, while soaring ceilings create an atmosphere that is both elegant and inviting. At the heart of the home, the chef-inspired kitchen features premium built-in appliances, a gas cooktop, quartz countertops, full-height cabinetry, a built-in wine cabinet, an oversized island, and a walk-through pantry that seamlessly connects to the mudroom. The effortless flow between the kitchen, dining area, great room, and outdoor living space makes this home equally suited for entertaining and everyday living. Upstairs, a stunning vaulted bonus room offers the perfect gathering space, while four spacious bedrooms provide room for the entire family. The luxurious primary retreat is a true sanctuary, complete with vaulted ceilings, a spa-inspired ensuite featuring a freestanding soaker tub, oversized glass shower, dual vanities, and a generous walk-in closet with direct access to the laundry room. A triple attached garage, durable James Hardie exterior, and an unspoiled basement with bathroom rough-in provide exceptional functionality and future potential. Life in Harmony extends far beyond your front door. Enjoy exclusive access to Harmony Lake with its sandy beaches, swimming, paddleboarding, kayaking, skating, parks, playgrounds, and over 40 km of scenic walking and cycling pathways. Golf enthusiasts will appreciate the world-class Mickelson National Golf Club, while a growing collection of future schools, wellness amenities, shopping, dining, and recreational facilities continue to elevate this award-winning community. Ideally located just 25 minutes from downtown Calgary, minutes from Calgary's west end, and under an hour to Canmore, Kananaskis, and Banff, Harmony offers an unmatched balance of city convenience and mountain adventure. Springbank Airport is nearby for private aviation, while the exciting Bingham Crossing development, anchored by the future Costco Wholesale, will bring premium shopping, restaurants, and everyday conveniences just minutes from home. More than just a home, 6 Elderberry Way offers a rare opportunity to embrace luxury lakeside living in one of Alberta's premier lifestyle communities.
Property Taxes
$4,958.07/yr (2026)

Listing Information

MLS® NumberA2334640
StatusActive
List Price$1, 049, 990
Days on Market92 days
OccupancyOwner

Property Details

Property TypeDetached
Architectural Style2 Storey
ZoningR-G
Above-Grade Sq Ft2, 981 sq ft
Year Built2025
Bedrooms4
Full Bathrooms3
Half Bathrooms1
Total Bathrooms3.5

Interior

BasementFull, Unfinished, None
FlooringVinyl Plank
Fireplaces0
HeatingForced Air, Natural Gas
Air ConditioningNone

Exterior & Parking

ExteriorCement Fiber Board
RoofAsphalt Shingle
FoundationPoured Concrete
Garage Spaces3
Total Parking6
Patio / DeckDeck, Porch, Side Porch

Site & Lot

Lot Size6, 534 sq ft
Lot Acres0.15 acres
Lot Width60.24
Lot FeaturesBack Lane, Front Yard
Water SourcePublic
SewerPublic Sewer, Sewer
Legal Description1910632

Inclusions

Built-In Oven,Dishwasher,Gas Cooktop,Microwave,Range Hood,Refrigerator,Washer/Dryer,Window Coverings

Room Dimensions

Main Level
Foyer11`7" × 8`5"
Living Room18`8" × 15`0"
Kitchen20`5" × 15`6"
Dining Room18`0" × 12`4"
Office10`6" × 12`0"
Mud Room8`7" × 8`9"
2pc Bathroom5`7" × 5`1"
Second Level
Bedroom - Primary16`6" × 16`0"
Walk-In Closet12`1" × 7`0"
5pc Ensuite bath12`11" × 12`5"
Bedroom13`1" × 10`3"
Bedroom12`4" × 13`4"
Bedroom12`1" × 10`11"
5pc Bathroom12`0" × 6`1"
Laundry12`2" × 6`5"
Bonus Room16`6" × 14`1"
Basement Level
Furnace/Utility Room10`8" × 15`5"
Storage13`9" × 7`11"
Flex Space17`7" × 48`0"

Listing Office

Grassroots Realty Group
Listing data provided via MLS®. Not intended to solicit buyers or sellers already under contract.

Property History

6 Elderberry Way has been listed 1 time before — see each asking price, what happened, and any sold prices.

Takes 10 seconds · no spam · instant access

What did similar homes here actually sell for?

Calgary Listings Group clients see recent sold prices and sale-to-list ratios for homes just like this one — plus smart matches and one-tap showing requests. Free with your client portal account.

What stands out about this listing

  • Price per sq ft$352 per sq ft above grade at asking, about 8% below the $381 per sq ft median across 26 comparable active detached homes in Harmony.

Worked out from this MLS® record, our published community data and the other active listings in Harmony. Asking prices only; individual sold prices stay members-only under Alberta VOW rules.

Questions about this home

Is 6 Elderberry Way for sale?

Yes. 6 Elderberry Way in Harmony is an active MLS® listing (MLS® A2334640). It has been on the market 92 days. Listing data last updated 2026-08-07.

What is the asking price of 6 Elderberry Way?

6 Elderberry Way in Harmony is listed at $1,049,990.

How many bedrooms and bathrooms does 6 Elderberry Way have?

6 Elderberry Way in Harmony has 4 bedrooms and 3.5 bathrooms. The listing records 2,981 sq ft above grade. It is a detached house.

Live MLS® Data · Calgary Listings Group · Serving Calgary Since 1997

Comparable homes for sale in Harmony

Active MLS® listings in Harmony closest to this home on price, bedrooms and size. Updated every 10 minutes.

Enlarged listing photo

Free account · no cost, no obligation

Everything we give our clients, before you're one.

One free account opens the whole toolkit — the guides we write for Calgary buyers and sellers, the checklists we actually use on deals, the video library, and a concierge that answers your questions any time of day.

Already have one? Sign in →

Takes about twenty seconds. Unsubscribe any time.