← Back to all Calgary listings

4015 45 Street SW, Calgary

Glamorgan
ActiveMLS® A2353796· 9 days on market
$725,000
$366 per sq ft (asking)
3
Bedrooms
4.5
Bathrooms
1,983
Sq ft
1978
Year built
$4,804
Property tax (2026)
1
Garage
5,123
Lot sq ft
CalgaryListings Insight
Located in the community of Glamorgan, 4015 45 Street SW is a 3-bedroom home with 4.5 bathrooms, built in 1978, offering 1,983 sq ft of living space above grade. Highlights include a fully finished basement, a single garage, and 2 fireplaces. Before writing, ask about recent comparable sales, inspection items, permits, basement development, and long-term resale fit. If rental income is part of the plan, verify suite legality, permits, insurance, lender treatment, and current lease details before removing conditions. MLS® A2353796.

Want to see this home?

Tour this home in person with a CalgaryListings REALTOR® and get straight answers before you decide.

A REALTOR® from our team replies, not a call centre. No obligation.

Ask a Question About This ListingCalgary Listings Group · eXp Realty
Homeowners · Free & InstantThinking of selling?Curious what your own home could be worth? Get an instant, no-obligation estimate based on current market data.
Get an Instant Home Evaluation →

About this property

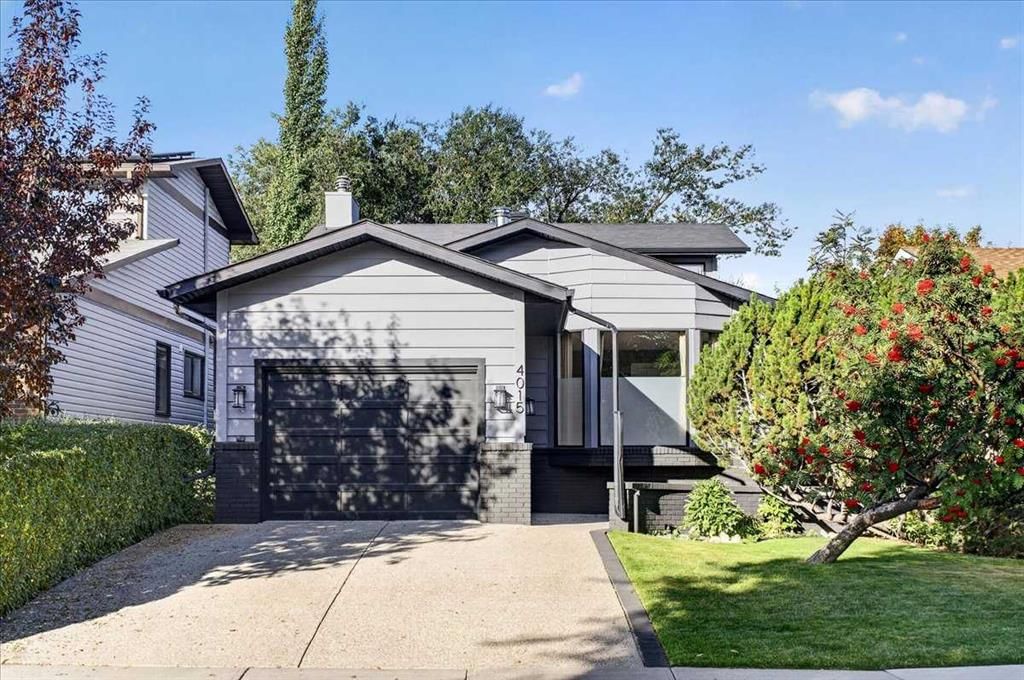
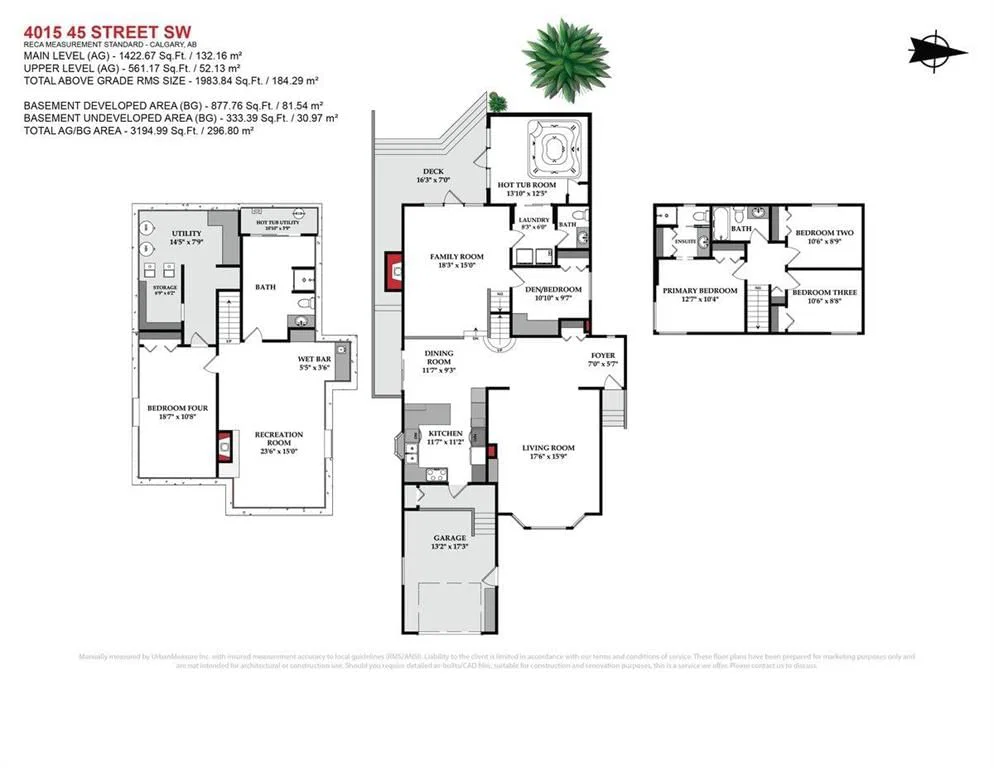
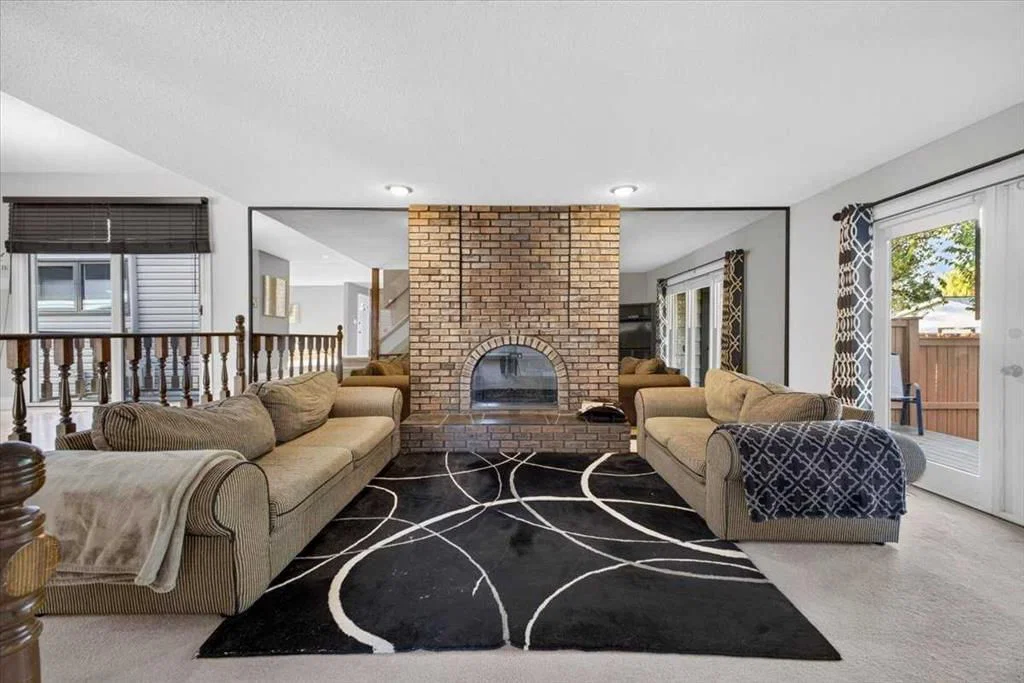
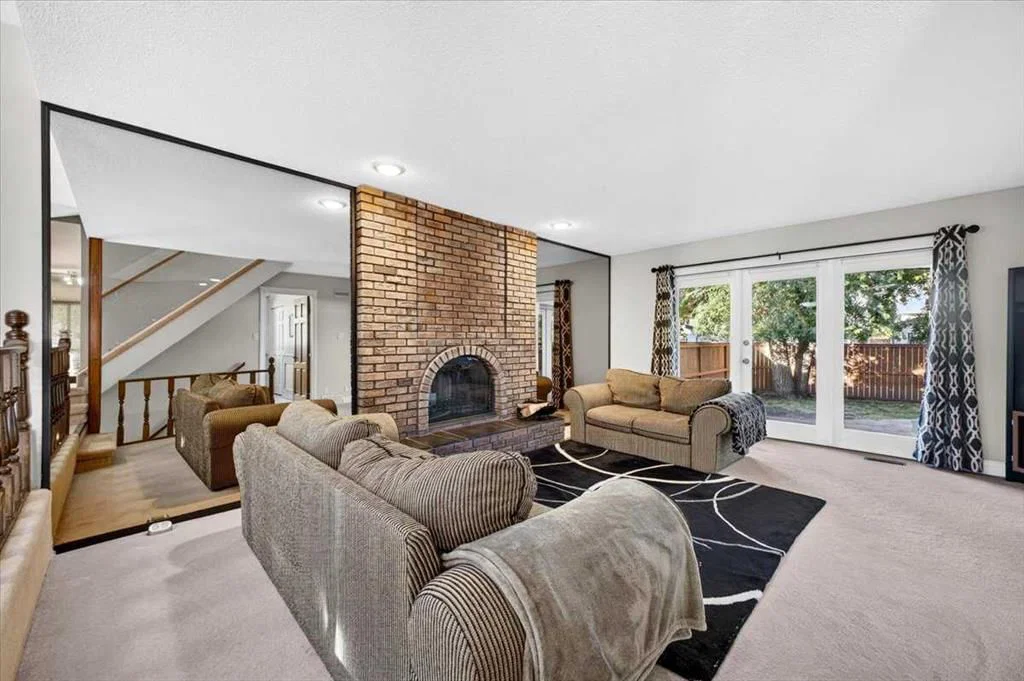
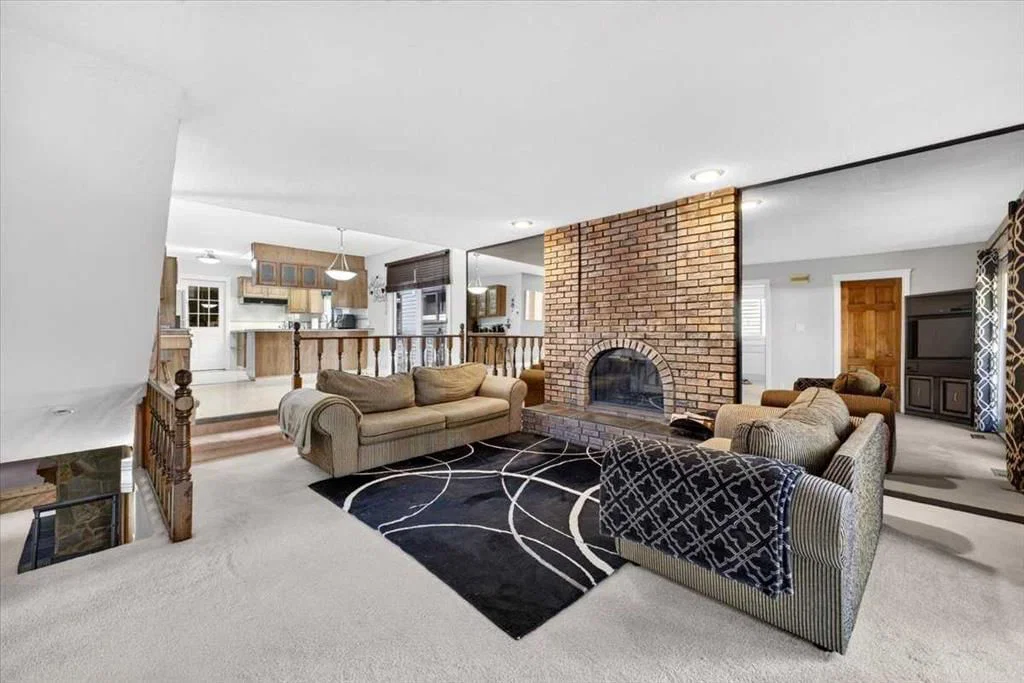
Welcome to a timeless, fully finished 4-level split offering over 1,900 sq. ft. above grade, set on a beautiful mature lot in the highly sought-after community of Glamorgan. Meticulously maintained and largely preserved in its original aesthetic, this is a home with incredible bones, memorable architecture and endless potential—ready for someone to appreciate its story while imagining what comes next. From the moment you arrive, the exposed aggregate driveway and walkway, real wood siding and classic brick accents speak to the quality and craftsmanship of another era. Inside, an expansive formal living room with bay window and custom wood built-ins provides an inviting place to gather, while just beyond, the spectacular sunken family room steals the show. A curved brick-surround wood-burning fireplace with raised hearth is framed by walls of glass and oversized windows overlooking the backyard, creating a dramatic space that feels almost cinematic. The kitchen is a wonderful glimpse into the home's original design, featuring sturdy oak cabinetry, built-in appliances, skylight, breakfast bar, charming phone niche and a sizeable dining area. From here, enjoy interior access to the heated single attached garage with soaring 10'+ ceiling and real wood garage door. A main-floor den and laundry add everyday functionality. Sliding doors reveal perhaps the home's most unexpected space—an extended cedar hot-tub room complete with a sunken hot tub, curved window and rough-in for a corner shower. Rich with character and possibility, it could be reimagined in countless ways. Follow the beautiful curved staircase upstairs where three bedrooms await, including a spacious primary with its own 3-piece ensuite. The fully finished lower level continues the home's wonderfully individual style with striking fishbone-pattern cedar detailing, a built-in wet bar and beautiful stone-surround fireplace. A large additional bedroom, oversized bathroom and an exceptional amount of storage complete the lower level. Lovingly cared for through the years, recent improvements include fresh exterior paint, newer roofing and eaves, and a newer hot water tank. Outside, the generous lot is surrounded by mature trees and complemented by beautiful concrete work, a solid deck, charming storage shed and convenient lane access. Located in established Glamorgan, you'll enjoy the beauty of mature streetscapes alongside schools, parks and playgrounds, with excellent connectivity throughout Calgary. Original, yes—but therein lies its magic. Solid, distinctive and filled with architectural moments rarely found today, this is an exceptional opportunity to honour the character of a remarkable home while making it unmistakably your own.
Property Taxes
$4,804/yr (2026)

Listing Information

MLS® NumberA2353796
StatusActive
List Price$725, 000
Days on Market9 days
OccupancyOwner

Property Details

Property TypeDetached
Architectural Style4 Level Split
ZoningR-C1
Above-Grade Sq Ft1, 983 sq ft
Year Built1978
Bedrooms3
Full Bathrooms4
Half Bathrooms1
Total Bathrooms4.5

Interior

BasementFull, Finished, None
FlooringCarpet, Linoleum
Fireplaces2
HeatingForced Air, Natural Gas
Air ConditioningNone

Exterior & Parking

ExteriorBrick, Wood Frame, Wood Siding
RoofAsphalt Shingle
FoundationPoured Concrete
Garage Spaces1
Total Parking3
Patio / DeckDeck, Patio

Site & Lot

Lot Size5, 123 sq ft
Lot Acres0.12 acres
Lot Width12.23
Lot FeaturesBack Lane, Back Yard, Few Trees, Low Maintenance Landscape
Legal Description7910268;12;22

Inclusions

Built-In Oven,Dishwasher,Dryer,Microwave,Range Hood,Refrigerator,Trash Compactor,Washer,Water Softener,Window Coverings

Room Dimensions

Main Level
Living Room17`6" × 15`9"
Kitchen11`7" × 11`2"
Dining Room11`7" × 9`3"
Family Room18`3" × 15`0"
Foyer7`0" × 5`7"
Den10`10" × 9`7"
Other13`10" × 12`5"
Laundry8`3" × 6`0"
2pc Bathroom5`11" × 4`6"
Upper Level
Bedroom - Primary12`7" × 10`4"
3pc Ensuite bath7`7" × 7`2"
Bedroom10`6" × 8`9"
Bedroom10`6" × 8`8"
4pc Bathroom8`0" × 4`11"
Basement Level
Game Room23`6" × 15`0"
Bedroom18`7" × 10`8"
Other5`5" × 3`6"
Storage6`9" × 6`2"
3pc Bathroom14`9" × 9`9"
Other10`10" × 3`9"
Furnace/Utility Room14`5" × 7`9"

Listing Office

Jayman Realty Inc.
Listing data provided via MLS®. Not intended to solicit buyers or sellers already under contract.

Property History

4015 45 Street SW has been listed 1 time before — see each asking price, what happened, and any sold prices.

Takes 10 seconds · no spam · instant access

What did similar homes here actually sell for?

Calgary Listings Group clients see recent sold prices and sale-to-list ratios for homes just like this one — plus smart matches and one-tap showing requests. Free with your client portal account.

What stands out about this listing

  • Time on marketOn the market 9 days. Detached homes that sold in Glamorgan over October 2025 – September 2026 averaged 31 days.

Worked out from this MLS® record, our published community data and the other active listings in Glamorgan. Asking prices only; individual sold prices stay members-only under Alberta VOW rules.

Where this price sits in Glamorgan

Asking $725,000. That is about 2% above the $711,500 median sale price for detached homes in Glamorgan over October 2025 – September 2026, across 28 recorded sales. Those sales took 31 days on the market on average. Across all home types, sellers in Glamorgan got 98.9% of their asking price on average and the community was carrying 2.7 months of supply.

Aggregate MLS® statistics from our own published dataset (community medians, methodology). Medians are not adjusted for size, age or condition, and individual sold prices stay members-only under Alberta VOW rules.

Schools near this home

  • Glamorgan SchoolPublic (CBE) · Elementary/Junior High · 728 m · about 3 mins by carSchool website
  • Mount Royal UniversityPost-Secondary · 1.6 km · about 5 mins by carSchool website
  • St. Gregory SchoolCatholic (CCSD) · Junior High · 1.9 km · about 6 mins by carSchool website
  • Central Memorial High SchoolPublic (CBE) · Senior High · 3.0 km · about 10 mins by carSchool website
  • Rundle CollegePrivate / Independent · Elementary/Junior High/Senior High · 3.9 km · about 10 mins by carSchool website
  • A.E. Cross SchoolPublic (CBE) · about 6 mins by carSchool website

Distances and drive times are measured from the centre of Glamorgan, not from this address. Designation depends on address, grade, program and capacity and changes from year to year — check the CBE or Calgary Catholic finder before you buy.

Commute from Glamorgan

DestinationBy carBy transit
Downtown Calgary19 mins47 mins
University of Calgary15 mins49 mins
Foothills Medical Centre14 mins42 mins
Mount Royal University5 mins11 mins
Calgary International Airport26 mins1 hour 19 mins
Westside Recreation Centre10 mins38 mins

Off-peak estimates measured from the centre of Glamorgan, not from this address. Live traffic varies.

Who lives in Glamorgan

  • 6,575Population
  • 2.1Average household size
  • 55%Owner-occupied households
  • $75KMedian household income
  • 16%Residents aged 0–14

2021 Census of Canada, via the City of Calgary community profile — long-term neighbourhood context, not current market activity. Full Glamorgan census profile →

Questions about this home

Is 4015 45 Street SW for sale?

Yes. 4015 45 Street SW in Glamorgan is an active MLS® listing (MLS® A2353796). It has been on the market 9 days. Listing data last updated 2026-10-23.

What is the asking price of 4015 45 Street SW?

4015 45 Street SW in Glamorgan is listed at $725,000.

How many bedrooms and bathrooms does 4015 45 Street SW have?

4015 45 Street SW in Glamorgan has 3 bedrooms and 4.5 bathrooms. The listing records 1,983 sq ft above grade. It is a detached house.

How does the asking price of 4015 45 Street SW compare with the Glamorgan market?

Its $725,000 asking price is about 2% above the $711,500 median sale price for detached homes in Glamorgan (October 2025 – September 2026, 28 sales). Medians are not adjusted for size, age or condition.

Live MLS® Data · Calgary Listings Group · Serving Calgary Since 1997

Comparable homes for sale in Glamorgan

All Glamorgan listings →

Active MLS® listings in Glamorgan closest to this home on price, bedrooms and size. Updated every 10 minutes.

Recently sold in Glamorgan

All Glamorgan listings →
Enlarged listing photo

Free account · no cost, no obligation

Everything we give our clients, before you're one.

One free account opens the whole toolkit — the guides we write for Calgary buyers and sellers, the checklists we actually use on deals, the video library, and a concierge that answers your questions any time of day.

Already have one? Sign in →

Takes about twenty seconds. Unsubscribe any time.