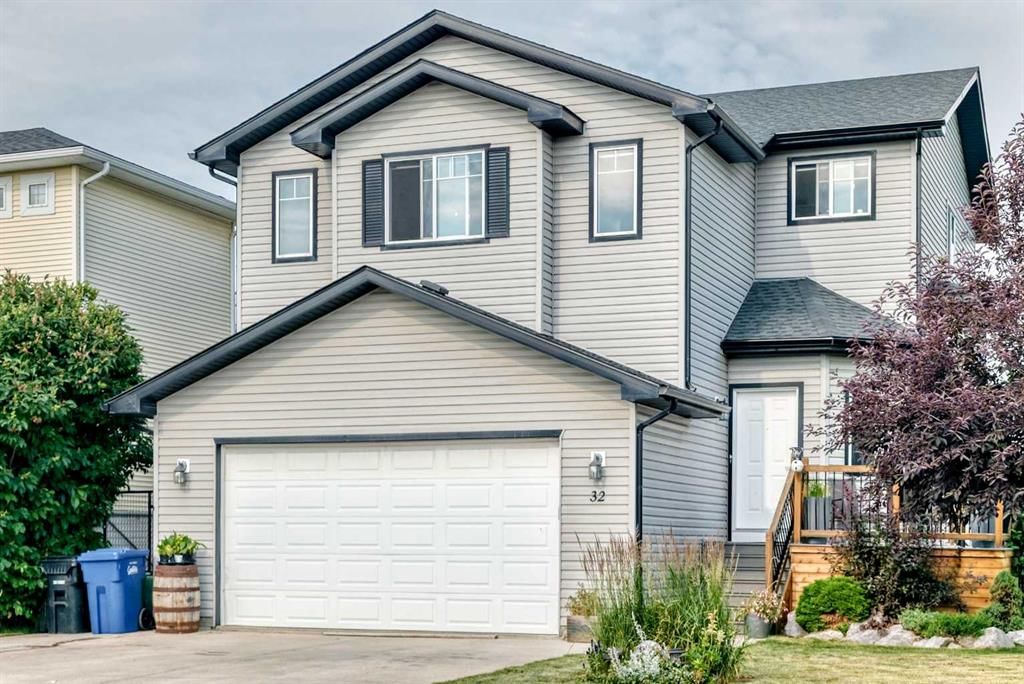
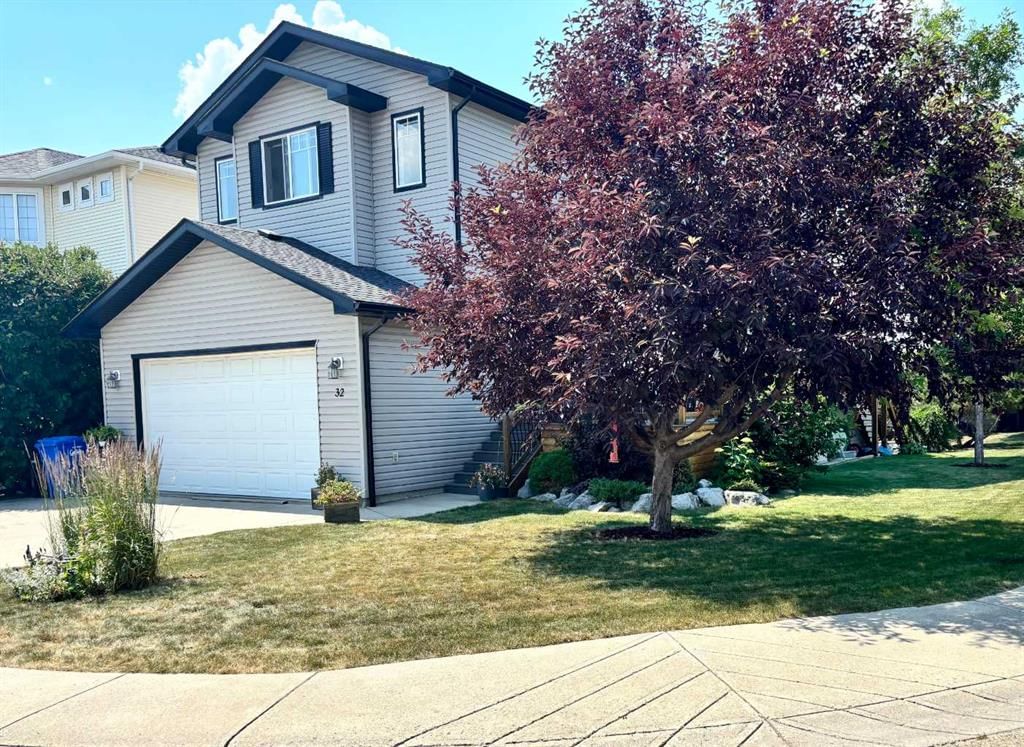
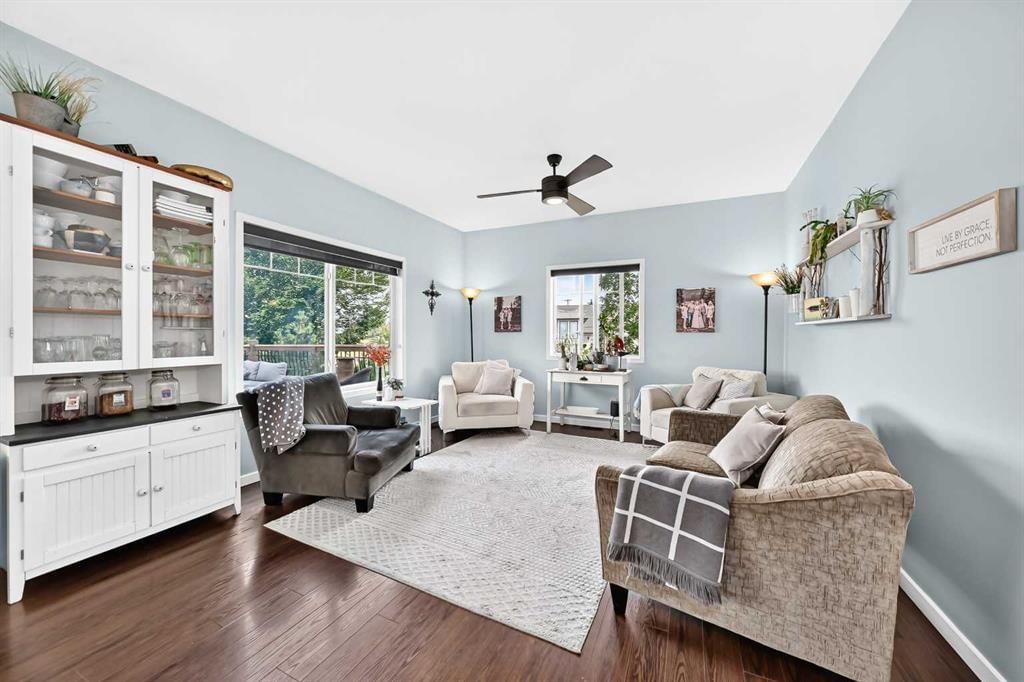
CalgaryListings Insight This home at 32 Meadowpark Place is a 3-bedroom home with 4.5 bathrooms, built in 2001. It offers 2,302 sq ft of living space above grade. This home also offers a finished walkout basement, a double garage, laminate flooring, 2 fireplaces, and a quiet cul-de-sac location. Before writing, ask about recent comparable sales, inspection items, permits, basement development, and long-term resale fit. If rental income is part of the plan, verify suite legality, permits, insurance, lender treatment, and current lease details before removing conditions. MLS® A2353609.
Want to see this home?
Tour this home in person with a CalgaryListings REALTOR® and get straight answers before you decide.
A REALTOR® from our team replies, not a call centre. No obligation.
Homeowners · Free & InstantThinking of selling?Curious what your own home could be worth? Get an instant, no-obligation estimate based on current market data.
Big families, blended families, multi-generational living—this is a home designed to bring everyone together while giving each person room to call their own!
Whether you're raising a growing family, welcoming adult children home, or looking for a comfortable way to have aging parents close by, this exceptional Carstairs property offers the space, flexibility, and thoughtful design to make it all work beautifully.
With 5 bedrooms, 2 dens, and a spacious bonus room, there's plenty of room for busy family life, working from home, entertaining, and finding a quiet corner when you need one! The impressive 600 sq. ft. garage mezzanine provides an abundance of storage, keeping your living spaces free for the things that matter most.
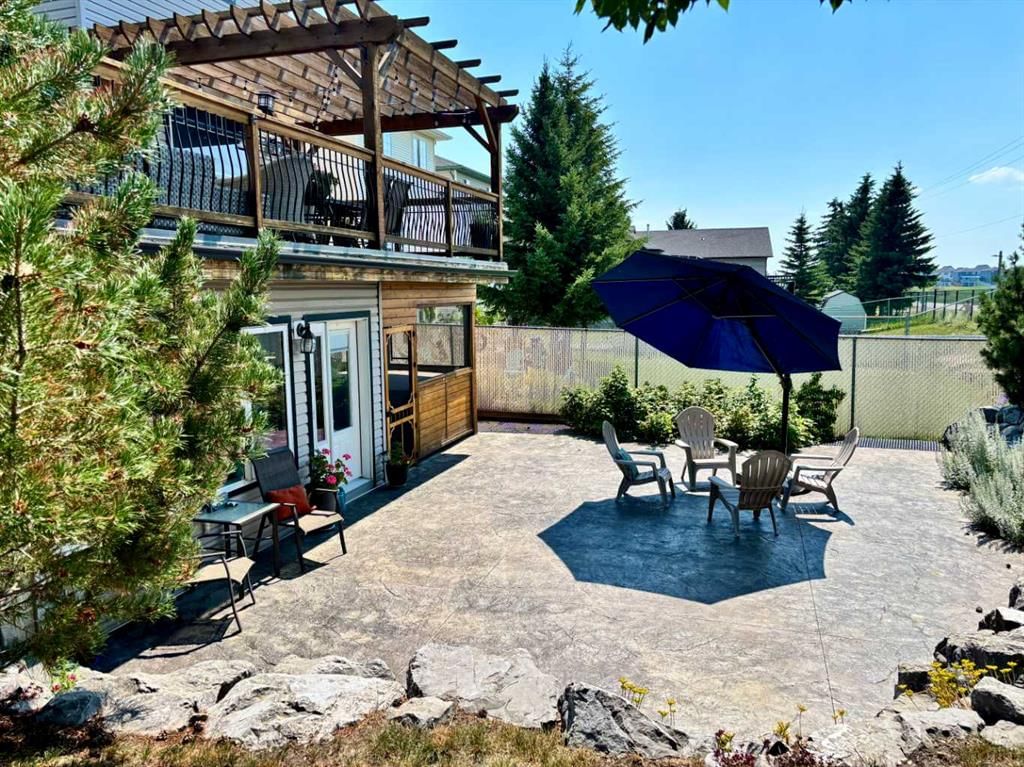
The fully developed walkout lower level is a standout feature for multi-generational living, offering 9' ceilings, in-floor heating, oversized windows, and a beautifully finished, self-contained illegal mother-in-law suite. It's a wonderful arrangement for extended family members who appreciate having their own comfortable space while staying close to loved ones.
And the outdoor living is just as impressive! Backing onto a peaceful pond and expansive greenspace, this property features a 29' x 17' upper deck with pergola, an expansive poured concrete walkout patio, and beautifully landscaped grounds. There's room for family barbecues, summer gatherings, quiet morning coffees, and simply enjoying the beautiful surroundings.
Located in the welcoming community of Carstairs, close to schools, parks, walking paths, golf, and everyday amenities, this is a home that offers so much more than square footage. It's an opportunity to enjoy life together, with space for everyone to thrive.
Offered at $690,000—below its recent appraised value!
If you've been searching for a home that can comfortably accommodate a large family or multiple generations under one roof, this one deserves a closer look!
Property Taxes
$4,634/yr (2026)
Listing Information
MLS® NumberA2353609
StatusActive
List Price$690, 000
Days on Market27 days
OccupancyOwner
Property Details
Property TypeDetached
Architectural Style2 Storey
ZoningR-1
Above-Grade Sq Ft2, 302 sq ft
Year Built2001
Bedrooms3
Full Bathrooms4
Half Bathrooms1
Total Bathrooms4.5
Interior
BasementFull, Finished, Separate/Exterior Entry, Walk Out
FlooringCarpet, Laminate, Linoleum, Wood
Fireplaces2
HeatingIn Floor, Forced Air, Natural Gas
Air ConditioningNone
Exterior & Parking
ExteriorVinyl Siding, Wood Frame
RoofAsphalt Shingle
FoundationPoured Concrete
Garage Spaces2
Total Parking6
Patio / DeckDeck, Front Porch, Pergola
Site & Lot
Lot Size6, 200 sq ft
Lot Acres0.14 acres
Lot Width53.61
Lot FeaturesBack Yard, Corner Lot, Cul-De-Sac, Dog Run Fenced In, Front Yard, Fruit Trees/Shrub(s), Landscaped, Lawn, Many Trees, No Back Lane, No Neighbours Behind, Private, Street Lighting, Views
Listing data provided via MLS®. Not intended to solicit buyers or sellers already under contract.
Property History
————
••••••
——
————
••••••
——
————
••••••
——
32 Meadowpark Place has been listed 1 time before — see each asking price, what happened, and any sold prices.
Takes 10 seconds · no spam · instant access
What did similar homes here actually sell for?
Calgary Listings Group clients see recent sold prices and sale-to-list ratios for homes just like this one — plus smart matches and one-tap showing requests. Free with your client portal account.
Active MLS® listings in the area closest to this home on price, bedrooms and size. Updated every 10 minutes.
Free account · no cost, no obligation
Everything we give our clients, before you're one.
One free account opens the whole toolkit — the guides we
write for Calgary buyers and sellers, the checklists we actually use on deals, the
video library, and a concierge that answers your questions any time of day.