← Back to all Calgary listings

235 D'arcy Ranch Drive, Okotoks

D'arcy Ranch
ActiveMLS® A2353370· 10 days on market
$674,900
$422 per sq ft (asking)
3
Bedrooms
4.5
Bathrooms
1,599
Sq ft
2019
Year built
$4,460
Property tax (2026)
3
Garage
3,685
Lot sq ft
CalgaryListings Insight
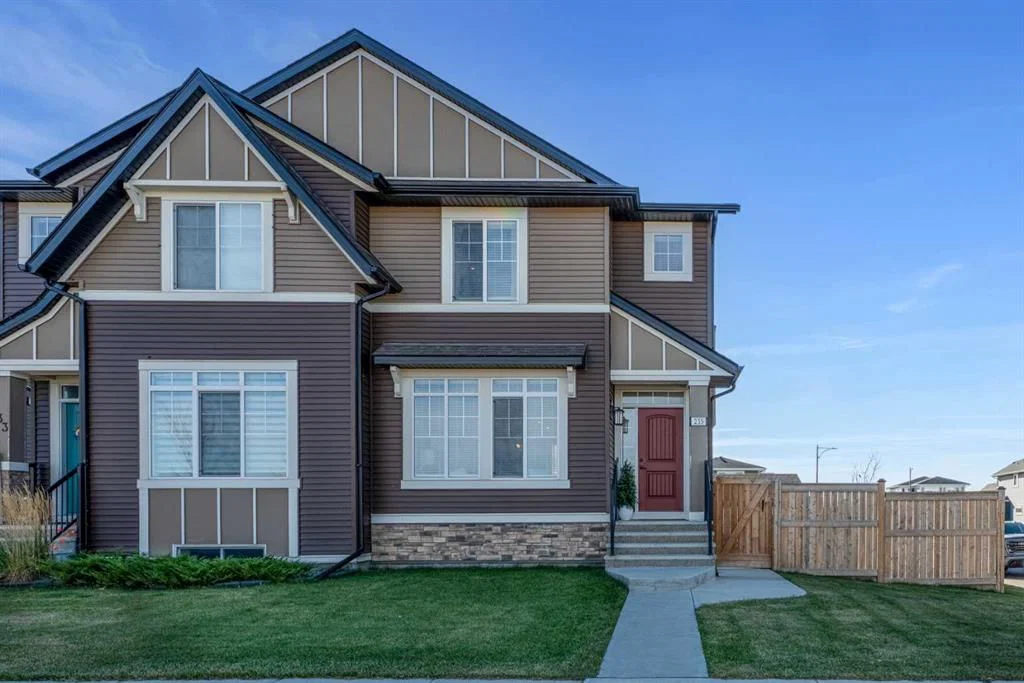
This home at 235 D'arcy Ranch Drive is a 3-bedroom home with 4.5 bathrooms, built in 2019. It offers 1,599 sq ft of living space above grade. Notable features include a fully finished basement, a triple garage, vinyl plank flooring, a fireplace, and a corner lot. Before writing, ask about recent comparable sales, inspection items, permits, basement development, and long-term resale fit. If rental income is part of the plan, verify suite legality, permits, insurance, lender treatment, and current lease details before removing conditions. MLS® A2353370.

Want to see this home?

Tour this home in person with a CalgaryListings REALTOR® and get straight answers before you decide.

A REALTOR® from our team replies, not a call centre. No obligation.

Ask a Question About This ListingCalgary Listings Group · eXp Realty
Homeowners · Free & InstantThinking of selling?Curious what your own home could be worth? Get an instant, no-obligation estimate based on current market data.
Get an Instant Home Evaluation →

About this property

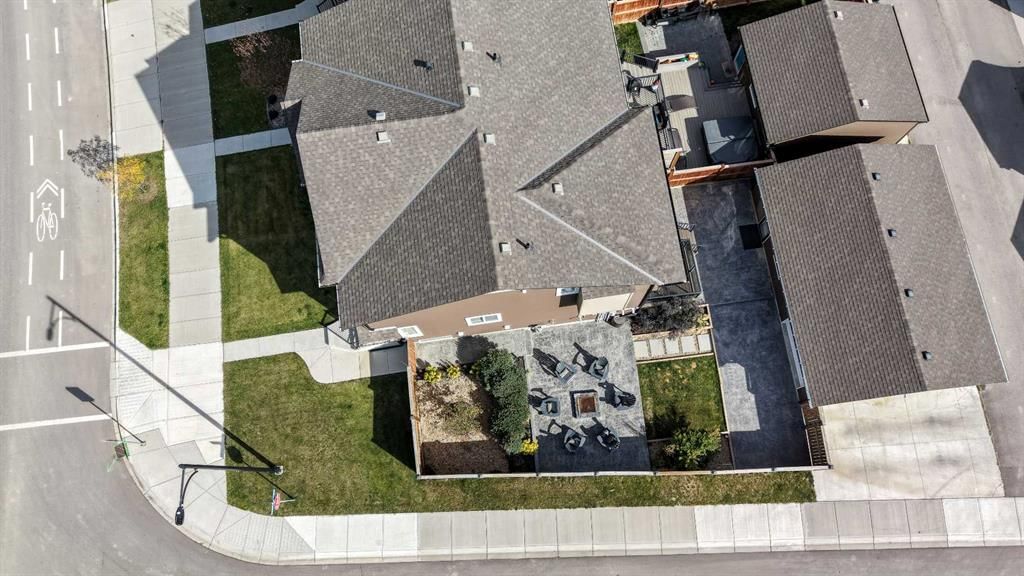
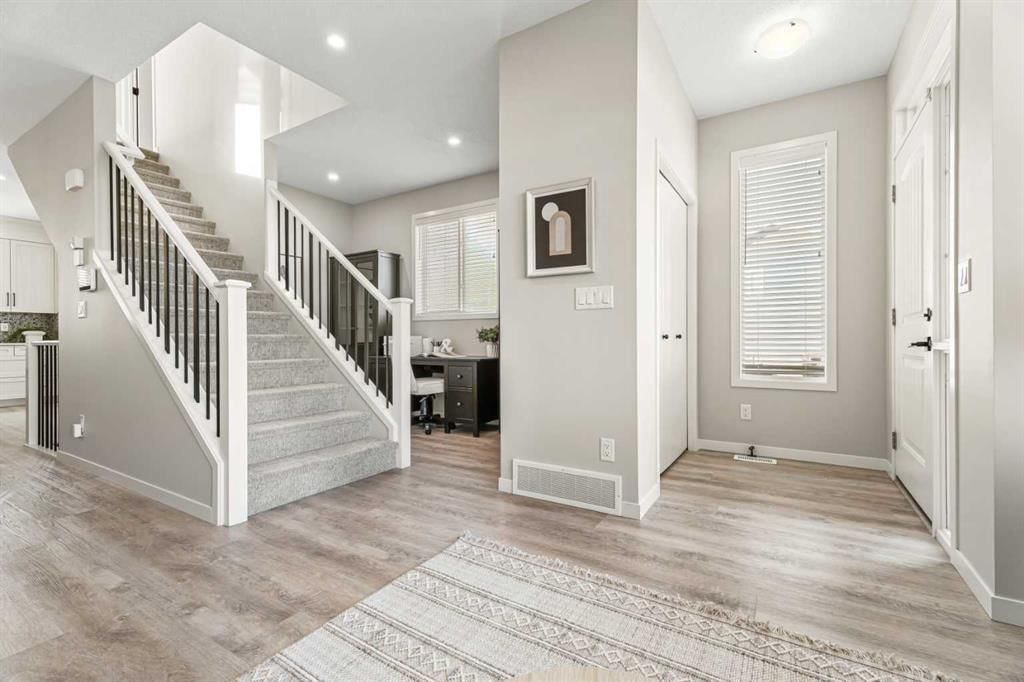
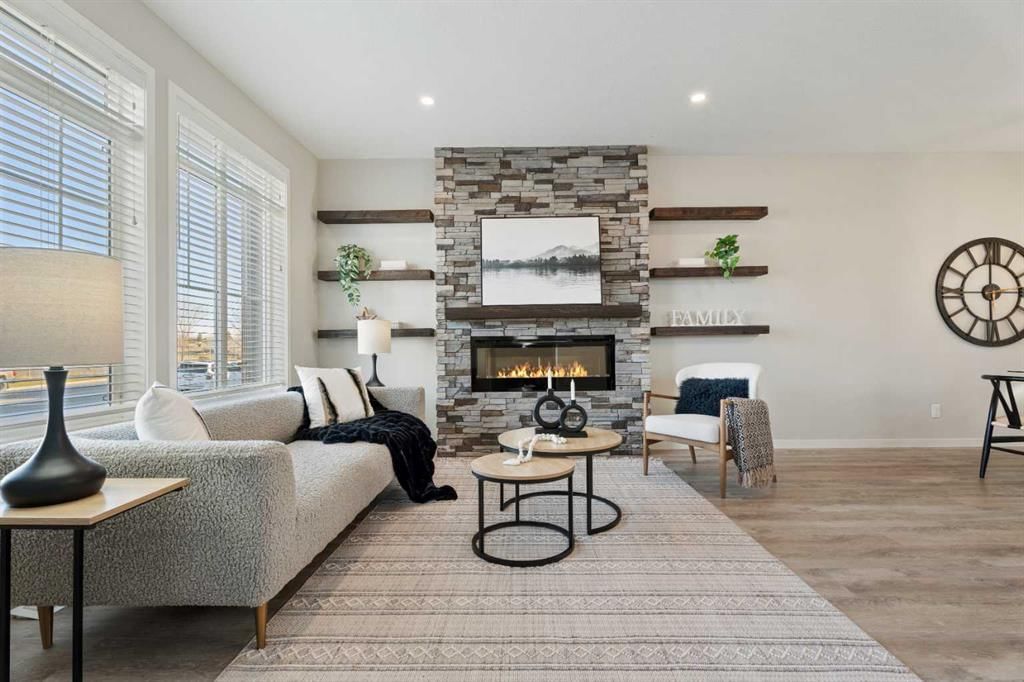
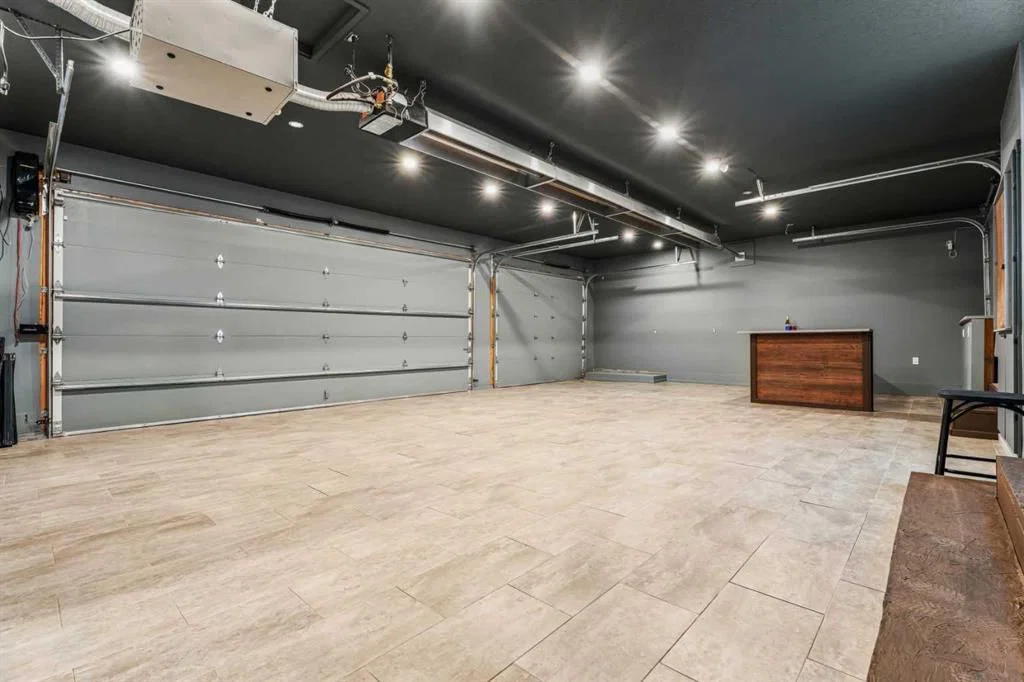
An extraordinary 3 CAR GARAGE. A stunning private yard. A home designed to stand apart. Perfectly suited to families and working professionals, this beautifully upgraded four-bedroom end unit in D’Arcy Ranch blends sophisticated living with exceptional spaces to work, play, and entertain. The custom-built, heated triple-car garage features a full size radiant heating system, tile flooring, freshly painted walls, and a bar that opens directly to the backyard!! An additional concrete parking pad adds versatility with its own entry point to the yard. Perfect for a studio, workshop, gathering space, or home for your favourite toys—make it your own. The oversized corner lot offers a stunning private retreat with professional, low-maintenance landscaping, stamped concrete, a built-in fire pit, poured concrete stairs, and a gas line. Together, the garage and yard create an unforgettable setting for entertaining and family time. Inside, an upgraded kitchen with a gas stove, upgraded appliances, and walk-in pantry is complemented by a custom fireplace feature wall and dedicated office space. Three upstairs bedrooms include a primary retreat with a stunning ensuite, soaker tub, dual vanity, and oversized shower and an additional full bathroom. Upper-floor laundry with a sink simplifies busy routines, while the finished basement offers a wine room, custom barnwood door, living room, fourth bedroom, and full bathroom. Walk to shopping, D'Arcy Golf Course, beautiful pathways, and the new K–9 Catholic school scheduled to open in fall 2027. An exceptional setting for growing families, an easy work-from-home lifestyle, and everything in between. This home is a must-see, call your favourite realtor today to schedule your private showing!
Property Taxes
$4,460/yr (2026)

Listing Information

MLS® NumberA2353370
StatusActive
List Price$674, 900
Days on Market10 days
OccupancyOwner

Property Details

Property TypeSemi Detached (Half Duplex)
Architectural Style2 Storey, Attached-Side by Side
ZoningTN
Above-Grade Sq Ft1, 599 sq ft
Year Built2019
Bedrooms3
Full Bathrooms4
Half Bathrooms1
Total Bathrooms4.5

Interior

BasementFull, Finished, None
FlooringCarpet, Vinyl Plank
Fireplaces1
HeatingForced Air
Air ConditioningNone

Exterior & Parking

ExteriorVinyl Siding, Wood Frame
RoofAsphalt Shingle
FoundationPoured Concrete
Garage Spaces3
Total Parking4
Patio / DeckPatio

Site & Lot

Lot Size3, 685 sq ft
Lot Acres0.08 acres
Lot Width21.62
Lot FeaturesBack Lane, Back Yard, Corner Lot, Landscaped
Legal Description1812366

Inclusions

Dishwasher,Dryer,Garage Control(s),Gas Stove,Microwave Hood Fan,Refrigerator,Washer,Water Softener,Window Coverings

Room Dimensions

Main Level
2pc Bathroom4`11" × 4`10"
Dining Room12`10" × 16`2"
Kitchen13`1" × 12`0"
Living Room12`10" × 10`9"
Office5`8" × 11`7"
Upper Level
4pc Bathroom5`6" × 11`0"
5pc Ensuite bath8`8" × 13`10"
Bedroom9`4" × 10`0"
Bedroom9`5" × 10`0"
Laundry5`4" × 7`1"
Bedroom - Primary13`1" × 15`10"
Basement Level
4pc Bathroom4`11" × 7`4"
Bedroom9`11" × 13`6"
Game Room17`9" × 15`6"
Furnace/Utility Room7`6" × 14`1"
Wine Cellar4`6" × 11`2"

Listing Office

CIR Realty
Listing data provided via MLS®. Not intended to solicit buyers or sellers already under contract.

Property History

No previous MLS® listings on record for this property — this appears to be its first time offered. Want to know how often homes nearby change hands? Ask our team.

What did similar homes here actually sell for?

Calgary Listings Group clients see recent sold prices and sale-to-list ratios for homes just like this one — plus smart matches and one-tap showing requests. Free with your client portal account.

Questions about this home

Is 235 D'arcy Ranch Drive for sale?

Yes. 235 D'arcy Ranch Drive in D'arcy Ranch is an active MLS® listing (MLS® A2353370). It has been on the market 10 days. Listing data last updated 2026-11-02.

What is the asking price of 235 D'arcy Ranch Drive?

235 D'arcy Ranch Drive in D'arcy Ranch is listed at $674,900.

How many bedrooms and bathrooms does 235 D'arcy Ranch Drive have?

235 D'arcy Ranch Drive in D'arcy Ranch has 3 bedrooms and 4.5 bathrooms. The listing records 1,599 sq ft above grade. It is a semi-detached home (half duplex).

Live MLS® Data · Calgary Listings Group · Serving Calgary Since 1997

Comparable homes for sale in D'arcy Ranch

Active MLS® listings in D'arcy Ranch closest to this home on price, bedrooms and size. Updated every 10 minutes.

Enlarged listing photo

Free account · no cost, no obligation

Everything we give our clients, before you're one.

One free account opens the whole toolkit — the guides we write for Calgary buyers and sellers, the checklists we actually use on deals, the video library, and a concierge that answers your questions any time of day.

Already have one? Sign in →

Takes about twenty seconds. Unsubscribe any time.