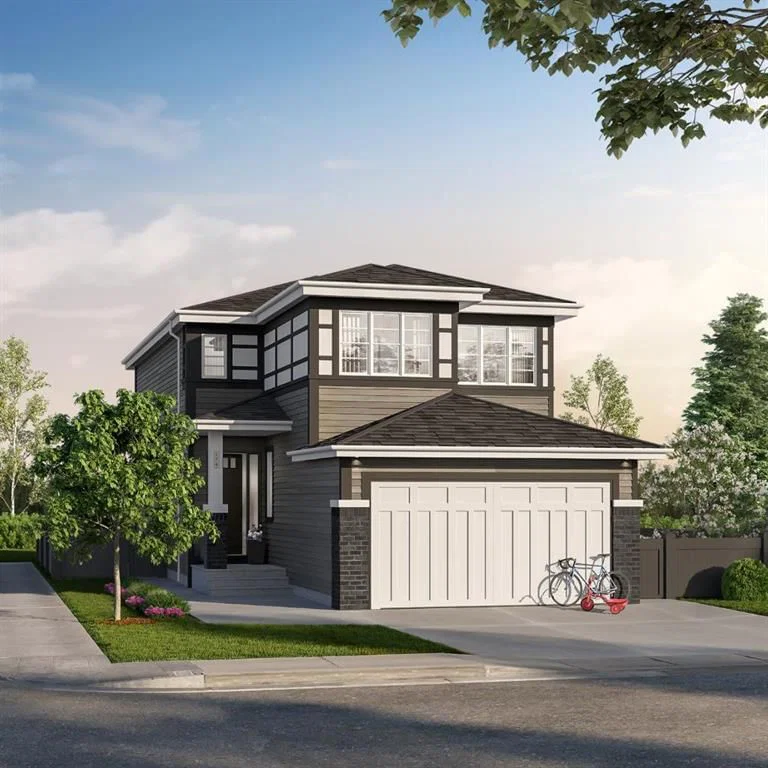
CalgaryListings Insight This home at 41 Birch Row is a 3-bedroom home with 3.5 bathrooms, built in 2026. It offers 2,083 sq ft of living space above grade. This home also offers a walkout basement, a double garage, vinyl plank flooring, and a fireplace. For new construction, review builder terms, deposit structure, possession timelines, warranty coverage, GST treatment, and what is actually included. This one is new to market, so showing access and offer timing may matter. MLS® A2352965.
Want to see this home?
Tour this home in person with a CalgaryListings REALTOR® and get straight answers before you decide.
A REALTOR® from our team replies, not a call centre. No obligation.
Homeowners · Free & InstantThinking of selling?Curious what your own home could be worth? Get an instant, no-obligation estimate based on current market data.
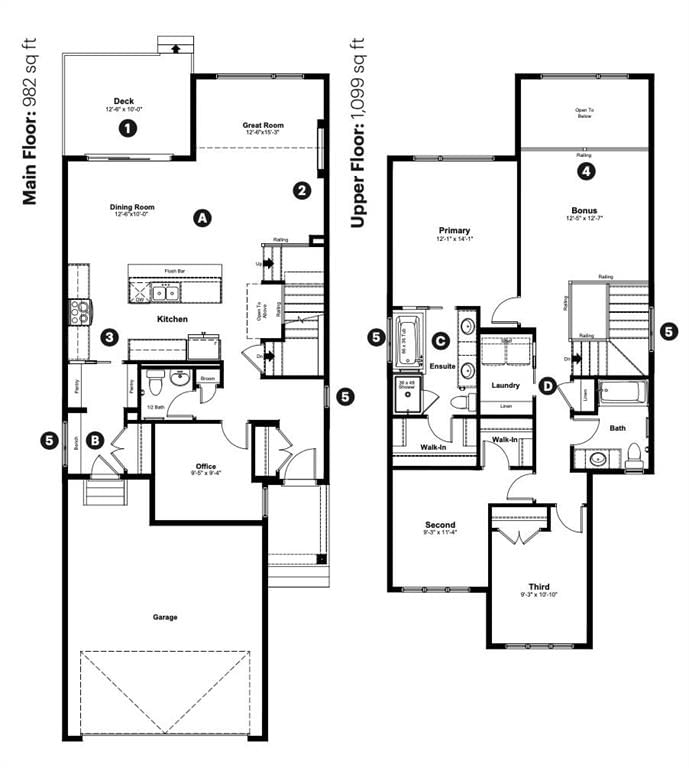
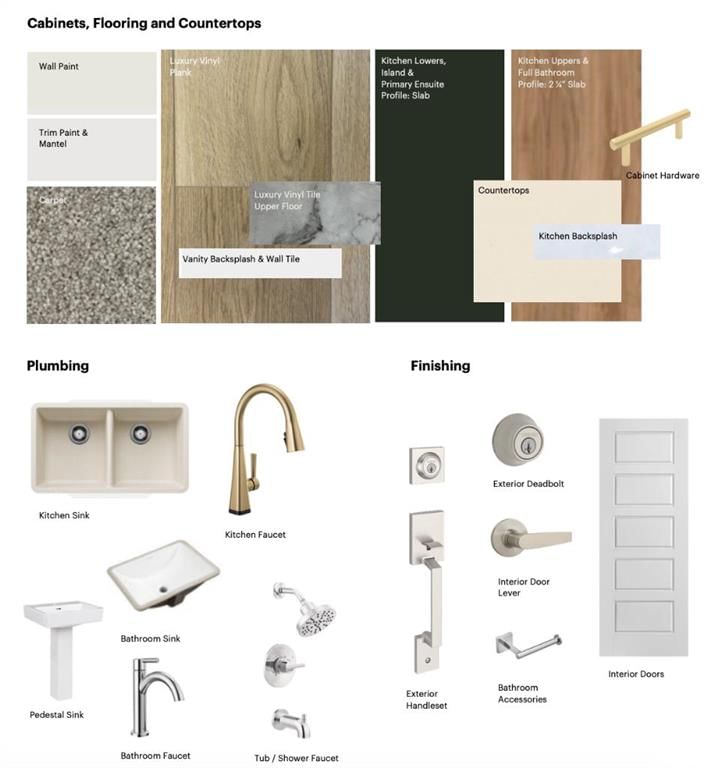
Welcome to 41 Birch Row in D’Arcy Ranch, Okotoks. Currently under construction, this brand new Anthem Homes property offers 2083 total sq. ft. above and below ground of modern living with beautiful mountain views. Featuring 3 upper-level bedrooms, a double attached garage, an open floor plan, high ceilings, and triple-pane windows, this home is designed for comfort and functionality. The kitchen boasts quartz countertops, a central island, and a pantry, while the upper level offers convenient laundry and a double vanity. Enjoy a deep lot with a rough-in gas line to the deck and an additional gas line in the kitchen. D’Arcy Ranch offers an iconic 18-hole public golf course with mountain views, multiple playgrounds, a central storm pond, greenspaces, an outdoor fitness park, and a seasonal winter skating rink. Nearly 100 km of interconnected walking, hiking, and biking pathways link to the broader Okotoks trail system and Safe Route Network. Explore nearby natural landmarks, including the Sheep River and historic Big Rock, with convenient shopping close by. Future public and Catholic K–9 school options are planned within the community, connected by safe pedestrian pathways. Located in northern Okotoks, enjoy an approximately 15 minute drive to south Calgary via Macleod Trail or Deerfoot Trail. Make this home your own and enjoy everything D’Arcy Ranch has to offer. | Winter 2026 Completion.
Listing Information
MLS® NumberA2352965
StatusActive
List Price$739, 900
Days on Market3 days
OccupancyNew; Never Occupied
Property Details
Property TypeDetached
Architectural Style2 Storey
ZoningTN
Above-Grade Sq Ft2, 083 sq ft
Year Built2026
Bedrooms3
Full Bathrooms3
Half Bathrooms1
Total Bathrooms3.5
Interior
BasementFull, Unfinished, Walk Out
FlooringCarpet, Vinyl Plank
Fireplaces1
HeatingForced Air
Air ConditioningNone
Exterior & Parking
ExteriorConcrete, Stone, Vinyl Siding, Wood Frame
RoofAsphalt Shingle
FoundationPoured Concrete
Garage Spaces2
Total Parking4
Patio / DeckDeck
Site & Lot
Lot Size4, 486 sq ft
Lot Acres0.10 acres
Lot Width34.19
Lot FeaturesBack Yard, Front Yard, Rectangular Lot, Street Lighting
Legal Description2412387
Inclusions
Built-In Electric Range,Dishwasher,Gas Water Heater,Microwave,Oven,Refrigerator,Washer/Dryer
Room Dimensions
Main Level
Kitchen15`0" × 9`4"
Dining Room12`6" × 10`0"
Living Room15`3" × 12`6"
Office9`5" × 9`4"
Foyer9`10" × 5`7"
Mud Room6`0" × 5`6"
Other12`6" × 10`0"
2pc Bathroom5`1" × 5`0"
Upper Level
Bonus Room12`7" × 12`5"
Laundry7`11" × 5`2"
Bedroom - Primary14`1" × 12`1"
Bedroom11`4" × 9`3"
Bedroom10`10" × 9`3"
5pc Ensuite bath10`3" × 8`3"
4pc Bathroom8`10" × 7`4"
Basement Level
Game Room34`4" × 23`9"
Furnace/Utility Room9`7" × 9`4"
Listing Office
Town Residential
Listing data provided via MLS®. Not intended to solicit buyers or sellers already under contract.
Property History
No previous MLS® listings on record for this property — this appears to be its first time offered. Want to know how often homes nearby change hands? Ask our team.
What did similar homes here actually sell for?
CalgaryListings Group clients see recent sold prices and sale-to-list ratios for homes just like this one — plus smart matches and one-tap showing requests. Free with your client portal account.
Active MLS® listings in D'arcy Ranch closest to this home on price, bedrooms and size. Updated every 10 minutes.
Free account · no cost, no obligation
Everything we give our clients, before you're one.
One free account opens the whole toolkit — the guides we
write for Calgary buyers and sellers, the checklists we actually use on deals, the
video library, and a concierge that answers your questions any time of day.