← Back to all Calgary listings

914 Royal Avenue SW, Calgary

Lower Mount Royal
SoldMLS® A2352837· was on the market 13 days
Last listed at $1,249,000
Sold
The sale price and sold-to-list ratio for this home are members-only under Alberta VOW rules.
Takes 10 seconds · no spam · board rules require a free account
3
Bedrooms
4.5
Bathrooms
3,258
Sq ft
1981
Year built
$5,366
Property tax (2026)
$550
Condo / HOA fee /mo
1
Garage
CalgaryListings Insight
Set in Lower Mount Royal, 914 Royal Avenue SW is a 3-bedroom home built in 1981, offering 4.5 bathrooms and 3,258 sq ft of living space above grade. Notable features include a finished walkout basement, a single attached garage, hardwood flooring, and 2 fireplaces. Condo fees are approximately $550/month. For townhomes, review condo fees or HOA fees, exterior maintenance responsibilities, parking, pet rules, and resale fit. If rental income is part of the plan, verify suite legality, permits, insurance, lender treatment, and current lease details before removing conditions. This sale can help you understand current pricing in the area. Ask us how it compares with nearby active and recently sold homes. MLS® A2352837.

Thinking of selling nearby?

This property sold in Lower Mount Royal. Find out what your home could be worth in today’s market — no obligation.

Get Your Free Home ValuationBrowse Active ListingsCalgary Listings Group · eXp Realty

About this property

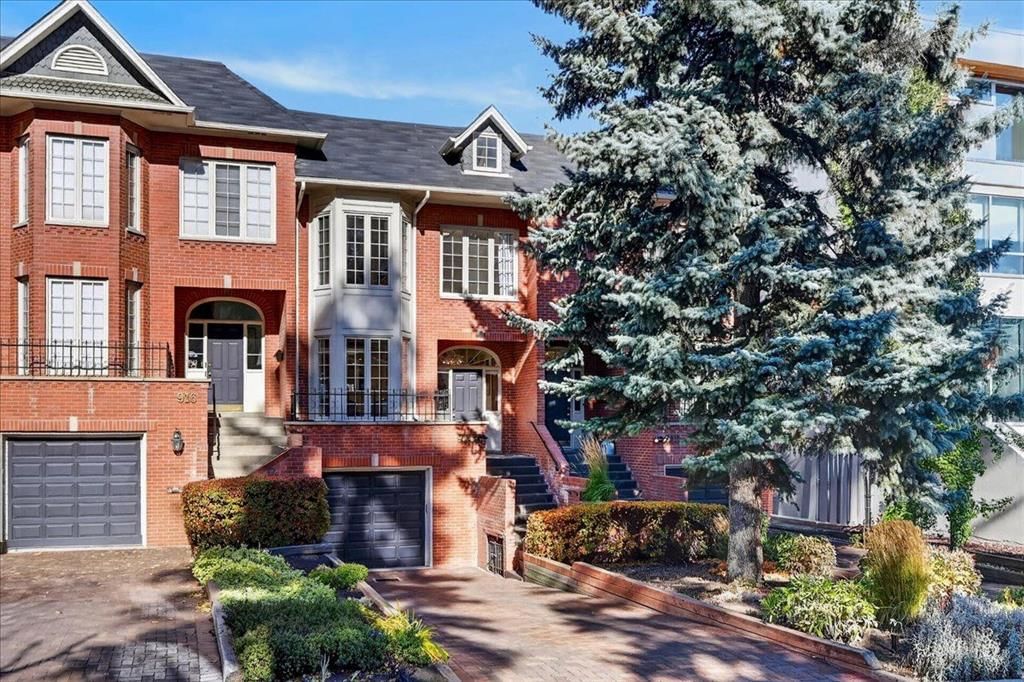
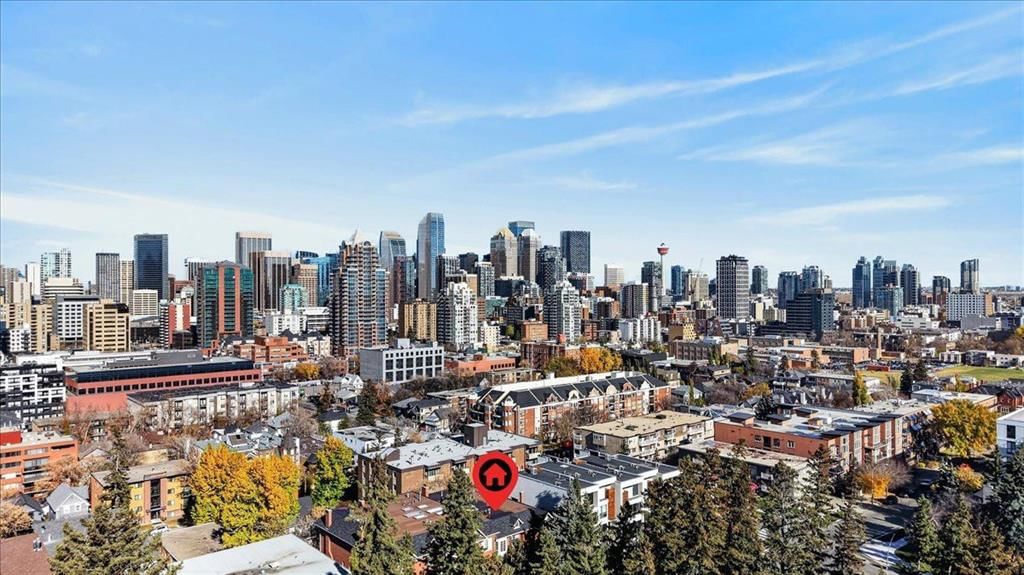
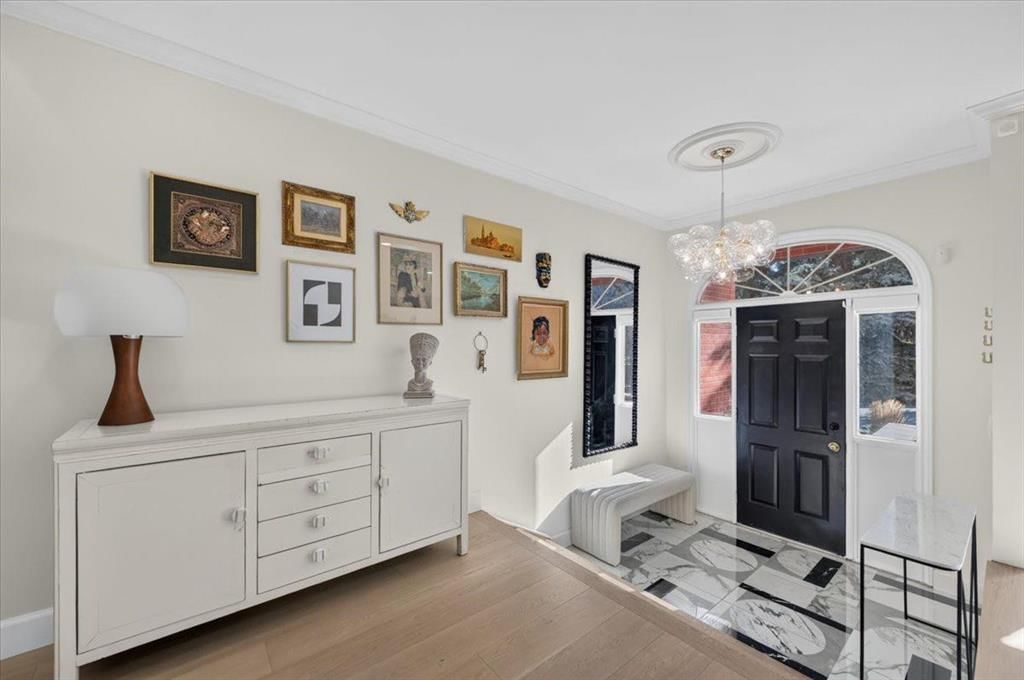
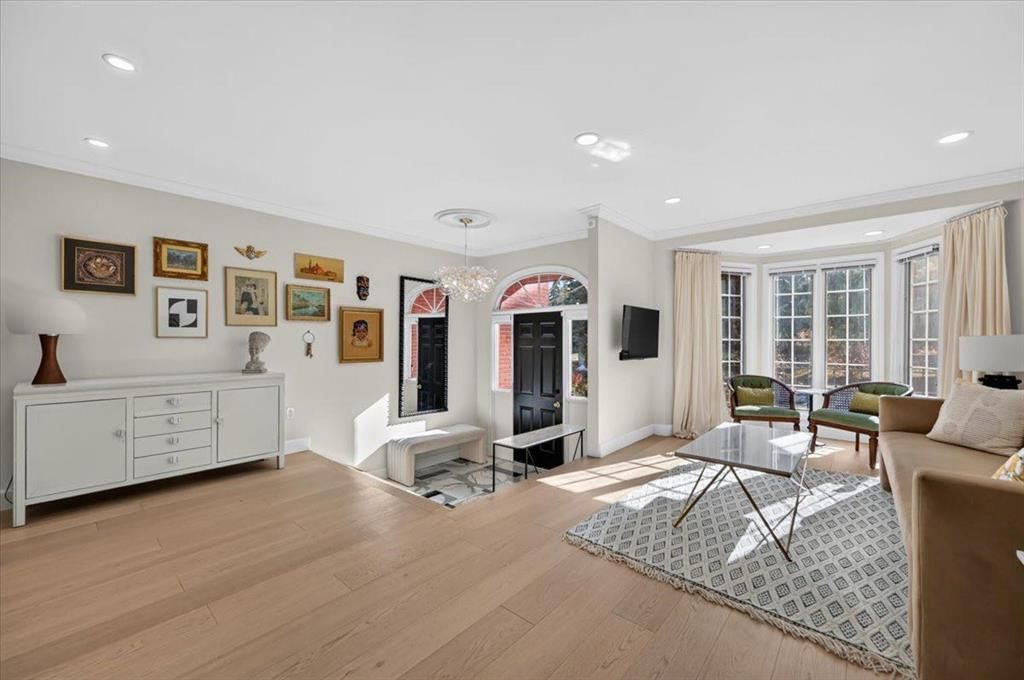
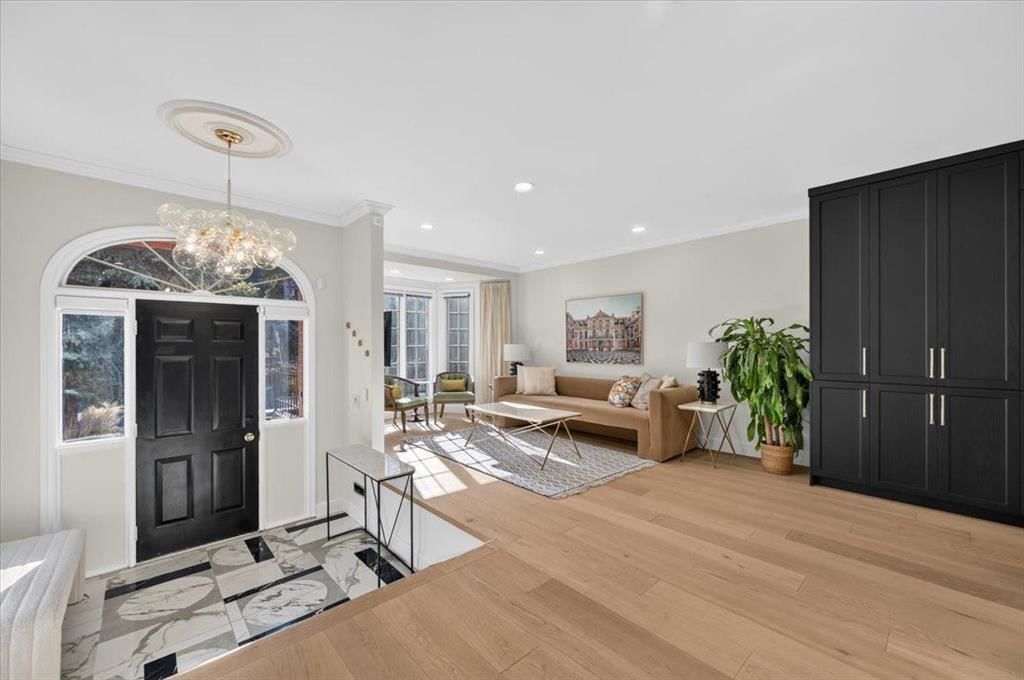
Looking to find your next home steps to the core and the famed 17th Avenue but still wanting the verdant scenery of Mount Royal? Do you enjoy modern conveniences but still like the character that Brownstones emote? Set in this enclave, there are limited chances and it has been 2 years since the last. Pulling into the interlocking brick driveway, please make your way into your next home. Step into the statement foyer and notice that the scale of the residence hides the amount of sq/f that waits inside. In the front, enjoy morning coffee in the formal living room. Wide plank hardwood floors elongate the space and carry you towards the transformed kitchen where sunlight cascades down from the vaulted ceiling and skylight. Under the Davide Groppi ChainDelier; porcelain counters stretch the fluted center island, up the slab backsplash and encase the hood. Extended sightlines, sconce lights and additional fluting – tie together the housing of the upgraded appliances. Here find a 6 burner induction range, Fulgor Milano steam oven, integrated refrigerator, Brizo fixtures and the paneled dishwasher – all seamlessly blend with custom cabinetry and abundant storage. This kitchen was designed for hosting and is the heart of the main floor. Through the formal dining room, step into the sunken great room with downtown views and summer foliage cover. Recessed lighting, high ceilings, crown molding and wainscotting add elegance, and the grand fireplace anchors the space. The colour drenched powder room completes the entertaining space. Ascend the stairs to the family level, the owners retreat and 2 additional bedrooms are separated by the lookout into the kitchen and hardwood runway. An expansive owner’s retreat offers three separate closets, downtown views and the chic ensuite. Heated porcelain floors with intricate design choices elevate the aesthetic that compliments the steam and rainfall shower, soaker tub and dual vanities while the skylight allows for light to cascade throughout. Another 4 piece washroom services the additional bedrooms and is where you will find the third skylight. Arriving on the lower level, you will find access to the attached garage and plenty of storage before moving into the additional living area. Heated flooring and elegant finishes are present in the 3 piece washroom, and whether you use the den as a 4th bedroom or as a home office – another bathroom is always appreciated. The updated laundryroom has abundant storage and a second full refrigerator. The walkout rec room offers a quiet sanctuary that can house a media room, affords guests privacy and as you pass another wood burning fireplace, heads out onto the large deck. Surrounded by trees, your summer evenings will be spent here with friends, libations and full of memories. This location is treasured, this home has been a haven and now, it’s ready for you. Please contact your trusted advisor for a private showing today before She Gon’!

Remarks as published by the listing brokerage while this home was on the market. Open house dates, showing instructions and offer deadlines in this text have passed.

Property Taxes
$5,366/yr (2026)
Condo / HOA Fee
$550/mo

Listing Information

MLS® NumberA2352837
StatusSold
List Price$1, 249, 000
Days on Market13 days
OccupancyOwner

Property Details

Property TypeRow/Townhouse
Architectural Style2 Storey
ZoningM-C2
Above-Grade Sq Ft3, 258 sq ft
Year Built1981
Bedrooms3
Full Bathrooms4
Half Bathrooms1
Total Bathrooms4.5
Parking TypeAdditional Parking, Driveway, Front Drive, Garage Door Opener, Garage Faces Front, Single Garage Attached, Tandem

Interior

BasementFull, Finished, Walk Out
FlooringCarpet, Hardwood
Fireplaces2
HeatingForced Air
Air ConditioningNone

Exterior & Parking

ExteriorBrick, Wood Siding
RoofAsphalt Shingle
FoundationPoured Concrete
Garage Spaces1
Total Parking3
Parking TypeAdditional Parking, Driveway, Front Drive, Garage Door Opener, Garage Faces Front, Single Garage Attached, Tandem
Patio / DeckDeck

Site & Lot

Lot FeaturesLandscaped, Low Maintenance Landscape, Many Trees, No Back Lane, Treed
Legal Description8110913;4

Inclusions

Built-In Refrigerator,Dishwasher,Dryer,Garage Control(s),Instant Hot Water,Range Hood,Refrigerator,Washer,Window Coverings

Condo Details

Monthly Condo Fee$550/mo
Unit ExposureS
Parking TypeAdditional Parking, Driveway, Front Drive, Garage Door Opener, Garage Faces Front, Single Garage Attached, Tandem
Pet PolicyYes
Building AmenitiesNone

Room Dimensions

Main Level
Living Room17`5" × 9`10"
Kitchen18`0" × 10`0"
Dining Room13`4" × 12`0"
Living Room17`0" × 15`9"
Foyer7`6" × 6`1"
2pc Bathroom0`0" × 0`0"
Upper Level
Bedroom - Primary16`11" × 15`9"
5pc Ensuite bath10`7" × 9`6"
Bedroom14`3" × 8`9"
Bedroom18`4" × 8`8"
4pc Bathroom0`0" × 0`0"
Lower Level
Game Room17`5" × 17`4"
Office11`2" × 10`8"
Storage7`2" × 6`9"
Laundry10`8" × 5`10"
3pc Bathroom0`0" × 0`0"

Listing Office

Century 21 Bamber Realty LTD.
Listing data provided via MLS®. Not intended to solicit buyers or sellers already under contract.

Property History

No previous MLS® listings on record for this property — this appears to be its first time offered. Want to know how often homes nearby change hands? Ask our team.

Schools near this home

  • Mount Royal SchoolPublic (CBE) · Junior High · 537 m · about 3 mins by carSchool website
  • Connaught SchoolPublic (CBE) · Elementary · 588 m · about 4 mins by carSchool website
  • Western Canada High SchoolPublic (CBE) · Senior High · 640 m · about 3 mins by carSchool website
  • Earl Grey SchoolPublic (CBE) · Elementary · 662 m · about 3 mins by carSchool website
  • Sacred Heart SchoolCatholic (CCSD) · Elementary · 868 m · about 5 mins by carSchool website
  • St. Monica SchoolCatholic (CCSD) · Elementary/Junior High · 1.3 km · about 6 mins by carSchool website

Distances and drive times are measured from the centre of Lower Mount Royal, not from this address. Designation depends on address, grade, program and capacity and changes from year to year — check the CBE or Calgary Catholic finder before you buy.

Commute from Lower Mount Royal

DestinationBy carBy transit
Downtown Calgary10 mins19 mins
University of Calgary12 mins29 mins
Foothills Medical Centre12 mins29 mins
Mount Royal University10 mins23 mins
Calgary International Airport26 mins1 hour 4 mins
Westside Recreation Centre17 mins35 mins

Off-peak estimates measured from the centre of Lower Mount Royal, not from this address. Live traffic varies.

Who lives in Lower Mount Royal

  • 2,990Population
  • 1.5Average household size
  • 30%Owner-occupied households
  • $58KMedian household income
  • 6%Residents aged 0–14

2021 Census of Canada, via the City of Calgary community profile — long-term neighbourhood context, not current market activity. Full Lower Mount Royal census profile →

Questions about this home

Is 914 Royal Avenue SW still for sale?

No. The MLS® record for 914 Royal Avenue SW in Lower Mount Royal (MLS® A2352837) is marked sold. The last publicly advertised asking price was $1,249,000; the final sale price is available only to signed-in members under Alberta VOW rules.

How many bedrooms and bathrooms does 914 Royal Avenue SW have?

914 Royal Avenue SW in Lower Mount Royal has 3 bedrooms and 4.5 bathrooms. The listing records 3,258 sq ft above grade. It is a townhouse.

Live MLS® Data · Calgary Listings Group · Serving Calgary Since 1997

Similar homes still for sale in Lower Mount Royal

All Lower Mount Royal listings →

Active MLS® listings in Lower Mount Royal closest to this home on price, bedrooms and size. Updated every 10 minutes.

Recently sold in Lower Mount Royal

All Lower Mount Royal listings →
Enlarged listing photo

Free account · no cost, no obligation

Everything we give our clients, before you're one.

One free account opens the whole toolkit — the guides we write for Calgary buyers and sellers, the checklists we actually use on deals, the video library, and a concierge that answers your questions any time of day.

Already have one? Sign in →

Takes about twenty seconds. Unsubscribe any time.