← Back to all Calgary listings

1 Crilly Close NE, Langdon
ActiveMLS® A2351860· 32 days on market
$592,000
$412 per sq ft (asking)
Was $600,000 · reduced $8,000 (1.3%) on Nov 4, 2026
3
Bedrooms
3.5
Bathrooms
1,436
Sq ft
1998
Year built
$2,956
Property tax (2026)
2
Garage
10,890
Lot sq ft
CalgaryListings Insight
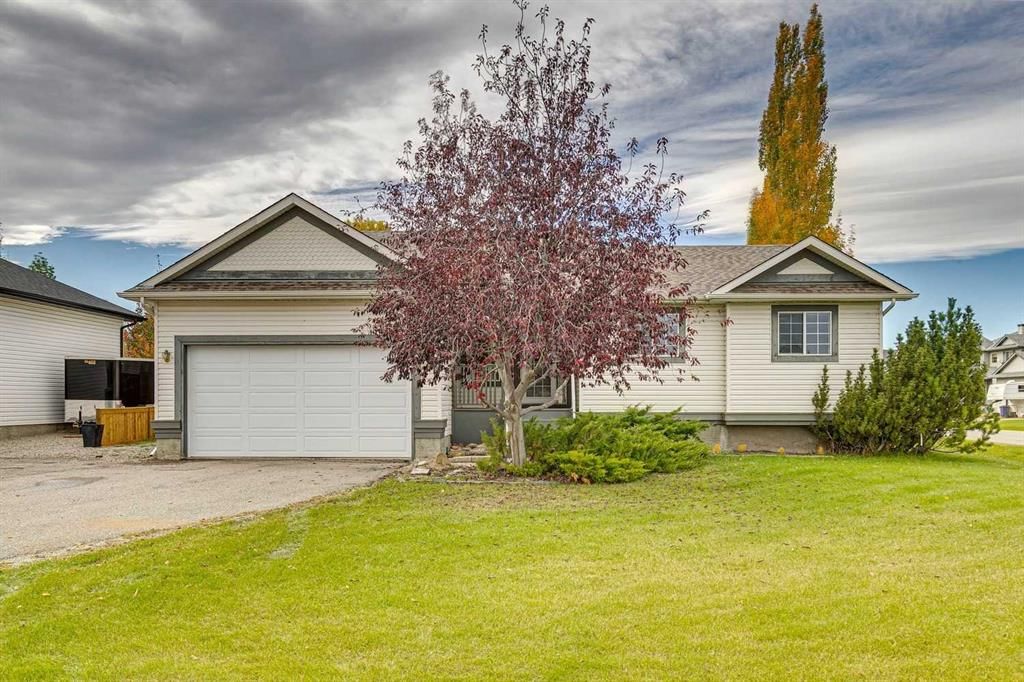
Located in northeast Calgary, 1 Crilly Close NE is a 3-bedroom home with 3.5 bathrooms, built in 1998, offering 1,436 sq ft of living space above grade. Highlights include a fully finished basement, a double garage, vinyl plank flooring, air conditioning, and a corner lot. Before writing, ask about recent comparable sales, inspection items, permits, basement development, and long-term resale fit. If rental income is part of the plan, verify suite legality, permits, insurance, lender treatment, and current lease details before removing conditions. The recent price adjustment may change how this property compares with nearby active listings. MLS® A2351860.

Want to see this home?

Tour this home in person with a CalgaryListings REALTOR® and get straight answers before you decide.

A REALTOR® from our team replies, not a call centre. No obligation.

Ask a Question About This ListingCalgary Listings Group · eXp Realty
Homeowners · Free & InstantThinking of selling?Curious what your own home could be worth? Get an instant, no-obligation estimate based on current market data.
Get an Instant Home Evaluation →

About this property

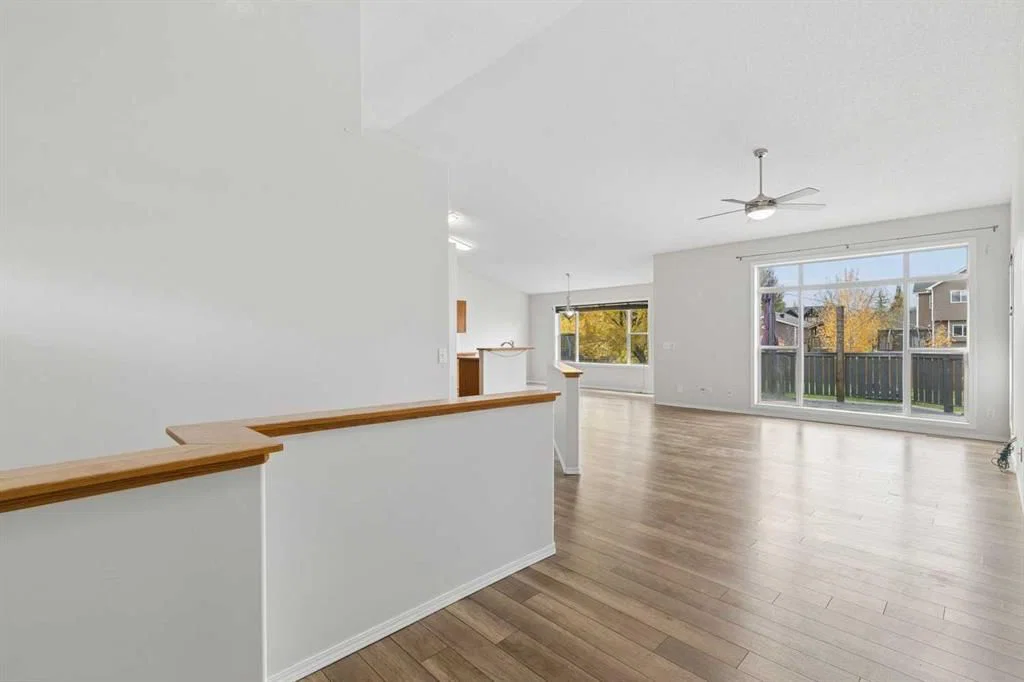
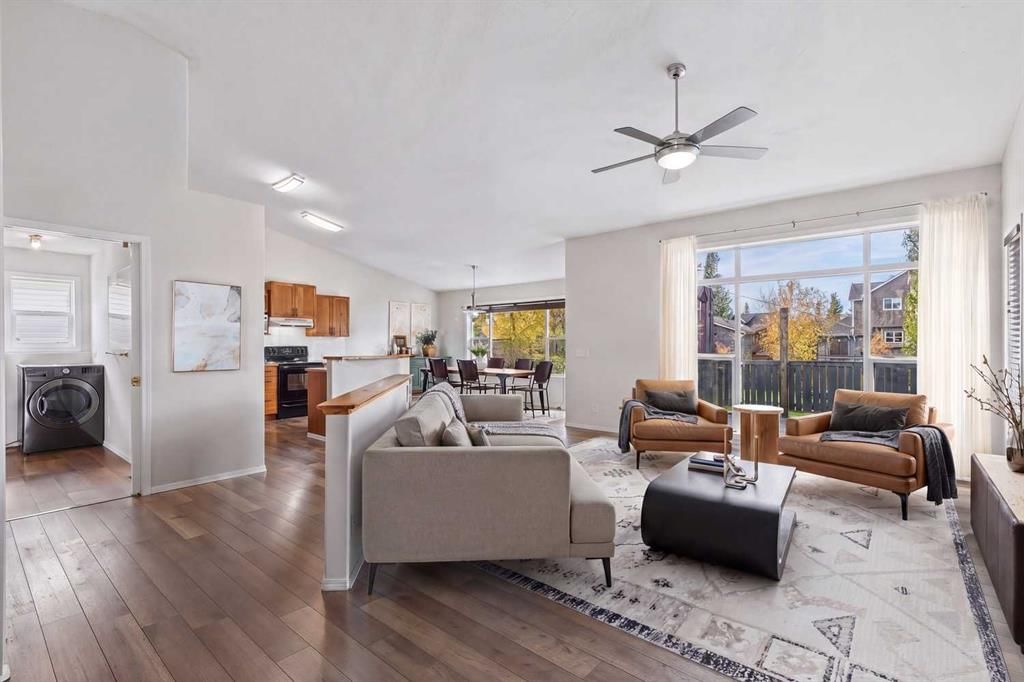
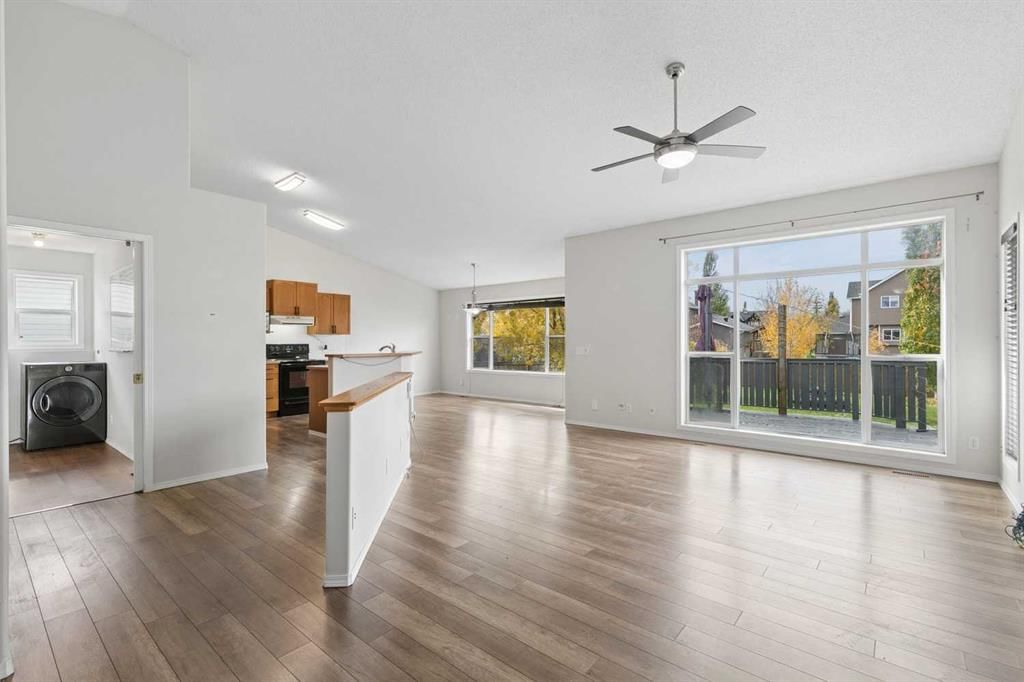
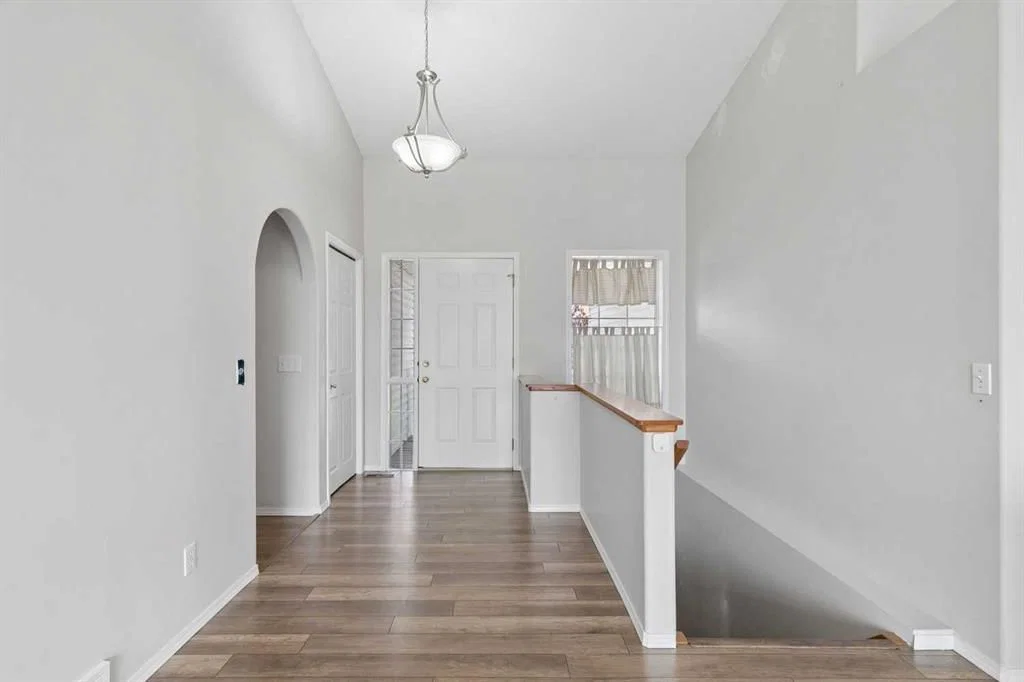
Room to Grow, Space to Gather & a Little Room to Roam! Welcome to a home that offers the space, comfort, and flexibility to make it your own! Situated on a generous corner lot on a quarter acre in the welcoming community of Langdon, this bungalow is full of possibilities, both inside and out. The open-concept main floor features large west-facing living room windows that fill the space with natural light, creating a warm and inviting place to relax or gather with family and friends. The kitchen offers a functional island with seating for casual meals and conversation, along with a pantry for extra storage. Laminate flooring flows throughout the main living areas, with tile in the wet areas and carpet limited to the stairs. Main-floor laundry adds everyday convenience, with plumbing rough-in for a future sink. The primary bedroom features a private ensuite with gold-trimmed shower doors and distinctive gold-accented tile work, bringing a touch of contemporary character to the space. A full main bathroom and two additional bedrooms completes the upper level. Downstairs, double French doors open to a spacious recreation area with a rough-in for a future bar and pool table lighting, perfect for entertaining. Another set of French doors leads to a versatile flex room featuring storage behind the lower wall paneling, illuminated lighting beneath the archways, and plenty of potential for a home office, TV room, hobby space, or additional bedroom (subject to applicable requirements). A convenient two-piece bathroom is already in place, with room to explore adding a shower. Luxury vinyl plank flooring throughout the lower level. Outside, enjoy the large rear deck, generous yard space. With schools nearby and room to enjoy the outdoors, this property offers a wonderful opportunity to put down roots in Langdon and create a home that fits your lifestyle.
Property Taxes
$2,956/yr (2026)
Original Price
$600,000

Listing Information

MLS® NumberA2351860
StatusActive
List Price$592, 000
Original Price$600, 000
Days on Market32 days
OccupancyOwner

Property Details

Property TypeDetached
Architectural StyleBungalow
ZoningHR-1
Above-Grade Sq Ft1, 436 sq ft
Year Built1998
Bedrooms3
Full Bathrooms3
Half Bathrooms1
Total Bathrooms3.5

Interior

BasementFull, Finished, Drop Ceiling
FlooringCarpet, Laminate, Tile, Vinyl Plank
Fireplaces0
HeatingForced Air, Natural Gas
Air ConditioningCentral Air

Exterior & Parking

ExteriorVinyl Siding, Wood Frame
RoofAsphalt Shingle
FoundationPoured Concrete
Garage Spaces2
Total Parking4
Patio / DeckDeck

Site & Lot

Lot Size10, 890 sq ft
Lot Acres0.25 acres
Lot Width71.23
Lot FeaturesBack Yard, Corner Lot, Few Trees, Front Yard, Low Maintenance Landscape, No Back Lane, Rectangular Lot
Legal Description9810012

Inclusions

Dishwasher,Electric Stove,Garage Control(s),Range Hood,Refrigerator,Window Coverings

Room Dimensions

Main Level
Dining Room14`11" × 15`0"
Kitchen11`7" × 12`0"
Living Room18`9" × 14`4"
Foyer9`7" × 6`5"
Laundry5`11" × 11`9"
Bedroom - Primary10`11" × 13`4"
Bedroom10`3" × 10`7"
Bedroom11`3" × 10`1"
3pc Ensuite bath4`11" × 7`6"
4pc Bathroom4`11" × 7`6"
Basement Level
Game Room14`10" × 19`7"
Game Room23`0" × 28`3"
2pc Bathroom8`0" × 5`10"
Furnace/Utility Room11`0" × 15`3"

Listing Office

CIR Realty
Listing data provided via MLS®. Not intended to solicit buyers or sellers already under contract.

Property History

No previous MLS® listings on record for this property — this appears to be its first time offered. Want to know how often homes nearby change hands? Ask our team.

What did similar homes here actually sell for?

Calgary Listings Group clients see recent sold prices and sale-to-list ratios for homes just like this one — plus smart matches and one-tap showing requests. Free with your client portal account.

What stands out about this listing

  • Price changeAsking $592,000, down from $600,000 (1.3% lower). We have tracked it since 2026-10-13.

Worked out from this MLS® record, our published community data and the other active listings in the area. Asking prices only; individual sold prices stay members-only under Alberta VOW rules.

Questions about this home

Is 1 Crilly Close NE for sale?

Yes. 1 Crilly Close NE is an active MLS® listing (MLS® A2351860). It has been on the market 32 days. Listing data last updated 2026-11-14.

What is the asking price of 1 Crilly Close NE?

1 Crilly Close NE is listed at $592,000.

How many bedrooms and bathrooms does 1 Crilly Close NE have?

1 Crilly Close NE has 3 bedrooms and 3.5 bathrooms. The listing records 1,436 sq ft above grade. It is a detached house.

Live MLS® Data · Calgary Listings Group · Serving Calgary Since 1997

Comparable homes for sale in Langdon

Active MLS® listings in Langdon closest to this home on price, bedrooms and size. Updated every 10 minutes.

Enlarged listing photo

Free account · no cost, no obligation

Everything we give our clients, before you're one.

One free account opens the whole toolkit — the guides we write for Calgary buyers and sellers, the checklists we actually use on deals, the video library, and a concierge that answers your questions any time of day.

Already have one? Sign in →

Takes about twenty seconds. Unsubscribe any time.