Was $550,000 · reduced $25,000 (4.5%) on Nov 13, 2026
3
Bedrooms
3.5
Bathrooms
1,186
Sq ft
1979
Year built
$2,971
Property tax (2024)
1
Garage
8,385
Lot sq ft
CalgaryListings Insight This home at 680 Wallace Drive is a 3-bedroom home with 3.5 bathrooms, built in 1979. It offers 1,186 sq ft of living space above grade. Notable features include a fully finished basement, a single garage, laminate flooring, 2 fireplaces, and a corner lot. Before writing, ask about recent comparable sales, inspection items, permits, basement development, and long-term resale fit. If rental income is part of the plan, verify suite legality, permits, insurance, lender treatment, and current lease details before removing conditions. The recent price adjustment may change how this property compares with nearby active listings. MLS® A2351731.
Want to see this home?
Tour this home in person with a CalgaryListings REALTOR® and get straight answers before you decide.
A REALTOR® from our team replies, not a call centre. No obligation.
Homeowners · Free & InstantThinking of selling?Curious what your own home could be worth? Get an instant, no-obligation estimate based on current market data.
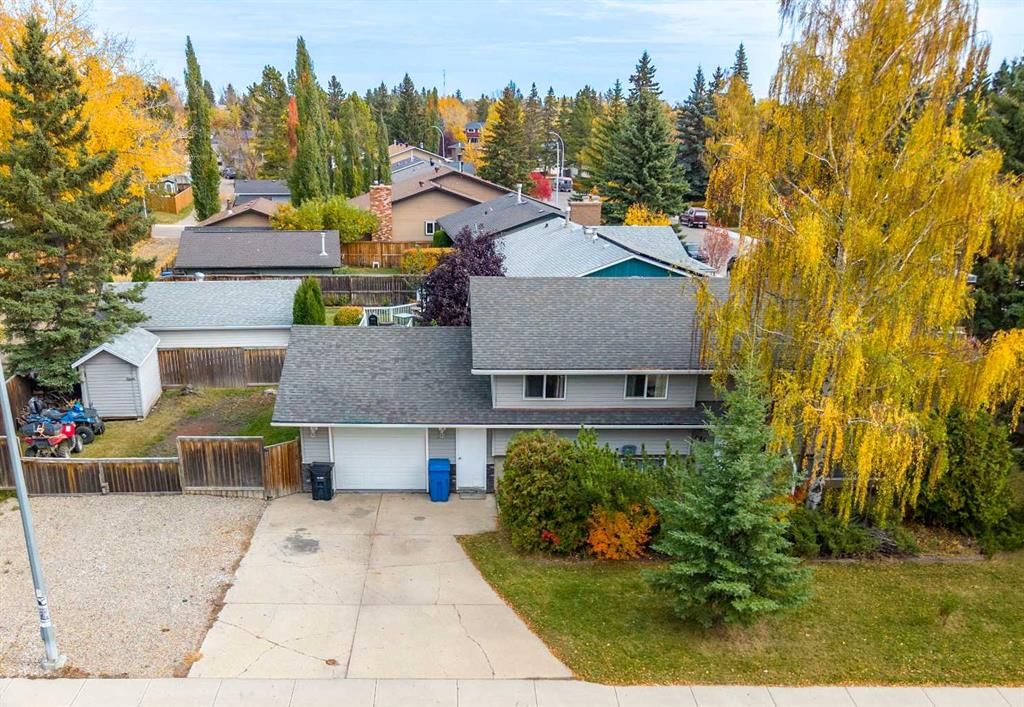
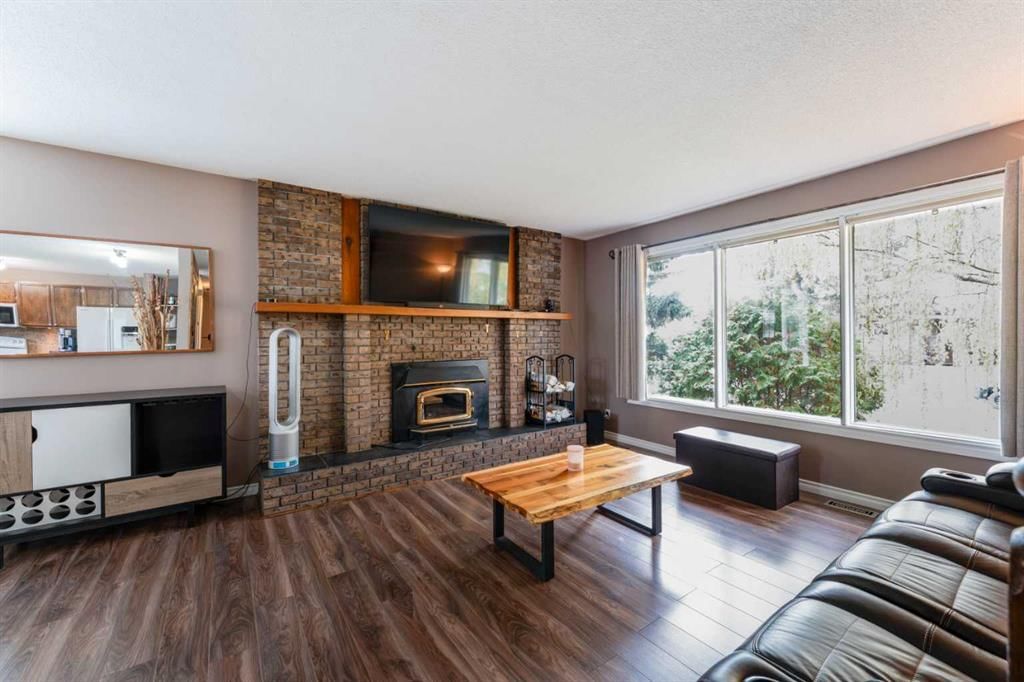
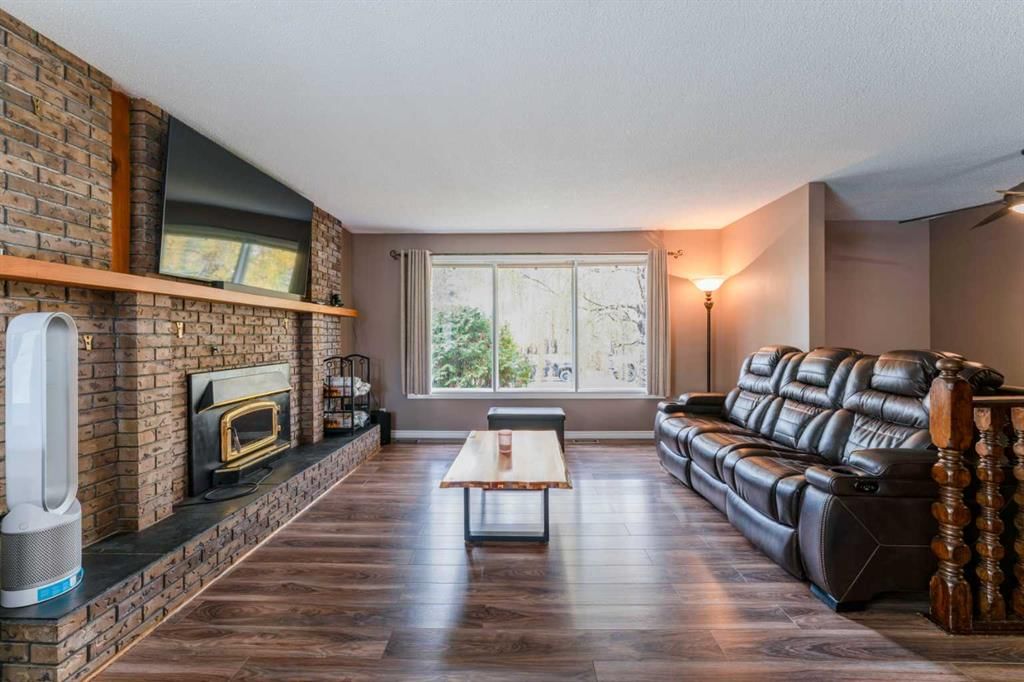
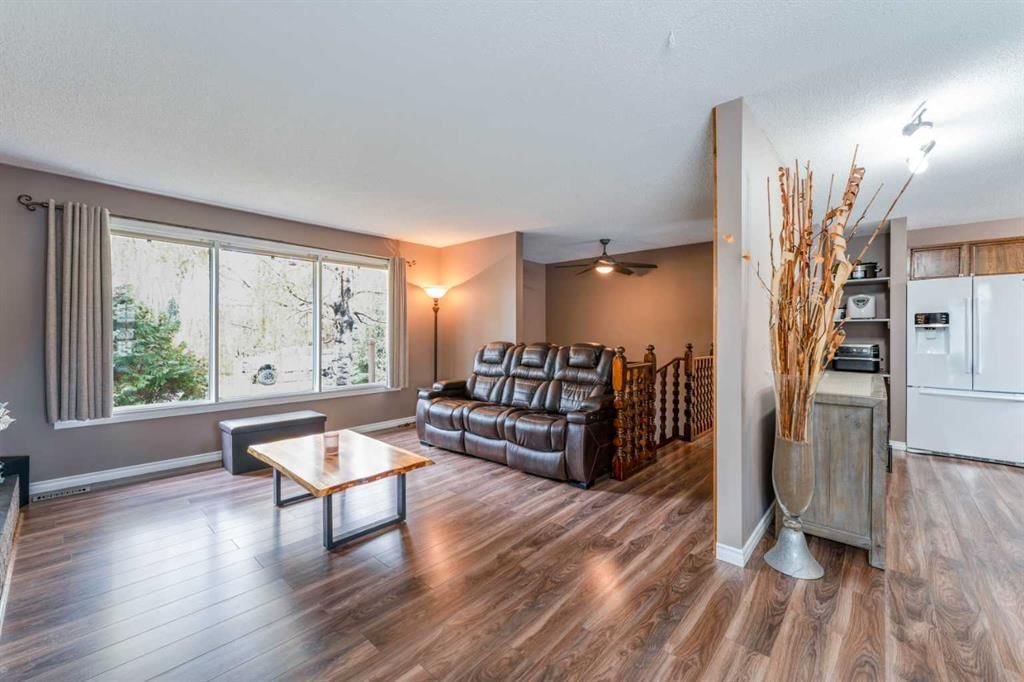
Welcome to the great town of Carstairs! This well maintained bi level offers 2,264 sq.ft. of developed living space and sits on a spacious corner lot with plenty of room to enjoy. Bright, open, and inviting, the main floor features laminate flooring throughout, and a sun filled living area anchored by a charming brick wood burning fireplace.
The kitchen provides excellent cabinet and countertop space, built in wall shelving, and a huge pantry – with optional laundry hook-up, perfect for everyday convenience. The dining room flows seamlessly from the kitchen and features French doors leading to a maintenance free composite deck overlooking the private backyard.
The primary bedroom is a comfortable retreat with a 2 piece ensuite. Two additional generous bedrooms and a renovated 4 piece bathroom with a hydro therapy massage tub complete the main level.
The lower level is fully developed and continues the laminate flooring throughout. It offers a massive family room with a second brick wood burning fireplace, a large bedroom, a renovated 3 piece bath, laundry room, storage room, and a versatile flex room—ideal for a home office, gym, or hobby space.
Outside, you’ll find an oversized single attached garage, a huge driveway, and an additional gravel parking pad—perfect for your RV or extra outdoor toys. Enjoy the newer hot tub with gazebo in your private backyard, plus a substantial outdoor shed with a reinforced floor and wide door, large enough to store an ATV.
This is the perfect home for anyone looking to move into their next level property or escape the city lights for a quieter, more relaxed lifestyle. Carstairs offers small town charm with all the space you’ve been craving.
Property Taxes
$2,971/yr (2024)
Original Price
$550,000
Listing Information
MLS® NumberA2351731
StatusActive
List Price$525, 000
Original Price$550, 000
Days on Market34 days
OccupancyOwner
Property Details
Property TypeDetached
Architectural StyleBi-Level
ZoningR-1
Above-Grade Sq Ft1, 186 sq ft
Year Built1979
Bedrooms3
Full Bathrooms3
Half Bathrooms1
Total Bathrooms3.5
Interior
BasementFull, Finished, None
FlooringLaminate
Fireplaces2
HeatingForced Air, Natural Gas
Air ConditioningNone
Central VacuumYes
Exterior & Parking
ExteriorStone, Vinyl Siding, Wood Frame
RoofAsphalt Shingle
FoundationPoured Concrete
Garage Spaces1
Total Parking5
Patio / DeckDeck
Site & Lot
Lot Size8, 385 sq ft
Lot Acres0.19 acres
Lot Width104.99
Lot FeaturesBack Yard, Corner Lot, Front Yard, Fruit Trees/Shrub(s), Garden, Gazebo, Landscaped, No Back Lane, Rectangular Lot, Street Lighting, Treed
Listing data provided via MLS®. Not intended to solicit buyers or sellers already under contract.
Property History
No previous MLS® listings on record for this property — this appears to be its first time offered. Want to know how often homes nearby change hands? Ask our team.
What did similar homes here actually sell for?
Calgary Listings Group clients see recent sold prices and sale-to-list ratios for homes just like this one — plus smart matches and one-tap showing requests. Free with your client portal account.
Price changeAsking $525,000, down from $550,000 (4.5% lower). We have tracked it since 2026-10-10.
Worked out from this MLS® record, our published community data and the other active listings in the area. Asking prices only; individual sold prices stay members-only under Alberta VOW rules.
Questions about this home
Is 680 Wallace Drive for sale?
Yes. 680 Wallace Drive is an active MLS® listing (MLS® A2351731). It has been on the market 34 days. Listing data last updated 2026-11-13.
What is the asking price of 680 Wallace Drive?
680 Wallace Drive is listed at $525,000.
How many bedrooms and bathrooms does 680 Wallace Drive have?
680 Wallace Drive has 3 bedrooms and 3.5 bathrooms. The listing records 1,186 sq ft above grade. It is a detached house.
Live MLS® Data · Calgary Listings Group · Serving Calgary Since 1997
Active MLS® listings in the area closest to this home on price, bedrooms and size. Updated every 10 minutes.
Free account · no cost, no obligation
Everything we give our clients, before you're one.
One free account opens the whole toolkit — the guides we
write for Calgary buyers and sellers, the checklists we actually use on deals, the
video library, and a concierge that answers your questions any time of day.