The sale price and sold-to-list ratio for this home are members-only under Alberta VOW rules.
Takes 10 seconds · no spam · board rules require a free account
3
Bedrooms
4.5
Bathrooms
2,016
Sq ft
2015
Year built
$5,679
Property tax (2026)
$288
Condo / HOA fee /mo
1
Garage
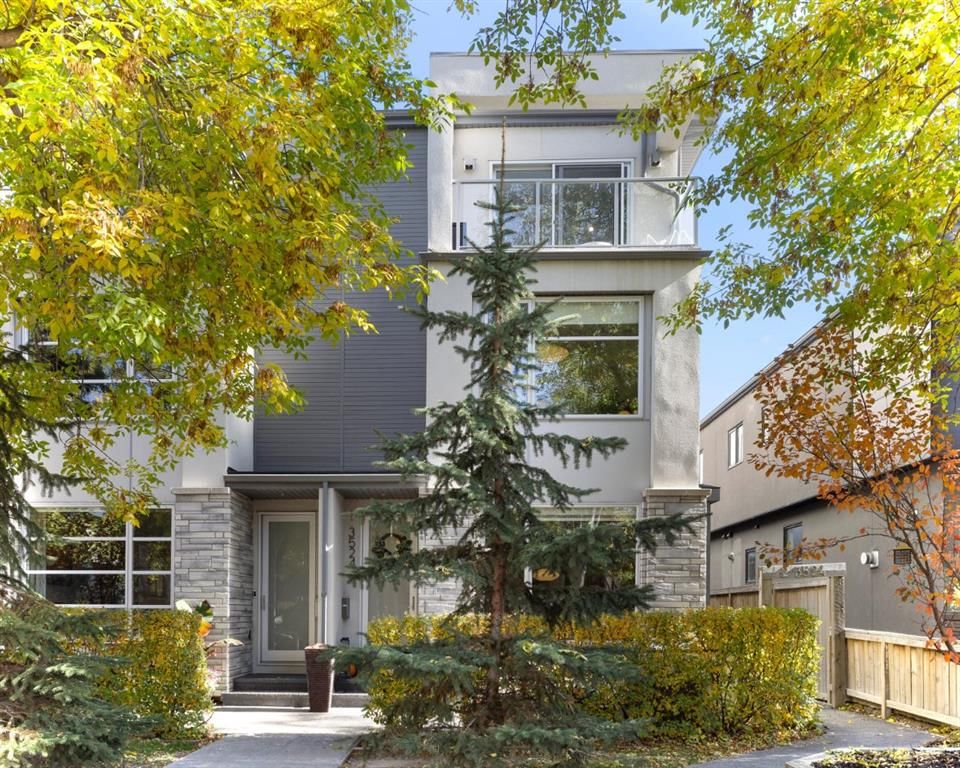
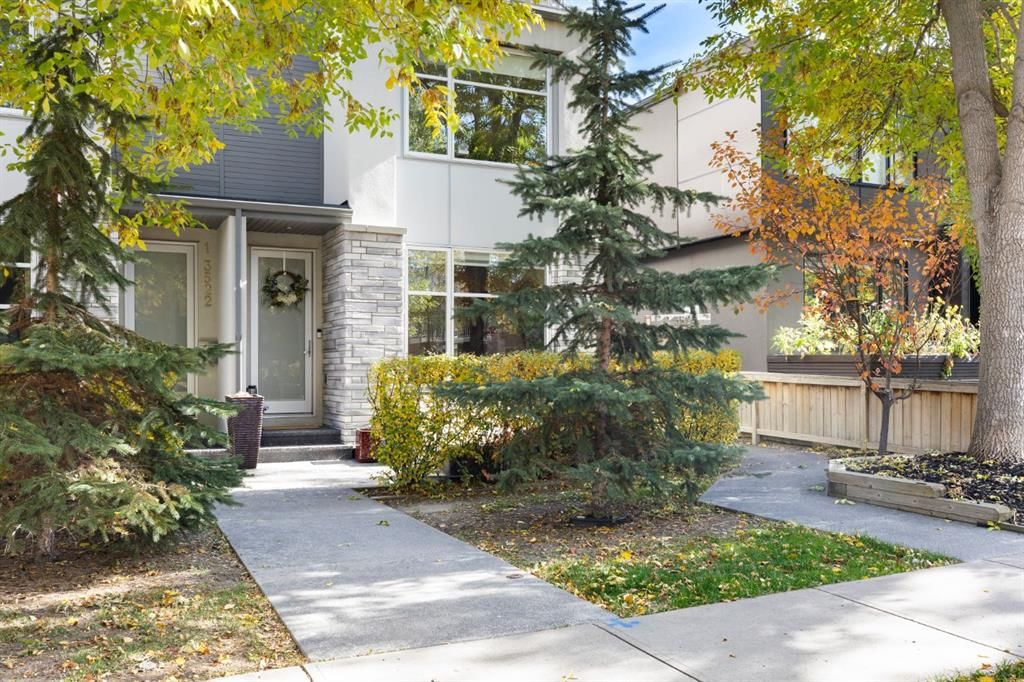
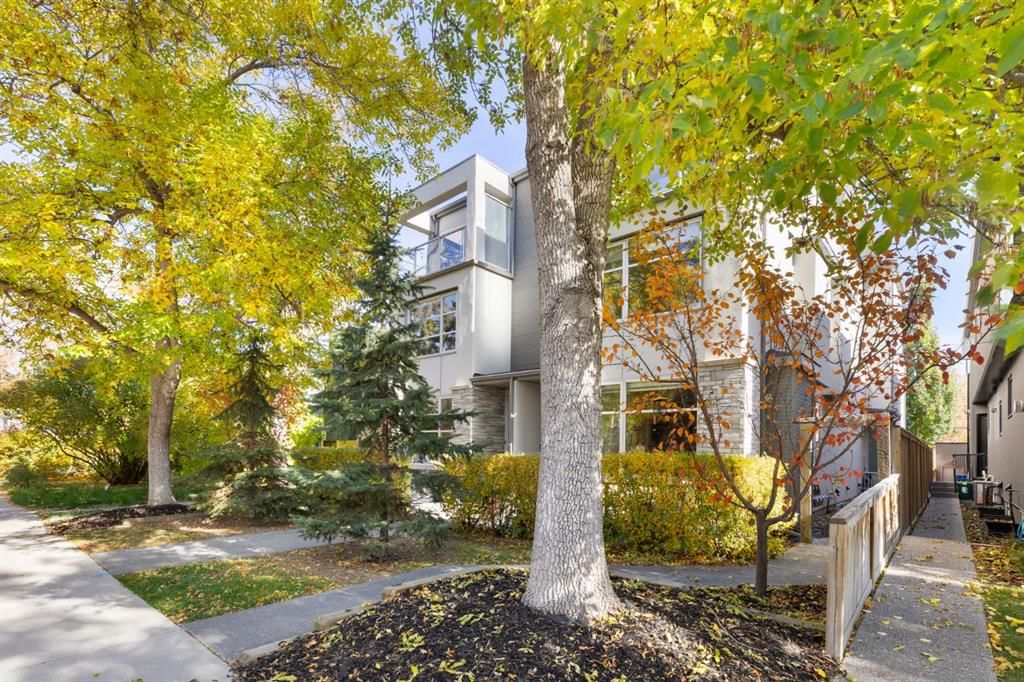
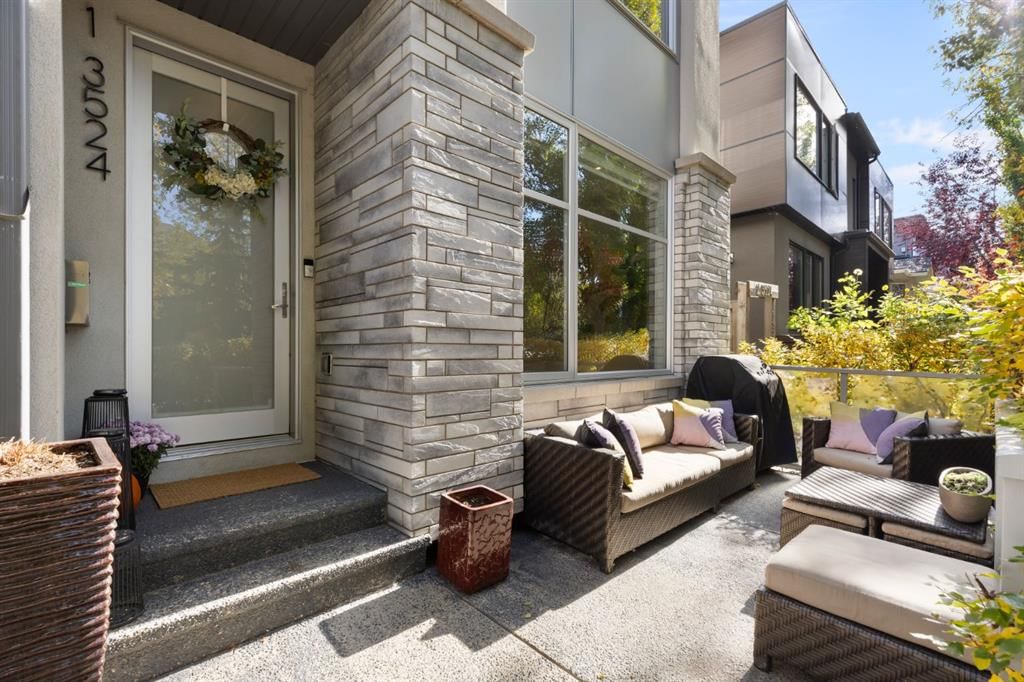
CalgaryListings Insight Tucked into the community of Altadore, this 3-bedroom home at 1, 3524 14a Street SW was built in 2015 and includes 4.5 bathrooms and 2,016 sq ft of living space above grade. Notable features include a fully finished basement, a single detached garage, hardwood flooring, and a fireplace. Condo fees are approximately $288/month. For townhomes, review condo fees or HOA fees, exterior maintenance responsibilities, parking, pet rules, and resale fit. If rental income is part of the plan, verify suite legality, permits, insurance, lender treatment, and current lease details before removing conditions. This sale can help you understand current pricing in the area. Ask us how it compares with nearby active and recently sold homes. MLS® A2351188.
Thinking of selling nearby?
This property sold in Altadore. Find out what your home could be worth in today’s market — no obligation.
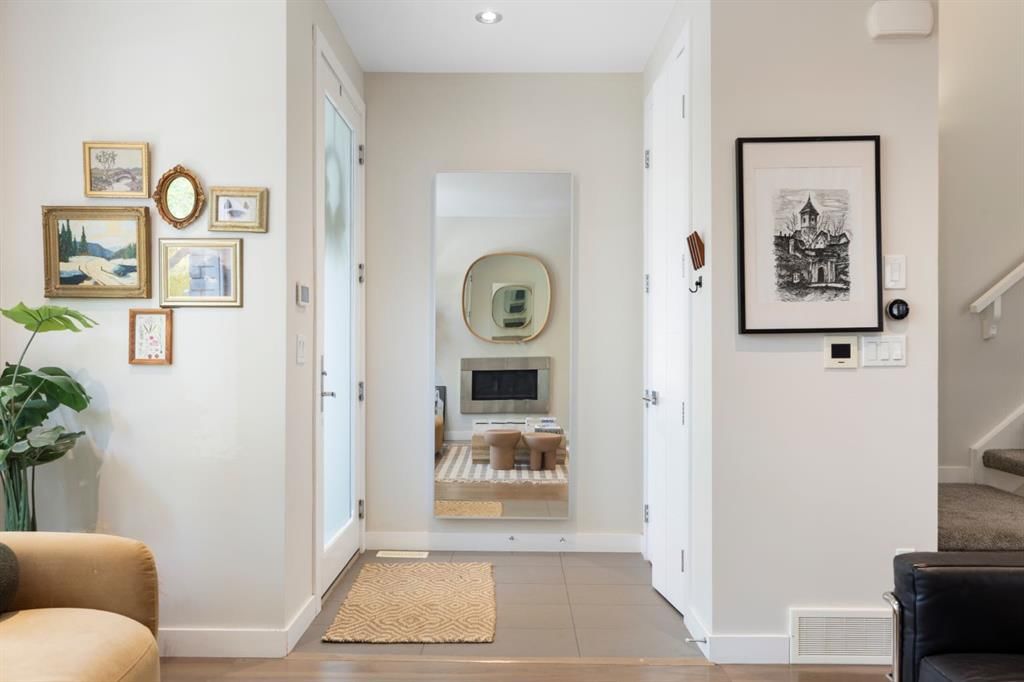
Highlights: 9ft ceilings, Entire third-floor dedicated primary suite, Heated bathroom floors with integrated stereo system, Immediate walking access to Marda Loop and Elbow River. Write-up: Walking into this 2015-built home, the first thing you’ll notice is the massive amount of natural light and the modern, open feel. With 9-foot ceilings carrying across three different levels, the layout feels airy and highly functional. It is a completely turn-key property designed for everyday living, featuring stainless steel appliances and a built-in surround sound system seamlessly wired throughout the home. The plush carpets in each bedroom keep things grounded and comfortable, creating a quiet contrast to the vibrant, walkable neighborhood right outside your door. It beautifully balances being central to the downtown core while offering immediate access to the river and amenities.
This home's footprint creates distinct privacy zones with zero wasted space. Having the primary suite occupy the entire top floor makes it feel completely secluded from the rest of the house. Up there, you get your own private SW balcony with an open roof top design for additional light, an oversized 171 sq/ft bathroom with a soaking tub, Standalone shower, and private toilet room. The secret to this layout is the hidden utility—every single bedroom comes with its own walk-in closet, and those luxury bathroom floors are also heated. You also get a highly functional second-floor office space equipped with built-in cabinets, perfect for working from home without taking over the dining room table.
This location is designed for that professional couple, a growing family looking to lock down a spot in a premier community or anyone who highly values walkability. You are literally a 10-second walk from Hot Yoga, Spin and local coffee shops making after-work routines effortless. Leave the car parked in the garage and take a walk. You have direct walking access to River Park's off-leash area and Sandy Beach, additionally you are positioned right by one of the top rated schools in the province. It is a highly efficient, low-maintenance build in an area that is sought after by many in Calgary.
Remarks as published by the listing brokerage while this home was on the market. Open house dates, showing instructions and offer deadlines in this text have passed.
Property Taxes
$5,679/yr (2026)
Condo / HOA Fee
$288.5/mo
Listing Information
MLS® NumberA2351188
StatusSold
List Price$789, 000
Days on Market14 days
OccupancyOwner
Property Details
Property TypeRow/Townhouse
Architectural Style3 (or more) Storey
ZoningM-C1
Above-Grade Sq Ft2, 016 sq ft
Year Built2015
Bedrooms3
Full Bathrooms4
Half Bathrooms1
Total Bathrooms4.5
Parking TypeAlley Access, Common, Garage Door Opener, Insulated, Single Garage Detached
Interior
BasementFull, Finished, None
FlooringCarpet, Hardwood, Tile
Fireplaces1
HeatingForced Air, Natural Gas
Air ConditioningNone
Exterior & Parking
ExteriorBrick, Concrete, Stucco, Wood Frame
RoofAsphalt Shingle
FoundationPoured Concrete
Garage Spaces1
Total Parking1
Parking TypeAlley Access, Common, Garage Door Opener, Insulated, Single Garage Detached
Patio / DeckBalcony(s), Front Porch, Patio
Site & Lot
Lot FeaturesBack Lane, City Lot, Front Yard, Landscaped, Low Maintenance Landscape, Many Trees
Parking TypeAlley Access, Common, Garage Door Opener, Insulated, Single Garage Detached
Pet PolicyYes
Building AmenitiesNone
Room Dimensions
Main Level
2pc Bathroom4`6" × 5`2"
Dining Room13`3" × 9`7"
Kitchen12`4" × 14`0"
Living Room12`3" × 14`10"
Upper Level
5pc Bathroom9`8" × 10`7"
Bedroom12`0" × 10`4"
Bedroom12`0" × 11`1"
Office9`8" × 5`1"
Walk-In Closet4`3" × 10`4"
5pc Ensuite bath16`1" × 10`4"
Bedroom - Primary13`2" × 23`3"
Walk-In Closet5`4" × 10`4"
Basement Level
4pc Bathroom4`11" × 9`5"
Exercise Room10`6" × 10`4"
Game Room15`11" × 13`3"
Storage4`11" × 4`1"
Furnace/Utility Room6`9" × 13`4"
Listing Office
Real Broker
Listing data provided via MLS®. Not intended to solicit buyers or sellers already under contract.
Property History
No previous MLS® listings on record for this property — this appears to be its first time offered. Want to know how often homes nearby change hands? Ask our team.
Altadore SchoolPublic (CBE) · Elementary · 379 m · about 2 mins by carSchool website
Central Memorial High SchoolPublic (CBE) · Senior High · 1.5 km · about 4 mins by carSchool website
Clear Water AcademyPrivate / Independent · Elementary/Junior High/Senior High · 2.1 km · about 8 mins by carSchool website
Mount Royal UniversityPost-Secondary · 2.7 km · about 6 mins by carSchool website
Lycée Louis PasteurPrivate / French Immersion · about 5 mins by carSchool website
Master's Academy & CollegePrivate / Independent · about 6 mins by carSchool website
Distances and drive times are measured from the centre of Altadore, not from this address. Designation depends on address, grade, program and capacity and changes from year to year — check the CBE or Calgary Catholic finder before you buy.
Commute from Altadore
Destination
By car
By transit
Downtown Calgary
14 mins
35 mins
University of Calgary
12 mins
42 mins
Foothills Medical Centre
11 mins
59 mins
Mount Royal University
6 mins
17 mins
Calgary International Airport
25 mins
1 hour 16 mins
Westside Recreation Centre
13 mins
1 hour 0 mins
Off-peak estimates measured from the centre of Altadore, not from this address. Live traffic varies.
Who lives in Altadore
7,290Population
2.4Average household size
68%Owner-occupied households
$153KMedian household income
20%Residents aged 0–14
2021 Census of Canada, via the City of Calgary community profile — long-term neighbourhood context, not current market activity. Full Altadore census profile →
Questions about this home
Is 1, 3524 14a Street SW still for sale?
No. The MLS® record for 1, 3524 14a Street SW in Altadore (MLS® A2351188) is marked sold. The last publicly advertised asking price was $789,000; the final sale price is available only to signed-in members under Alberta VOW rules.
How many bedrooms and bathrooms does 1, 3524 14a Street SW have?
1, 3524 14a Street SW in Altadore has 3 bedrooms and 4.5 bathrooms. The listing records 2,016 sq ft above grade. It is a townhouse.
Live MLS® Data · Calgary Listings Group · Serving Calgary Since 1997
Everything we give our clients, before you're one.
One free account opens the whole toolkit — the guides we
write for Calgary buyers and sellers, the checklists we actually use on deals, the
video library, and a concierge that answers your questions any time of day.