View all 38 photos
3
Bedrooms
4
Bathrooms
1,466
Sq ft
2022
Year built
$4,715
Property tax (2025)
$400
Condo / HOA fee /mo
1
Garage
$750,000
2179 49 Avenue SW, Calgary T2T 6Z9
AltadoreActiveMLS® A2291382· 12 days on market
CalgaryListings Insight
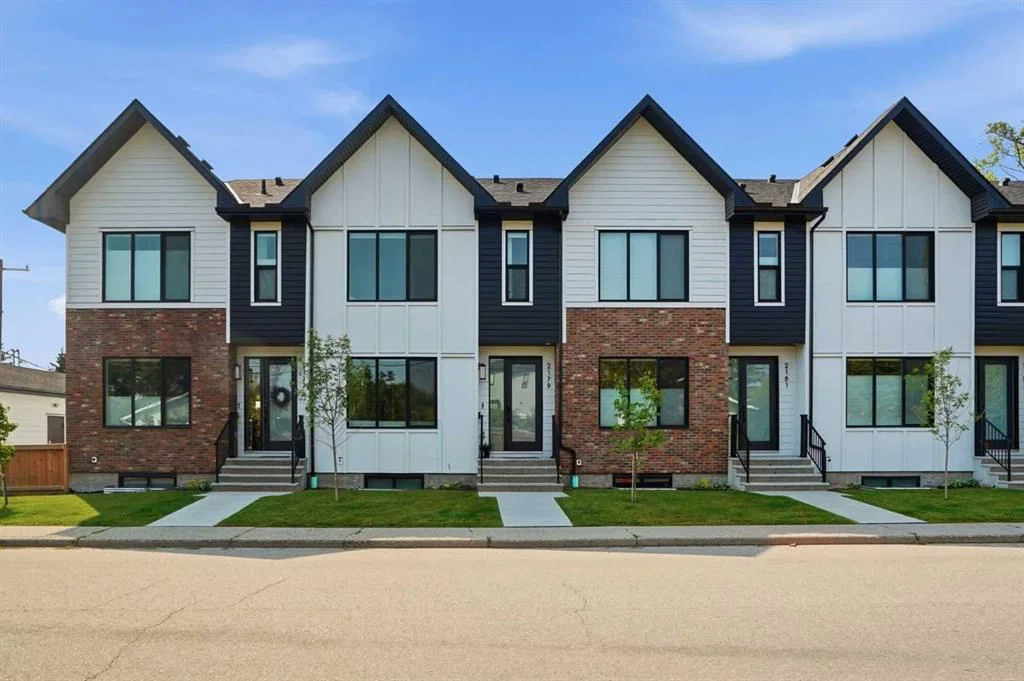
2179 49 Avenue SW is a 3-bedroom home in the community of Altadore, built in 2022, offering 4.5 bathrooms and 1,466 sq ft of living space above grade. Additional features include a fully finished basement, a single detached garage, hardwood flooring, a fireplace, and air conditioning. Condo fees are approximately $400/month. For townhomes, review condo fees or HOA fees, exterior maintenance responsibilities, parking, pet rules, and resale fit. If rental income is part of the plan, verify suite legality, permits, insurance, lender treatment, and current lease details before removing conditions. MLS® A2291382.
2179 49 Avenue SW is a 3-bedroom home in the community of Altadore, built in 2022, offering 4.5 bathrooms and 1,466 sq ft of living space above grade. Additional features include a fully finished basement, a single detached garage, hardwood flooring, a fireplace, and air conditioning. Condo fees are approximately $400/month. For townhomes, review condo fees or HOA fees, exterior maintenance responsibilities, parking, pet rules, and resale fit. If rental income is part of the plan, verify suite legality, permits, insurance, lender treatment, and current lease details before removing conditions. MLS® A2291382.
Want to see this home?
Tour this home in person with a CalgaryListings REALTOR® and get straight answers before you decide.
Ask a Question About This ListingCalgary Listings Group · eXp RealtyHomeowners · Free & InstantThinking of selling?Curious what your own home could be worth? Get an instant, no-obligation estimate based on current market data.
Get an Instant Home Evaluation →About this property
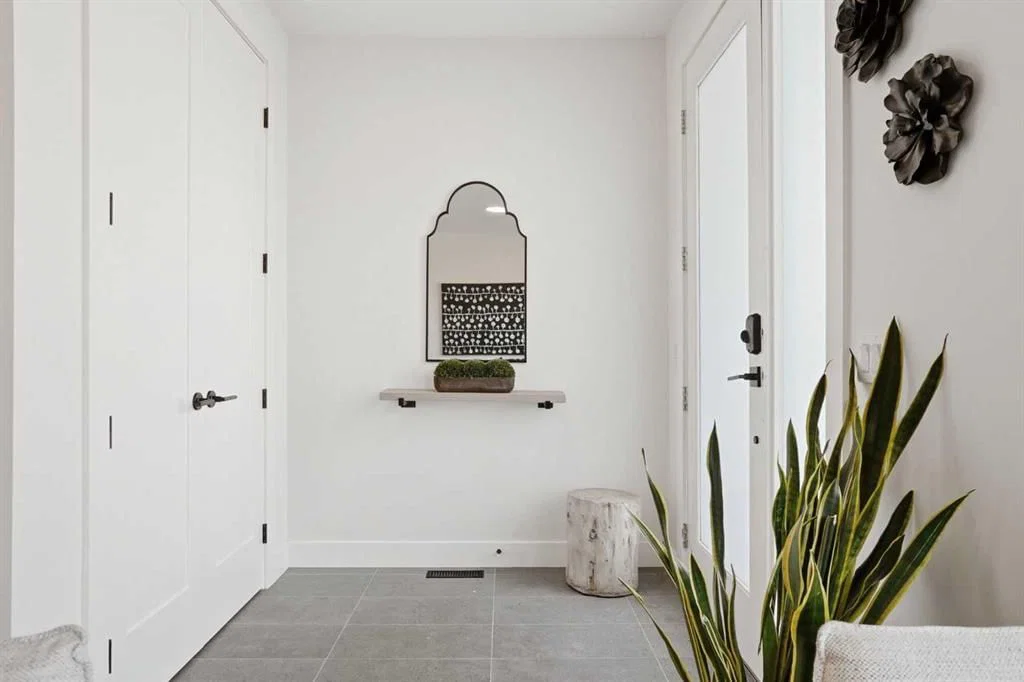
Welcome to ALTADORE, where inner-city living meets modern comfort in this beautifully finished 4-bedroom, 3.5-bathroom townhome offering over 1,900 sq. ft. of developed living space. Set on a lovely tree-lined street in one of Calgary’s most sought-after communities, this stylish home delivers the space, finish and functionality buyers are looking for — complete with a fully developed basement, private fenced yard and single detached garage.
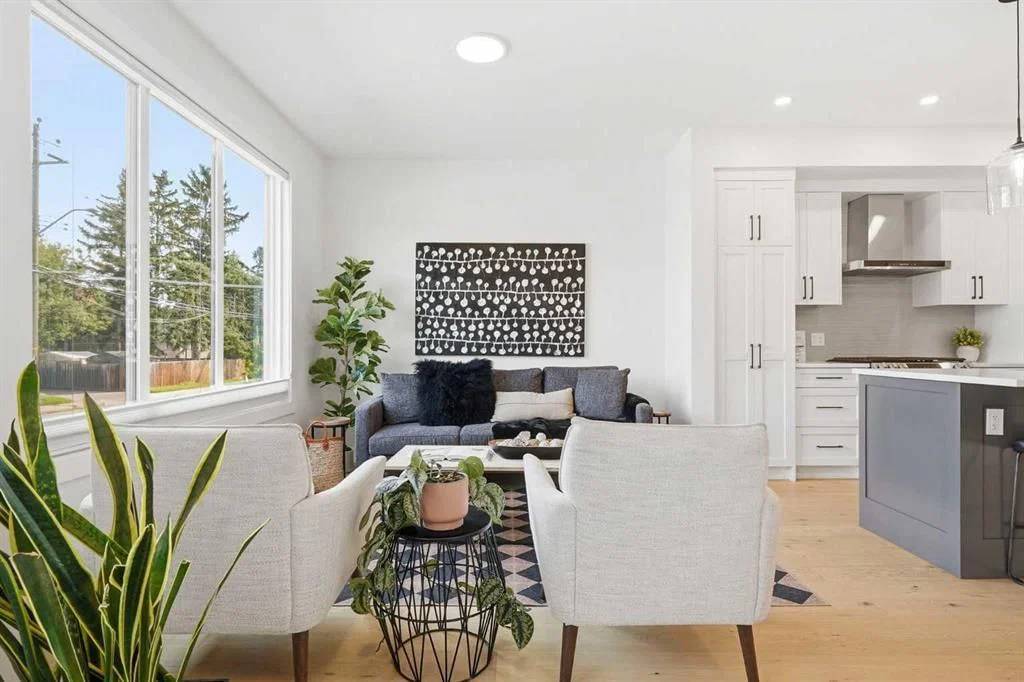
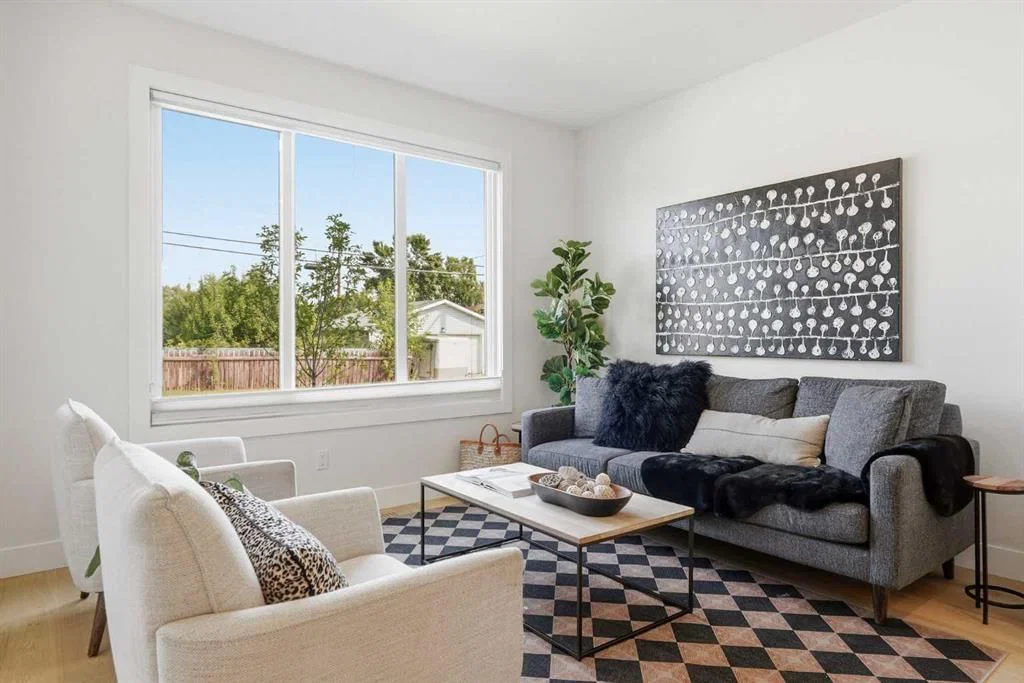
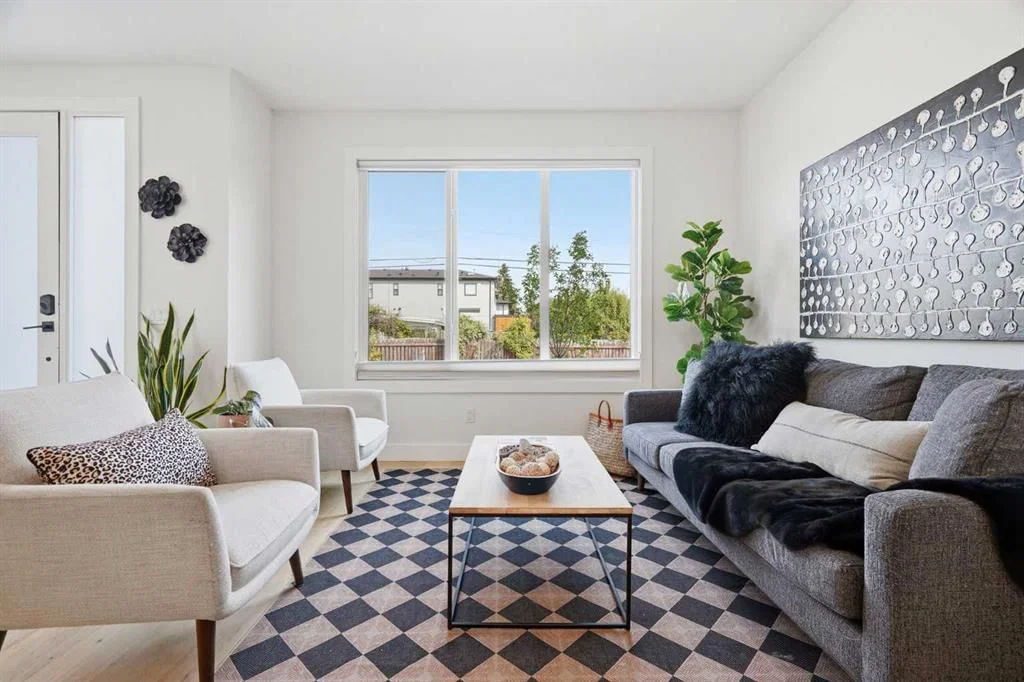
Step inside to a bright, open-concept main floor featuring wide-plank engineered oak hardwood, oversized windows and an easy flow between the kitchen, dining and living areas. The contemporary kitchen is both beautiful and functional with quartz countertops, full-height tile backsplash, built-in buffet and stainless steel appliances, including a French-door refrigerator and gas range.
Upstairs you’ll find three generously sized bedrooms, two full bathrooms and convenient upper-floor laundry. The spacious primary retreat features a custom walk-in closet and a beautifully appointed 5-piece ensuite with heated floors, dual sinks and a large walk-in shower with 10mm glass.
The fully developed lower level adds even more versatile living space with a large recreation room and full wet bar, a fourth bedroom with walk-in closet and another 4-piece bathroom — ideal for guests, older children, a home office or additional family space.
Outside, enjoy your own private, fully fenced rear yard and patio, a wonderful extension of the living space for summer evenings, children or pets, plus the convenience of a single detached garage.
All of this in the heart of Altadore, with parks, playgrounds, schools and everyday amenities nearby, and the shops, restaurants and energy of Marda Loop just minutes away. A fantastic opportunity to enjoy the inner-city lifestyle without sacrificing the space and comfort of a family home.
Property Taxes
$4,715/yr (2025)
Condo / HOA Fee
$400/mo
Listing Information
MLS® NumberA2291382
StatusActive
List Price$750, 000
Days on Market12 days
OccupancyOwner
Property Details
Property TypeRow/Townhouse
Architectural Style2 Storey
ZoningR-CG
Above-Grade Sq Ft1, 466 sq ft
Year Built2022
Bedrooms3
Full Bathrooms4
Half Bathrooms1
Total Bathrooms4.5
Parking TypeHeated Garage, Single Garage Detached
Interior
BasementFull, Finished, None
FlooringCarpet, Hardwood, Tile
Fireplaces1
HeatingForced Air
Air ConditioningCentral Air
Exterior & Parking
ExteriorBrick, Composite Siding, Wood Frame
RoofAsphalt Shingle
FoundationPoured Concrete
Garage Spaces1
Total Parking1
Parking TypeHeated Garage, Single Garage Detached
Patio / DeckPatio
Site & Lot
Lot FeaturesBack Lane, Back Yard
Legal Description2210497;4
Inclusions
Dishwasher,Garage Control(s),Gas Stove,Microwave,Range Hood,Refrigerator,Window Coverings
Condo Details
Monthly Condo Fee$400/mo
Parking TypeHeated Garage, Single Garage Detached
Pet PolicyRestrictions
Building AmenitiesNone
Room Dimensions
Main Level
2pc Bathroom6`8" × 4`11"
Dining Room16`1" × 11`8"
Kitchen15`7" × 12`9"
Living Room13`7" × 10`2"
Upper Level
4pc Bathroom5`0" × 9`8"
4pc Ensuite bath6`4" × 11`0"
Bedroom9`7" × 12`11"
Bedroom10`0" × 12`11"
Bedroom - Primary13`3" × 11`4"
Basement Level
4pc Bathroom8`8" × 5`1"
Bedroom13`4" × 10`7"
Game Room15`4" × 22`5"
Furnace/Utility Room7`2" × 6`4"
Walk-In Closet5`6" × 8`2"
Property History
No previous MLS® listings on record for this property — this appears to be its first time offered. Want to know how often homes nearby change hands? Ask our team.
What did similar homes here actually sell for?
CalgaryListings Group clients see recent sold prices and sale-to-list ratios for homes just like this one — plus smart matches and one-tap showing requests. Free with your client portal account.