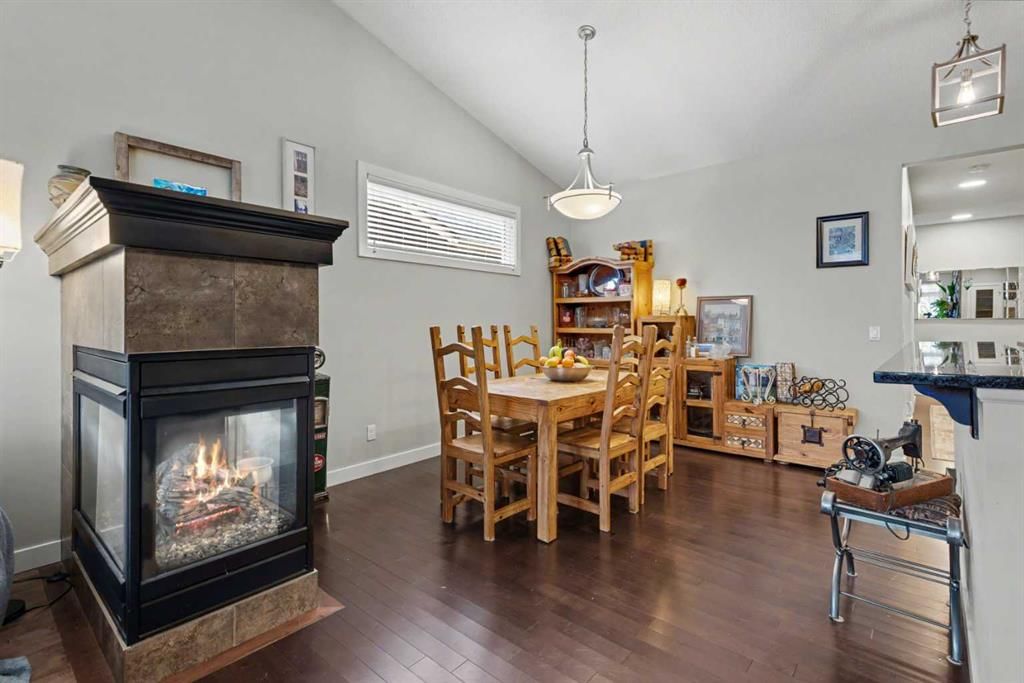
CalgaryListings Insight Welcome to 541 Boulder Creek Green SE — a 2-bedroom home built in 2012, featuring 3 bathrooms in the community of southeast Calgary, with 1,441 sq ft of living space above grade. Highlights include a fully finished basement, a double garage, hardwood flooring, a fireplace, and air conditioning. Before writing, ask about recent comparable sales, inspection items, permits, basement development, and long-term resale fit. If rental income is part of the plan, verify suite legality, permits, insurance, lender treatment, and current lease details before removing conditions. MLS® A2350061.
Want to see this home?
Tour this home in person with a CalgaryListings REALTOR® and get straight answers before you decide.
A REALTOR® from our team replies, not a call centre. No obligation.
Homeowners · Free & InstantThinking of selling?Curious what your own home could be worth? Get an instant, no-obligation estimate based on current market data.
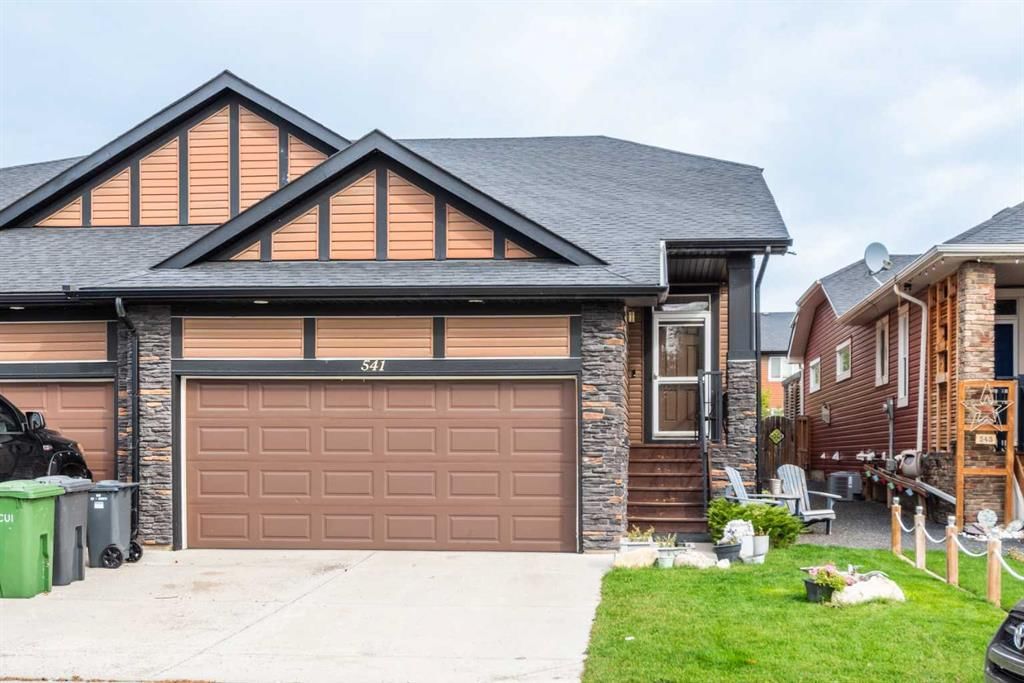
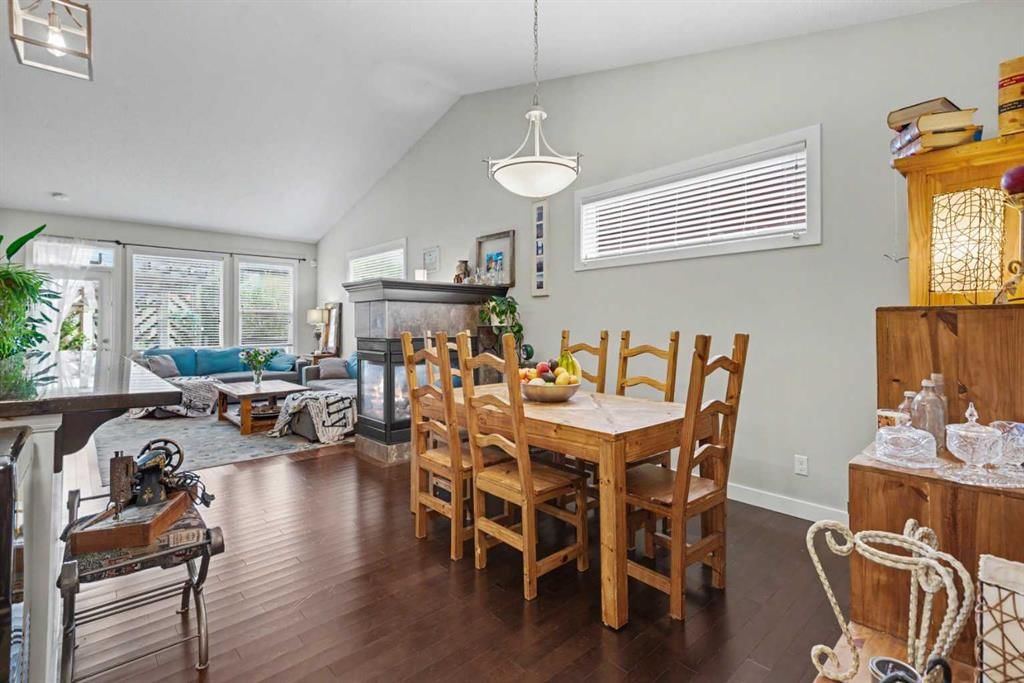
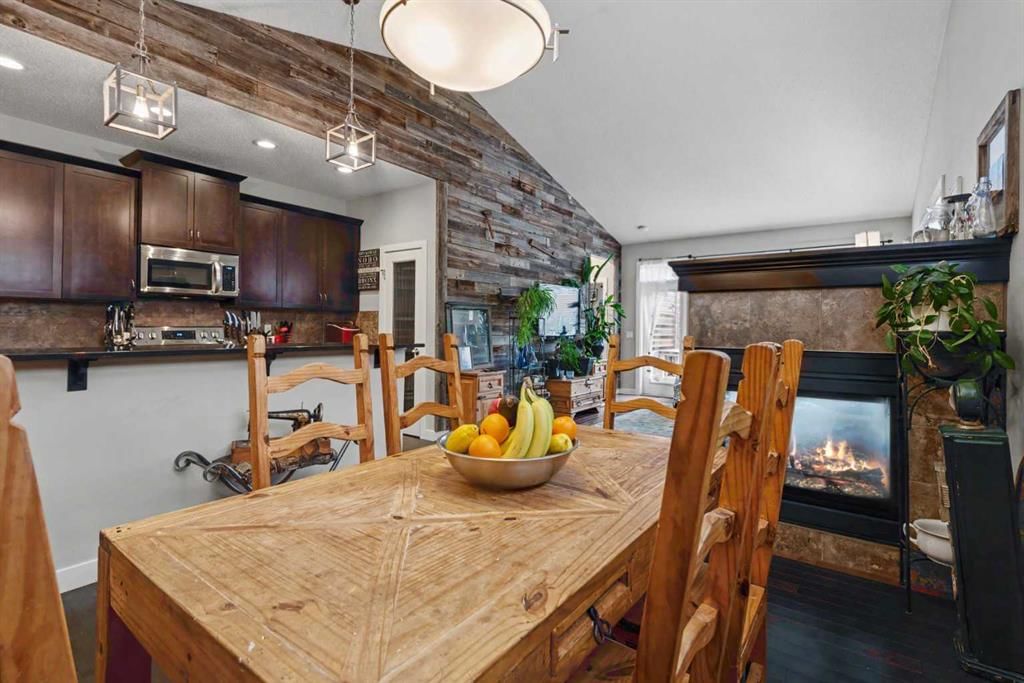
Discover a haven where comfort meets craftsmanship, nestled within Boulder Creek Estates, a beautiful community in SE Langdon. This charming semi-detached bungalow, thoughtfully designed as a duplex, welcomes you with its fresh paint adorning the main level, creating a bright and inviting atmosphere. Step inside to find an open floorplan bathed in natural light, complemented by hardwood floors that flow seamlessly throughout. A remarkable feature graces the living room—a wall adorned with 100 year old barn wood salvaged from Hanna AB and crafted by local craftsman Todd Cunningham, lending a rustic elegance to the space and the primary bedroom. The kitchen is equipped with newer appliances, granite counters, and a convenient breakfast bar, perfect for casual gatherings. Retreat to one of two bedrooms above grade, including a spacious primary suite boasting a walk-in closet and a luxurious five-piece ensuite bath featuring a jetted tub. Full development ensures everyone's needs are met. The finished basement provides ample space for recreation and entertainment...think games nights, celebrations, movie marathons. The lower level also includes a third bedroom and third full bathroom!. Enjoy outdoor living with a spacious deck and pergola overlooking the landscaped backyard, complete with a fenced dog run—a perfect spot for furry friends. Enjoy lilac bushes, raspberries and the beauty of the crabapple tree! Located close to the Track Golf Course, an unpretentious 18 hole course, this home also offers convenient access to Calgary, just 20 minutes away, Horseshoe Crossing High School grades 9-12 (established in 2024), PLUS lots of new subdivisions on the West side with shopping and medical offices continuing to fill shop spaces. Call your Realtor® to book a viewing and discover all Langdon has to offer...make your home here!
Property Taxes
$2,858/yr (2026)
Listing Information
MLS® NumberA2350061
StatusActive
List Price$629, 900
Days on Market31 days
OccupancyOwner
Property Details
Property TypeSemi Detached (Half Duplex)
Architectural StyleAttached-Side by Side, Bungalow
ZoningRC-2
Above-Grade Sq Ft1, 441 sq ft
Year Built2012
Bedrooms2
Full Bathrooms3
Total Bathrooms3
Interior
BasementFull, Finished, None
FlooringCarpet, Ceramic Tile, Hardwood
Fireplaces1
HeatingFireplace(s), Forced Air, Natural Gas
Air ConditioningCentral Air
Exterior & Parking
ExteriorStone, Vinyl Siding
RoofAsphalt Shingle
FoundationPoured Concrete
Garage Spaces2
Total Parking4
Patio / DeckDeck, Pergola
Site & Lot
Lot Size3, 920 sq ft
Lot Acres0.09 acres
Lot Width29.99
Lot FeaturesBack Yard, Dog Run Fenced In, Few Trees, Front Yard, Landscaped, Lawn, No Back Lane, Rectangular Lot
Legal Description0911274
Inclusions
Central Air Conditioner,Dishwasher,Dryer,Electric Range,Garage Control(s),Microwave Hood Fan,Refrigerator,Washer,Window Coverings
Room Dimensions
Main Level
Living Room15`8" × 13`5"
Dining Room14`10" × 7`2"
Kitchen14`10" × 11`7"
4pc Bathroom9`1" × 4`11"
Bedroom10`11" × 9`10"
Laundry6`1" × 5`5"
Bedroom - Primary16`1" × 10`9"
5pc Ensuite bath11`7" × 10`3"
Lower Level
Game Room23`2" × 16`7"
Family Room17`10" × 16`8"
4pc Bathroom9`8" × 5`11"
Furnace/Utility Room23`1" × 18`6"
Bedroom12`10" × 9`11"
Listing Office
CIR Realty
Listing data provided via MLS®. Not intended to solicit buyers or sellers already under contract.
Property History
No previous MLS® listings on record for this property — this appears to be its first time offered. Want to know how often homes nearby change hands? Ask our team.
What did similar homes here actually sell for?
Calgary Listings Group clients see recent sold prices and sale-to-list ratios for homes just like this one — plus smart matches and one-tap showing requests. Free with your client portal account.
Yes. 541 Boulder Creek Green SE in Boulder Creek Estates is an active MLS® listing (MLS® A2350061). It has been on the market 31 days. Listing data last updated 2026-11-07.
What is the asking price of 541 Boulder Creek Green SE?
541 Boulder Creek Green SE in Boulder Creek Estates is listed at $629,900.
How many bedrooms and bathrooms does 541 Boulder Creek Green SE have?
541 Boulder Creek Green SE in Boulder Creek Estates has 2 bedrooms and 3 bathrooms. The listing records 1,441 sq ft above grade. It is a semi-detached home (half duplex).
Live MLS® Data · Calgary Listings Group · Serving Calgary Since 1997
Active MLS® listings in Langdon closest to this home on price, bedrooms and size. Updated every 10 minutes.
Free account · no cost, no obligation
Everything we give our clients, before you're one.
One free account opens the whole toolkit — the guides we
write for Calgary buyers and sellers, the checklists we actually use on deals, the
video library, and a concierge that answers your questions any time of day.