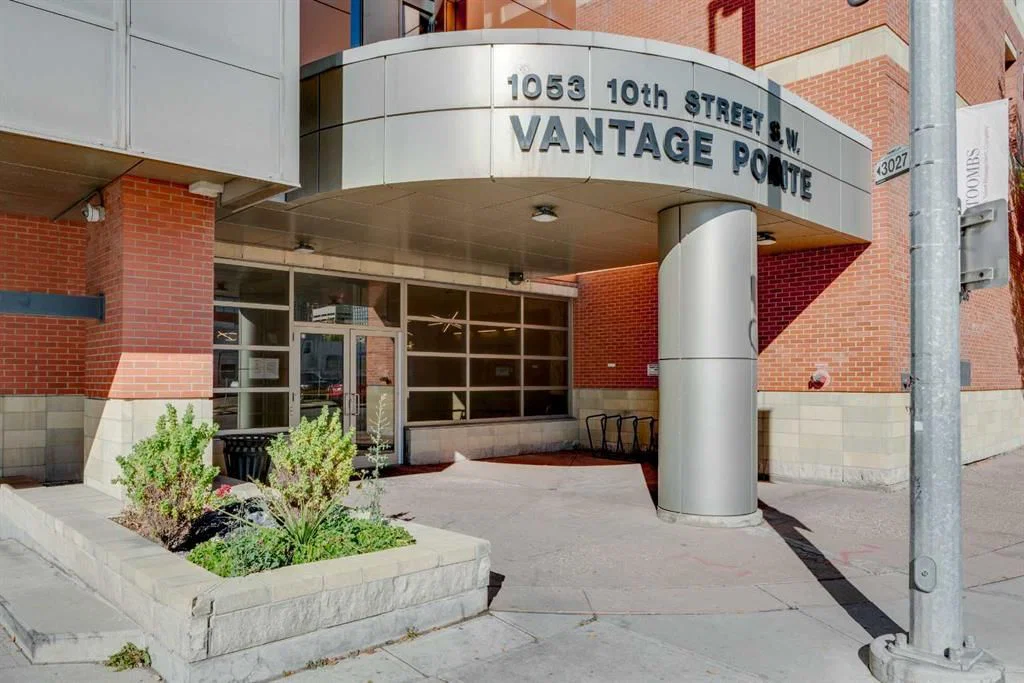
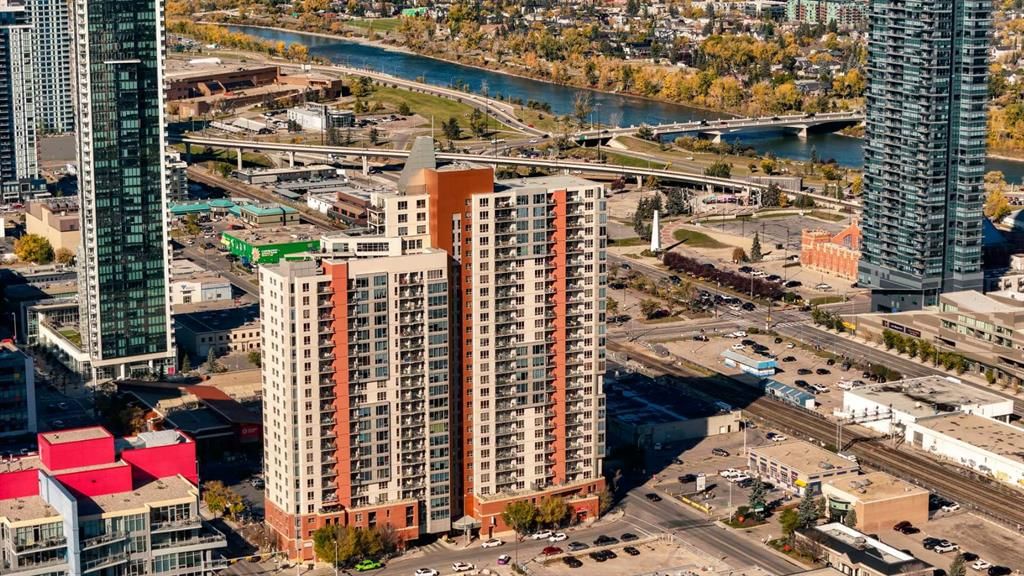
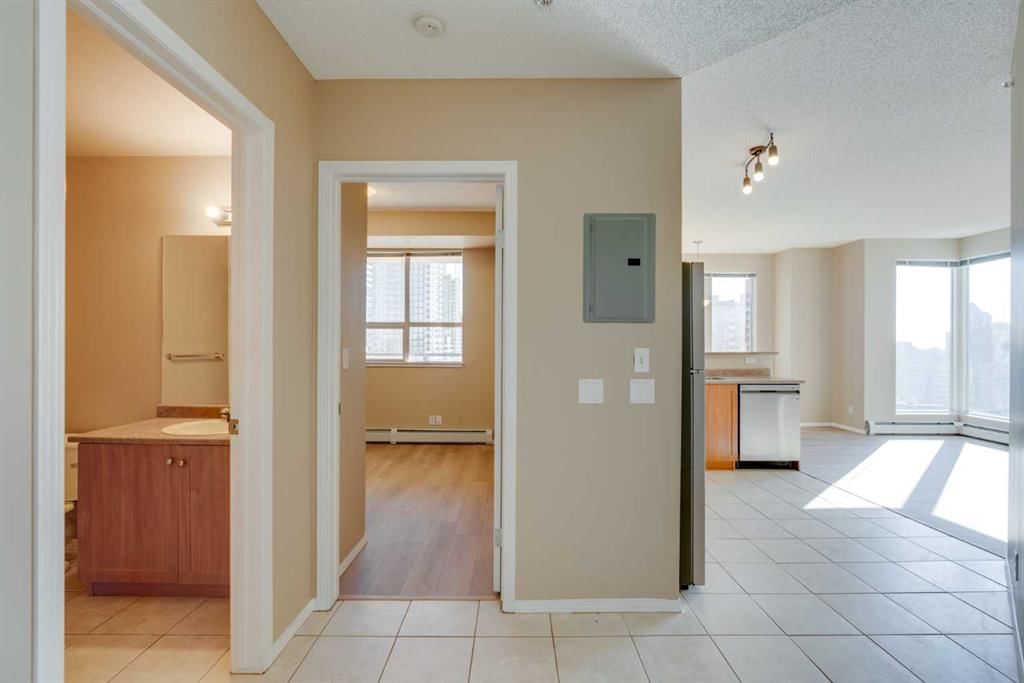
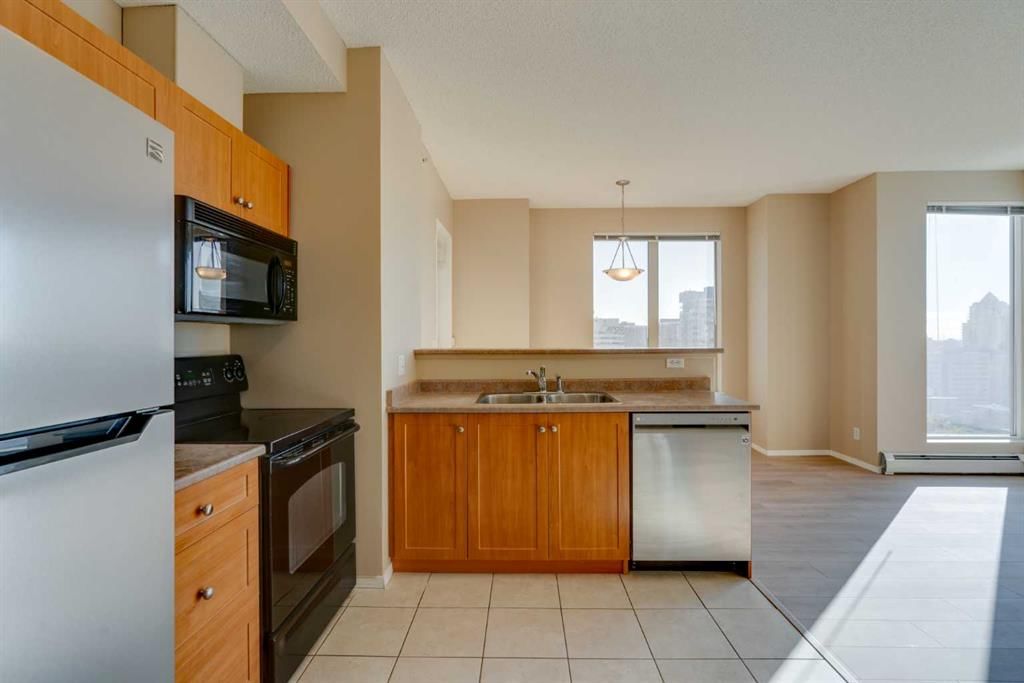
1816, 1053 10 Street SW, Beltline, Calgary

← Back to all Calgary listings
$275,000
$366 per sq ft (asking)
1816, 1053 10 Street SW, Calgary T2R 1S6
Beltline
NewMLS® A2349753· New listing
2
Bedrooms
2
Bathrooms
752
Sq ft
2006
Year built
$2,144
Property tax (2026)
$621
Condo / HOA fee /mo
CalgaryListings Insight
Located in the community of Beltline, 1816, 1053 10 Street SW is a 2-bedroom home with 2 bathrooms, built in 2006, offering 752 sq ft of living space above grade. This home also offers vinyl plank flooring. Condo fees are approximately $621/month, including heat, water, and electricity. Before writing, ask about condo fees, reserve fund health, bylaws, insurance deductibles, and building history. If rental income is part of the plan, verify suite legality, permits, insurance, lender treatment, and current lease details before removing conditions. This one is new to market, so showing access and offer timing may matter. MLS® A2349753.

Want to see this home?

Tour this home in person with a CalgaryListings REALTOR® and get straight answers before you decide.

A REALTOR® from our team replies, not a call centre. No obligation.

Ask a Question About This ListingCalgary Listings Group · eXp Realty
Homeowners · Free & InstantThinking of selling?Curious what your own home could be worth? Get an instant, no-obligation estimate based on current market data.
Get an Instant Home Evaluation →

About this property

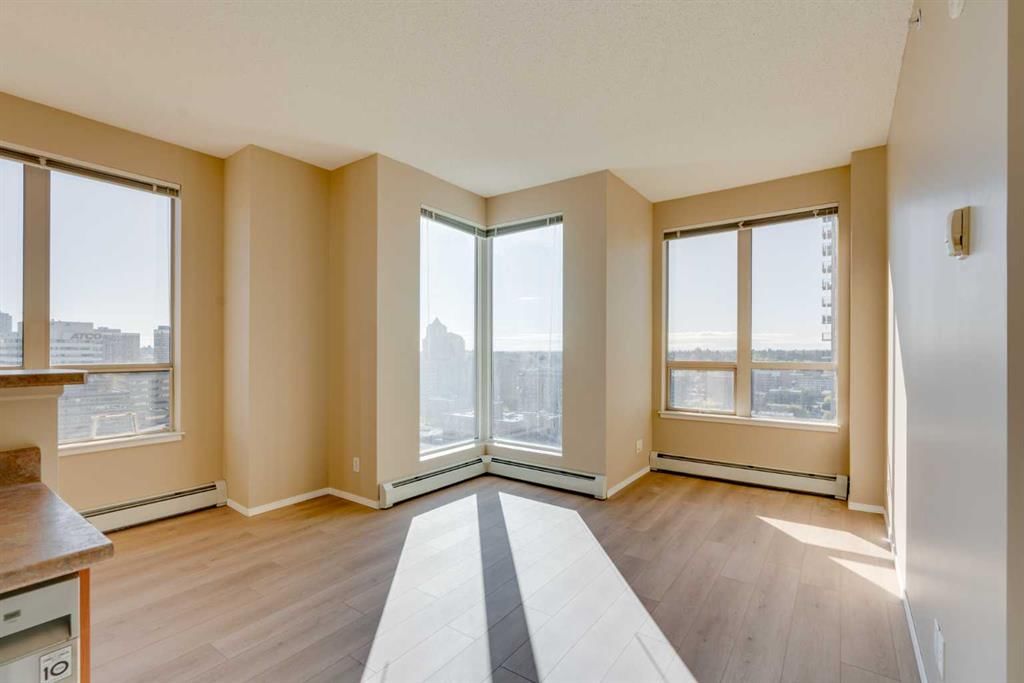
Soaring above the Beltline from the 18th floor of Vantage Pointe, this bright and spacious 2-bedroom, 2-bathroom corner unit offers spectacular views of the Calgary skyline and an exceptional urban lifestyle. Freshly painted and featuring brand new vinyl plank flooring throughout the living areas and bedrooms, this home combines an intelligent floor plan with incredible natural light and one of Calgary’s most convenient inner-city locations. Vantage Pointe is a well-established high-rise offering an impressive collection of amenities, including 24-hour concierge service, an updated fitness centre, four elevators, secure bicycle storage and titled underground parking. Best of all, condo fees include electricity, helping make monthly living costs more predictable. Inside, the split-bedroom layout provides excellent separation and privacy. The second bedroom is located next to a full bathroom, stackable in-suite laundry and additional storage. The spacious primary suite is filled with sunshine from its south-facing window and features a private ensuite and oversized closet. The heart of the home is the bright open plan kitchen, living and dining area, where enormous windows stretch across multiple walls and showcase the city beyond. The kitchen offers everything you need, including a recently replaced refrigerator and dishwasher, plenty of cabinetry and a raised breakfast bar that makes entertaining effortless. The dining area opens directly onto your private balcony, providing an incredible vantage point over Calgary’s urban skyline. The flexible living room offers numerous furniture configurations, allowing you to create distinct living and entertaining zones while still taking full advantage of the views and natural light. Daily necessities couldn’t be easier, with Midtown Co-op integrated into the Vantage Pointe complex and Pet Valu directly across the street. Downtown West–Kerby CTrain station is only a short walk away, providing convenient access throughout the city. Step outside and you’re surrounded by the best of Calgary’s inner city. The Beltline puts an exceptional selection of restaurants, cafés, bars, shops, fitness studios and services within easy walking distance, while 17th Avenue and the downtown core are both close by. Nearby parks and pathways provide opportunities to get outside, and the Bow River pathway system is easily accessible for walking and cycling. The location also offers quick connections to major roadways, making commuting in and out of the city straightforward. Whether you’re looking for a full-time downtown lifestyle, a convenient lock-and-leave home or an investment in one of Calgary’s most walkable communities, this corner unit offers an exceptional combination of views, space, amenities and location.
Property Taxes
$2,144/yr (2026)
Condo / HOA Fee
$621.18/mo

Listing Information

MLS® NumberA2349753
StatusActive
List Price$275, 000
Days on MarketNew listing
OccupancyVacant

Property Details

Property TypeApartment
Architectural StyleApartment-Single Level Unit
ZoningDC (pre 1P2007)
Above-Grade Sq Ft752 sq ft
Year Built2006
Bedrooms2
Full Bathrooms2
Total Bathrooms2
Parking TypeParkade, Underground

Interior

FlooringCeramic Tile, Vinyl Plank
Fireplaces0
HeatingBaseboard
Air ConditioningNone

Exterior & Parking

ExteriorBrick, Concrete, Stucco
Total Parking1
Parking TypeParkade, Underground
Patio / DeckBalcony(s)

Site & Lot

Legal Description0712898;252

Inclusions

Dishwasher,Gas Stove,Microwave Hood Fan,Refrigerator,Washer/Dryer Stacked,Window Coverings

Condo Details

Unit Number1816
Monthly Condo Fee$621.18/mo
Fee IncludesHeat · Water · Electricity
Unit ExposureE
Building Stories26 storeys
Parking TypeParkade, Underground
Pet PolicyRestrictions, Yes
Building AmenitiesBicycle Storage · Elevator(s) · Fitness Center · Visitor Parking

Room Dimensions

Main Level
4pc Bathroom0`0" × 0`0"
3pc Ensuite bath0`0" × 0`0"
Kitchen12`6" × 9`1"
Living Room13`4" × 14`5"
Dining Room7`2" × 13`2"
Bedroom - Primary12`2" × 13`3"
Bedroom10`10" × 100`5"

Property History

No previous MLS® listings on record for this property — this appears to be its first time offered. Want to know how often homes nearby change hands? Ask our team.

What did similar homes here actually sell for?

CalgaryListings Group clients see recent sold prices and sale-to-list ratios for homes just like this one — plus smart matches and one-tap showing requests. Free with your client portal account.

Where this price sits in Beltline

Asking $275,000. That is about 12% below the $312,750 median sale price for apartment condos in Beltline over October 2025 – September 2026, across 578 recorded sales. Those sales took 54 days on the market on average. Across all home types, sellers in Beltline got 97.6% of their asking price on average and the community was carrying 5.1 months of supply.

Aggregate MLS® statistics from our own published dataset (community medians, methodology). Medians are not adjusted for size, age or condition, and individual sold prices stay members-only under Alberta VOW rules.

About Vantage Pointe Calgary

Vantage Pointe Calgary is at 1053 10 Street SW in Beltline.

Year built2006
Building storeys26
This unit's condo fee$621.18/mo
Fee includesHeat · Water · Electricity
Building amenitiesBicycle Storage · Elevator(s) · Fitness Center · Visitor Parking

See every unit for sale in Vantage Pointe Calgary and the building’s full profile →

Schools near this home

  • St. Monica SchoolCatholic (CCSD) · Elementary/Junior High · 1.1 km · about 10 mins by carSchool website
  • Western Canada High SchoolPublic (CBE) · Senior High · 1.7 km · about 14 mins by carSchool website
  • Earl Grey SchoolPublic (CBE) · Elementary · 2.2 km · about 13 mins by carSchool website
  • Connaught SchoolPublic (CBE) · Elementary · 2.5 km · about 16 mins by carSchool website
  • Mount Royal SchoolPublic (CBE) · Junior High · 2.9 km · about 16 mins by carSchool website
  • Sacred Heart SchoolCatholic (CCSD) · Elementary · 3.1 km · about 18 mins by carSchool website

Distances and drive times are measured from the centre of Beltline, not from this address. Designation depends on address, grade, program and capacity and changes from year to year — check the CBE or Calgary Catholic finder before you buy.

Commute from Beltline

DestinationBy carBy transit
Downtown Calgary14 mins19 mins
University of Calgary24 mins41 mins
Foothills Medical Centre24 mins45 mins
Mount Royal University19 mins45 mins
Calgary International Airport27 mins1 hour 10 mins
Westside Recreation Centre24 mins50 mins

Off-peak estimates measured from the centre of Beltline, not from this address. Live traffic varies.

Who lives in Beltline

  • 25,880Population
  • 1.5Average household size
  • 25%Owner-occupied households
  • $71KMedian household income
  • 6%Residents aged 0–14

2021 Census of Canada, via the City of Calgary community profile — long-term neighbourhood context, not current market activity. Full Beltline census profile →

Questions about this home

How much is 1816, 1053 10 Street SW?

1816, 1053 10 Street SW in Beltline is listed for sale at $275,000. It came on the market within the last day.

How many bedrooms and bathrooms does 1816, 1053 10 Street SW have?

1816, 1053 10 Street SW in Beltline has 2 bedrooms and 2 bathrooms. The listing records 752 sq ft above grade. It is an apartment condo.

Is 1816, 1053 10 Street SW priced above or below the Beltline market?

Its $275,000 asking price is about 12% below the $312,750 median sale price for apartment condos in Beltline (October 2025 – September 2026, 578 sales). Medians are not adjusted for size, age or condition.

What building is 1816, 1053 10 Street SW in?

This unit is in Vantage Pointe Calgary at 1053 10 Street SW, built in 2006. The condo fee on this unit is $621.18 per month.

Live MLS® Data · Calgary Listings Group · Serving Calgary Since 1997

Comparable homes for sale in Beltline

All Beltline listings →

The active MLS® listings in Beltline closest to this home on price. Updated every 10 minutes.

Recently sold in Beltline

All Beltline listings →
Enlarged listing photo

Free account · no cost, no obligation

Everything we give our clients, before you're one.

One free account opens the whole toolkit — the guides we write for Calgary buyers and sellers, the checklists we actually use on deals, the video library, and a concierge that answers your questions any time of day.

Already have one? Sign in →

Takes about twenty seconds. Unsubscribe any time.