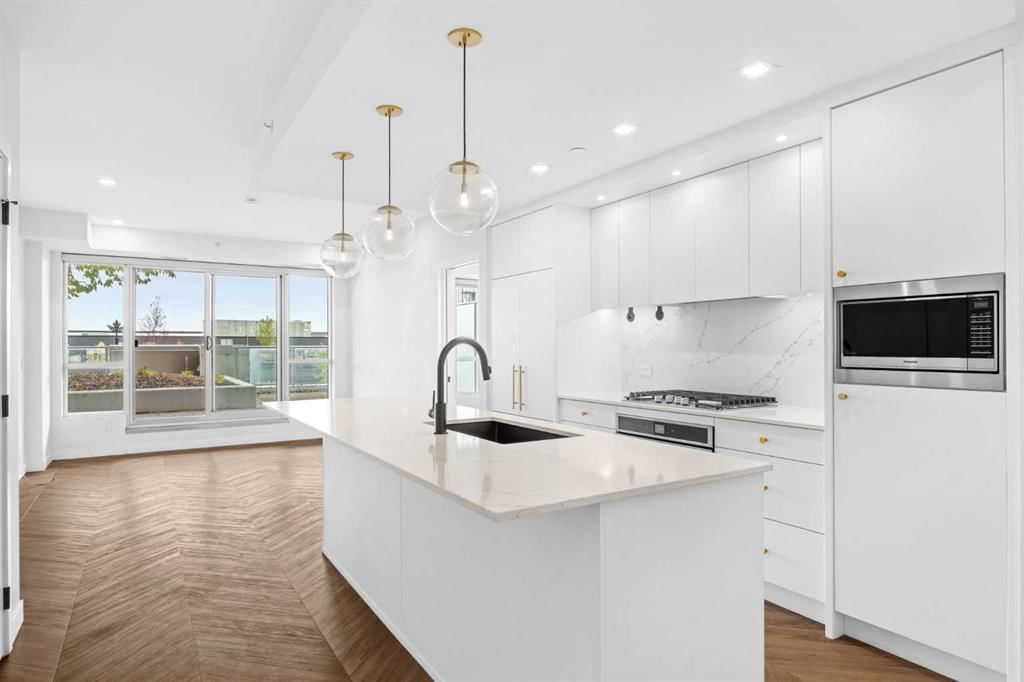
209, 8505 Broadcast Avenue SW, West Springs, Calgary

← Back to all Calgary listings
$480,000
$480 per sq ft (asking)
209, 8505 Broadcast Avenue SW, Calgary T3H 6B5
West Springs
NewMLS® A2349652· New listing
2
Bedrooms
3
Bathrooms
1,000
Sq ft
2019
Year built
$3,461
Property tax (2026)
$651
Condo / HOA fee /mo
2
Garage
CalgaryListings Insight
209, 8505 Broadcast Avenue SW is a 2-bedroom home in the community of West Springs, built in 2019, offering 3.5 bathrooms and 1,000 sq ft of living space above grade. Standout details include a double garage, vinyl plank flooring, and air conditioning. Condo fees are approximately $651/month, including water. Before writing, ask about condo fees, reserve fund health, bylaws, insurance deductibles, and building history. If rental income is part of the plan, verify suite legality, permits, insurance, lender treatment, and current lease details before removing conditions. This one is new to market, so showing access and offer timing may matter. MLS® A2349652.

Want to see this home?

Tour this home in person with a CalgaryListings REALTOR® and get straight answers before you decide.

A REALTOR® from our team replies, not a call centre. No obligation.

Ask a Question About This ListingCalgary Listings Group · eXp Realty
Homeowners · Free & InstantThinking of selling?Curious what your own home could be worth? Get an instant, no-obligation estimate based on current market data.
Get an Instant Home Evaluation →

About this property

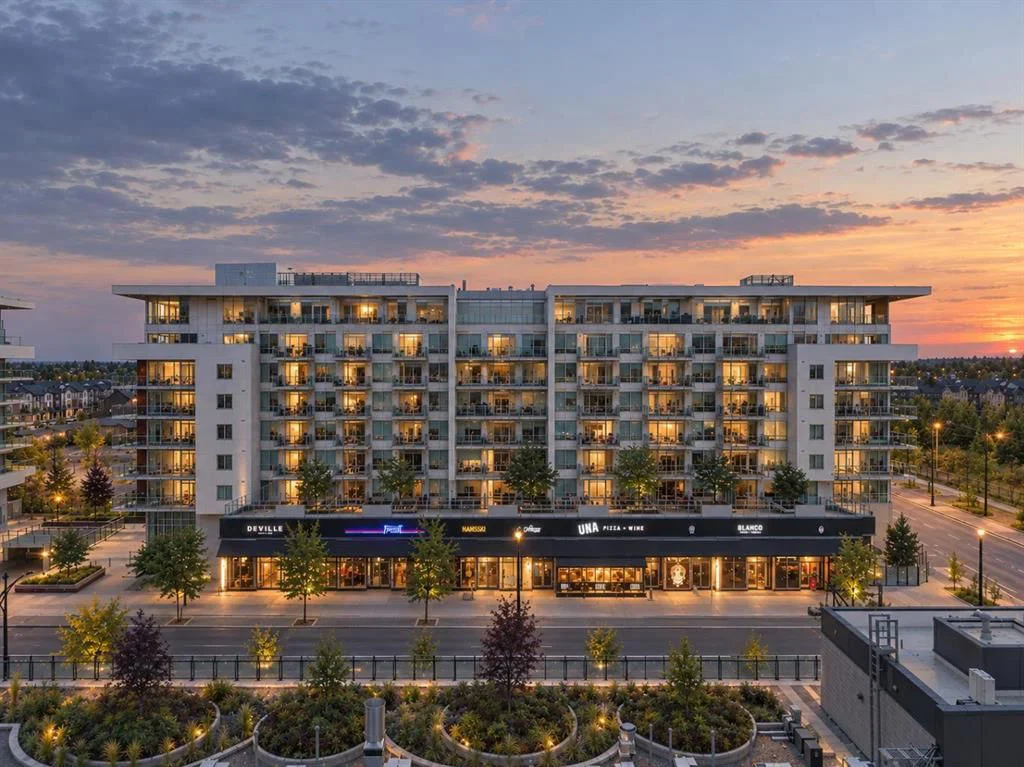
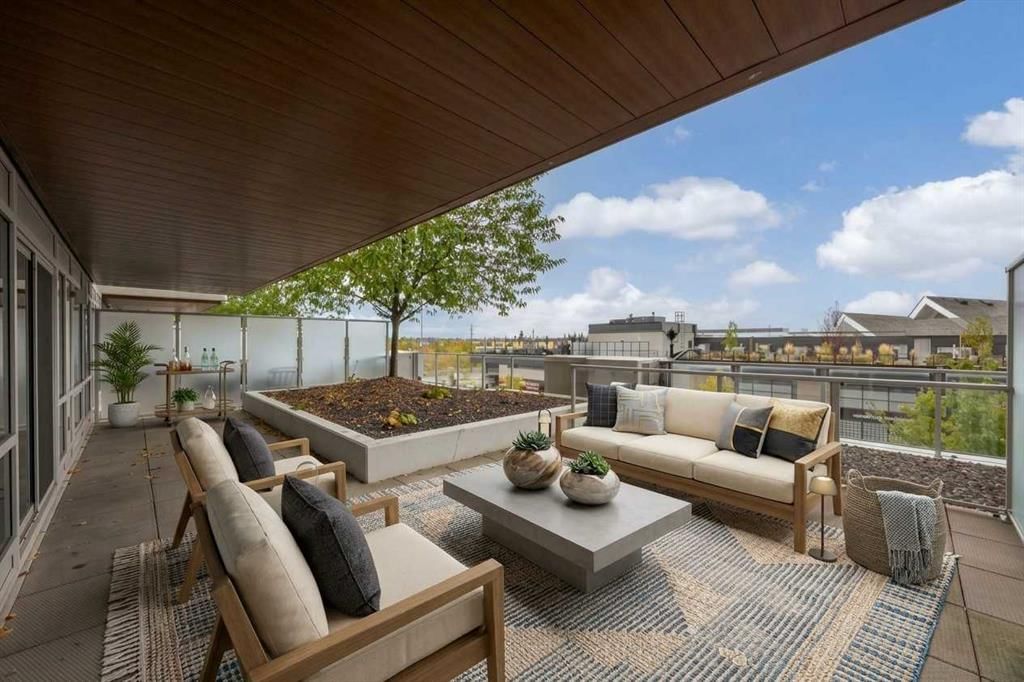
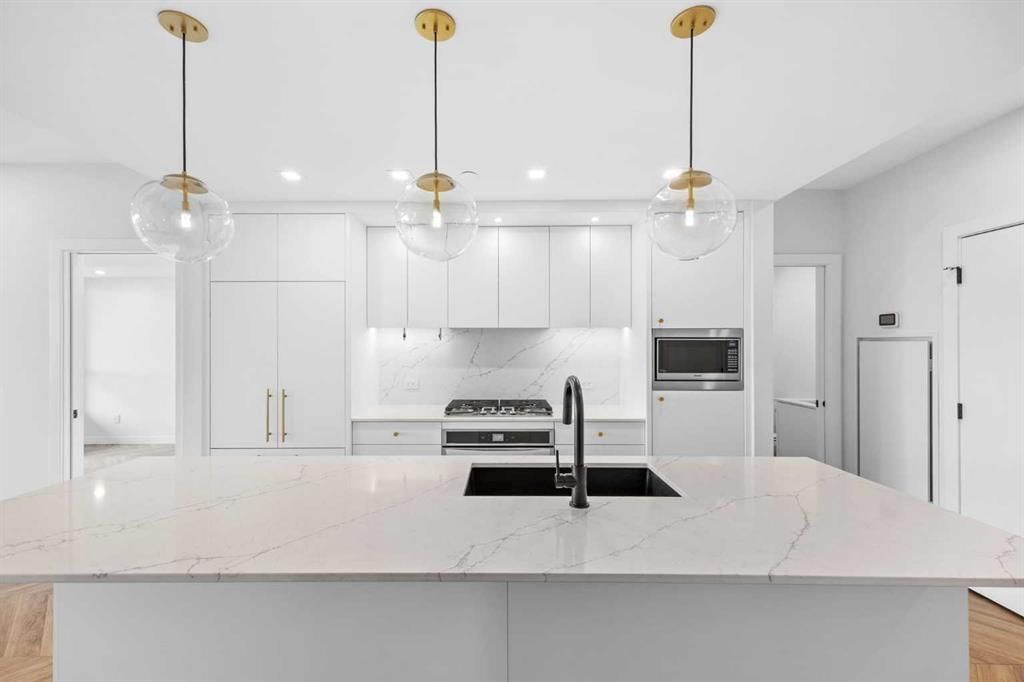
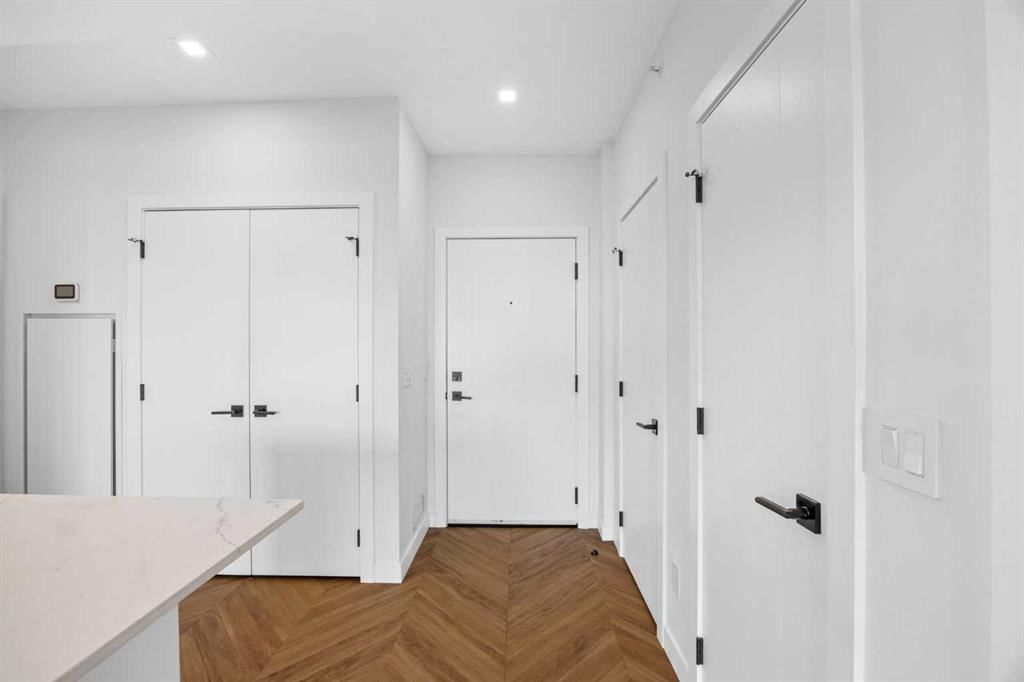
Welcome to Gateway, a concrete and steel constructed residence in the heart of West Springs. A very special offering, this 2 bedroom, 2.5 bathroom condo comes with 2 side by side titled parking stalls, 3 side by side storage lockers, and an exceptionally spacious outdoor patio (600 sq ft) adorned with its own tree and garden beds. Step inside to discover a beautifully refined interior - Herringbone laid flooring, floor to ceiling windows, air conditioning and sophisticated tilework. The kitchen is a masterpiece, featuring full height cabinetry, soft close doors and drawers, black matte faucet with a pull-down sprayer, quartz counters with a built-in table, full height quartz backsplash, LED pot lights as well as glass pendant lighting and under cabinet lighting, gas cooktop, paneled Fisher & Paykel fridge, paneled dishwasher and a built-in microwave. The 9 ft ceilings and a wall of windows open up to the living room, leading through to your private 600 sq ft patio. Enjoy outdoor living at its finest, with an incredible place to unwind and entertain – natural gas outlet for your BBQ or heater, your own full-sized tree and beautiful garden beds. The primary bedroom has space for a king-sized bed with nightstands, a walk-in closet with California Closets and a luxurious ensuite bathroom with dual vanities, glass shower and custom tilework. The second primary suite also offers a spacious bedroom, walk-in closet with California Closets and an ensuite bathroom with a bathtub. A separate two-piece powder room is just off the front entryway for guests. This condo offers an incredible amount of storage with a front coat closet, another full-sized closet with built-ins for a pantry, an additional full-sized broom closet as well as the three storage lockers. Feel right at home with the laundry room including a full-sized washer and dryer with a folding counter, hanging rod and plenty of storage. As a private resident of this building, you will be able to enjoy the boutique hotel inspired amenities – rooftop sundeck with mountain views, beautifully furnished lounge for entertaining, concierge services, underground visitor parking, bike storage, EV chargers and convenient garbage chutes on very floor. Step out your front door to explore thoughtfully curated ground-floor tenants, creating a lively, connected community – UNA Pizza, Deville Coffee, F45 gym and Sobey’s to name a few. Just down the way is Radio Park, a 9 acre central park with a pond, pathways, basketball court, dog park and exceptional stores nearby – Village Ice Cream and Alforno Café. West District has an impression vision with the YMCA and Library to be opening in the near future. This location offers an inner-city lifestyle combined with the quietness and charm of the suburbs. West District is establishing itself as one of the city’s most vibrant walkable communities. A sought-after address just 15 min from downtown, 60 min to the mountains and ease of access to Stoney Trail. Welcome home.
Property Taxes
$3,461/yr (2026)
Condo / HOA Fee
$651/mo

Listing Information

MLS® NumberA2349652
StatusActive
List Price$480, 000
Days on MarketNew listing
OccupancyVacant

Property Details

Property TypeApartment
Architectural StyleApartment-Single Level Unit
ZoningDC
Above-Grade Sq Ft1, 000 sq ft
Year Built2019
Bedrooms2
Full Bathrooms3
Half Bathrooms1
Total Bathrooms3.5
Parking TypeParkade, Stall, Titled, Underground

Interior

FlooringCeramic Tile, Vinyl Plank
Fireplaces0
HeatingFan Coil
Air ConditioningCentral Air

Exterior & Parking

ExteriorAluminum Siding, Concrete
Garage Spaces2
Total Parking2
Parking TypeParkade, Stall, Titled, Underground
Patio / DeckBalcony(s), Rooftop Patio

Site & Lot

Legal Description1912016;167

Inclusions

Built-In Electric Range,Dishwasher,Dryer,Gas Cooktop,Microwave,Range Hood,Refrigerator,Washer

Condo Details

Unit Number209
Monthly Condo Fee$651/mo
Fee IncludesWater
Unit ExposureN
Building Stories8 storeys
Parking TypeParkade, Stall, Titled, Underground
Pet PolicyRestrictions
Building AmenitiesBicycle Storage · Fitness Center · Parking · Party Room · Snow Removal · Visitor Parking

Room Dimensions

Main Level
2pc Bathroom5`0" × 4`9"
4pc Ensuite bath7`8" × 8`6"
4pc Ensuite bath9`1" × 10`2"
Bedroom10`1" × 13`0"
Kitchen13`10" × 15`5"
Living Room11`11" × 13`5"
Bedroom - Primary10`1" × 13`0"
Walk-In Closet10`1" × 7`0"

Property History

No previous MLS® listings on record for this property — this appears to be its first time offered. Want to know how often homes nearby change hands? Ask our team.

What did similar homes here actually sell for?

CalgaryListings Group clients see recent sold prices and sale-to-list ratios for homes just like this one — plus smart matches and one-tap showing requests. Free with your client portal account.

Where this price sits in West Springs

Asking $480,000. That is about 2% below the $490,500 median sale price for apartment condos in West Springs over October 2025 – September 2026, across 38 recorded sales. Those sales took 70 days on the market on average. Across all home types, sellers in West Springs got 99.1% of their asking price on average and the community was carrying 3.1 months of supply.

Aggregate MLS® statistics from our own published dataset (community medians, methodology). Medians are not adjusted for size, age or condition, and individual sold prices stay members-only under Alberta VOW rules.

About Gateway West District

Gateway West District is at 8505 Broadcast Avenue SW in West Springs.

Year built2019
Building storeys8
This unit's condo fee$651/mo
Fee includesWater
Building amenitiesBicycle Storage · Fitness Center · Parking · Party Room · Snow Removal · Visitor Parking

See every unit for sale in Gateway West District and the building’s full profile →

Schools near this home

  • Calgary French & International SchoolPrivate / Independent · Elementary/Junior High/Senior High · 1.0 km · about 3 mins by carSchool website
  • West Ridge SchoolPublic (CBE) · Elementary/Junior High · 1.5 km · about 3 mins by carSchool website
  • West Springs SchoolPublic (CBE) · Elementary · 1.6 km · about 4 mins by carSchool website
  • Calgary Waldorf SchoolPrivate / Independent · Elementary/Junior High · 2.3 km · about 5 mins by carSchool website
  • Webber AcademyPrivate / Independent · Elementary/Junior High/Senior High · 2.8 km · about 7 mins by carSchool website
  • Ernest Manning High SchoolPublic (CBE) · about 7 mins by carSchool website

Distances and drive times are measured from the centre of West Springs, not from this address. Designation depends on address, grade, program and capacity and changes from year to year — check the CBE or Calgary Catholic finder before you buy.

Commute from West Springs

DestinationBy carBy transit
Downtown Calgary19 mins48 mins
University of Calgary17 mins51 mins
Foothills Medical Centre15 mins44 mins
Mount Royal University15 mins1 hour 4 mins
Calgary International Airport26 mins1 hour 29 mins
Westside Recreation Centre8 mins21 mins

Off-peak estimates measured from the centre of West Springs, not from this address. Live traffic varies.

Questions about this home

How much is 209, 8505 Broadcast Avenue SW?

209, 8505 Broadcast Avenue SW in West Springs is listed for sale at $480,000. It came on the market within the last day.

How many bedrooms and bathrooms does 209, 8505 Broadcast Avenue SW have?

209, 8505 Broadcast Avenue SW in West Springs has 2 bedrooms and 3 bathrooms. The listing records 1,000 sq ft above grade. It is an apartment condo.

Is 209, 8505 Broadcast Avenue SW priced above or below the West Springs market?

Its $480,000 asking price is about 2% below the $490,500 median sale price for apartment condos in West Springs (October 2025 – September 2026, 38 sales). Medians are not adjusted for size, age or condition.

What building is 209, 8505 Broadcast Avenue SW in?

This unit is in Gateway West District at 8505 Broadcast Avenue SW, built in 2019. The condo fee on this unit is $651 per month.

Live MLS® Data · Calgary Listings Group · Serving Calgary Since 1997

Recently sold in West Springs

All West Springs listings →
Enlarged listing photo

Free account · no cost, no obligation

Everything we give our clients, before you're one.

One free account opens the whole toolkit — the guides we write for Calgary buyers and sellers, the checklists we actually use on deals, the video library, and a concierge that answers your questions any time of day.

Already have one? Sign in →

Takes about twenty seconds. Unsubscribe any time.