← Back to all Calgary listings

66 Mountain Park Circle SE, Calgary

McKenzie Lake
SoldMLS® A2349625· was on the market 4 days
Last listed at $699,900
Sold
The sale price and sold-to-list ratio for this home are members-only under Alberta VOW rules.
Takes 10 seconds · no spam · board rules require a free account
3
Bedrooms
3.5
Bathrooms
1,943
Sq ft
1991
Year built
$5,665
Property tax (2026)
2
Garage
5,984
Lot sq ft
CalgaryListings Insight
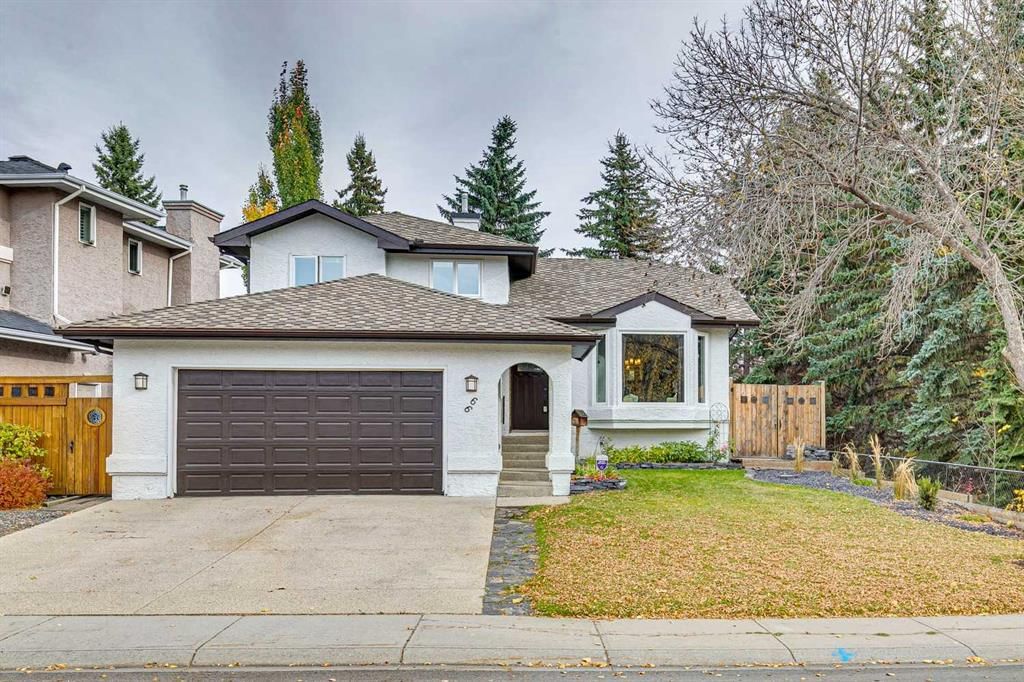
Welcome to 66 Mountain Park Circle SE — a 3-bedroom home built in 1991, featuring 3.5 bathrooms in the community of McKenzie Lake, with 1,943 sq ft of living space above grade. Notable features include a fully finished basement, a double garage, hardwood flooring, a fireplace, and air conditioning. Before writing, ask about recent comparable sales, inspection items, permits, basement development, and long-term resale fit. If rental income is part of the plan, verify suite legality, permits, insurance, lender treatment, and current lease details before removing conditions. This sale can help you understand current pricing in the area. Ask us how it compares with nearby active and recently sold homes. MLS® A2349625.

Thinking of selling nearby?

This property sold in McKenzie Lake. Find out what your home could be worth in today’s market — no obligation.

Get Your Free Home ValuationBrowse Active ListingsCalgary Listings Group · eXp Realty

About this property

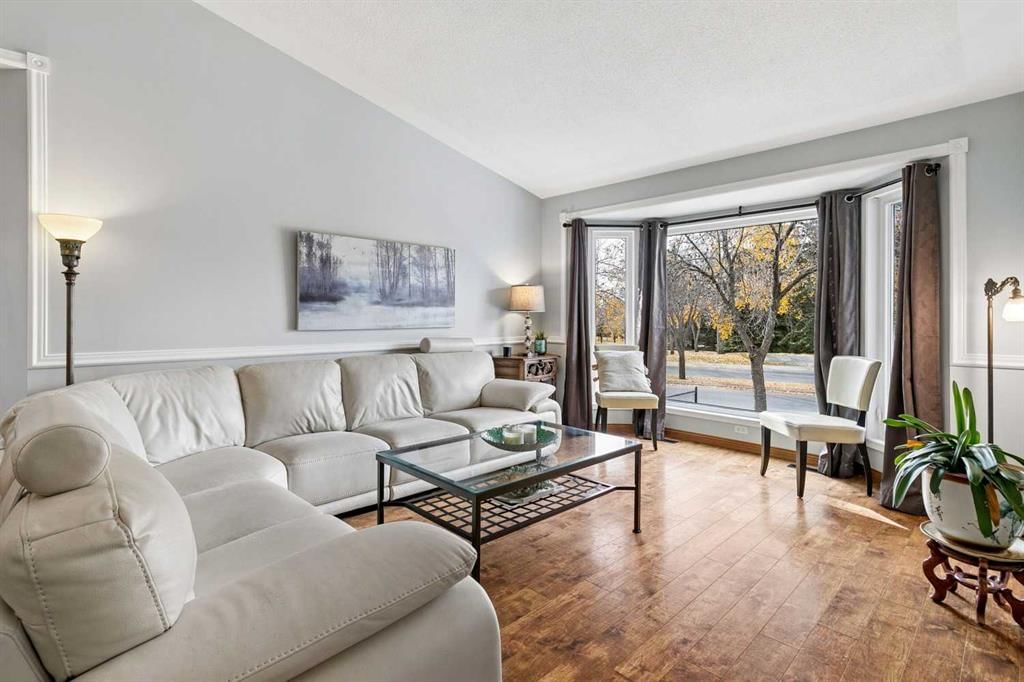
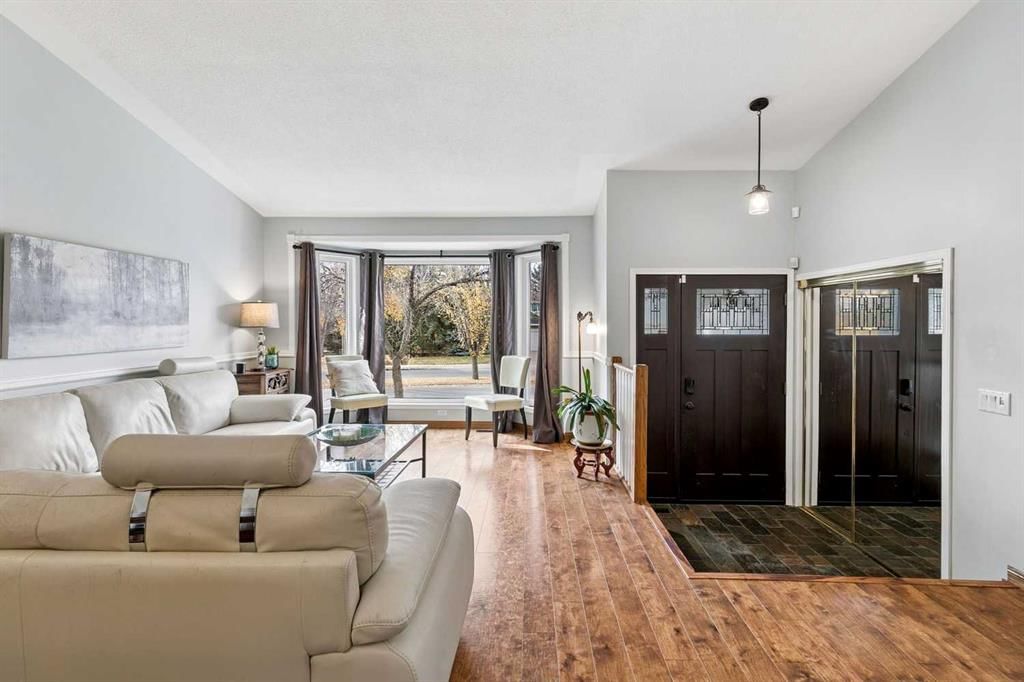
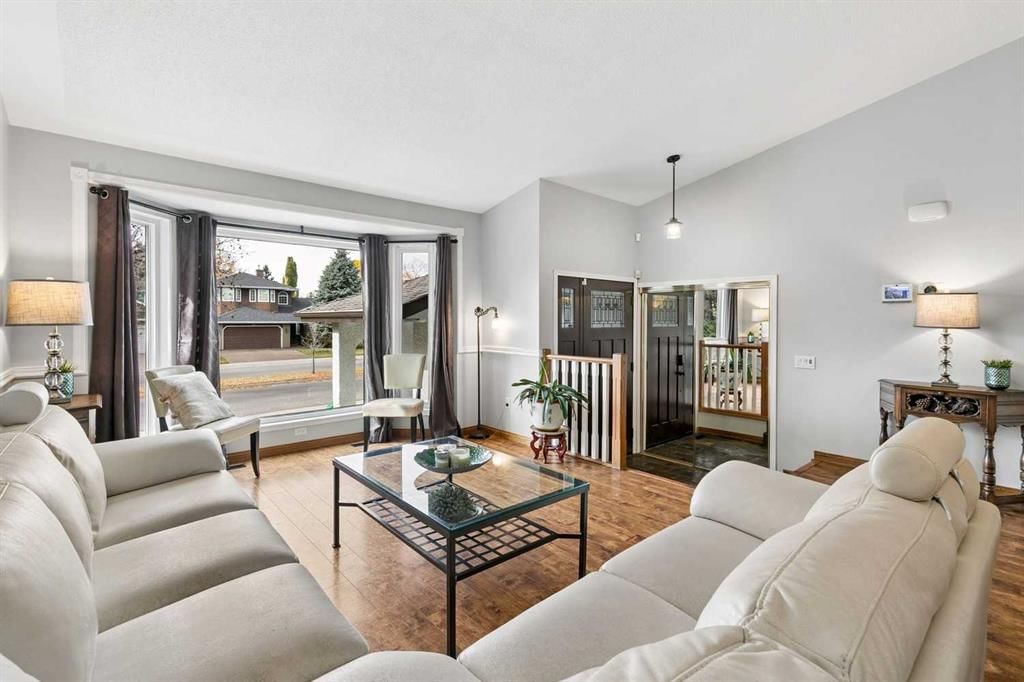
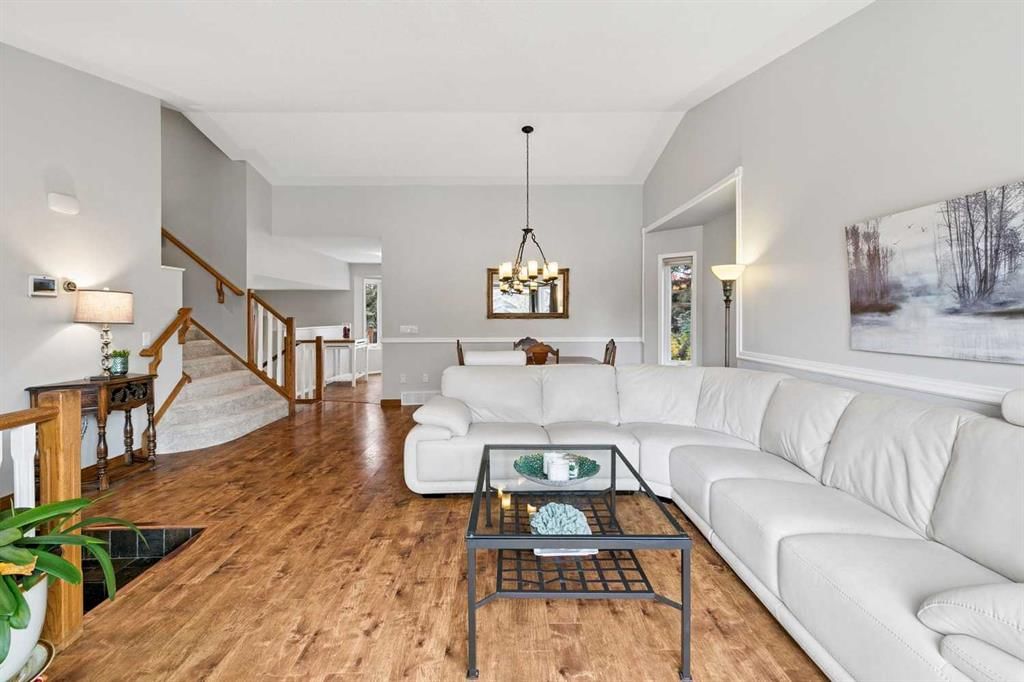
Living in this perfect spot in McKenzie Lake means you can enjoy evenings and weekends at the beach and lace up the skates in the winter and parks and pathways are abundant ~ Nestled within one of the region’s most coveted lake communities, this stunning four-level split combines impressive architectural character with thoughtful modern refinements. From the moment you arrive, the refreshed exterior detailing establishes an immediate sense of sophisticated curb appeal, while the newly painted interior creates a bright, crisp canvas ready for your personal lifestyle. Positioned directly adjacent to a serene neighborhood greenspace and just a couple of blocks from the scenic ridge, everyday living is balanced by tranquility and panoramic natural beauty with full lake privileges included. Step across the threshold into a beautifully illuminated main level designed for effortless entertaining and comfortable daily gatherings. Rich modern finishes elevate the heart of the home, featuring quartz countertops, an expansive array of premium cabinetry, and a newly upgraded, stainless steel refrigerator. The seamless layout links the expansive living area with an elegant dining space, creating a natural flow for hosting dinner parties or relaxed family meals. Just off the kitchen, direct access to the generous rear deck makes outdoor dining and summer grilling an absolute breeze. Ascending to the upper level reveals an exceptional layout tailored for family comfort and absolute privacy. The serene primary suite serves as an exclusive daily sanctuary, highlighting a spa-inspired ensuite equipped with luxurious heated tile flooring, dual vanities, and a private water closet. Two additional well-proportioned bedrooms and a pristine four-piece central bathroom complete this level, offering ideal accommodations for children, guests, or a dedicated home office. The versatile lower levels extend your living space exponentially. On the third tier, discover a welcoming family room anchored by a cozy Gas fireplace and stylish built-in cabinetry—a perfect setting for relaxing evenings. A fourth bedroom, a fully functional laundry area, and sliding glass doors that open directly to the tranquil rear garden add tremendous practical value. Further down, the fully finished basement offers a dynamic recreation zone ideal for a home gym, media lounge, or play area, alongside extensive organized storage solutions. The outdoor grounds are meticulously maintained, showcasing manicured lawns, mature landscaping, and an outstanding setting for outdoor leisure. Relax across two spacious decks or utilize the newer storage shed for seasonal gear. Additional updates include a newer hot water tank, a durable newer roof, and a whole-home water softener for total peace of mind. Complete with top-rated public and separate schools just a short stroll away, this turn-key residence offers an extraordinary opportunity to secure a premier lakeside lifestyle. Schedule your private tour today!

Remarks as published by the listing brokerage while this home was on the market. Open house dates, showing instructions and offer deadlines in this text have passed.

Property Taxes
$5,665/yr (2026)

Listing Information

MLS® NumberA2349625
StatusSold
List Price$699, 900
Days on Market4 days
OccupancyVacant

Property Details

Property TypeDetached
Architectural Style4 Level Split
ZoningR-CG
Above-Grade Sq Ft1, 943 sq ft
Year Built1991
Bedrooms3
Full Bathrooms3
Half Bathrooms1
Total Bathrooms3.5

Interior

BasementPartial, Finished, None
FlooringCarpet, Hardwood, Laminate, Slate
Fireplaces1
HeatingForced Air
Air ConditioningCentral Air

Exterior & Parking

ExteriorStucco, Wood Frame
RoofAsphalt Shingle
FoundationPoured Concrete
Garage Spaces2
Total Parking4
Patio / DeckDeck, Patio

Site & Lot

Lot Size5, 984 sq ft
Lot Acres0.14 acres
Lot Width60.63
Lot FeaturesBack Yard, Landscaped, Rectangular Lot
Legal Description9010559;1;9

Inclusions

Central Air Conditioner,Dishwasher,Dryer,Electric Oven,Garage Control(s),Microwave,Range Hood,Refrigerator,Washer,Window Coverings

Room Dimensions

Main Level
Kitchen17`11" × 12`10"
Dining Room19`3" × 10`3"
Living Room17`4" × 14`10"
Upper Level
Bedroom - Primary12`0" × 14`3"
4pc Ensuite bath6`6" × 14`3"
4pc Bathroom8`3" × 4`11"
Bedroom9`0" × 12`3"
Bedroom9`1" × 12`2"
Lower Level
Family Room18`6" × 14`1"
2pc Bathroom6`1" × 5`2"
Bedroom10`6" × 9`4"
Basement Level
Game Room18`3" × 32`5"
Furnace/Utility Room9`0" × 11`11"

Listing Office

RE/MAX Realty Professionals
Listing data provided via MLS®. Not intended to solicit buyers or sellers already under contract.

Property History

No previous MLS® listings on record for this property — this appears to be its first time offered. Want to know how often homes nearby change hands? Ask our team.

Schools near this home

  • Mountain Park SchoolPublic (CBE) · Elementary/Junior High · 843 m · about 5 mins by carSchool website
  • McKenzie Lake SchoolPublic (CBE) · Elementary · 1.6 km · about 4 mins by carSchool website
  • St. Albert the Great SchoolCatholic (CCSD) · Elementary/Junior High · 2.3 km · about 7 mins by carSchool website
  • Joane Cardinal-Schubert High SchoolPublic (CBE) · about 11 mins by carSchool website

Distances and drive times are measured from the centre of McKenzie Lake, not from this address. Designation depends on address, grade, program and capacity and changes from year to year — check the CBE or Calgary Catholic finder before you buy.

Commute from McKenzie Lake

DestinationBy carBy transit
Downtown Calgary26 mins1 hour 29 mins
University of Calgary27 mins1 hour 59 mins
Foothills Medical Centre26 mins2 hours 6 mins
Mount Royal University20 mins1 hour 36 mins
Calgary International Airport26 mins2 hours 2 mins
Westside Recreation Centre22 mins1 hour 54 mins

Off-peak estimates measured from the centre of McKenzie Lake, not from this address. Live traffic varies.

Who lives in McKenzie Lake

  • 13,290Population
  • 2.9Average household size
  • 91%Owner-occupied households
  • $133KMedian household income
  • 18%Residents aged 0–14

2021 Census of Canada, via the City of Calgary community profile — long-term neighbourhood context, not current market activity. Full McKenzie Lake census profile →

Questions about this home

Is 66 Mountain Park Circle SE still for sale?

No. The MLS® record for 66 Mountain Park Circle SE in McKenzie Lake (MLS® A2349625) is marked sold. The last publicly advertised asking price was $699,900; the final sale price is available only to signed-in members under Alberta VOW rules.

How many bedrooms and bathrooms does 66 Mountain Park Circle SE have?

66 Mountain Park Circle SE in McKenzie Lake has 3 bedrooms and 3.5 bathrooms. The listing records 1,943 sq ft above grade. It is a detached house.

Live MLS® Data · Calgary Listings Group · Serving Calgary Since 1997

Similar homes still for sale in McKenzie Lake

All McKenzie Lake listings →

Active MLS® listings in McKenzie Lake closest to this home on price, bedrooms and size. Updated every 10 minutes.

Recently sold in McKenzie Lake

All McKenzie Lake listings →
Enlarged listing photo

Free account · no cost, no obligation

Everything we give our clients, before you're one.

One free account opens the whole toolkit — the guides we write for Calgary buyers and sellers, the checklists we actually use on deals, the video library, and a concierge that answers your questions any time of day.

Already have one? Sign in →

Takes about twenty seconds. Unsubscribe any time.