103, 25 Aspenmont Heights SW, Aspen Woods, Calgary

← Back to all Calgary listings
$359,900
$391 per sq ft (asking)
103, 25 Aspenmont Heights SW, Calgary T3H 0E4
Aspen Woods
NewMLS® A2349233· 1 day on market
2
Bedrooms
2
Bathrooms
920
Sq ft
2014
Year built
$2,450
Property tax (2026)
$659
Condo / HOA fee /mo
1
Garage
CalgaryListings Insight
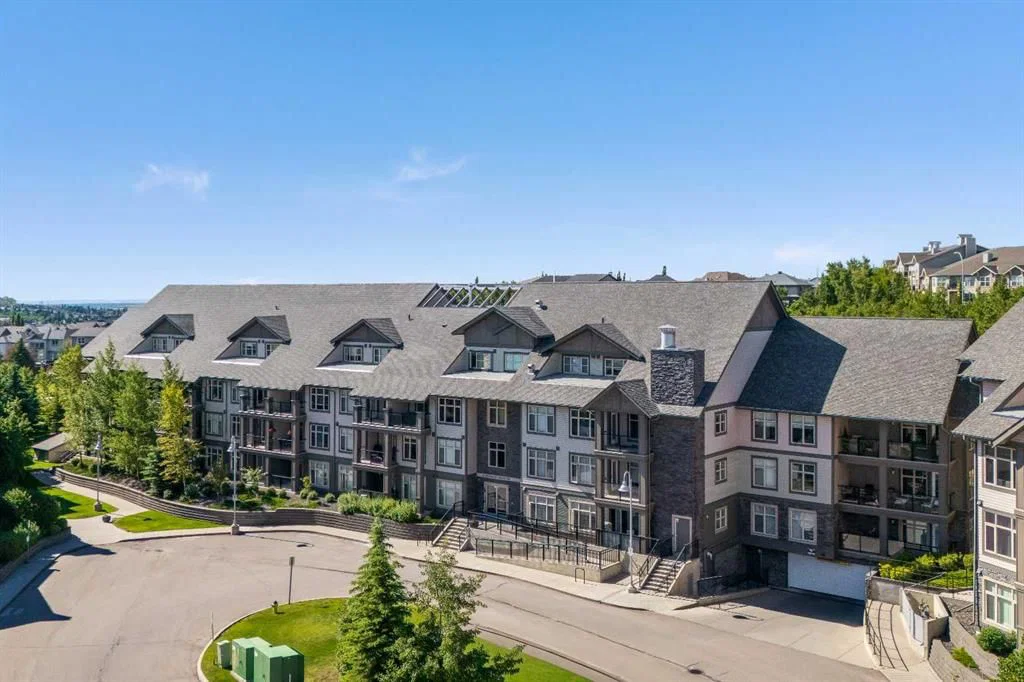
Set in Aspen Woods, 103, 25 Aspenmont Heights SW is a 2-bedroom home built in 2014, offering 2 bathrooms and 920 sq ft of living space above grade. Notable features include a single garage, vinyl plank flooring, and air conditioning. Condo fees are approximately $659/month, including heat and water. Before writing, ask about condo fees, reserve fund health, bylaws, insurance deductibles, and building history. If rental income is part of the plan, verify suite legality, permits, insurance, lender treatment, and current lease details before removing conditions. This one is new to market, so showing access and offer timing may matter. MLS® A2349233.

Want to see this home?

Tour this home in person with a CalgaryListings REALTOR® and get straight answers before you decide.

A REALTOR® from our team replies, not a call centre. No obligation.

Ask a Question About This ListingCalgary Listings Group · eXp Realty
Homeowners · Free & InstantThinking of selling?Curious what your own home could be worth? Get an instant, no-obligation estimate based on current market data.
Get an Instant Home Evaluation →

About this property

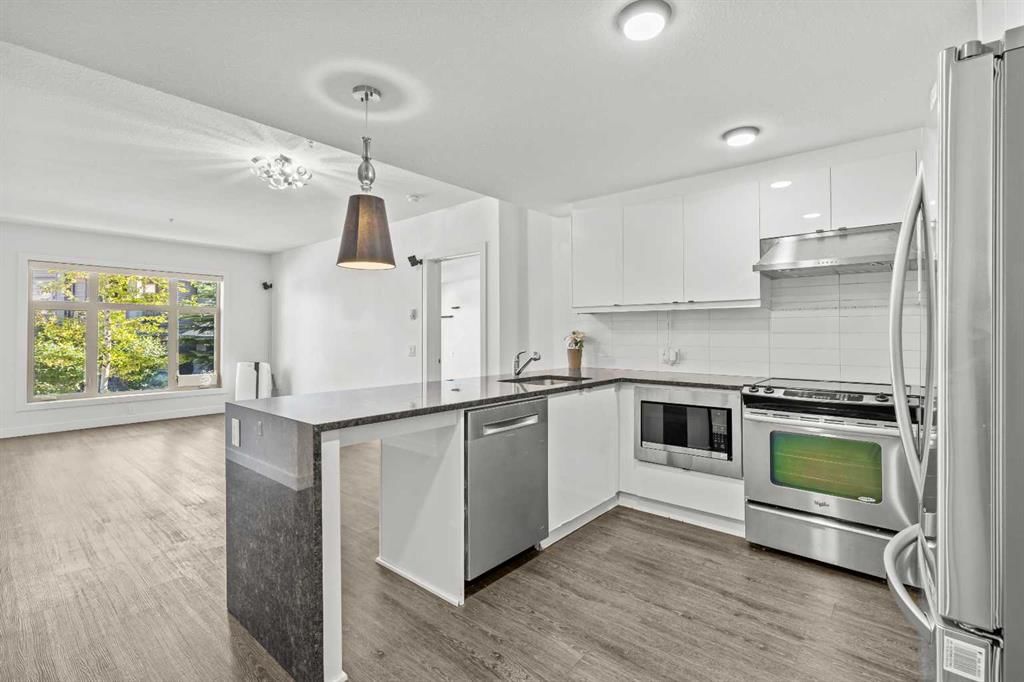
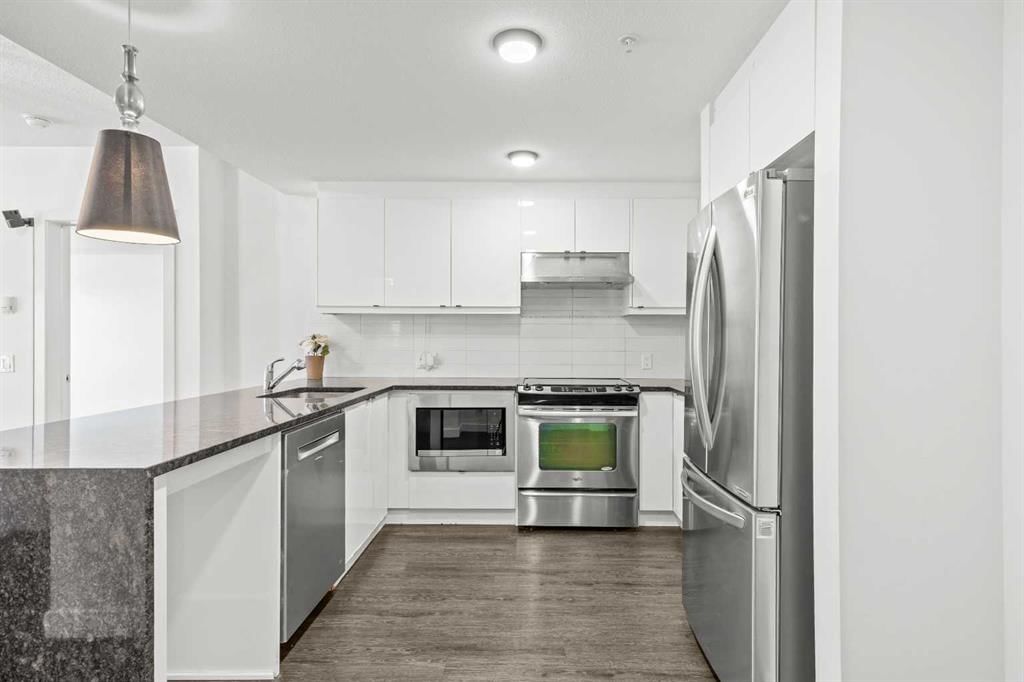
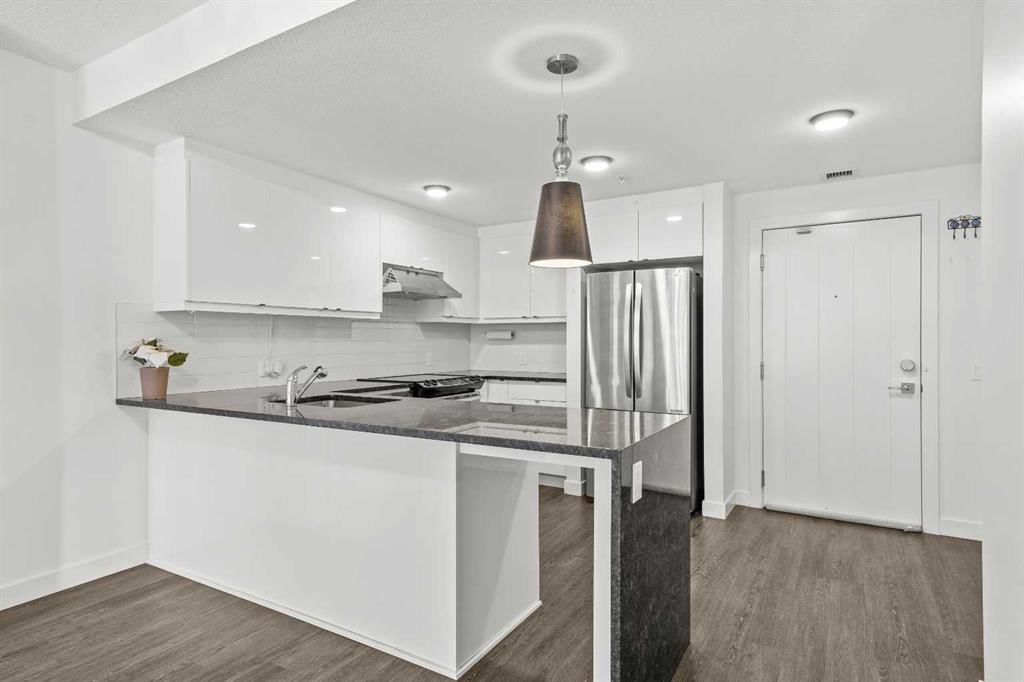
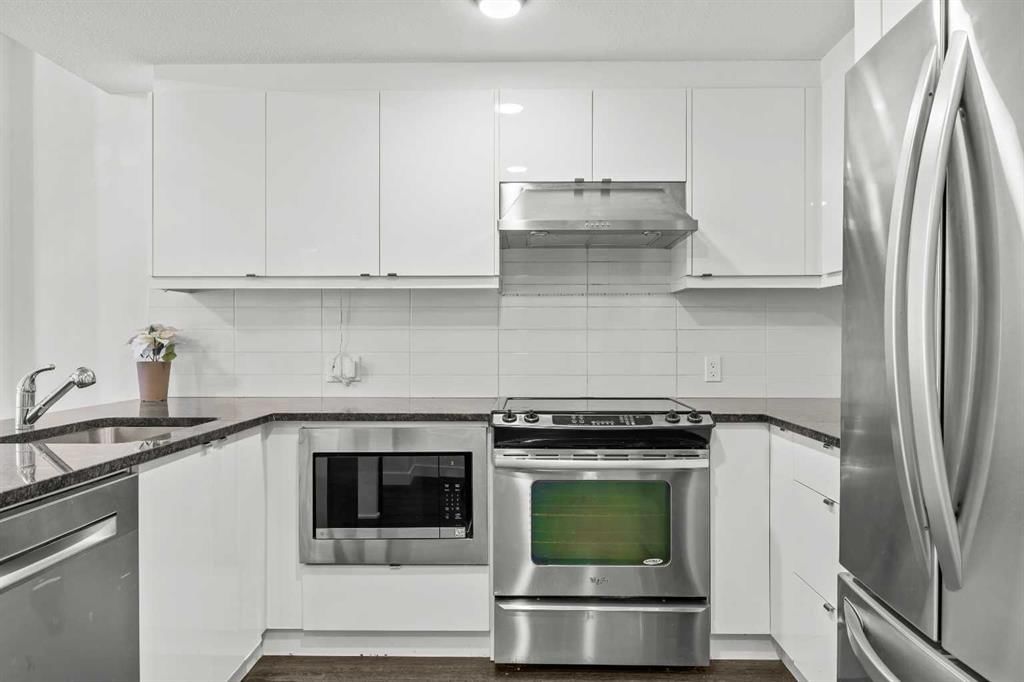
A two-bedroom, original-owner condo in Aspen Woods with hydronic in-floor heating, a waterfall granite kitchen, and a large private patio. Aspen Landing is directly across the street, and the lake pathway starts right outside the complex. Cared for from day one, this is a home that was done right from the start, and it shows the moment you walk in. The kitchen sets the tone, with upgraded waterfall granite countertops, full-height cabinetry, stainless steel appliances, and pendant lighting. Whether you are cooking for two or hosting friends, it feels genuinely elevated and intentionally finished. It opens to a bright living and dining area with plenty of room to relax or entertain. Hydronic in-floor heating delivers quiet, even warmth from the ground up, so Calgary winters are a non-issue. In the summer, the northeast exposure keeps the unit naturally cool, and a window-wall AC unit takes care of the hottest days, making this one of the more comfortable units in the building year-round. A built-in Bose home theatre system is included for movie nights and game days. The primary suite is a true retreat, with motorized blackout blinds, a walk-through closet, and a 5-piece ensuite featuring his and hers sinks, a soaker tub, and a tiled stand-up shower. The second bedroom sits on the opposite side of the unit for added privacy, making it ideal for guests, a child, or a home office. In-suite laundry with ample dedicated storage rounds out a layout that has thought of everything. Step outside to a large private patio overlooking landscaped greenery, a space you will use in every season, from morning coffee to summer evenings. You also get titled heated underground parking and a separate storage locker. The unit sits in a quiet pocket of a building that genuinely looks after its residents, with a fitness centre, guest suites, car wash bay, and visitor parking in a well-maintained, pet-friendly community. The location is hard to beat. Guardian Angel School and playground are steps away, and Ladybug Bakery and Café is a short walk for your morning coffee. Aspen Landing puts groceries, restaurants, and everyday shopping right across the street. Griffith Woods Park and the lake pathway offer some of the best walking on the west side, and golf at Elbow Springs is minutes away. Rundle College, Ernest Manning High School, and Griffith Woods School are all within easy reach, and Westside Recreation Centre is just down the road. The 69th Street LRT gets you downtown easily, and Stoney Trail puts the mountains closer than most Calgary addresses can claim. Homes cared for like this don't come along often. Quiet, private, and close to everything, this is Aspen Woods living at its best, and it's ready for its next owner to move in and make it their own.
Property Taxes
$2,450/yr (2026)
Condo / HOA Fee
$659.43/mo

Listing Information

MLS® NumberA2349233
StatusActive
List Price$359, 900
Days on Market1 day
OccupancyVacant

Property Details

Property TypeApartment
Architectural StyleApartment-Single Level Unit
ZoningDC
Above-Grade Sq Ft920 sq ft
Year Built2014
Bedrooms2
Full Bathrooms2
Total Bathrooms2
Parking TypeHeated Garage, Parkade, Stall, Titled, Underground

Interior

FlooringCarpet, Ceramic Tile, Vinyl Plank
Fireplaces0
HeatingIn Floor, Natural Gas
Air ConditioningWall/Window Unit(s)

Exterior & Parking

ExteriorStone, Vinyl Siding, Wood Frame
Garage Spaces1
Total Parking1
Parking TypeHeated Garage, Parkade, Stall, Titled, Underground
Patio / DeckBalcony(s)

Site & Lot

Legal Description1410935;179

Inclusions

Dishwasher,Electric Stove,Microwave,Range Hood,Refrigerator,Washer/Dryer,Window Coverings

Condo Details

Unit Number103
Monthly Condo Fee$659.43/mo
Fee IncludesHeat · Water
Unit ExposureNE
Building Stories4 storeys
Parking TypeHeated Garage, Parkade, Stall, Titled, Underground
Pet PolicyRestrictions, Cats OK, Dogs OK
Building AmenitiesBicycle Storage · Car Wash · Elevator(s) · Fitness Center · Guest Suite · Parking

Room Dimensions

Main Level
5pc Bathroom9`9" × 7`7"
5pc Ensuite bath8`8" × 8`5"
Bedroom9`10" × 10`10"
Dining Room12`1" × 7`0"
Kitchen13`4" × 11`3"
Laundry8`9" × 5`8"
Living Room11`1" × 11`10"
Bedroom - Primary10`3" × 21`3"

Property History

103, 25 Aspenmont Heights SW has been listed 2 times before — see each asking price, what happened, and any sold prices.

Takes 10 seconds · no spam · instant access

What did similar homes here actually sell for?

CalgaryListings Group clients see recent sold prices and sale-to-list ratios for homes just like this one — plus smart matches and one-tap showing requests. Free with your client portal account.

Where this price sits in Aspen Woods

Asking $359,900. That is in line with the $360,000 median sale price for apartment condos in Aspen Woods over October 2025 – September 2026, across 29 recorded sales. Those sales took 50 days on the market on average. Across all home types, sellers in Aspen Woods got 98.6% of their asking price on average and the community was carrying 2.9 months of supply.

Aggregate MLS® statistics from our own published dataset (community medians, methodology). Medians are not adjusted for size, age or condition, and individual sold prices stay members-only under Alberta VOW rules.

Schools near this home

  • Dr. Roberta Bondar SchoolPublic (CBE) · Elementary · 594 m · about 2 mins by carSchool website
  • Guardian Angel SchoolCatholic (CCSD) · Elementary · 850 m · about 2 mins by carSchool website
  • Rundle CollegePrivate / Independent · Elementary · 1.1 km · about 4 mins by carSchool website
  • Webber AcademyPrivate / Independent · Elementary/Junior High/Senior High · 1.3 km · about 4 mins by carSchool website
  • Calgary AcademyPrivate / Independent · Elementary/Junior High/Senior High · 1.4 km · about 5 mins by carSchool website
  • Ernest Manning High SchoolPublic (CBE) · Senior High · 1.6 km · about 4 mins by carSchool website

Distances and drive times are measured from the centre of Aspen Woods, not from this address. Designation depends on address, grade, program and capacity and changes from year to year — check the CBE or Calgary Catholic finder before you buy.

Commute from Aspen Woods

DestinationBy carBy transit
Downtown Calgary31 mins43 mins
University of Calgary18 mins1 hour 6 mins
Foothills Medical Centre17 mins58 mins
Mount Royal University13 mins50 mins
Calgary International Airport26 mins1 hour 19 mins
Westside Recreation Centre5 mins12 mins

Off-peak estimates measured from the centre of Aspen Woods, not from this address. Live traffic varies.

Questions about this home

How much is 103, 25 Aspenmont Heights SW?

103, 25 Aspenmont Heights SW in Aspen Woods is listed for sale at $359,900. It has been on the market 1 day.

How many bedrooms and bathrooms does 103, 25 Aspenmont Heights SW have?

103, 25 Aspenmont Heights SW in Aspen Woods has 2 bedrooms and 2 bathrooms. The listing records 920 sq ft above grade. It is an apartment condo.

Is 103, 25 Aspenmont Heights SW priced above or below the Aspen Woods market?

Its $359,900 asking price is in line with the $360,000 median sale price for apartment condos in Aspen Woods (October 2025 – September 2026, 29 sales). Medians are not adjusted for size, age or condition.

Live MLS® Data · Calgary Listings Group · Serving Calgary Since 1997

Recently sold in Aspen Woods

All Aspen Woods listings →
Enlarged listing photo

Free account · no cost, no obligation

Everything we give our clients, before you're one.

One free account opens the whole toolkit — the guides we write for Calgary buyers and sellers, the checklists we actually use on deals, the video library, and a concierge that answers your questions any time of day.

Already have one? Sign in →

Takes about twenty seconds. Unsubscribe any time.