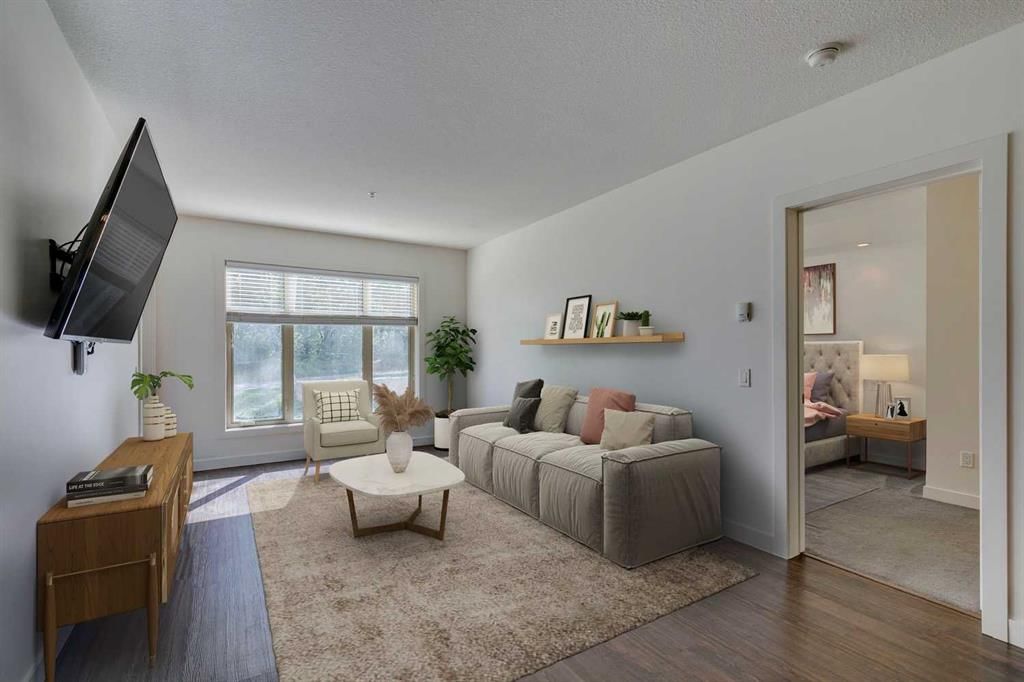
107, 25 Aspenmont Heights SW, Aspen Woods, Calgary

← Back to all Calgary listings
Last listed at $355,000
Sold
The sale price and sold-to-list ratio for this home are members-only under Alberta VOW rules.
Takes 10 seconds · no spam · board rules require a free account
107, 25 Aspenmont Heights SW, Calgary T3H 0E4
Aspen Woods
SoldMLS® A2269831· 83 days on market
2
Bedrooms
2
Bathrooms
919
Sq ft
2014
Year built
$2,416
Property tax (2025)
$659
Condo / HOA fee /mo
1
Garage
CalgaryListings Insight
Located in the community of Aspen Woods, 107, 25 Aspenmont Heights SW is a 2-bedroom home with 2 bathrooms, built in 2014, offering 919 sq ft of living space above grade. Standout details include a single garage and vinyl plank flooring. Condo fees are approximately $659/month, including heat and water. Before writing, ask about condo fees, reserve fund health, bylaws, insurance deductibles, and building history. If rental income is part of the plan, verify suite legality, permits, insurance, lender treatment, and current lease details before removing conditions. This sale can help you understand current pricing in the area. Ask us how it compares with nearby active and recently sold homes. MLS® A2269831.

Thinking of selling nearby?

This property sold in Aspen Woods. Find out what your home could be worth in today’s market — no obligation.

Get Your Free Home ValuationBrowse Active ListingsCalgary Listings Group · eXp Realty

About this property

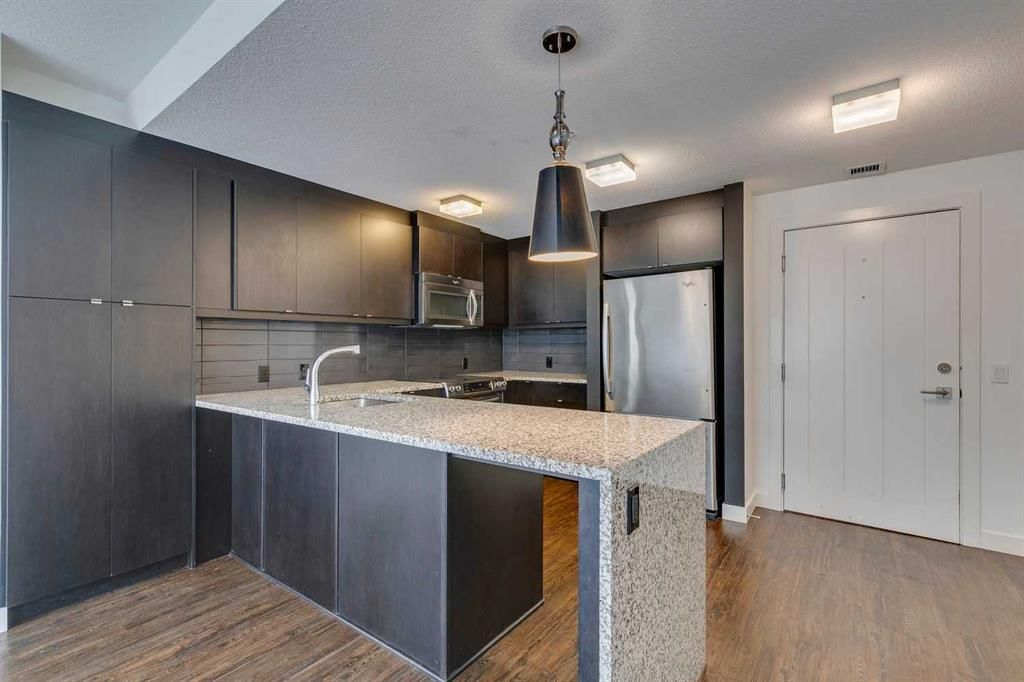
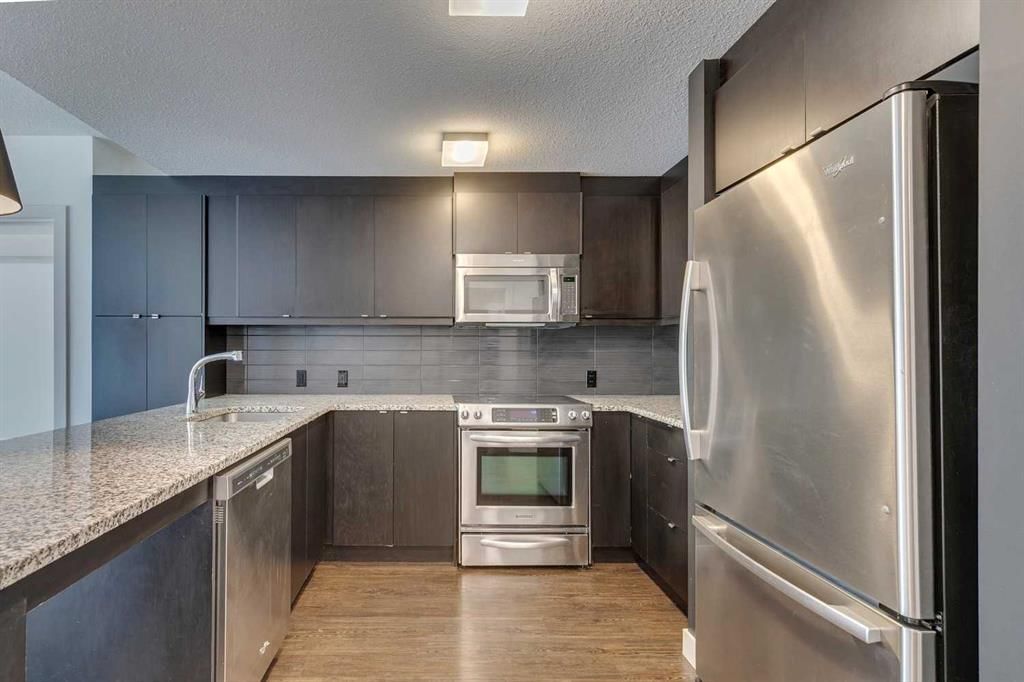
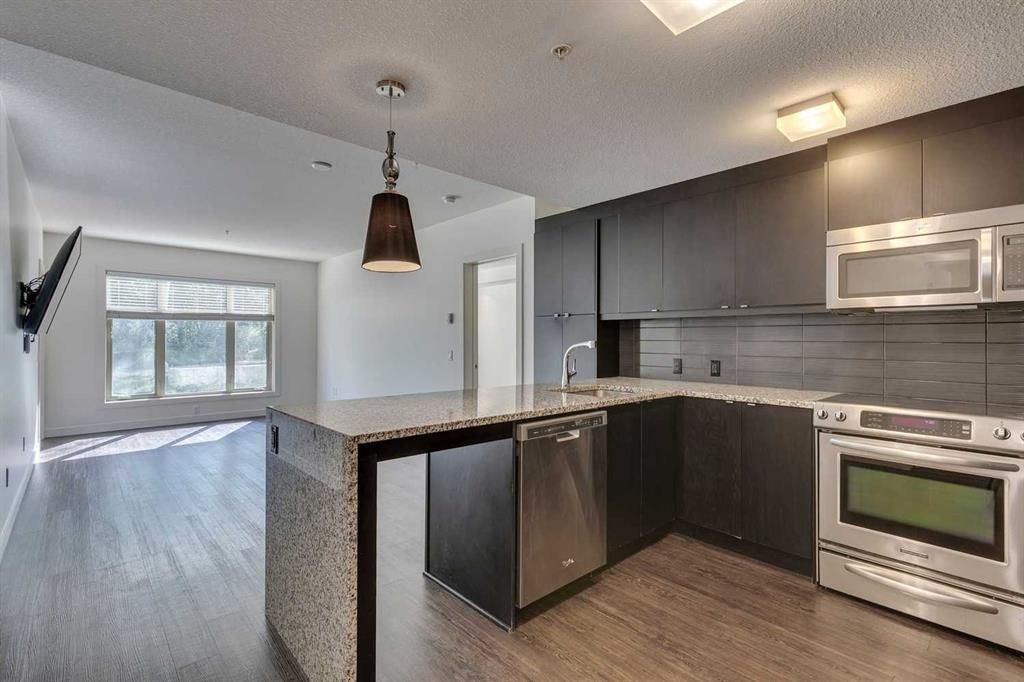
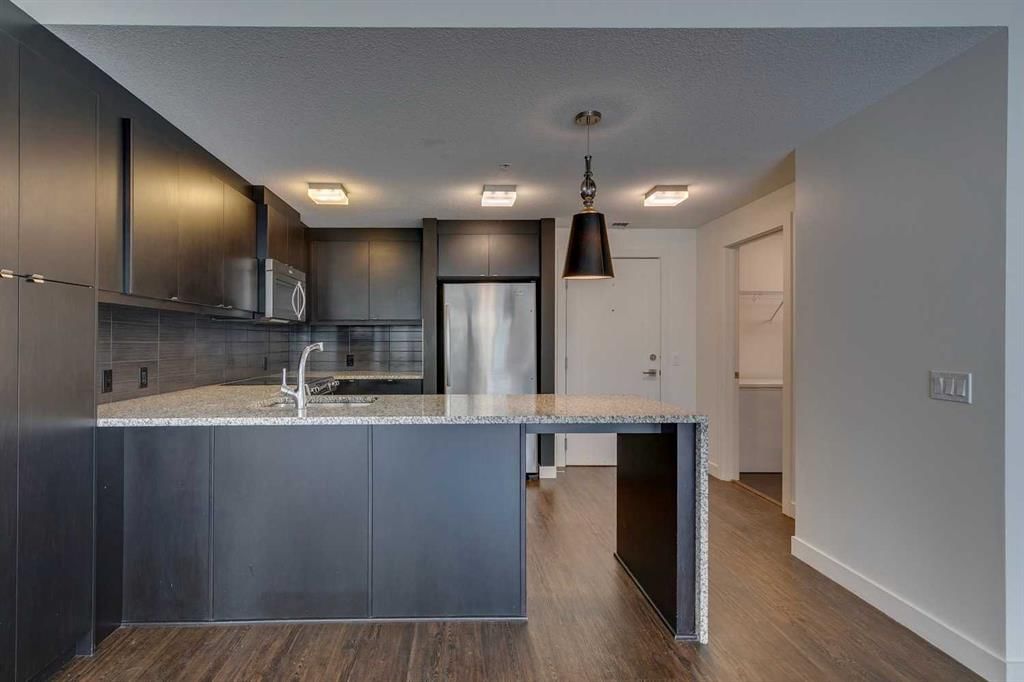
Nestled within the serene community of Aspen Woods, this charming 2-bedroom, 2-bathroom condo exudes comfort and style, offering a perfect blend of modern living and natural beauty. With its inviting open-concept layout and thoughtful design, this residence provides a warm and welcoming ambiance from the moment you step inside. Upon entering, you are greeted by a spacious living space, with natural light streaming through the large windows, creating an airy atmosphere. The seamless flow between the kitchen, living room (and dining if you wish) makes entertaining a breeze, allowing for effortless interaction with family and guests. The well-appointed kitchen boasts contemporary flat panel cabinetry, built in pantry, granite countertops, sleek tile backsplash, and stainless-steel appliances, providing both functionality and style for the aspiring chef. Whether preparing a quick breakfast or hosting a gourmet dinner party, this culinary space is sure to inspire. The spacious living room provides ample space for relaxation and entertaining, as well as additional room for a dining space, if you so desire. Step out the garden door to your private patio…and enjoy a quiet cup of coffee in the morning, or relax after a long day. The primary suite serves as a peaceful retreat, featuring a generously sized bedroom, two closets, and a spa inspired ensuite including double sinks, a stand up shower and separate soaker tub. The second bedroom is equally well-appointed, offering ample space, natural light, and convenient access to the adjacent full bathroom (also with dual sinks). Whether utilized as a guest room, home office, or personal sanctuary, this versatile space can easily adapt to suit your individual needs. For added convenience, this unit also offers insuite laundry, titled parking, a storage locker as well as access to building amenities including gym, bike storage, rentable guest suites and visitor parking. Aspen Woods offers an array of amenities for residents to enjoy, including lush green spaces, walking trails, grocery store, shopping and recreational facilities. Whether you prefer a leisurely stroll through the neighborhood or a day of outdoor adventure, there is something for everyone to enjoy in this idyllic setting. Don't miss your opportunity to make this dream home a reality – schedule your private showing today!
Property Taxes
$2,416/yr (2025)
Condo / HOA Fee
$659.43/mo

Listing Information

MLS® NumberA2269831
StatusSold
List Price$355, 000
Days on Market83 days
OccupancyVacant

Property Details

Property TypeApartment
Architectural StyleApartment-Single Level Unit
ZoningDC
Above-Grade Sq Ft919 sq ft
Year Built2014
Bedrooms2
Full Bathrooms2
Total Bathrooms2
Parking TypeHeated Garage, Parkade, Secured, Stall, Titled, Underground

Interior

FlooringCarpet, Ceramic Tile, Vinyl Plank
Fireplaces0
HeatingIn Floor, Natural Gas
Air ConditioningNone

Exterior & Parking

ExteriorStone, Vinyl Siding, Wood Frame
RoofAsphalt Shingle
Garage Spaces1
Total Parking1
Parking TypeHeated Garage, Parkade, Secured, Stall, Titled, Underground
Patio / DeckPatio

Site & Lot

Legal Description1410935;167

Inclusions

Dishwasher,Electric Stove,Microwave Hood Fan,Refrigerator,Washer/Dryer Stacked,Window Coverings

Condo Details

Unit Number107
Monthly Condo Fee$659.43/mo
Fee IncludesHeat · Water
Unit ExposureS
Building Stories4 storeys
Parking TypeHeated Garage, Parkade, Secured, Stall, Titled, Underground
Pet PolicyYes
Building AmenitiesBicycle Storage · Elevator(s) · Fitness Center · Guest Suite · Parking · Visitor Parking

Room Dimensions

Main Level
Kitchen12`0" × 10`5"
Dining Room11`1" × 6`0"
Living Room11`1" × 13`8"
Laundry8`10" × 5`2"
Bedroom - Primary9`10" × 17`0"
Bedroom9`11" × 9`8"
5pc Bathroom9`10" × 7`6"
5pc Ensuite bath8`4" × 8`6"

Property History

No previous MLS® listings on record for this property — this appears to be its first time offered. Want to know how often homes nearby change hands? Ask our team.

Schools near this home

  • Dr. Roberta Bondar SchoolPublic (CBE) · Elementary · 594 m · about 2 mins by carSchool website
  • Guardian Angel SchoolCatholic (CCSD) · Elementary · 850 m · about 2 mins by carSchool website
  • Rundle CollegePrivate / Independent · Elementary · 1.1 km · about 4 mins by carSchool website
  • Webber AcademyPrivate / Independent · Elementary/Junior High/Senior High · 1.3 km · about 4 mins by carSchool website
  • Calgary AcademyPrivate / Independent · Elementary/Junior High/Senior High · 1.4 km · about 5 mins by carSchool website
  • Ernest Manning High SchoolPublic (CBE) · Senior High · 1.6 km · about 4 mins by carSchool website

Distances and drive times are measured from the centre of Aspen Woods, not from this address. Designation depends on address, grade, program and capacity and changes from year to year — check the CBE or Calgary Catholic finder before you buy.

Commute from Aspen Woods

DestinationBy carBy transit
Downtown Calgary31 mins43 mins
University of Calgary18 mins1 hour 6 mins
Foothills Medical Centre17 mins58 mins
Mount Royal University13 mins50 mins
Calgary International Airport26 mins1 hour 19 mins
Westside Recreation Centre5 mins12 mins

Off-peak estimates measured from the centre of Aspen Woods, not from this address. Live traffic varies.

Questions about this home

How much is 107, 25 Aspenmont Heights SW?

107, 25 Aspenmont Heights SW in Aspen Woods is listed for sale at $355,000. It has been on the market 83 days.

How many bedrooms and bathrooms does 107, 25 Aspenmont Heights SW have?

107, 25 Aspenmont Heights SW in Aspen Woods has 2 bedrooms and 2 bathrooms. The listing records 919 sq ft above grade. It is an apartment condo.

Live MLS® Data · Calgary Listings Group · Serving Calgary Since 1997

Comparable homes for sale in Aspen Woods

All Aspen Woods listings →

The active MLS® listings in Aspen Woods closest to this home on price. Updated every 10 minutes.

Recently sold in Aspen Woods

All Aspen Woods listings →
Enlarged listing photo

Free account · no cost, no obligation

Everything we give our clients, before you're one.

One free account opens the whole toolkit — the guides we write for Calgary buyers and sellers, the checklists we actually use on deals, the video library, and a concierge that answers your questions any time of day.

Already have one? Sign in →

Takes about twenty seconds. Unsubscribe any time.