← Back to all Calgary listings

2029 35 Avenue, Calgary

Altadore
NewMLS® A2347922· 3 days on market
$1,829,000
$749 per sq ft (asking)
Was $1,799,900 · increased $29,100 (1.6%) on Oct 17, 2026
3
Bedrooms
3.5
Bathrooms
2,443
Sq ft
2026
Year built
$3,050
Property tax (2025)
2
Garage
2,225
Lot sq ft
CalgaryListings Insight
2029 35 Avenue is a 3-bedroom home in the community of Altadore, built in 2026, offering 3.5 bathrooms and 2,443 sq ft of living space above grade. This home also offers a double garage, tile flooring, and 2 fireplaces. For new construction, review builder terms, deposit structure, possession timelines, warranty coverage, GST treatment, and what is actually included. This one is new to market, so showing access and offer timing may matter. MLS® A2347922.

Want to see this home?

Tour this home in person with a CalgaryListings REALTOR® and get straight answers before you decide.

A REALTOR® from our team replies, not a call centre. No obligation.

Ask a Question About This ListingCalgary Listings Group · eXp Realty
Homeowners · Free & InstantThinking of selling?Curious what your own home could be worth? Get an instant, no-obligation estimate based on current market data.
Get an Instant Home Evaluation →

About this property

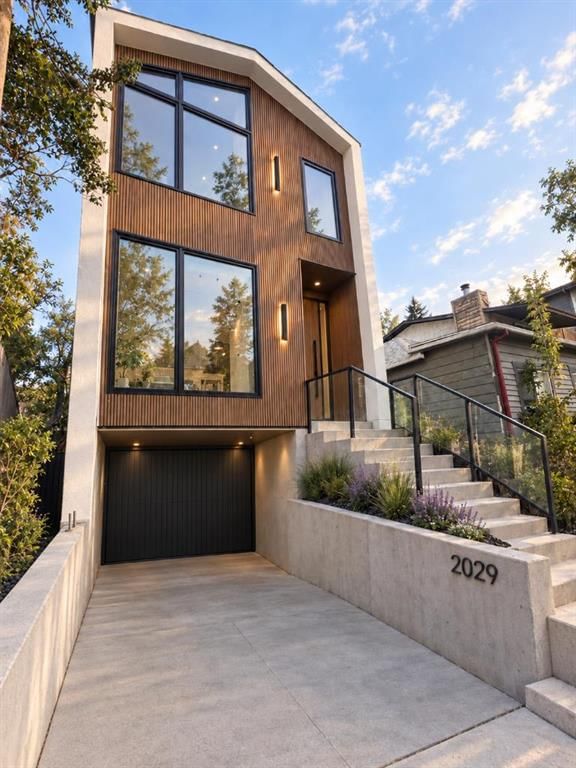
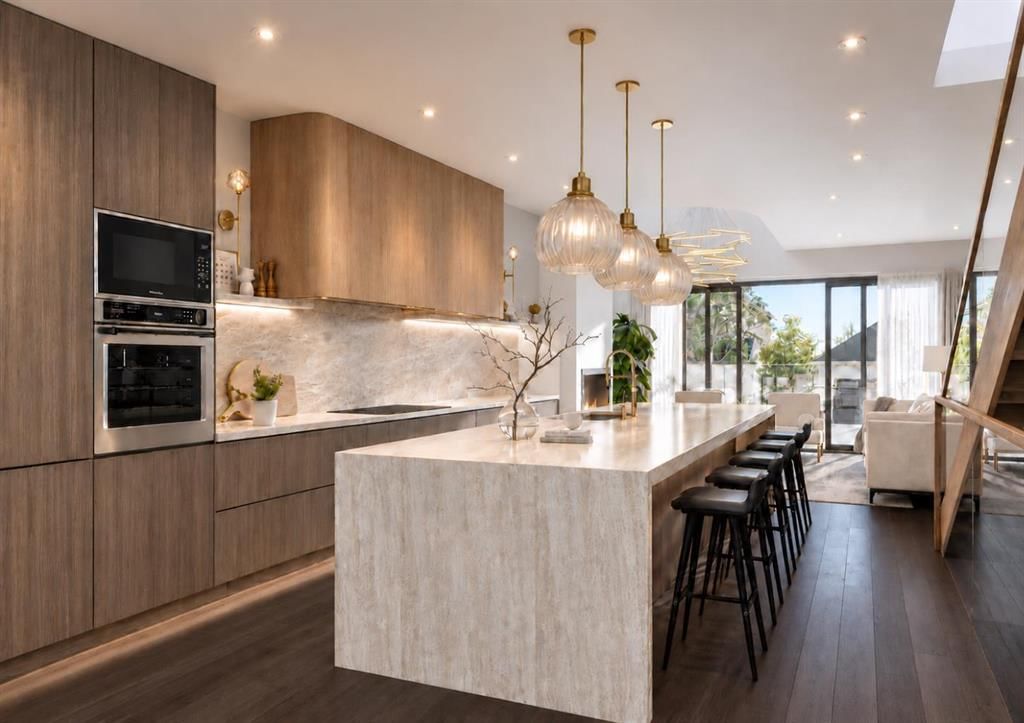
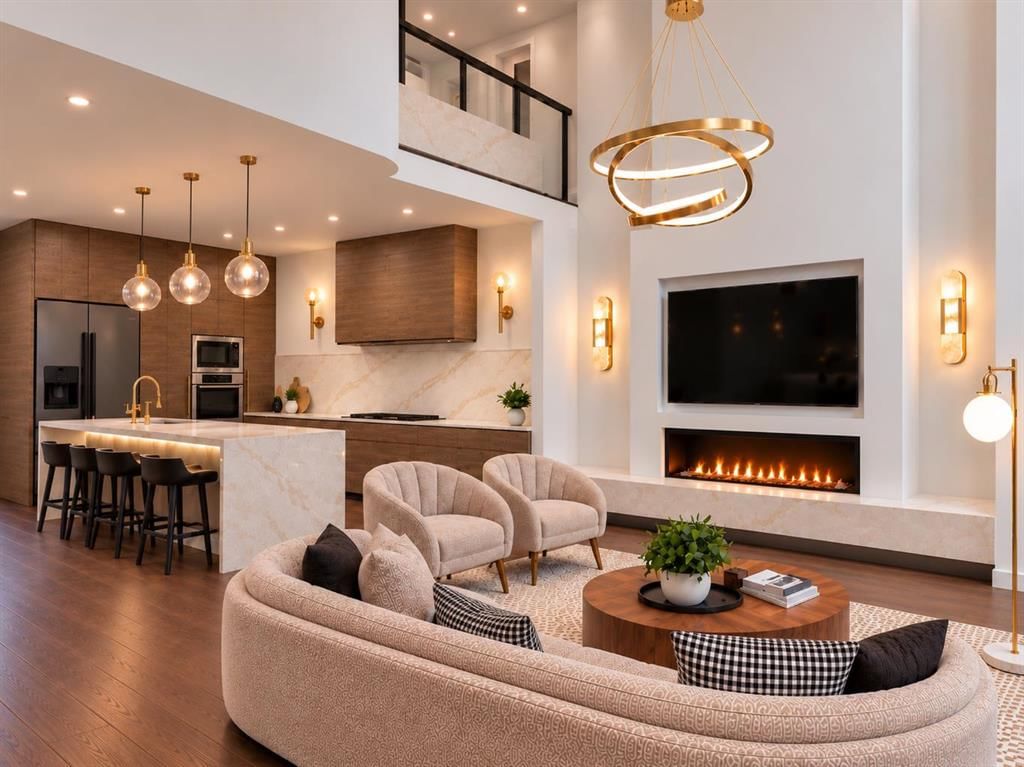
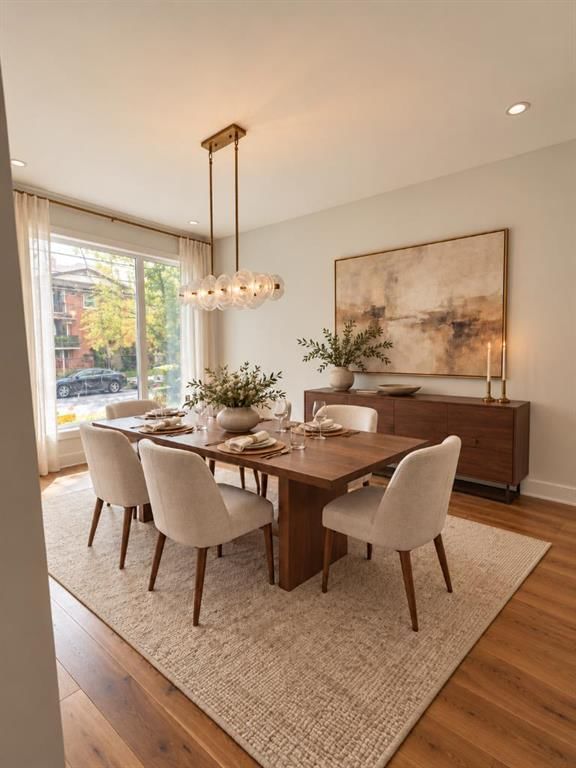
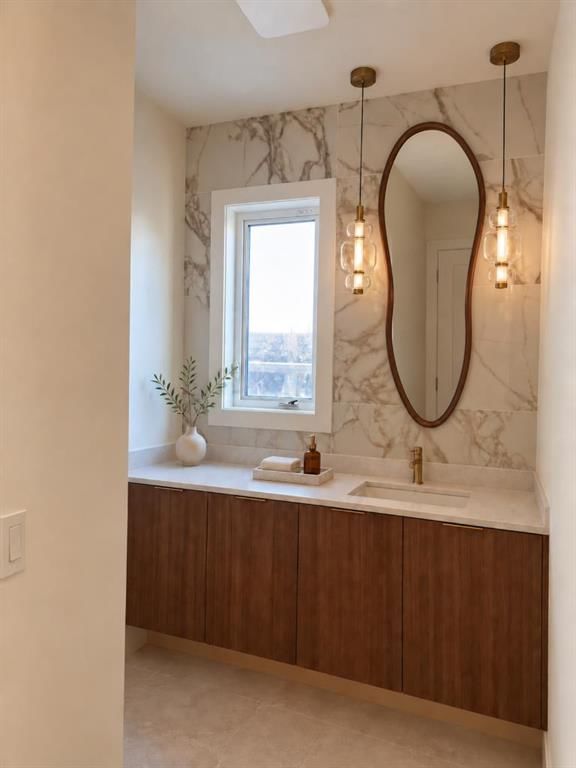
WELCOME to this Impeccably DESIGNED & Architecturally striking 3-Storey Detached home in the heart of Garrison Woods! Carefully planned around the Rhythms of Contemporary Urban living, this home gives you the walkability & energy of Upscale Marda Loop. NewTechWood Norwegian Cladding Front Facade, Offering 2,400+ sqft above grade, including DOUBLE TANDEM+garage with Contemporary Luxurious Architecture, Open-Concept MAIN LEVEL features the custom kitchen with oversized QUARTZ-Mitred waterfall-island, Custom Wood-Style Fashionista Cabinetry, Hanstone-Aspen Quartz countertops and full-height quartz backsplash. The Impressive appliance package includes a 42-inch built-in LG Studio Side x Side refrigerator, 36-inch KitchenAid Induction cooktop, Custom Faber hood-insert, KitchenAid 30’ wall oven, Print-Shield Finish microwave & dishwasher. MAIN Floor nearly 16’x10’ FORMAL dining space for the family gatherings. Enjoy the DRAMATIC & Impressive 18 FT living room which soars to the 2nd level, 3-Tiered TRANS GLOBE chandelier & features a 60” ELECTRIC DIMPLEX PRISM fireplace with quartz hearth adjacent to the Natural Light of the south-facing deck. Tasteful & Durable Hickory Bercy 7” wide engineered-hardwood with brushed UV-lacquered finish. Closed-riser stairs to 2nd floor offers 2 generous bedrooms, a luxe shared bathroom,, and an open flex-lounge overlooking main living room with Sunlit Views. Second Level gets Premium 7”wide-plank luxury vinyl flooring in natural Quest-Oak finish. Hickory-accented stain railings with custom modern glass throughout. Ascend to the 3rd Level, reserved as PRIMARY LUXURY retreat featuring 9’ Ceiling Vaults, 72” Electric LED Fireplace w/ remote, Juliet-balcony, generous walk-in closet & numerous built-ins with skylight too. Custom 84” height 10mm thick glass shower setup. Relax in the freestanding soaker tub and enjoy the heated towel-rack too. Heated premium 48x24’ luxury tile floors. designer fixtures, triple-glazed windows, zoned HVAC, Brand NEW Detached Home Living with below-grade Dual Tandem garage + 1 parking on concrete driveway if desired, provides secure, weather-protected parking with direct interior access—an invaluable convenience during Calgary climate cycles. Copious interior Storage off the lowest-level for Seasonal Items. Additional exterior storage under deck can be utilized as well. Quality Built by William Blake Homes & Designed by Architect-Inspired Studio Montano Developments. Don’t miss your chance to get into this Award Winning Premium Neighbourhood like Garrison Woods, with walkability access to all the neighbourhood amenities, facilities, coffee shoppes, restaurants for years to come! Low Maintenance Landscaping, Fully Fenced yard will be completed, along with Stylish Railings on Sun Filled South Deck and Front Entry Way. Spacious & Stylish Design, Rough-in for A/C, Central Vac, solid Mechanicals.
Property Taxes
$3,050/yr (2025)
Original Price
$1,799,900

Listing Information

MLS® NumberA2347922
StatusActive
List Price$1, 829, 000
Days on Market3 days
OccupancyVacant

Property Details

Property TypeDetached
Architectural Style3 (or more) Storey
ZoningR-C2
Above-Grade Sq Ft2, 443 sq ft
Year Built2026
Bedrooms3
Full Bathrooms3
Half Bathrooms1
Total Bathrooms3.5

Interior

BasementNone
FlooringTile, Vinyl
Fireplaces2
HeatingCentral, Electric
Air ConditioningNone

Exterior & Parking

ExteriorStucco
RoofAsphalt Shingle
FoundationPoured Concrete
Garage Spaces2
Total Parking3
Patio / DeckDeck, Patio, Porch

Site & Lot

Lot Size2, 225 sq ft
Lot Acres0.05 acres
Lot Width24.94
Lot FeaturesBack Yard, Few Trees, Private
Legal Description4530AC;4;12

Inclusions

Built-In Oven,Dishwasher,Induction Cooktop,Microwave,Range Hood,Refrigerator,Washer/Dryer

Room Dimensions

Main Level
Living Room16`0" × 11`6"
2pc Bathroom6`7" × 5`8"
Kitchen18`2" × 12`6"
Dining Room15`8" × 10`6"
Foyer12`6" × 5`0"
Second Level
4pc Bathroom12`9" × 5`0"
Bedroom16`0" × 10`0"
Bedroom12`9" × 8`8"
Bonus Room16`0" × 7`10"
Laundry8`9" × 6`6"
Lower Level
Mud Room6`8" × 2`6"
Storage16`11" × 4`0"

Listing Office

RE/MAX First
Listing data provided via MLS®. Not intended to solicit buyers or sellers already under contract.

Property History

No previous MLS® listings on record for this property — this appears to be its first time offered. Want to know how often homes nearby change hands? Ask our team.

What did similar homes here actually sell for?

CalgaryListings Group clients see recent sold prices and sale-to-list ratios for homes just like this one — plus smart matches and one-tap showing requests. Free with your client portal account.

What stands out about this listing

  • Price changeAsking $1,829,000, up from $1,799,900 (1.6% higher). We have tracked it since 2026-10-16.
  • Time on marketOn the market 3 days. Detached homes that sold in Altadore over October 2025 – September 2026 averaged 33 days.
  • Price per sq ft$749 per sq ft above grade at asking, in line with the $767 per sq ft median across 24 comparable active detached homes in Altadore.

Worked out from this MLS® record, our published community data and the other active listings in Altadore. Asking prices only; individual sold prices stay members-only under Alberta VOW rules.

Where this price sits in Altadore

Asking $1,829,000. That is about 24% above the $1,475,000 median sale price for detached homes in Altadore over October 2025 – September 2026, across 73 recorded sales. Those sales took 33 days on the market on average. Across all home types, sellers in Altadore got 99.6% of their asking price on average and the community was carrying 3.5 months of supply.

Aggregate MLS® statistics from our own published dataset (community medians, methodology). Medians are not adjusted for size, age or condition, and individual sold prices stay members-only under Alberta VOW rules.

Schools near this home

  • Altadore SchoolPublic (CBE) · Elementary · 379 m · about 2 mins by carSchool website
  • Central Memorial High SchoolPublic (CBE) · Senior High · 1.5 km · about 4 mins by carSchool website
  • Clear Water AcademyPrivate / Independent · Elementary/Junior High/Senior High · 2.1 km · about 8 mins by carSchool website
  • Mount Royal UniversityPost-Secondary · 2.7 km · about 6 mins by carSchool website
  • Lycée Louis PasteurPrivate / French Immersion · about 5 mins by carSchool website
  • Master's Academy & CollegePrivate / Independent · about 6 mins by carSchool website

Distances and drive times are measured from the centre of Altadore, not from this address. Designation depends on address, grade, program and capacity and changes from year to year — check the CBE or Calgary Catholic finder before you buy.

Commute from Altadore

DestinationBy carBy transit
Downtown Calgary14 mins35 mins
University of Calgary12 mins42 mins
Foothills Medical Centre11 mins59 mins
Mount Royal University6 mins17 mins
Calgary International Airport25 mins1 hour 16 mins
Westside Recreation Centre13 mins1 hour 0 mins

Off-peak estimates measured from the centre of Altadore, not from this address. Live traffic varies.

Who lives in Altadore

  • 7,290Population
  • 2.4Average household size
  • 68%Owner-occupied households
  • $153KMedian household income
  • 20%Residents aged 0–14

2021 Census of Canada, via the City of Calgary community profile — long-term neighbourhood context, not current market activity. Full Altadore census profile →

Questions about this home

Is 2029 35 Avenue for sale?

Yes. 2029 35 Avenue in Altadore is an active MLS® listing (MLS® A2347922). It has been on the market 3 days. Listing data last updated 2026-10-19.

What is the asking price of 2029 35 Avenue?

2029 35 Avenue in Altadore is listed at $1,829,000.

How many bedrooms and bathrooms does 2029 35 Avenue have?

2029 35 Avenue in Altadore has 3 bedrooms and 3.5 bathrooms. The listing records 2,443 sq ft above grade. It is a detached house.

How does the asking price of 2029 35 Avenue compare with the Altadore market?

Its $1,829,000 asking price is about 24% above the $1,475,000 median sale price for detached homes in Altadore (October 2025 – September 2026, 73 sales). Medians are not adjusted for size, age or condition.

Live MLS® Data · Calgary Listings Group · Serving Calgary Since 1997

Comparable homes for sale in Altadore

All Altadore listings →

Active MLS® listings in Altadore closest to this home on price, bedrooms and size. Updated every 10 minutes.

Recently sold in Altadore

All Altadore listings →
Enlarged listing photo

Free account · no cost, no obligation

Everything we give our clients, before you're one.

One free account opens the whole toolkit — the guides we write for Calgary buyers and sellers, the checklists we actually use on deals, the video library, and a concierge that answers your questions any time of day.

Already have one? Sign in →

Takes about twenty seconds. Unsubscribe any time.