View all 50 photos
3
Bedrooms
3
Bathrooms
2,017
Sq ft
1956
Year built
$10,706
Property tax (2026)
3
Garage
6,501
Lot sq ft
$2,000,000
4715 15 Street SW, Calgary T2T 4B5
AltadoreNewMLS® A2344243· New listing
CalgaryListings Insight
Set in Altadore, 4715 15 Street SW is a 3-bedroom home built in 1956, offering 3 bathrooms and 2,017 sq ft of living space above grade. Additional features include a fully finished basement, a triple garage, hardwood flooring, a fireplace, and air conditioning. Before writing, ask about recent comparable sales, inspection items, permits, basement development, and long-term resale fit. If rental income is part of the plan, verify suite legality, permits, insurance, lender treatment, and current lease details before removing conditions. This one is new to market, so showing access and offer timing may matter. MLS® A2344243.
Set in Altadore, 4715 15 Street SW is a 3-bedroom home built in 1956, offering 3 bathrooms and 2,017 sq ft of living space above grade. Additional features include a fully finished basement, a triple garage, hardwood flooring, a fireplace, and air conditioning. Before writing, ask about recent comparable sales, inspection items, permits, basement development, and long-term resale fit. If rental income is part of the plan, verify suite legality, permits, insurance, lender treatment, and current lease details before removing conditions. This one is new to market, so showing access and offer timing may matter. MLS® A2344243.
Want to see this home?
Tour this home in person with a CalgaryListings REALTOR® and get straight answers before you decide.
Ask a Question About This ListingCalgary Listings Group · eXp RealtyHomeowners · Free & InstantThinking of selling?Curious what your own home could be worth? Get an instant, no-obligation estimate based on current market data.
Get an Instant Home Evaluation →About this property
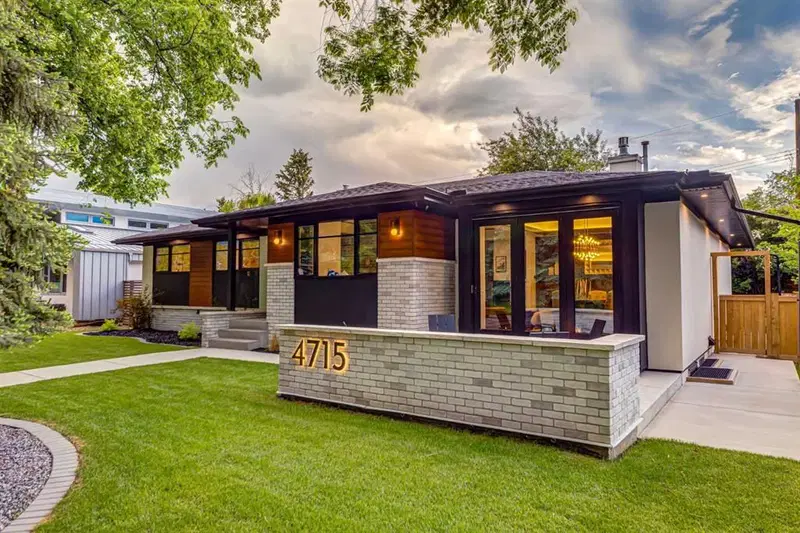
Welcome to one of Altadore’s most exceptional properties, perfectly positioned on a quiet street backing directly onto a beautiful treed park and just one block from River Park. Offering an unparalleled inner-city lifestyle, this award-winning residence is a short walk to the shops, restaurants, and amenities of Marda Loop, while providing easy access to the Elbow River pathways, Glenmore Reservoir, swimming pool, golf courses, and Calgary’s extensive network of walking and cycling trails.
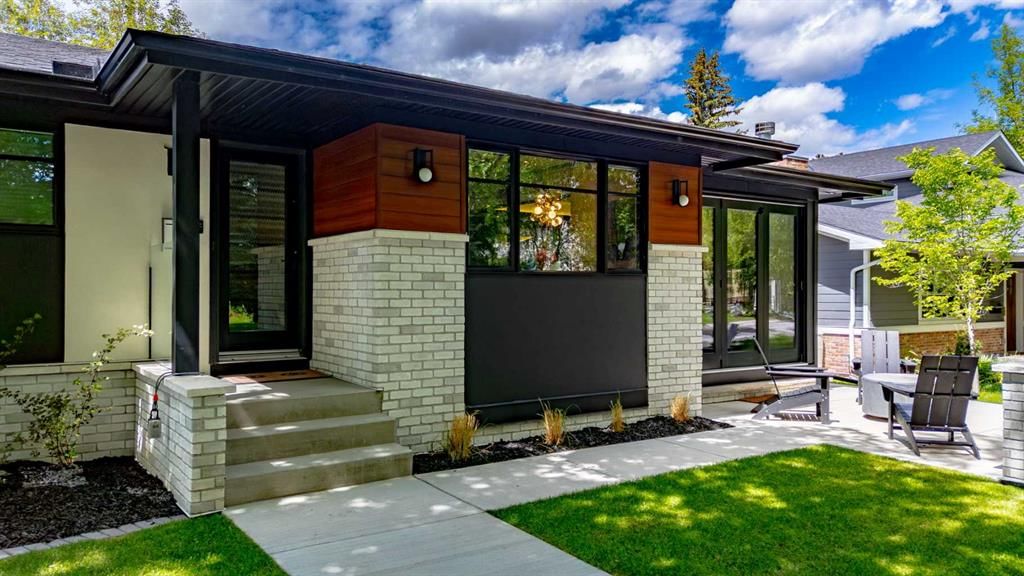
Completely renovated to the highest standards, this stunning four-bedroom bungalow seamlessly blends luxury, comfort, and functionality. Recognized with the 2023 Calgary Region BILD Award for Best Exterior Renovation & Outdoor Living Space, completed by Renova Homes, this residence showcases exceptional craftsmanship and thoughtful design throughout.
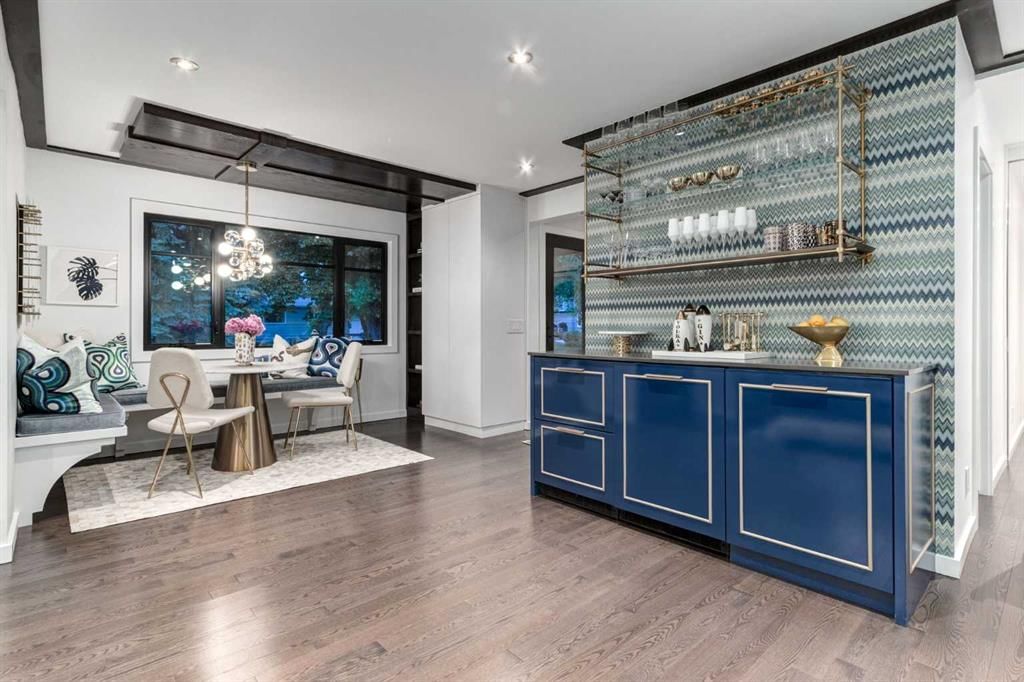
The sun-filled main living area enjoys coveted west-backing exposure, with two walls of windows framing views of the private landscaped backyard, mature trees, and park beyond. Designed for both everyday living and entertaining, the chef-inspired kitchen features premium Miele appliances, custom cabinetry, and a sophisticated main-floor bar complete with a wine fridge and refrigerated drawers. The elegant living and dining spaces are anchored by a striking two-way marble fireplace, creating warmth and ambiance throughout.
The luxurious primary retreat offers a true spa experience, featuring a spacious walk-in closet and a lavish five-piece ensuite with heated floors, soaker tub, walk-in shower, and dramatic fire feature. Three additional bedrooms provide ample space for family and guests.
The fully developed lower level is equally impressive, offering a dedicated media room, professional-grade fitness room complete with a Rogue gym rack, steam shower, and extensive custom storage.
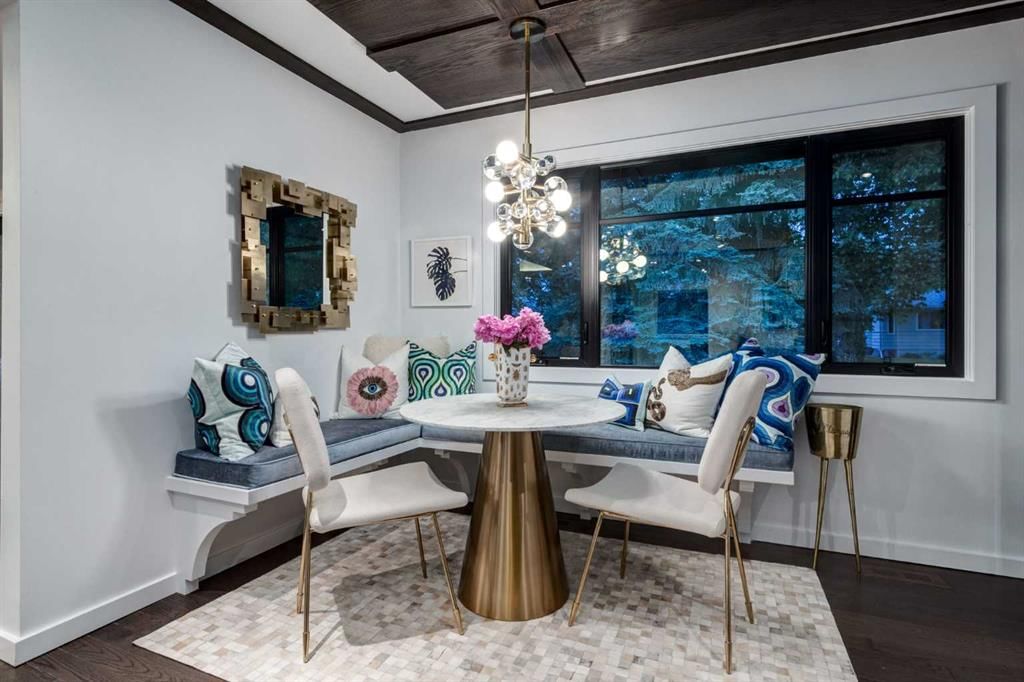
Every detail has been thoughtfully curated with premium upgrades, including Lutron automated lighting, heated bathroom floors, designer Jonathan Adler lighting, built-in indoor and outdoor speakers powered by Sonos amplifiers, underground irrigation, and comprehensive home security.
Outdoor living is truly exceptional. The award-winning renovation created multiple spaces to relax and entertain, including a welcoming front patio with a gas fire bowl, a spectacular rear deck featuring a gas fireplace, and direct access to the tranquil park setting beyond the backyard.
Car enthusiasts and hobbyists will appreciate the oversized double, heated garage, newly constructed in 2022, featuring 240-volt service, a vehicle lift, custom Hayley garage cabinetry, and a storage loft complete with an Onrax motorized storage lift system and drop-down access stairs.
Combining an irreplaceable location, award-winning design, luxury finishes, and modern conveniences, this remarkable Altadore residence presents a rare opportunity to own one of Calgary’s finest inner-city homes.
Property Taxes
$10,706/yr (2026)
Listing Information
MLS® NumberA2344243
StatusActive
List Price$2, 000, 000
Days on MarketNew listing
OccupancyOwner
Property Details
Property TypeDetached
Architectural StyleBungalow
ZoningR-CG
Above-Grade Sq Ft2, 017 sq ft
Year Built1956
Bedrooms3
Full Bathrooms3
Total Bathrooms3
Interior
BasementFull, Finished, Other
FlooringCarpet, Hardwood, Marble
Fireplaces1
HeatingForced Air, Natural Gas
Air ConditioningCentral Air, Partial
Exterior & Parking
ExteriorWood Frame
RoofAsphalt Shingle
FoundationPoured Concrete
Garage Spaces3
Total Parking3
Patio / DeckDeck, Front Porch, Patio, See Remarks
Site & Lot
Lot Size6, 501 sq ft
Lot Acres0.15 acres
Lot Width65.16
Lot FeaturesBack Lane, Back Yard, Backs on to Park/Green Space, City Lot, Front Yard, Landscaped, No Neighbours Behind, Private, Rectangular Lot, See Remarks
Legal Description5301GP;21;21
Inclusions
Dishwasher,Gas Range,Microwave,Range Hood,Refrigerator,Washer/Dryer,Window Coverings
Room Dimensions
Main Level
Kitchen14`3" × 12`3"
Pantry3`11" × 3`5"
Breakfast Nook12`3" × 6`7"
Living Room23`10" × 13`6"
Dining Room19`6" × 13`5"
Dinette6`0" × 3`0"
Bedroom - Primary15`1" × 13`1"
Walk-In Closet11`11" × 8`7"
5pc Ensuite bath15`3" × 12`1"
Bedroom10`10" × 10`7"
Bedroom10`7" × 9`1"
4pc Bathroom7`5" × 5`9"
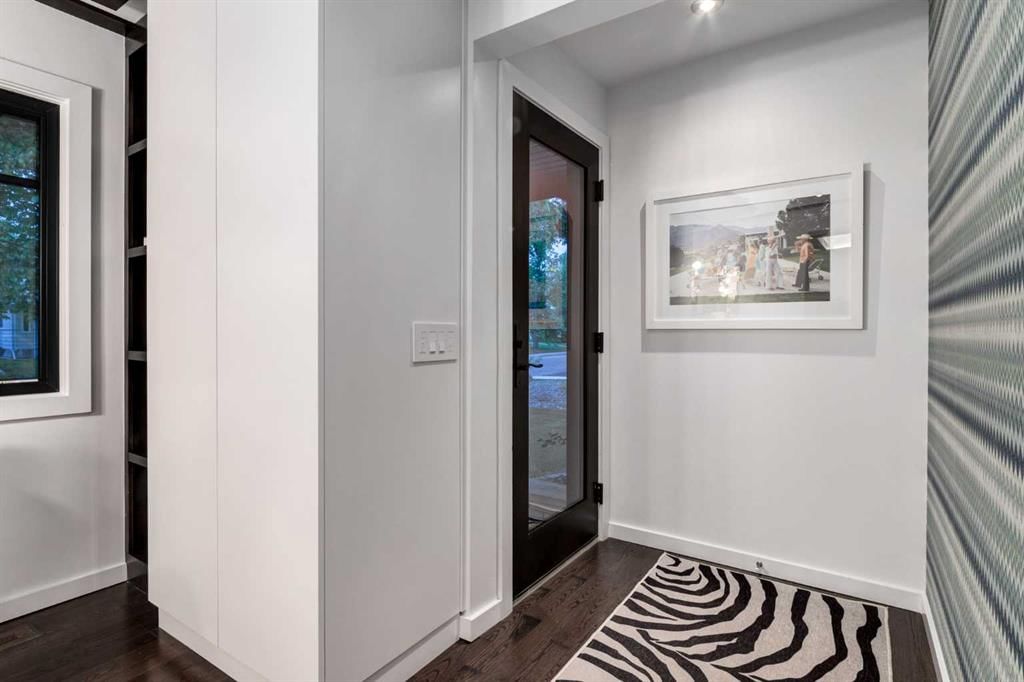
Mud Room9`0" × 5`0"
Basement Level
Media Room17`11" × 10`8"
Game Room13`11" × 11`7"
Office11`7" × 8`0"
Exercise Room22`8" × 12`5"
Bedroom12`6" × 10`2"
3pc Bathroom12`7" × 11`5"
Laundry10`8" × 10`6"
Property History
2024-01-01
Listed at $000,000
Status
2024-01-01
Listed at $000,000
Status
2024-01-01
Listed at $000,000
Status
This property has been listed 1 time before — see each asking price, what happened, and any sold prices.
Takes 10 seconds · no spam · instant access
What did similar homes here actually sell for?
CalgaryListings Group clients see recent sold prices and sale-to-list ratios for homes just like this one — plus smart matches and one-tap showing requests. Free with your client portal account.