131, 721 4 Street NE, Renfrew, Calgary

← Back to all Calgary listings
2
Bedrooms
2
Bathrooms
922
Sq ft
2013
Year built
$2,786
Property tax (2026)
$657
Condo / HOA fee /mo
$389,900
$423 per sq ft (asking)
131, 721 4 Street NE, Calgary T2E 3S7
Renfrew
NewMLS® A2347726· New listing
CalgaryListings Insight
131, 721 4 Street NE is a 2-bedroom home in the community of Renfrew, built in 2013, offering 2 bathrooms and 922 sq ft of living space above grade. This home also offers vinyl plank flooring. Condo fees are approximately $657/month, including heat, water, and parking. Before writing, ask about condo fees, reserve fund health, bylaws, insurance deductibles, and building history. If rental income is part of the plan, verify suite legality, permits, insurance, lender treatment, and current lease details before removing conditions. This one is new to market, so showing access and offer timing may matter. MLS® A2347726.

Want to see this home?

Tour this home in person with a CalgaryListings REALTOR® and get straight answers before you decide.

Ask a Question About This ListingCalgary Listings Group · eXp Realty
Homeowners · Free & InstantThinking of selling?Curious what your own home could be worth? Get an instant, no-obligation estimate based on current market data.
Get an Instant Home Evaluation →

About this property

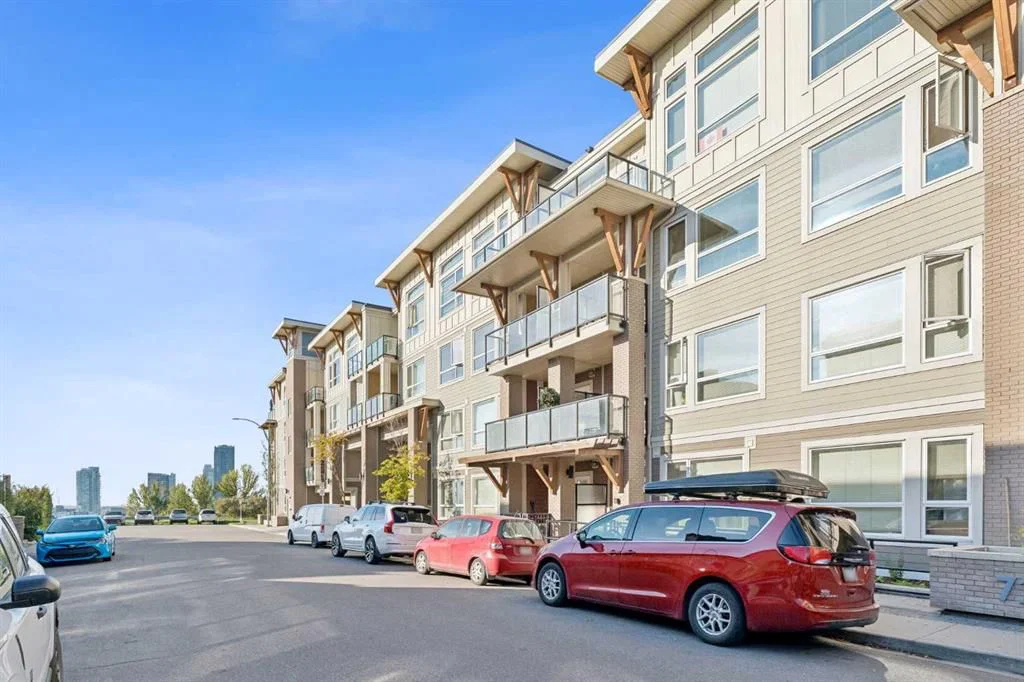
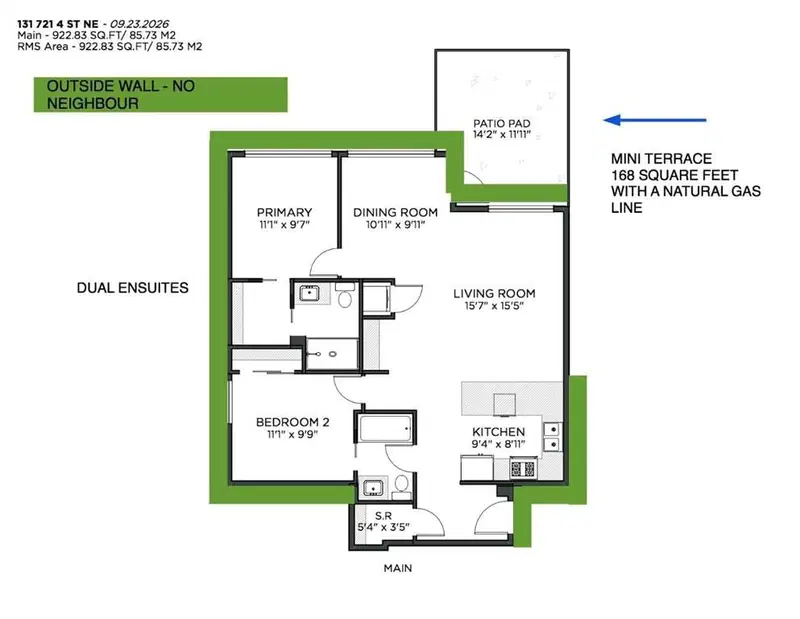
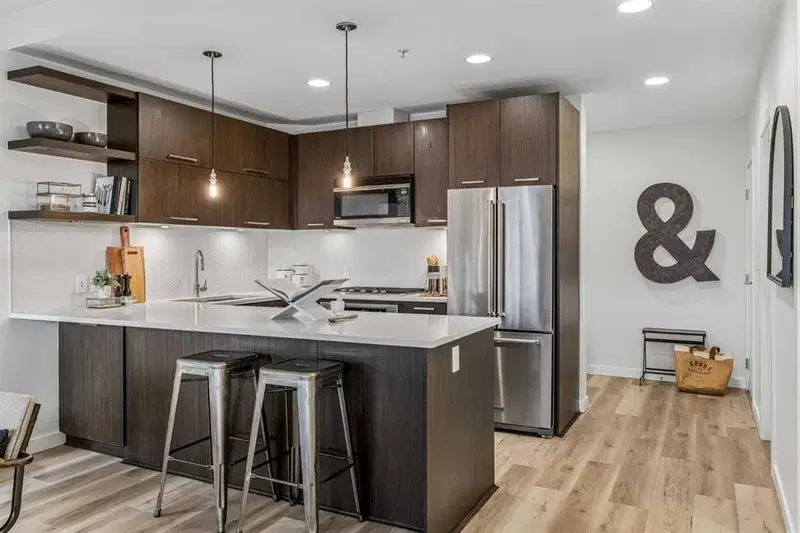
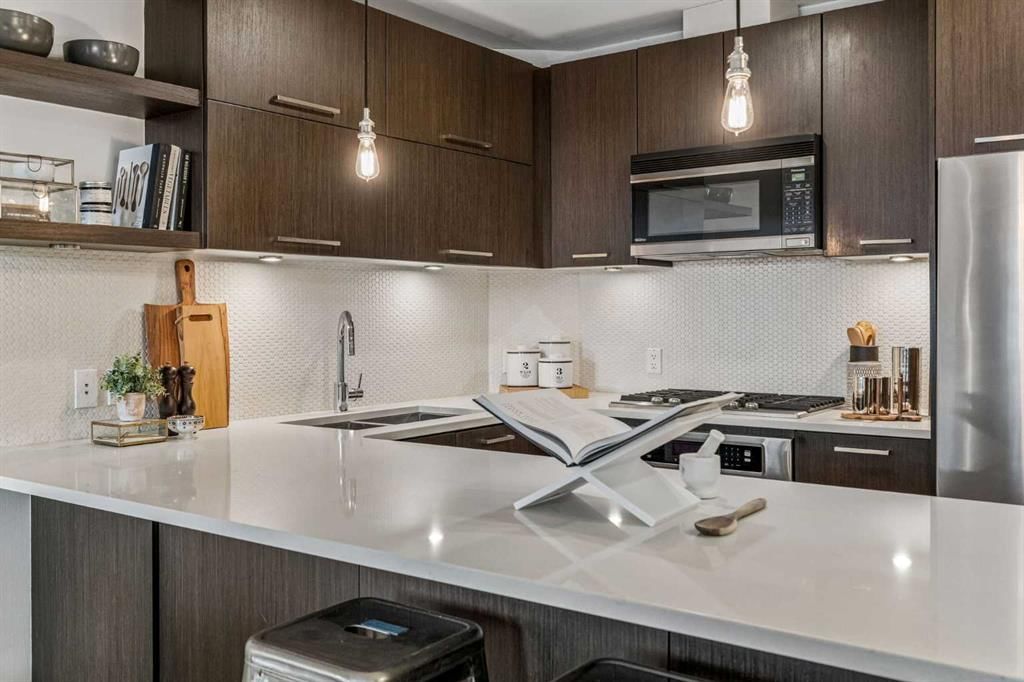
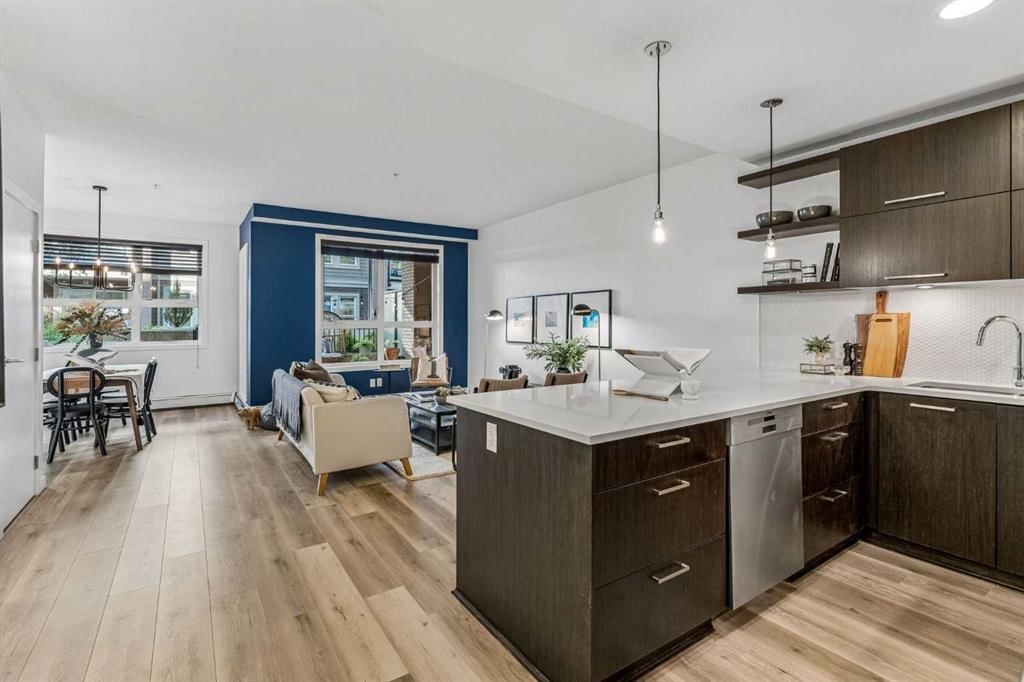
Open House October 3 from 11am - 1pm. Welcome to NEXT by Bucci, where thoughtful design, exceptional privacy and convenience come together in this beautifully renovated garden-level bungalow-style condo. This spacious 2-bedroom, 2-ensuite home offers an impressive combination of features, including two side-by-side parking stalls, two storage areas and a private mini-terrace overlooking a quiet courtyard. The home has undergone more than $20,000 in updates, including new luxury vinyl plank flooring, fresh paint, new carpet and underlay, updated appliances and more. It is truly move-in ready and has been meticulously maintained. The kitchen is both stylish and functional, featuring a 5-burner gas cooktop, built-in oven, KitchenAid French-door refrigerator with a convenient roll-out freezer, quartz countertops and a charming penny-round backsplash. The extended quartz counter provides the perfect spot for casual dining or morning coffee. For more formal entertaining, the separate dining room comfortably seats 6–8 guests, making it an ideal space for hosting family and friends over the holidays. The built-in tech centre, enhanced with custom California Closets cabinetry, provides excellent organization and additional storage. There is also a generous storage room within the condo, plus a separate private storage room in the parkade. One of the home's greatest features is its privacy. Positioned on the southwest corner of the building, the primary bedroom has no direct neighbour, while the second bedroom enjoys its own quiet location against an exterior wall beside a vacant stairwell. Triple-pane windows look out onto the peaceful courtyard, offering the ease of ground-floor living with an added sense of security and privacy. Step outside to your private patio, complete with a natural gas line for the BBQ, so there is no need to worry about propane tanks. The parkade adds even more convenience with two side-by-side heated parking stalls, a car wash for those snowy Calgary winters, a pet wash and nine heated, secured visitor parking stalls. And for those who enjoy staying active, the building's gym is conveniently located just down the hall—literally steps from your front door. NEXT is a pet-friendly building with condo board approval and is ideally located within walking distance of an urban coffee shop and just down the street from some fantastic restaurants.
Property Taxes
$2,786/yr (2026)
Condo / HOA Fee
$656.53/mo

Listing Information

MLS® NumberA2347726
StatusActive
List Price$389, 900
Days on MarketNew listing
OccupancyVacant

Property Details

Property TypeApartment
Architectural StyleApartment-Single Level Unit
ZoningM-C2
Above-Grade Sq Ft922 sq ft
Year Built2013
Bedrooms2
Full Bathrooms2
Total Bathrooms2
Parking TypeParkade, Underground

Interior

FlooringCarpet, Tile, Vinyl Plank
Fireplaces0
HeatingBaseboard, Hot Water
Air ConditioningNone

Exterior & Parking

ExteriorBrick, Cement Fiber Board, Wood Frame
Total Parking2
Parking TypeParkade, Underground
Patio / DeckBalcony(s), Deck, Patio, Terrace

Site & Lot

Legal Description1310563;27

Inclusions

Built-In Oven,Dishwasher,Gas Cooktop,Microwave Hood Fan,Refrigerator,Washer/Dryer

Condo Details

Unit Number131
Monthly Condo Fee$656.53/mo
Fee IncludesHeat · Water · Parking
Unit ExposureS, SW, W
Building Stories4 storeys
Parking TypeParkade, Underground
Pet PolicyRestrictions, Yes
Building AmenitiesBicycle Storage · Car Wash · Elevator(s) · Fitness Center · Recreation Facilities · Recreation Room

Room Dimensions

Main Level
Kitchen9`4" × 8`11"
Living Room15`7" × 15`5"
Dining Room10`11" × 9`11"
Storage5`4" × 9`9"
Bedroom - Primary11`1" × 9`7"
Bedroom11`1" × 9`9"
Laundry3`0" × 3`0"
3pc Ensuite bath
4pc Ensuite bath

Property History

131, 721 4 Street NE has been listed 1 time before — see each asking price, what happened, and any sold prices.

Takes 10 seconds · no spam · instant access

What did similar homes here actually sell for?

CalgaryListings Group clients see recent sold prices and sale-to-list ratios for homes just like this one — plus smart matches and one-tap showing requests. Free with your client portal account.

Where this price sits in Renfrew

Asking $389,900. That is about 32% above the $295,000 median sale price for apartment condos in Renfrew over September 2025 – August 2026, across 31 recorded sales. Those sales took 55 days on the market on average. Across all home types, sellers in Renfrew got 97.4% of their asking price on average and the community was carrying 3.2 months of supply.

Aggregate MLS® statistics from our own published dataset (community medians, methodology). Medians are not adjusted for size, age or condition, and individual sold prices stay members-only under Alberta VOW rules.

Schools near this home

  • Stanley Jones SchoolPublic (CBE) · Elementary/Junior High · 664 m · about 3 mins by carSchool website
  • Riverside SchoolPublic (CBE) · Elementary/Junior High · 797 m · about 3 mins by carSchool website
  • St. Alphonsus SchoolCatholic (CCSD) · Elementary/Junior High · 802 m · about 3 mins by carSchool website
  • Crescent Heights High SchoolPublic (CBE) · Senior High · 1.9 km · about 7 mins by carSchool website

Distances and drive times are measured from the centre of Renfrew, not from this address. Designation depends on address, grade, program and capacity and changes from year to year — check the CBE or Calgary Catholic finder before you buy.

Commute from Renfrew

DestinationBy carBy transit
Downtown Calgary11 mins24 mins
University of Calgary16 mins34 mins
Foothills Medical Centre15 mins41 mins
Mount Royal University17 mins47 mins
Calgary International Airport14 mins50 mins
Westside Recreation Centre23 mins45 mins

Off-peak estimates measured from the centre of Renfrew, not from this address. Live traffic varies.

Who lives in Renfrew

  • 6,580Population
  • 2.0Average household size
  • 57%Owner-occupied households
  • $96KMedian household income
  • 15%Residents aged 0–14

2021 Census of Canada, via the City of Calgary community profile — long-term neighbourhood context, not current market activity. Full Renfrew census profile →

Questions about this home

How much is 131, 721 4 Street NE?

131, 721 4 Street NE in Renfrew is listed for sale at $389,900. It came on the market within the last day.

How many bedrooms and bathrooms does 131, 721 4 Street NE have?

131, 721 4 Street NE in Renfrew has 2 bedrooms and 2 bathrooms. The listing records 922 sq ft above grade. It is an apartment condo.

Is 131, 721 4 Street NE priced above or below the Renfrew market?

Its $389,900 asking price is about 32% above the $295,000 median sale price for apartment condos in Renfrew (September 2025 – August 2026, 31 sales). Medians are not adjusted for size, age or condition.

Live MLS® Data · Calgary Listings Group · Serving Calgary Since 1997

Comparable homes for sale in Renfrew

All Renfrew listings →

The active MLS® listings in Renfrew closest to this home on price. Updated every 10 minutes.

Enlarged listing photo

Free account · no cost, no obligation

Everything we give our clients, before you're one.

One free account opens the whole toolkit — the guides we write for Calgary buyers and sellers, the checklists we actually use on deals, the video library, and a concierge that answers your questions any time of day.

Already have one? Sign in →

Takes about twenty seconds. Unsubscribe any time.