The sale price and sold-to-list ratio for this home are members-only under Alberta VOW rules.
Takes 10 seconds · no spam · board rules require a free account
2
Bedrooms
2
Bathrooms
894
Sq ft
2005
Year built
$2,175
Property tax (2025)
$715
Condo / HOA fee /mo
CalgaryListings Insight Welcome to 205, 716 5 Street NE — a 2-bedroom home built in 2005, featuring 2 bathrooms in the community of Renfrew, with 894 sq ft of living space above grade. Notable features include tile flooring and a fireplace. Condo fees are approximately $715/month, including heat, water, and parking. Before writing, ask about condo fees, reserve fund health, bylaws, insurance deductibles, and building history. This sale can help you understand current pricing in the area. Ask us how it compares with nearby active and recently sold homes. MLS® A2287237.
Thinking of selling nearby?
This property sold in Renfrew. Find out what your home could be worth in today’s market — no obligation.
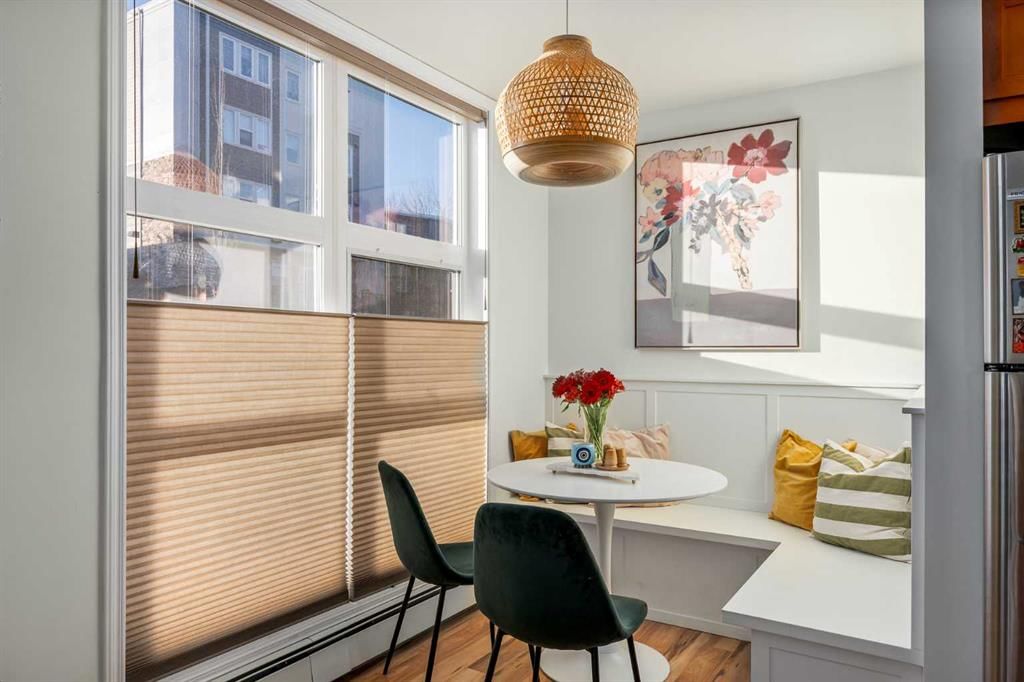
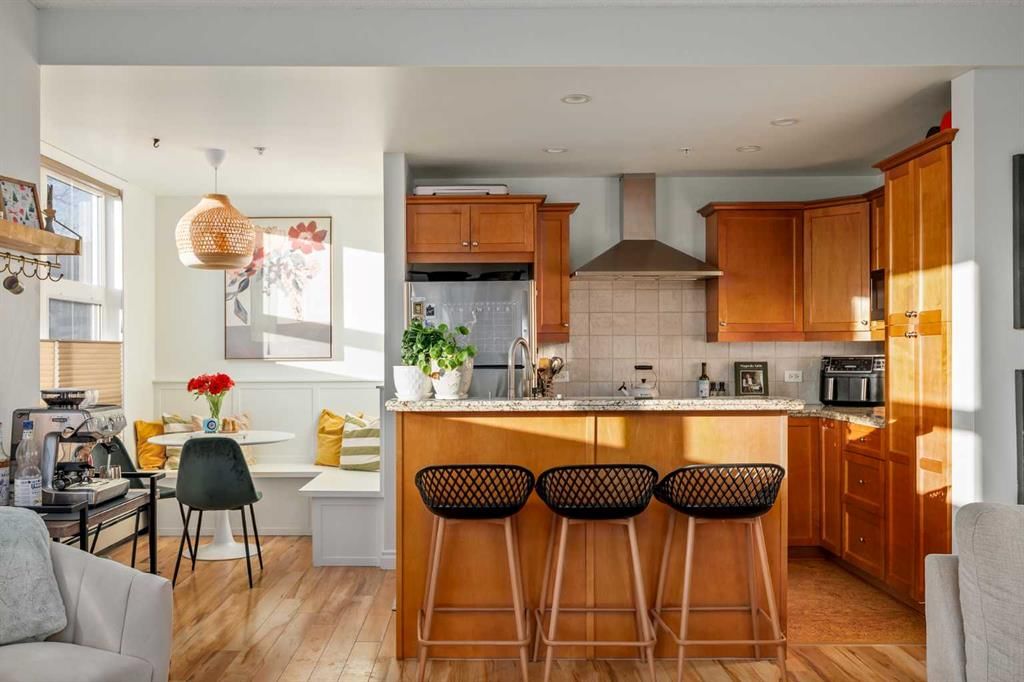
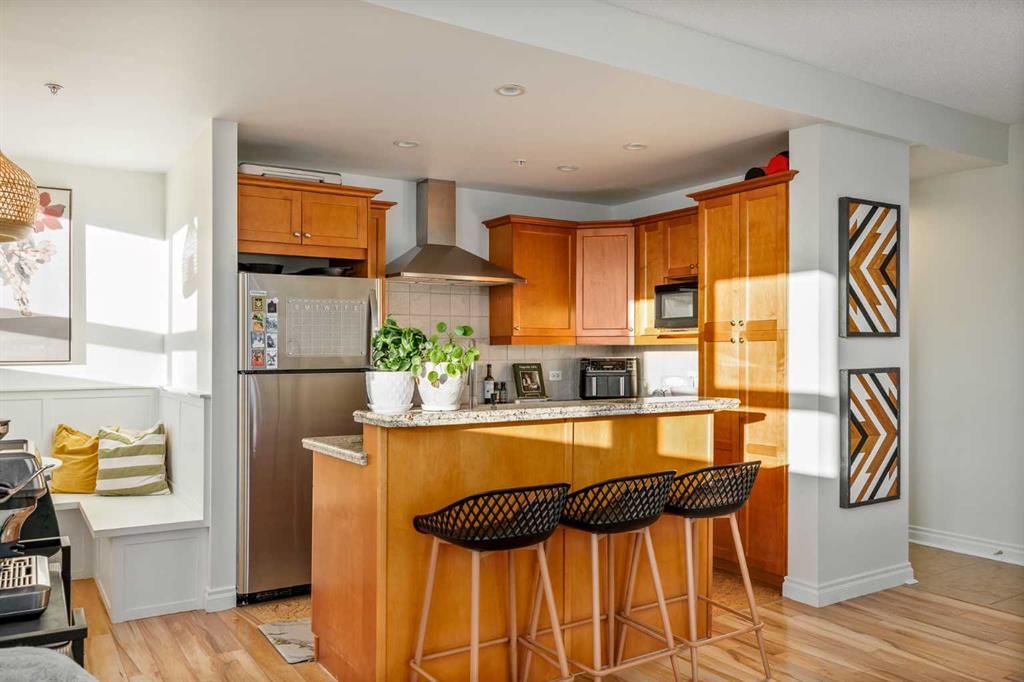
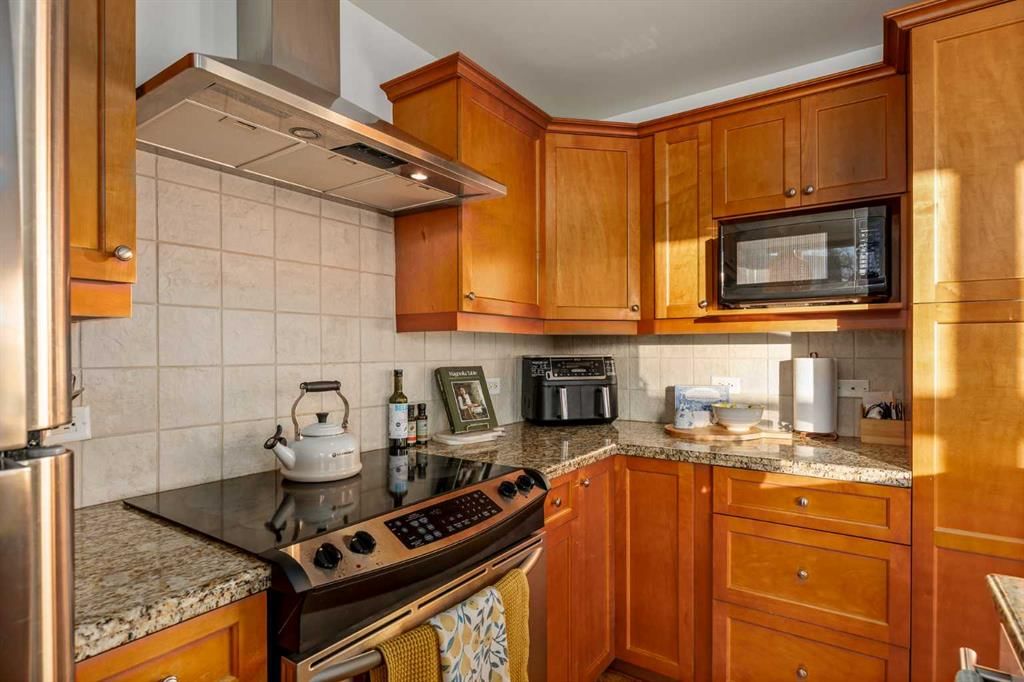
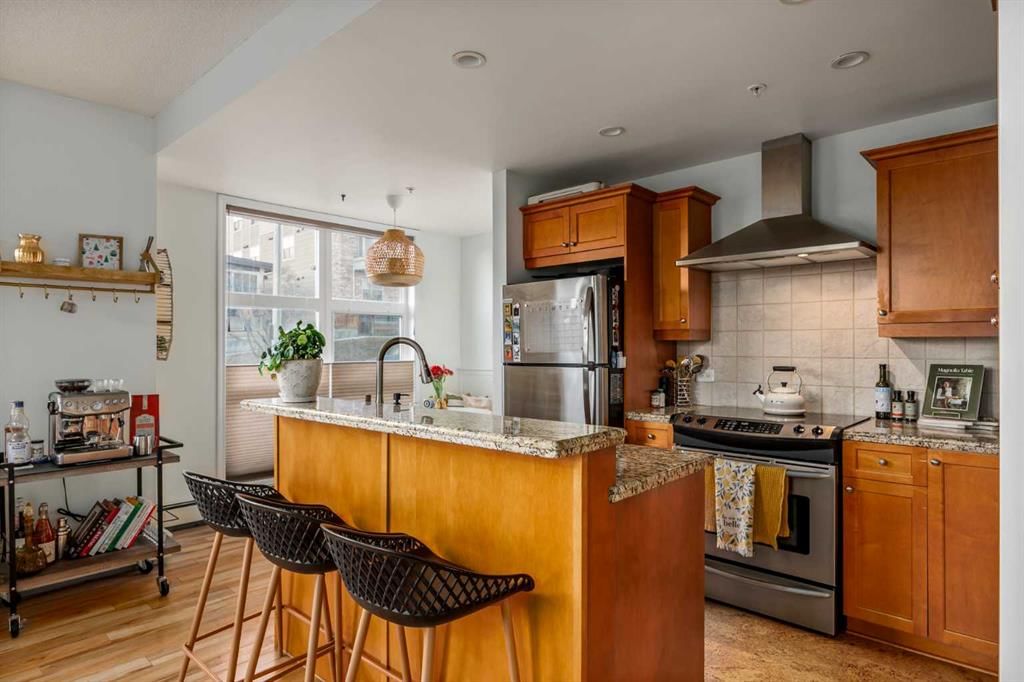
2 BED 2 BATH | CORNER UNIT | STUNNING DOWNTOWN VIEWS | PET LOVERS DREAM | Welcome to the Portico, located in the desirable neighbourhood of Renfrew and right on the border of Bridgeland - two of Calgary’s most vibrant inner-city communities and just minutes from Calgary's downtown core. This gorgeous 2 bedroom, 2 bathroom corner unit offers nearly 900 sq ft of thoughtfully designed space, wrapped in floor-to-ceiling windows that flood this open-concept home with beautiful natural light. With S/SW exposure, you’ll enjoy the sunshine as well as stunning views of downtown and the iconic Calgary Tower - the sunsets are especially breathtaking! Inside, the kitchen features plenty of cabinetry, granite countertops, stainless steel appliances, and a raised bar for casual dining. The dining space has the sweetest custom-built breakfast nook from which you also get to enjoy the city views. The bright and airy living area features a cozy gas fireplace, perfect for Calgary winters. The spacious entryway makes a welcoming first impression, and the dedicated laundry room offers additional storage space to keep everything organized. One titled underground parking stall & a large secure storage locker is included. Step out onto your private balcony overlooking downtown, complete with a gas BBQ line - perfect for summer evenings with friends or quiet mornings soaking in the city views. Pet lovers or those with mobility issues will especially appreciate this unique building design. Entry is from the second level, meaning no elevator or stairs are required for you or your pup, while the unit itself is elevated above ground level for added privacy and security. The Portico is a pet-friendly building with fantastic off-leash parks nearby. Living here means getting to enjoy the cafés, restaurants, shops and river pathway systems that make Renfrew and Bridgeland so sought-after. Calgary favourites like Luke’s Drug Mart, Bridgeland Market, Bar Gigi, and Mari Bakeshop are all minutes away, with easy access to downtown. Step into the heart of Bridgeland and Renfrew living - comfort, convenience and community all in one place. This condo is the perfect opportunity to plant roots in one of Calgary’s best inner-city neighbourhoods.
Remarks as published by the listing brokerage while this home was on the market. Open house dates, showing instructions and offer deadlines in this text have passed.
Listing data provided via MLS®. Not intended to solicit buyers or sellers already under contract.
Property History
No previous MLS® listings on record for this property — this appears to be its first time offered. Want to know how often homes nearby change hands? Ask our team.
Stanley Jones SchoolPublic (CBE) · Elementary/Junior High · 664 m · about 3 mins by carSchool website
Riverside SchoolPublic (CBE) · Elementary/Junior High · 797 m · about 3 mins by carSchool website
St. Alphonsus SchoolCatholic (CCSD) · Elementary/Junior High · 802 m · about 3 mins by carSchool website
Crescent Heights High SchoolPublic (CBE) · Senior High · 1.9 km · about 7 mins by carSchool website
Distances and drive times are measured from the centre of Renfrew, not from this address. Designation depends on address, grade, program and capacity and changes from year to year — check the CBE or Calgary Catholic finder before you buy.
Commute from Renfrew
Destination
By car
By transit
Downtown Calgary
11 mins
24 mins
University of Calgary
16 mins
34 mins
Foothills Medical Centre
15 mins
41 mins
Mount Royal University
17 mins
47 mins
Calgary International Airport
14 mins
50 mins
Westside Recreation Centre
23 mins
45 mins
Off-peak estimates measured from the centre of Renfrew, not from this address. Live traffic varies.
Who lives in Renfrew
6,580Population
2.0Average household size
57%Owner-occupied households
$96KMedian household income
15%Residents aged 0–14
2021 Census of Canada, via the City of Calgary community profile — long-term neighbourhood context, not current market activity. Full Renfrew census profile →
Questions about this home
Is 205, 716 5 Street NE still for sale?
No. The MLS® record for 205, 716 5 Street NE in Renfrew (MLS® A2287237) is marked sold. The last publicly advertised asking price was $365,000; the final sale price is available only to signed-in members under Alberta VOW rules.
How many bedrooms and bathrooms does 205, 716 5 Street NE have?
205, 716 5 Street NE in Renfrew has 2 bedrooms and 2 bathrooms. The listing records 894 sq ft above grade. It is an apartment condo.
Live MLS® Data · Calgary Listings Group · Serving Calgary Since 1997
Everything we give our clients, before you're one.
One free account opens the whole toolkit — the guides we
write for Calgary buyers and sellers, the checklists we actually use on deals, the
video library, and a concierge that answers your questions any time of day.