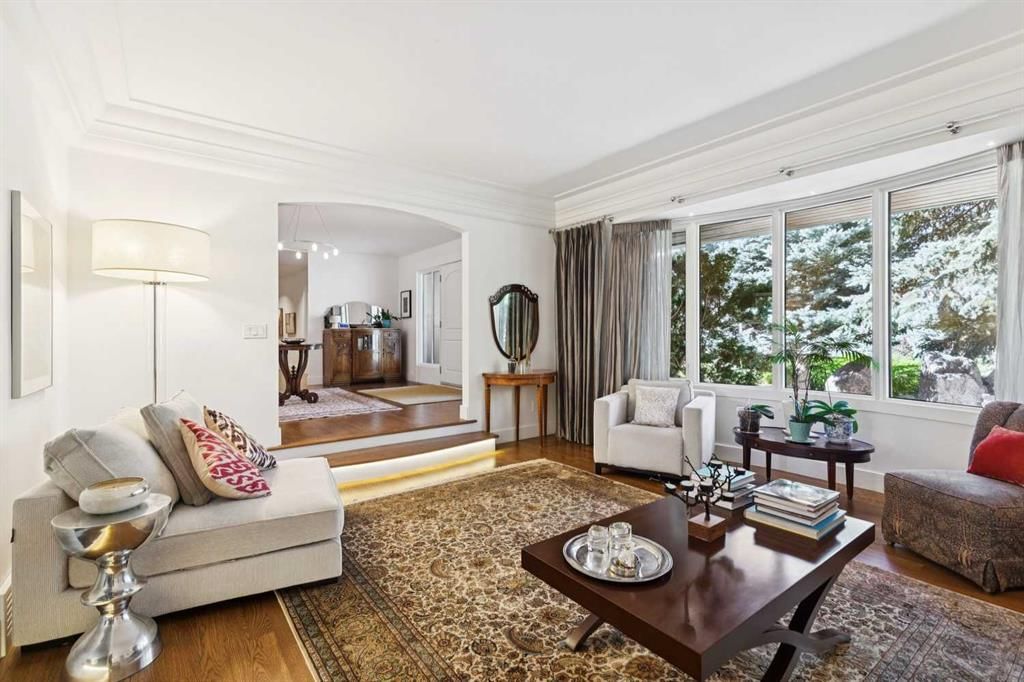
88 Massey Place SW, Mayfair, Calgary

← Back to all Calgary listings
$2,999,000
$1,136 per sq ft (asking)
88 Massey Place SW, Calgary T2V2G8
Mayfair
NewMLS® A2347234· 7 days on market
2
Bedrooms
3
Bathrooms
2,639
Sq ft
1974
Year built
$12,036
Property tax (2026)
2
Garage
13,681
Lot sq ft
CalgaryListings Insight
88 Massey Place SW is a 2-bedroom home in the community of Mayfair, built in 1974, offering 3 bathrooms and 2,639 sq ft of living space above grade. Highlights include a finished walkout basement, a double garage, hardwood flooring, 2 fireplaces, and air conditioning. Before writing, ask about recent comparable sales, inspection items, permits, basement development, and long-term resale fit. If rental income is part of the plan, verify suite legality, permits, insurance, lender treatment, and current lease details before removing conditions. This one is new to market, so showing access and offer timing may matter. MLS® A2347234.

Want to see this home?

Tour this home in person with a CalgaryListings REALTOR® and get straight answers before you decide.

A REALTOR® from our team replies, not a call centre. No obligation.

Ask a Question About This ListingCalgary Listings Group · eXp Realty
Homeowners · Free & InstantThinking of selling?Curious what your own home could be worth? Get an instant, no-obligation estimate based on current market data.
Get an Instant Home Evaluation →

About this property

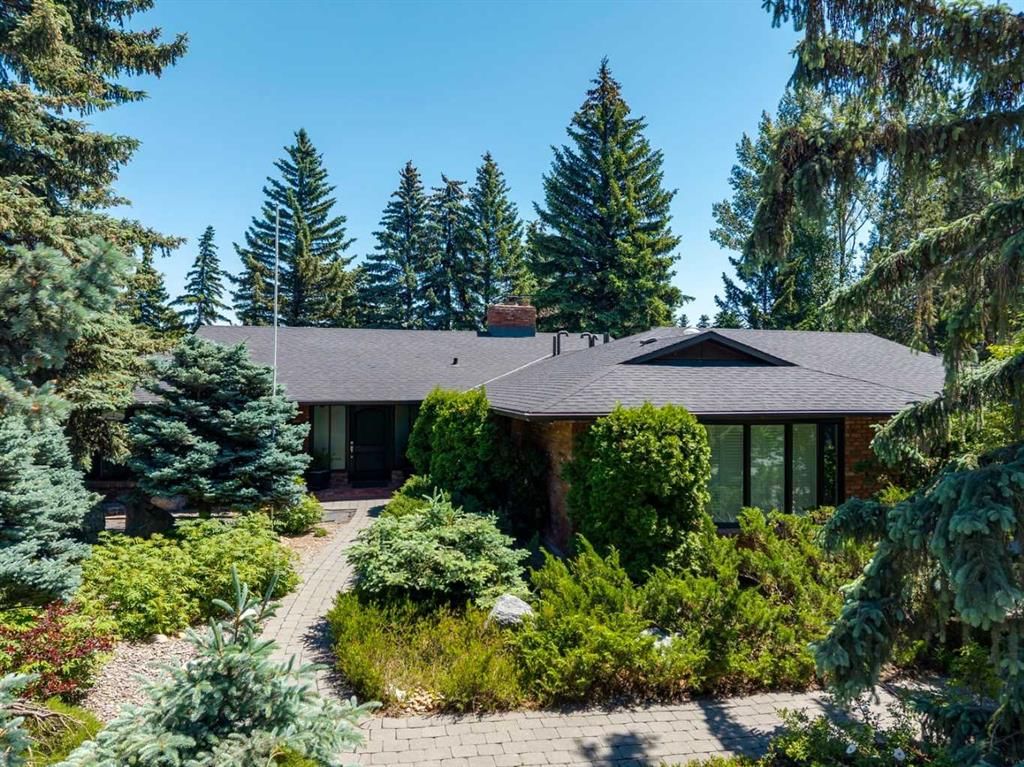
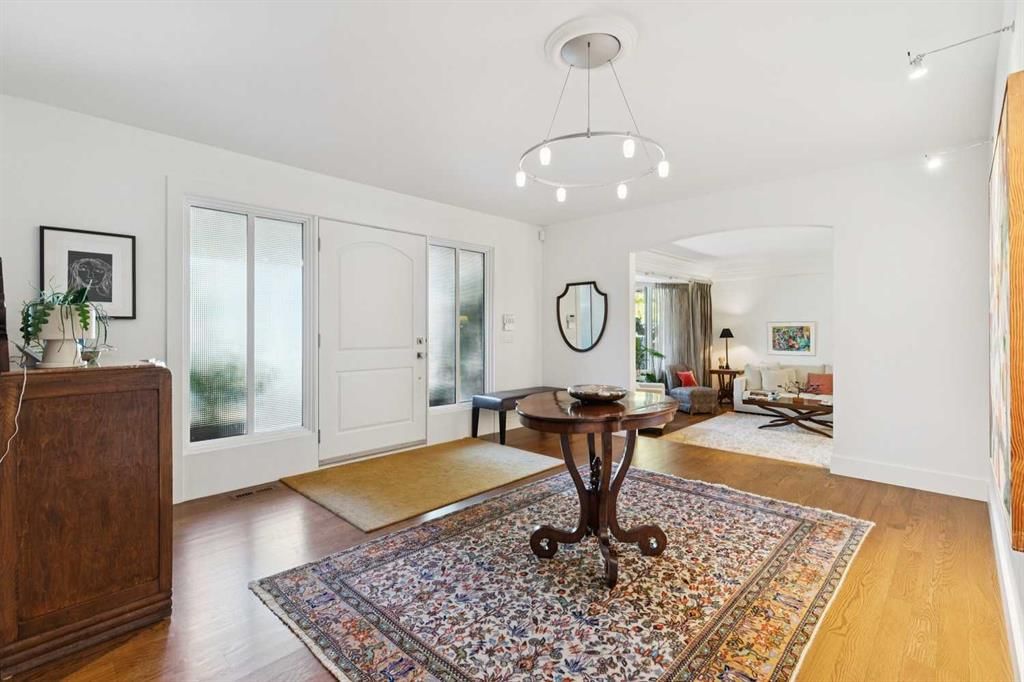
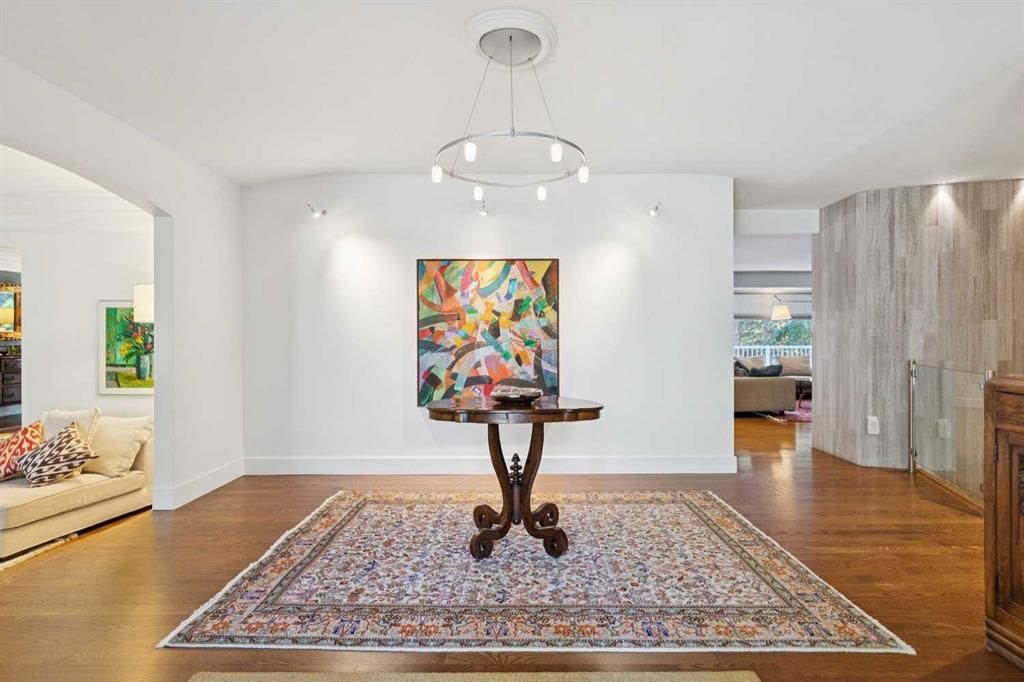
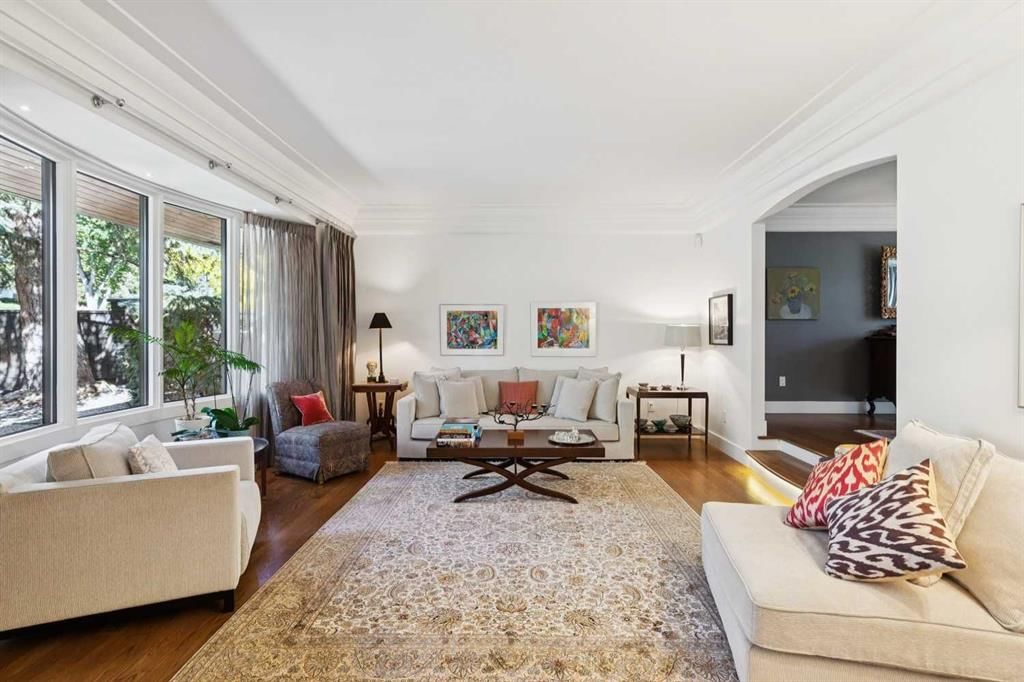
Set on a generous third of an acre lot in the prestigious community of Mayfair, this exceptional walkout bungalow offers 2,600 square feet of beautifully appointed main floor living space with a total of just under 5000 sq' developed. This elegant home enjoys upgrades completed by a professional designer and highly skilled craftsmen. Its modern elements pair beautifully with the traditional architecture, featuring clean lines, curved walls, spacious main rooms, two open-concept living areas, and refined finishes. You are greeted with a grand foyer and a sweeping two-storey curved staircase with a full-height natural stone feature wall and 10-mill glass railings. A beautiful formal living room and dining room are perfect for large gatherings and retain their classic looks with smooth ceilings and cove moulding. The renovated kitchen showcases site-built walnut cabinetry with push-to-open uppers, custom slide-outs, premium Wolf, Asko, and Sub-Zero appliances, waterfall Caesarstone countertops, and a natural-stone backsplash. Cornice mouldings and walnut built-ins echo the same level of craftsmanship throughout. The main-floor family room, where daily life happens, is drenched in light and features a traditional full masonry brick fireplace with a gas log lighter and custom walnut built-ins. The upgraded ensuite and additional bathrooms feature heated marble floors, a steam shower, dual vanities, a deep soaker tub, and 10-mm glass. A large walk-in closet and double-sided wardrobes with custom built-ins complement the spacious primary suite. Main floor laundry is available. The 2nd main floor bedroom is currently being used as an office and could easily be converted back. The lower-level walkout continues the home’s elevated standard of finish, complete with a scullery featuring imported German cabinetry, stainless steel appliances, and stainless steel countertops. Three spacious bedrooms, a full laundry room, a family room with a second fireplace, gym, generous storage, and a large cold room round out the level. Outdoors, the approximately one-third-acre lot is beautifully finished with xeriscape landscaping and an expanded deck with a polyaspartic coating and aluminum railings. Concrete and brick hardscaping, towering spruce trees, and mature plantings provide exceptional privacy in a forest-like setting. Additional upgraded mechanicals, Hansgrohe plumbing fixtures, and Senso LED lighting throughout. A full brick exterior, 30-year roof, newer windows, custom front door with sidelights, oversized garage with a 220 plug for your electric car, solid-core doors, custom window coverings with California shutters and more — an exceptional offering in a prime inner-city location.
Property Taxes
$12,036/yr (2026)

Listing Information

MLS® NumberA2347234
StatusActive
List Price$2, 999, 000
Days on Market7 days
OccupancyOwner

Property Details

Property TypeDetached
Architectural StyleBungalow
ZoningR-CG
Above-Grade Sq Ft2, 639 sq ft
Year Built1974
Bedrooms2
Full Bathrooms3
Total Bathrooms3

Interior

BasementFull, Finished, Walk Out
FlooringCarpet, Ceramic Tile, Hardwood
Fireplaces2
HeatingForced Air, Natural Gas
Air ConditioningCentral Air

Exterior & Parking

ExteriorBrick, Wood Frame
RoofAsphalt Shingle
FoundationPoured Concrete
Garage Spaces2
Total Parking2
Patio / DeckDeck, Patio

Site & Lot

Lot Size13, 681 sq ft
Lot Acres0.31 acres
Lot Width36.59
Lot FeaturesBack Lane, Back Yard, Front Yard, Landscaped, Level, Low Maintenance Landscape, Pie Shaped Lot, Street Lighting, Treed
Legal Description8375HF;6;4

Inclusions

Central Air Conditioner,Dishwasher,Double Oven,Garage Control(s),Gas Cooktop,Refrigerator,Washer/Dryer,Window Coverings

Room Dimensions

Main Level
Foyer13`0" × 15`2"
Living Room16`3" × 17`3"
Dining Room18`2" × 14`5"
Kitchen17`8" × 16`1"
Family Room20`6" × 19`0"
Bedroom - Primary20`10" × 19`6"
Bedroom13`3" × 11`10"
Sunroom/Solarium22`8" × 7`10"
3pc Bathroom
5pc Ensuite bath10`9" × 12`4"
Mud Room8`0" × 8`0"
Lower Level
Family Room33`0" × 21`6"
Kitchenette10`9" × 19`6"
Laundry11`10" × 9`9"
Bedroom18`5" × 9`9"
Bedroom14`10" × 10`1"
Bedroom14`11" × 10`8"
Exercise Room23`4" × 18`8"
Storage14`11" × 22`6"
Storage22`11" × 6`4"
Workshop6`7" × 6`1"
Foyer9`0" × 6`9"
4pc Bathroom

Property History

No previous MLS® listings on record for this property — this appears to be its first time offered. Want to know how often homes nearby change hands? Ask our team.

What did similar homes here actually sell for?

CalgaryListings Group clients see recent sold prices and sale-to-list ratios for homes just like this one — plus smart matches and one-tap showing requests. Free with your client portal account.

Schools near this home

  • Elboya SchoolPublic (CBE) · about 6 mins by carSchool website
  • Rideau Park SchoolPublic (CBE) · about 11 mins by carSchool website
  • Western Canada High SchoolPublic (CBE) · about 11 mins by carSchool website
  • Our Lady of Lourdes SchoolCatholic (CCSD) · about 11 mins by carSchool website

Distances and drive times are measured from the centre of Mayfair, not from this address. Designation depends on address, grade, program and capacity and changes from year to year — check the CBE or Calgary Catholic finder before you buy.

Commute from Mayfair

DestinationBy carBy transit
Downtown Calgary13 mins39 mins
University of Calgary13 mins49 mins
Foothills Medical Centre12 mins51 mins
Mount Royal University7 mins19 mins
Calgary International Airport26 mins1 hour 13 mins
Westside Recreation Centre12 mins54 mins

Off-peak estimates measured from the centre of Mayfair, not from this address. Live traffic varies.

Who lives in Mayfair

  • 410Population
  • 2.8Average household size
  • 100%Owner-occupied households
  • $316KMedian household income
  • 20%Residents aged 0–14

2021 Census of Canada, via the City of Calgary community profile — long-term neighbourhood context, not current market activity. Full Mayfair census profile →

Questions about this home

How much is 88 Massey Place SW?

88 Massey Place SW in Mayfair is listed for sale at $2,999,000. It has been on the market 7 days.

How many bedrooms and bathrooms does 88 Massey Place SW have?

88 Massey Place SW in Mayfair has 2 bedrooms and 3 bathrooms. The listing records 2,639 sq ft above grade. It is a detached house.

Live MLS® Data · Calgary Listings Group · Serving Calgary Since 1997
Enlarged listing photo

Free account · no cost, no obligation

Everything we give our clients, before you're one.

One free account opens the whole toolkit — the guides we write for Calgary buyers and sellers, the checklists we actually use on deals, the video library, and a concierge that answers your questions any time of day.

Already have one? Sign in →

Takes about twenty seconds. Unsubscribe any time.