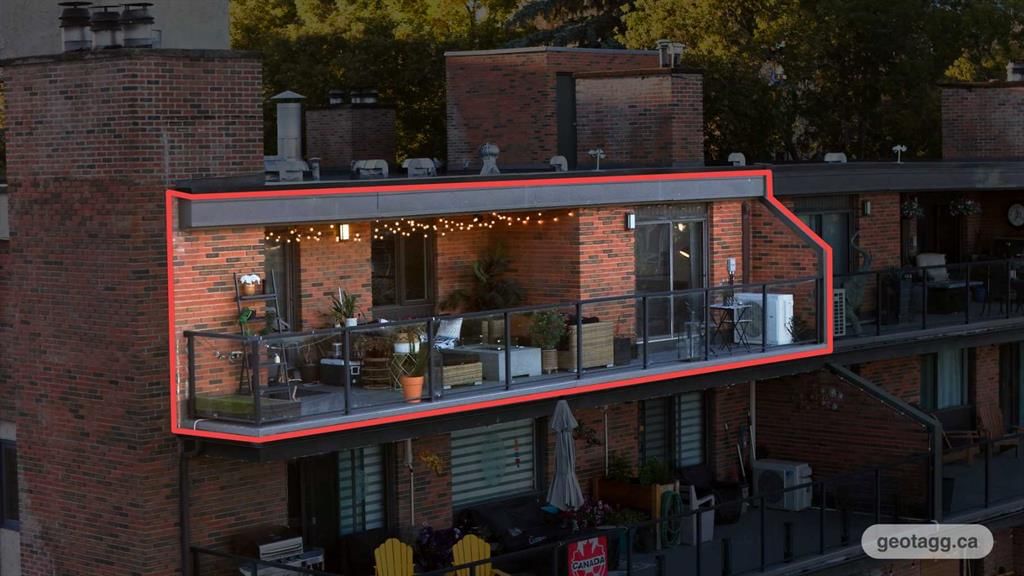
401, 354 2 Avenue NE, Crescent Heights, Calgary

← Back to all Calgary listings
$479,900
$443 per sq ft (asking)
401, 354 2 Avenue NE, Calgary T2E 0E4
Crescent Heights
ActiveMLS® A2346191· 13 days on market
2
Bedrooms
2
Bathrooms
1,083
Sq ft
1981
Year built
$2,197
Property tax (2026)
$823
Condo / HOA fee /mo
CalgaryListings Insight
Tucked into the community of Crescent Heights, this 2-bedroom home at 401, 354 2 Avenue NE was built in 1981 and includes 2 bathrooms and 1,083 sq ft of living space above grade. Additional features include garage parking, a fireplace, and air conditioning. Condo fees are approximately $823/month, including heat, water, and parking. Before writing, ask about condo fees, reserve fund health, bylaws, insurance deductibles, and building history. If rental income is part of the plan, verify suite legality, permits, insurance, lender treatment, and current lease details before removing conditions. MLS® A2346191.

Want to see this home?

Tour this home in person with a CalgaryListings REALTOR® and get straight answers before you decide.

A REALTOR® from our team replies, not a call centre. No obligation.

Ask a Question About This ListingCalgary Listings Group · eXp Realty
Homeowners · Free & InstantThinking of selling?Curious what your own home could be worth? Get an instant, no-obligation estimate based on current market data.
Get an Instant Home Evaluation →

About this property

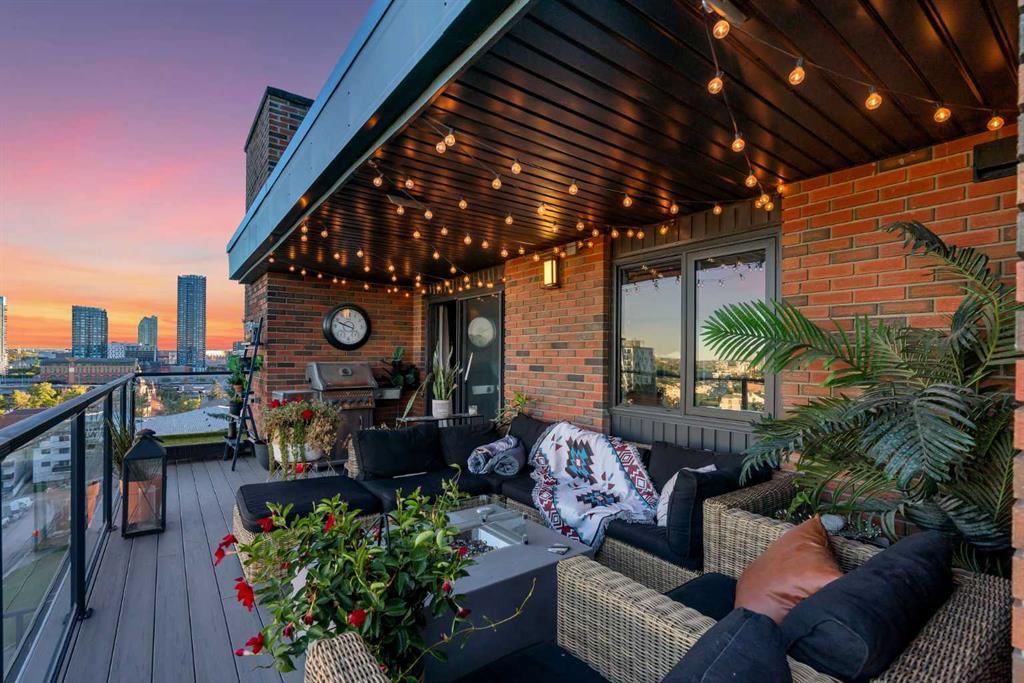
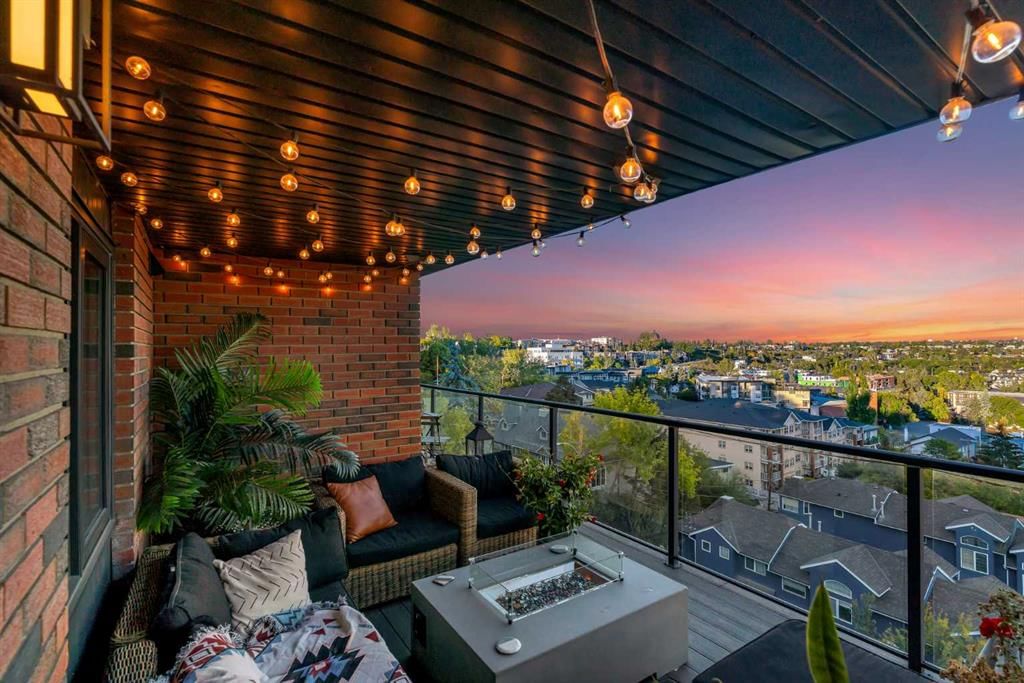
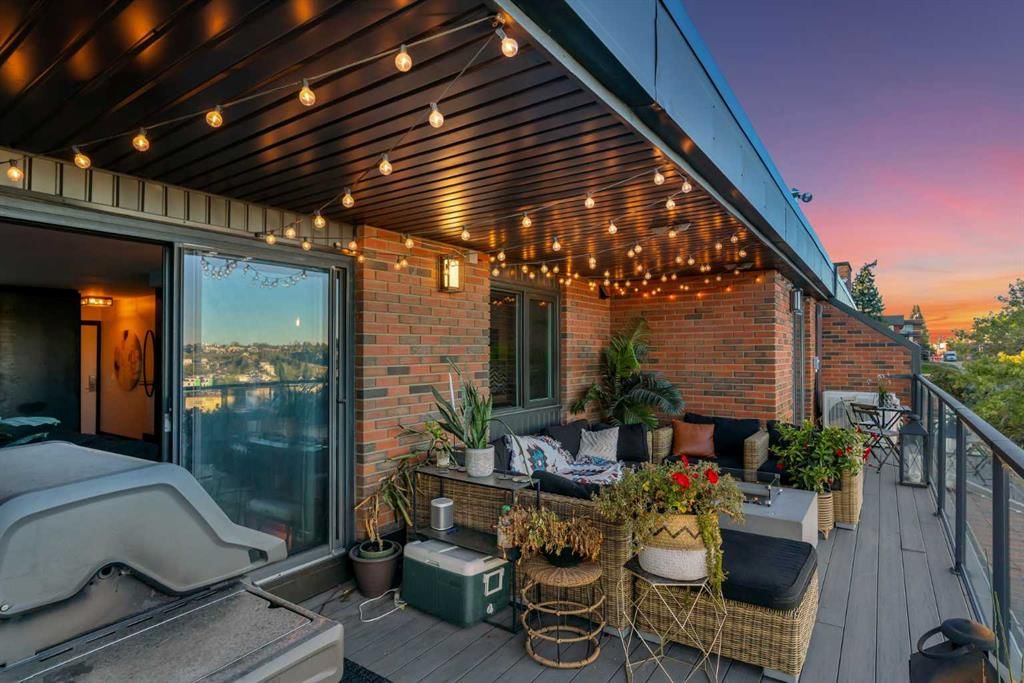
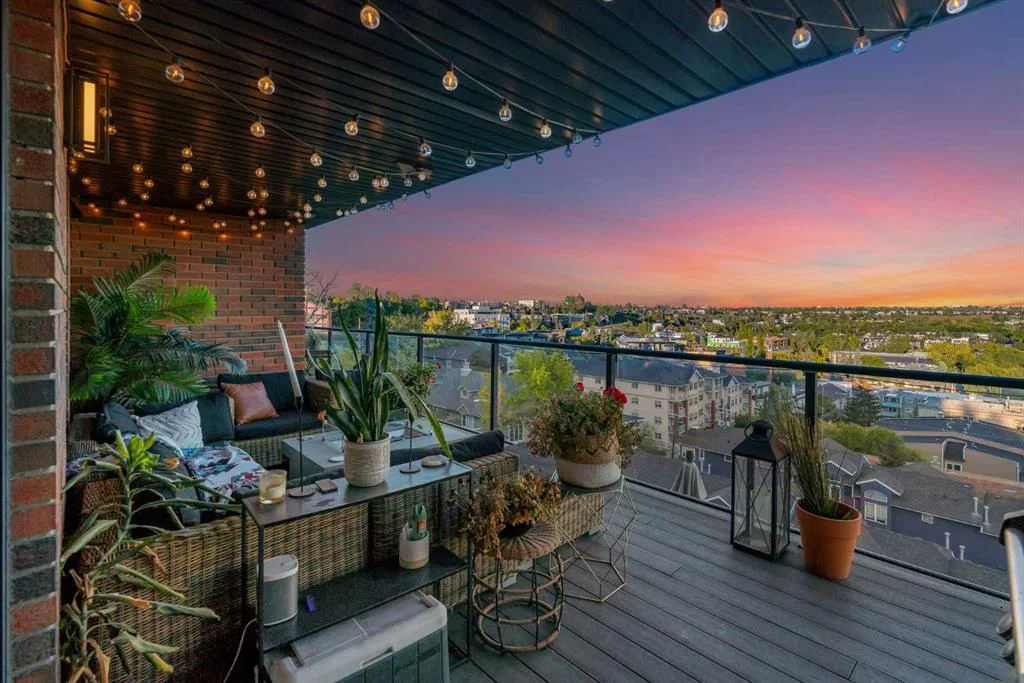
CITY VIEWS, INSPIRED DESIGN AND AN UNBEATABLE INNER-CITY LOCATION come together in this exceptional TOP-FLOOR END UNIT in Crescent Heights. Offering 1,084 SQ. FT. of beautifully reimagined living space, this sophisticated 2-BED + DEN/OFFICE & 2-BATH residence captures sweeping EAST AND SOUTH VIEWS, including impressive sightlines toward the Calgary Tower and Central Library. Extensively renovated throughout, the home pairs clever functionality with a bold, modern aesthetic. Polished concrete floors establish an urban edge, while Philips Hue lighting lets you customize the atmosphere with colour & mood settings, including striking illumination beneath the cabinetry and along the floor kicks. At the heart of the home, the CUSTOM KITCHEN delivers statement style and outstanding performance with quartz countertops, a dramatic backsplash, designer cabinetry and top-of-the-line appliances. A unique WINE DISPLAY & STORAGE adds character & creates an unforgettable focal point. The kitchen flows into an impressive living room framed by expansive windows and patio doors, filling the space with natural light and connecting seamlessly to the HUGE PRIVATE PATIO - an incredible outdoor retreat for morning coffee, summer entertaining and evenings beneath the city skyline. Industrial-style barn doors open to the versatile second bedroom, where a built-in Murphy bed allows the room to transition effortlessly from guest accommodation to flexible everyday space. A full wall of south-facing windows keeps the room bright and inviting. A separate den provides an ideal home office or creative studio, while a stylish 5-piece bathroom and in-suite laundry add everyday convenience. Tucked away for privacy, the primary suite feels like its own retreat, complete with generous built-in storage, a beautifully appointed 5-piece ensuite and a second set of patio doors leading directly outside. Designer built-ins throughout maximize storage without compromising the home’s clean, contemporary lines, while TWO AIR-CONDITIONING UNITS keep the interior comfortable throughout Calgary’s warmer months. This rare offering is completed by TWO UNDERGROUND, HEATED, TITLED PARKING STALLS and a separate storage room. Set in the established community of Crescent Heights, the location offers an ideal balance of neighbourhood charm and urban energy. Walk or bike downtown, connect with the Bow River Pathway system, or head into nearby Bridgeland for independent cafés, popular restaurants, bakeries, boutiques and everyday services. Major grocery stores, shopping and essential amenities are all within easy reach, while Centre Street, Edmonton Trail, Memorial Drive and Deerfoot Trail provide convenient connections throughout the city. Parks, scenic pathways and some of Calgary’s most vibrant inner-city destinations are close at hand. DISTINCTIVE, FUNCTIONAL AND FILLED WITH PERSONALITY, this beautifully renovated home is a private urban retreat unlike anything else on the market. Book your PRIVATE TOUR TODAY!!
Property Taxes
$2,197/yr (2026)
Condo / HOA Fee
$822.7/mo

Listing Information

MLS® NumberA2346191
StatusActive
List Price$479, 900
Days on Market13 days
OccupancyOwner

Property Details

Property TypeApartment
Architectural StyleApartment-Single Level Unit
ZoningM-C1
Above-Grade Sq Ft1, 083 sq ft
Year Built1981
Bedrooms2
Full Bathrooms2
Total Bathrooms2
Parking TypeHeated Garage, Parkade, Secured, Titled

Interior

FlooringConcrete
Fireplaces1
HeatingBaseboard
Air ConditioningWall Unit(s)

Exterior & Parking

ExteriorBrick, Concrete
Total Parking2
Parking TypeHeated Garage, Parkade, Secured, Titled
Patio / DeckBalcony(s), Deck, Terrace

Site & Lot

Legal Description8110187;13

Inclusions

Bar Fridge,Dishwasher,Dryer,Electric Range,Microwave Hood Fan,Refrigerator,Wall/Window Air Conditioner,Washer,Window Coverings

Condo Details

Unit Number401
Monthly Condo Fee$822.7/mo
Fee IncludesHeat · Water · Parking
Unit ExposureE, S, SE
Building Stories4 storeys
Parking TypeHeated Garage, Parkade, Secured, Titled
Pet PolicyRestrictions, Yes
Building AmenitiesElevator(s) · Parking · Snow Removal · Storage · Trash · Visitor Parking

Room Dimensions

Main Level
5pc Bathroom8`3" × 4`10"
5pc Ensuite bath7`10" × 12`2"
Bedroom7`5" × 14`10"
Kitchen12`5" × 11`3"
Living Room15`5" × 20`5"
Office7`10" × 9`1"
Bedroom - Primary12`6" × 10`6"
Storage2`8" × 5`7"

Property History

No previous MLS® listings on record for this property — this appears to be its first time offered. Want to know how often homes nearby change hands? Ask our team.

What did similar homes here actually sell for?

CalgaryListings Group clients see recent sold prices and sale-to-list ratios for homes just like this one — plus smart matches and one-tap showing requests. Free with your client portal account.

Where this price sits in Crescent Heights

Asking $479,900. That is about 83% above the $262,500 median sale price for apartment condos in Crescent Heights over October 2025 – September 2026, across 73 recorded sales. Those sales took 50 days on the market on average. Across all home types, sellers in Crescent Heights got 90.0% of their asking price on average and the community was carrying 4.6 months of supply.

Aggregate MLS® statistics from our own published dataset (community medians, methodology). Medians are not adjusted for size, age or condition, and individual sold prices stay members-only under Alberta VOW rules.

Schools near this home

  • Stanley Jones SchoolPublic (CBE) · Elementary/Junior High · 998 m · about 4 mins by carSchool website
  • Crescent Heights High SchoolPublic (CBE) · Senior High · 1.1 km · about 4 mins by carSchool website
  • Rosedale SchoolPublic (CBE) · Elementary/Junior High · 2.0 km · about 7 mins by carSchool website
  • St. Angela SchoolCatholic (CCSD) · about 3 mins by carSchool website
  • Riverside SchoolPublic (CBE) · about 4 mins by carSchool website
  • SAIT PolytechnicPost-Secondary · about 8 mins by carSchool website

Distances and drive times are measured from the centre of Crescent Heights, not from this address. Designation depends on address, grade, program and capacity and changes from year to year — check the CBE or Calgary Catholic finder before you buy.

Commute from Crescent Heights

DestinationBy carBy transit
Downtown Calgary9 mins19 mins
University of Calgary15 mins42 mins
Foothills Medical Centre14 mins37 mins
Mount Royal University16 mins38 mins
Calgary International Airport17 mins49 mins
Westside Recreation Centre26 mins43 mins

Off-peak estimates measured from the centre of Crescent Heights, not from this address. Live traffic varies.

Who lives in Crescent Heights

  • 6,240Population
  • 1.8Average household size
  • 40%Owner-occupied households
  • $72KMedian household income
  • 10%Residents aged 0–14

2021 Census of Canada, via the City of Calgary community profile — long-term neighbourhood context, not current market activity. Full Crescent Heights census profile →

Questions about this home

How much is 401, 354 2 Avenue NE?

401, 354 2 Avenue NE in Crescent Heights is listed for sale at $479,900. It has been on the market 13 days.

How many bedrooms and bathrooms does 401, 354 2 Avenue NE have?

401, 354 2 Avenue NE in Crescent Heights has 2 bedrooms and 2 bathrooms. The listing records 1,083 sq ft above grade. It is an apartment condo.

Is 401, 354 2 Avenue NE priced above or below the Crescent Heights market?

Its $479,900 asking price is about 83% above the $262,500 median sale price for apartment condos in Crescent Heights (October 2025 – September 2026, 73 sales). Medians are not adjusted for size, age or condition.

Live MLS® Data · Calgary Listings Group · Serving Calgary Since 1997

Comparable homes for sale in Crescent Heights

All Crescent Heights listings →

The active MLS® listings in Crescent Heights closest to this home on price. Updated every 10 minutes.

Enlarged listing photo

Free account · no cost, no obligation

Everything we give our clients, before you're one.

One free account opens the whole toolkit — the guides we write for Calgary buyers and sellers, the checklists we actually use on deals, the video library, and a concierge that answers your questions any time of day.

Already have one? Sign in →

Takes about twenty seconds. Unsubscribe any time.