1209, 81 Arbour Lake View NW, Arbour Lake, Calgary

← Back to all Calgary listings
1
Bedrooms
1
Bathrooms
529
Sq ft
2025
Year built
$1,955
Property tax (2026)
$290
Condo / HOA fee /mo
$365,000
$690 per sq ft (asking)
1209, 81 Arbour Lake View NW, Calgary T3G0H4
Arbour Lake
NewMLS® A2346151· New listing
CalgaryListings Insight
Set in Arbour Lake, 1209, 81 Arbour Lake View NW is a 1-bedroom home built in 2025, offering 1 bathroom and 529 sq ft of living space above grade. Additional features include vinyl plank flooring and air conditioning. Condo fees are approximately $290/month, including heat and water. Before writing, ask about condo fees, reserve fund health, bylaws, insurance deductibles, and building history. If rental income is part of the plan, verify suite legality, permits, insurance, lender treatment, and current lease details before removing conditions. This one is new to market, so showing access and offer timing may matter. MLS® A2346151.

Want to see this home?

Tour this home in person with a CalgaryListings REALTOR® and get straight answers before you decide.

Ask a Question About This ListingCalgary Listings Group · eXp Realty
Homeowners · Free & InstantThinking of selling?Curious what your own home could be worth? Get an instant, no-obligation estimate based on current market data.
Get an Instant Home Evaluation →

About this property

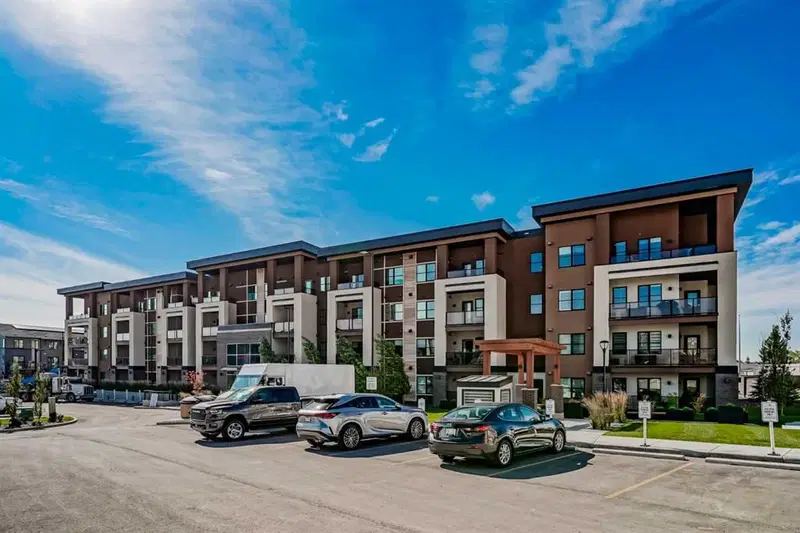
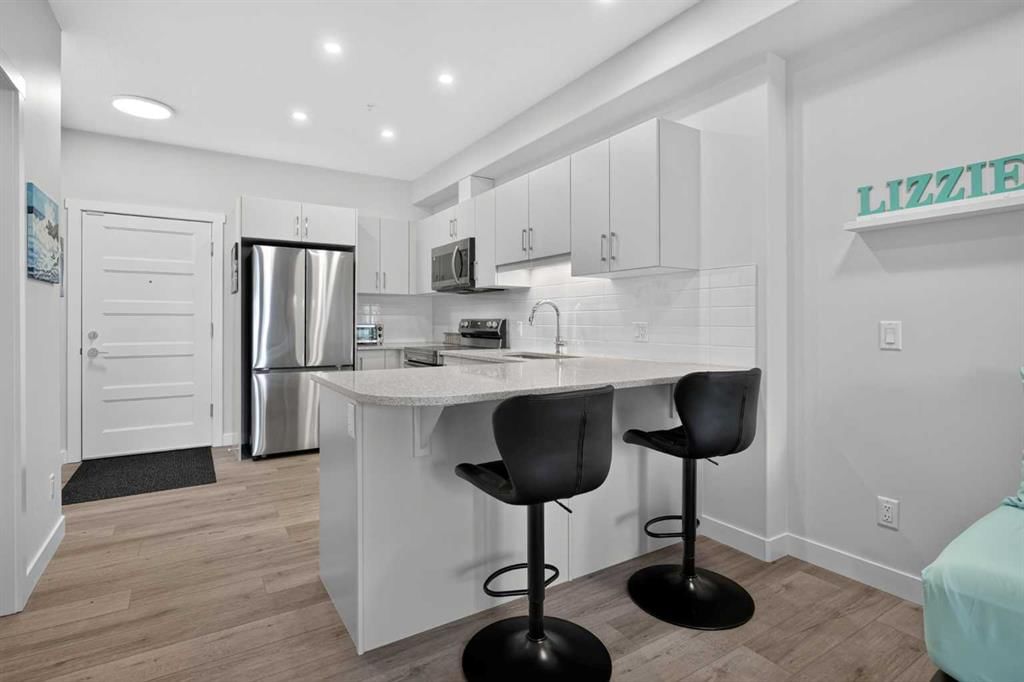
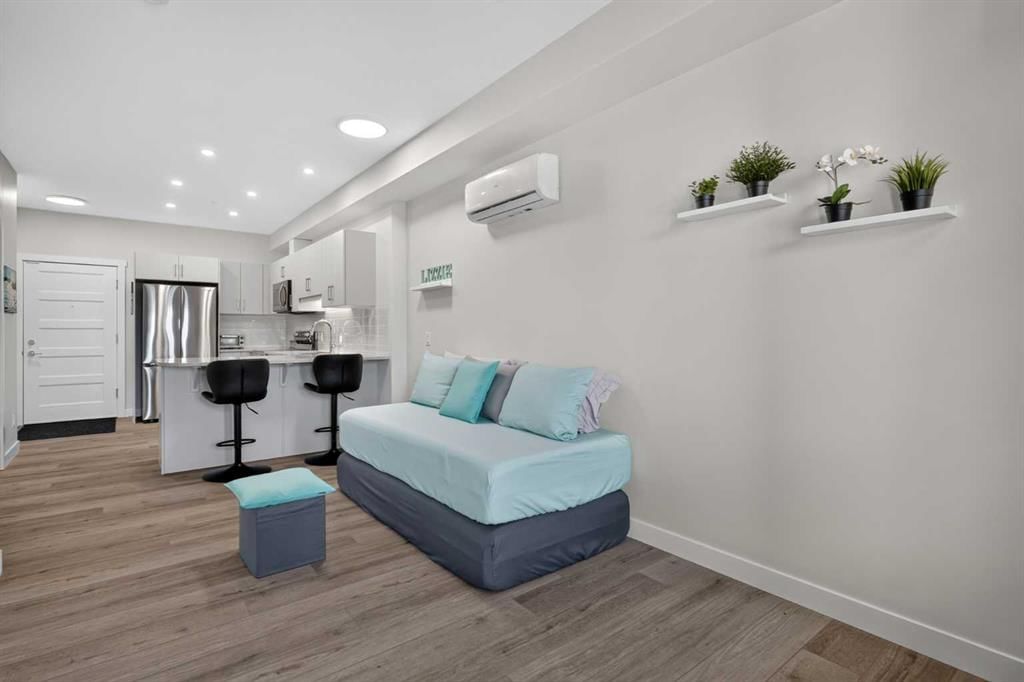
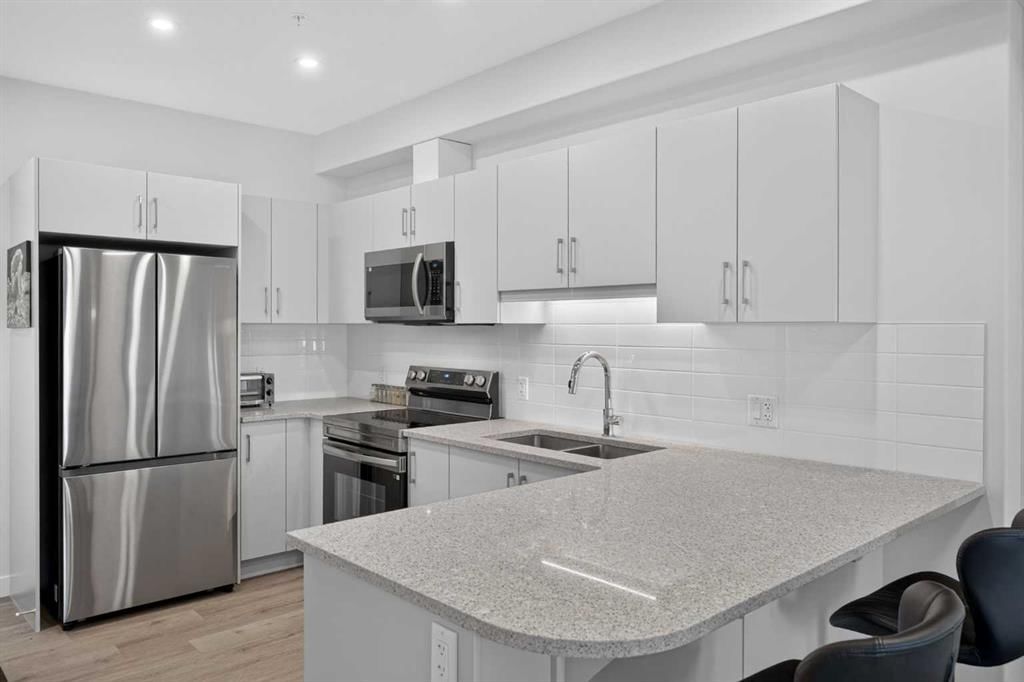
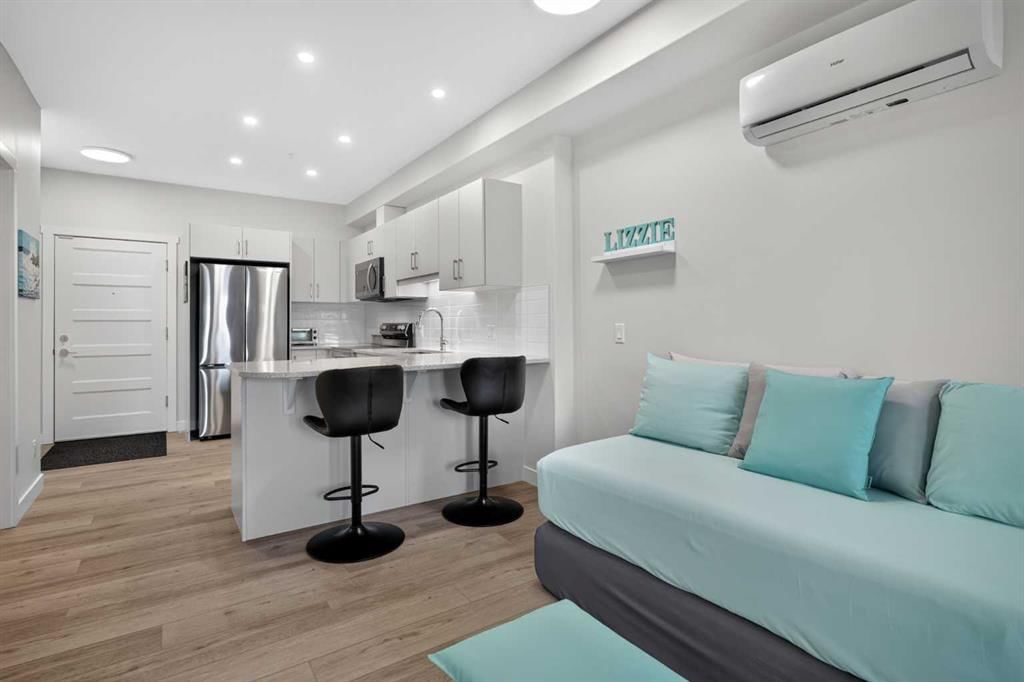
ARBOUR LAKE ACCESS | MOUNTAIN VIEWS | TITLED UNDERGROUND PARKING & STORAGE | RARE OVERSIZED BALCONY Welcome to upscale, low-maintenance living in the sought-after 'Tribeca' floor plan (528 sq ft RMS / 571 sq ft builder measurement), situated in a boutique four-storey building in prime Arbour Lake. Perfectly presented as a pristine, smoke-free, and pet-free home, this residence seamlessly blends a bright, modern aesthetic with premier local amenities and full year-round access to NW Calgary’s only community lake. The gourmet kitchen serves as the heart of the home, appointed with 3 cm luxury quartz countertops, a hand-set stacked tile backsplash, an undermount double sink, a sit-up breakfast bar, a stainless steel appliance package, and rich cabinet storage. Flowing effortlessly from the kitchen, the open main living area showcases nine-foot ceilings, durable laminate flooring, a dedicated dining space, and a built-in computer nook perfect for a home workstation. Direct access leads to an extraordinary 16’9” x 6’11” private balcony complete with balcony flooring, a gas BBQ hookup, and sweeping, unobstructed mountain views. The primary suite offers a spacious retreat featuring custom closet organizers and a walkthrough closet that leads into a spa-inspired four-piece cheater ensuite, complete with a five-foot soaker tub, full-height tile surround, quartz vanity, and designer fixtures. Everyday convenience is elevated by in-floor natural gas heating, wall-unit air conditioning, carpeted bedroom comfort, and a separate laundry room equipped with a stacked washer/dryer and extra storage space. Complete with one titled underground parking stall (featuring a heated ramp for winter traction), an assigned storage locker cage directly behind the stall, and access to a massive bike storage room, the unit delivers total practicality. The sound-dampened building provides an ERV fresh air intake system, energy-efficient Low-E PVC windows, a grand two-storey furnished lobby with a fireplace, high-speed elevator service, state-of-the-art security, visitor parking, and low condo fees managed by Quarter Park Management that cover heat, maintenance, insurance, and reserve contributions. Enjoy an exceptional lifestyle within walking distance of the Crowfoot Shopping District, LRT station, Melcor YMCA, library, schools, and parks, paired with quick commuter access via Crowchild Trail, Stoney Trail, and John Laurie Boulevard.
Property Taxes
$1,955/yr (2026)
Condo / HOA Fee
$289.71/mo

Listing Information

MLS® NumberA2346151
StatusActive
List Price$365, 000
Days on MarketNew listing
OccupancyOwner

Property Details

Property TypeApartment
Architectural StyleApartment-Single Level Unit
ZoningM-H1
Above-Grade Sq Ft529 sq ft
Year Built2025
Bedrooms1
Full Bathrooms1
Total Bathrooms1
Parking TypeStall, Underground

Interior

FlooringCarpet, Vinyl Plank
Fireplaces0
HeatingRadiant
Air ConditioningWall Unit(s)

Exterior & Parking

ExteriorConcrete, Mixed
Total Parking1
Parking TypeStall, Underground
Patio / DeckDeck

Site & Lot

Legal Description2412130;106

Inclusions

Dishwasher,Refrigerator,Stove(s),Wall/Window Air Conditioner,Washer/Dryer,Window Coverings

Condo Details

Unit Number1209
Monthly Condo Fee$289.71/mo
Fee IncludesHeat · Water
Unit ExposureS
Building Stories4 storeys
Parking TypeStall, Underground
Pet PolicyYes
Building AmenitiesBeach Access · Park · Parking · Snow Removal · Trash · Visitor Parking

Room Dimensions

Main Level
Entrance4`0" × 5`9"
Kitchen6`6" × 12`9"
Dining Room6`0" × 6`6"
Living Room9`0" × 10`7"
Bedroom - Primary9`0" × 11`7"
Laundry3`1" × 5`9"
4pc Bathroom5`0" × 7`9"

Property History

1209, 81 Arbour Lake View NW has been listed 1 time before — see each asking price, what happened, and any sold prices.

Takes 10 seconds · no spam · instant access

What did similar homes here actually sell for?

CalgaryListings Group clients see recent sold prices and sale-to-list ratios for homes just like this one — plus smart matches and one-tap showing requests. Free with your client portal account.

Where this price sits in Arbour Lake

Asking $365,000. That is about 13% above the $324,273 median sale price for apartment condos in Arbour Lake over September 2025 – August 2026, across 36 recorded sales. Those sales took 55 days on the market on average. Across all home types, sellers in Arbour Lake got 97.6% of their asking price on average and the community was carrying 3.4 months of supply.

Aggregate MLS® statistics from our own published dataset (community medians, methodology). Medians are not adjusted for size, age or condition, and individual sold prices stay members-only under Alberta VOW rules.

About The Westberry

The Westberry is at 81 Arbour Lake View NW in Arbour Lake.

Year built2025
Building storeys4
This unit's condo fee$289.71/mo
Fee includesHeat · Water
Building amenitiesBeach Access · Park · Parking · Snow Removal · Trash · Visitor Parking

See every unit for sale in The Westberry and the building’s full profile →

Schools near this home

  • St. Ambrose SchoolCatholic (CCSD) · Elementary/Junior High · 856 m · about 3 mins by carSchool website
  • Robert Thirsk High SchoolPublic (CBE) · Senior High · 871 m · about 4 mins by carSchool website
  • Arbour Lake SchoolPublic (CBE) · Elementary/Junior High · 957 m · about 2 mins by carSchool website

Distances and drive times are measured from the centre of Arbour Lake, not from this address. Designation depends on address, grade, program and capacity and changes from year to year — check the CBE or Calgary Catholic finder before you buy.

Commute from Arbour Lake

DestinationBy carBy transit
Downtown Calgary22 mins51 mins
University of Calgary12 mins36 mins
Foothills Medical Centre15 mins58 mins
Mount Royal University19 mins1 hour 17 mins
Calgary International Airport18 mins47 mins
Westside Recreation Centre19 mins1 hour 16 mins

Off-peak estimates measured from the centre of Arbour Lake, not from this address. Live traffic varies.

Who lives in Arbour Lake

  • 10,335Population
  • 2.7Average household size
  • 85%Owner-occupied households
  • $108KMedian household income
  • 14%Residents aged 0–14

2021 Census of Canada, via the City of Calgary community profile — long-term neighbourhood context, not current market activity. Full Arbour Lake census profile →

Questions about this home

How much is 1209, 81 Arbour Lake View NW?

1209, 81 Arbour Lake View NW in Arbour Lake is listed for sale at $365,000. It came on the market within the last day.

How many bedrooms and bathrooms does 1209, 81 Arbour Lake View NW have?

1209, 81 Arbour Lake View NW in Arbour Lake has 1 bedroom and 1 bathroom. The listing records 529 sq ft above grade. It is an apartment condo.

Is 1209, 81 Arbour Lake View NW priced above or below the Arbour Lake market?

Its $365,000 asking price is about 13% above the $324,273 median sale price for apartment condos in Arbour Lake (September 2025 – August 2026, 36 sales). Medians are not adjusted for size, age or condition.

What building is 1209, 81 Arbour Lake View NW in?

This unit is in The Westberry at 81 Arbour Lake View NW, built in 2025. The condo fee on this unit is $289.71 per month.

Live MLS® Data · Calgary Listings Group · Serving Calgary Since 1997

Comparable homes for sale in Arbour Lake

All Arbour Lake listings →

The active MLS® listings in Arbour Lake closest to this home on price. Updated every 10 minutes.

Enlarged listing photo

Free account · no cost, no obligation

Everything we give our clients, before you're one.

One free account opens the whole toolkit — the guides we write for Calgary buyers and sellers, the checklists we actually use on deals, the video library, and a concierge that answers your questions any time of day.

Already have one? Sign in →

Takes about twenty seconds. Unsubscribe any time.