The sale price and sold-to-list ratio for this home are members-only under Alberta VOW rules.
Takes 10 seconds · no spam · board rules require a free account
2
Bedrooms
2
Bathrooms
1,008
Sq ft
2001
Year built
$2,382
Property tax (2025)
$656
Condo / HOA fee /mo
1
Garage
CalgaryListings Insight 3339, 1010 Arbour Lake Road NW is a 2-bedroom home in the community of Arbour Lake, built in 2001, offering 2 bathrooms and 1,008 sq ft of living space above grade. Additional features include a single garage, vinyl plank flooring, a fireplace, and air conditioning. Condo fees are approximately $656/month, including heat and water. Before writing, ask about condo fees, reserve fund health, bylaws, insurance deductibles, and building history. If rental income is part of the plan, verify suite legality, permits, insurance, lender treatment, and current lease details before removing conditions. This sale can help you understand current pricing in the area. Ask us how it compares with nearby active and recently sold homes. MLS® A2308145.
Thinking of selling nearby?
This property sold in Arbour Lake. Find out what your home could be worth in today’s market — no obligation.
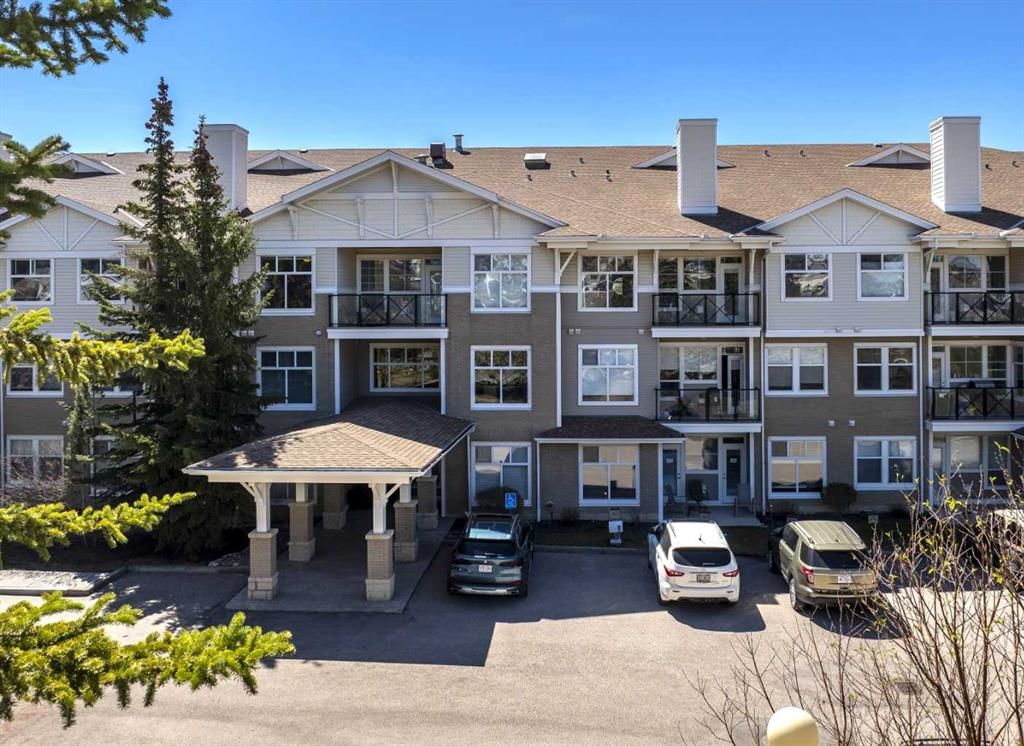
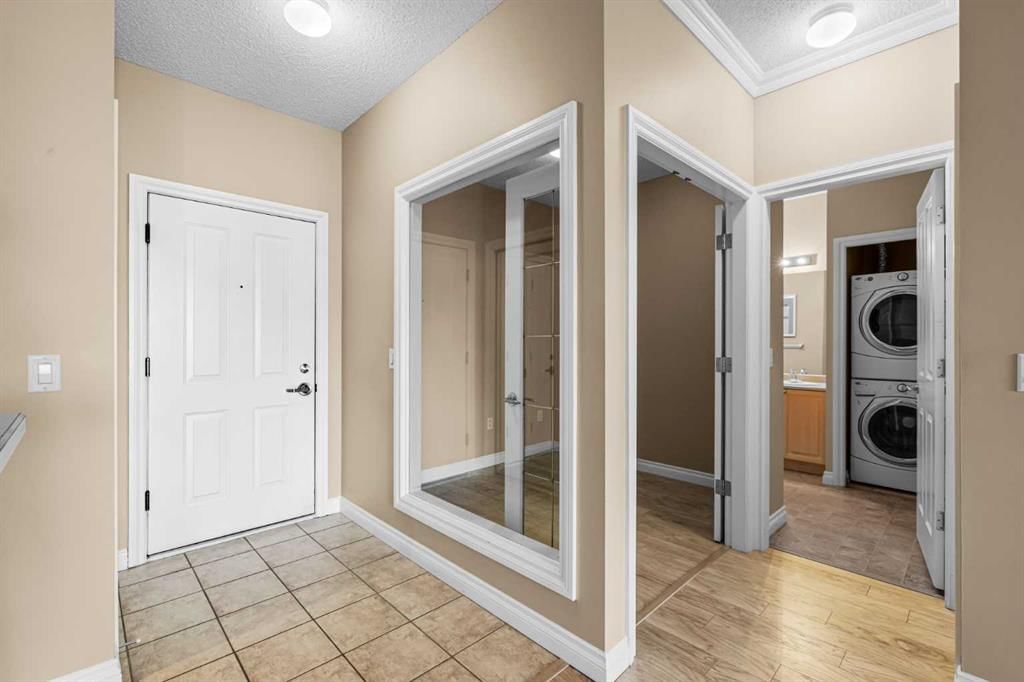
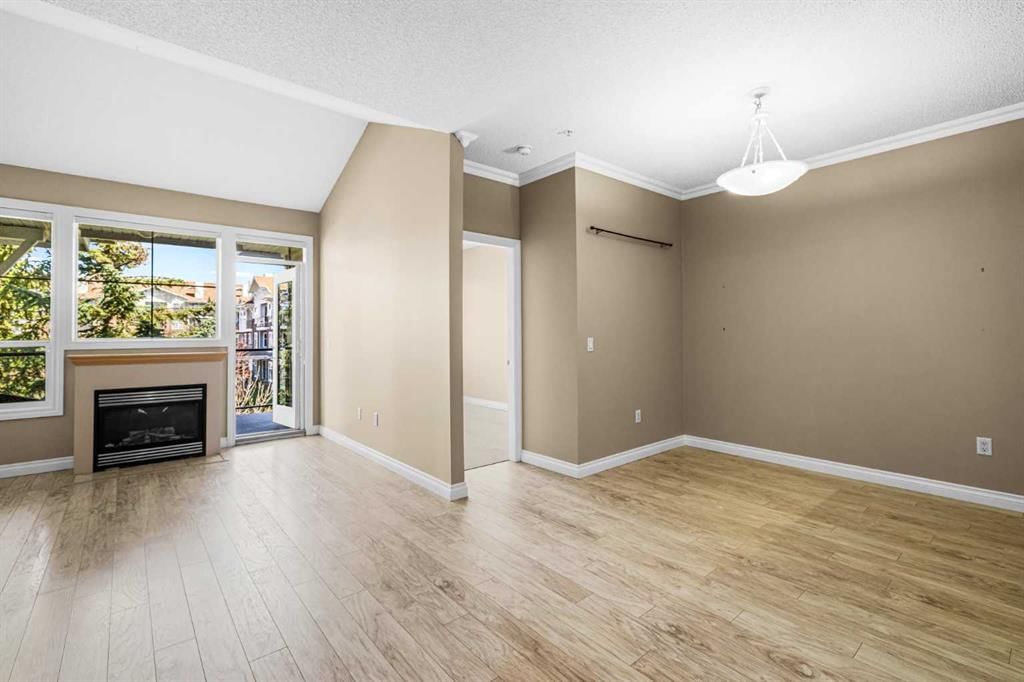
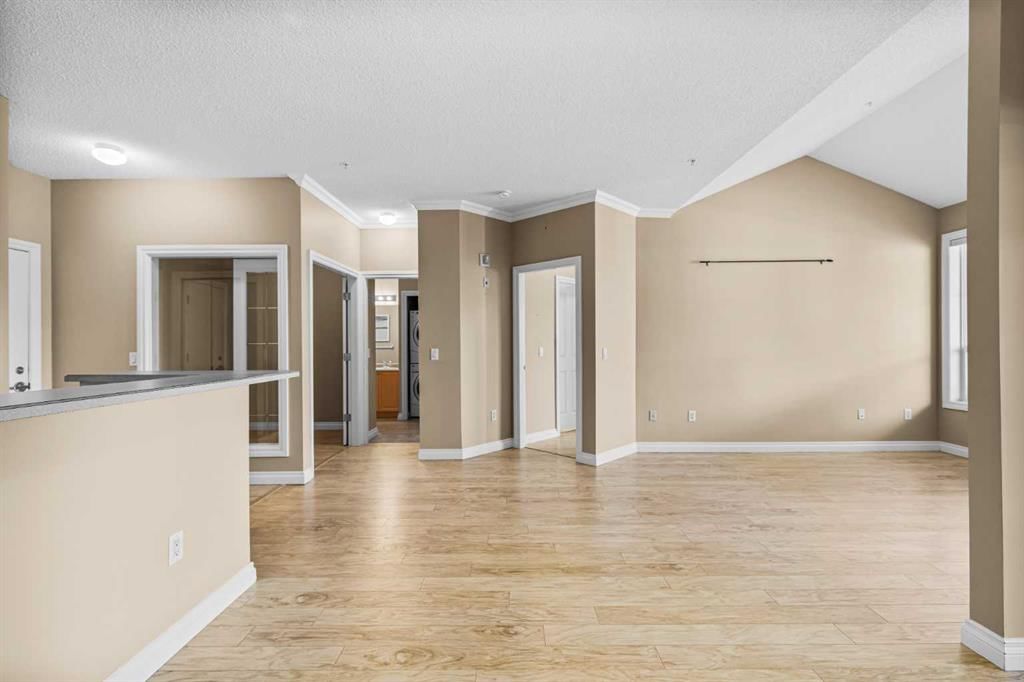
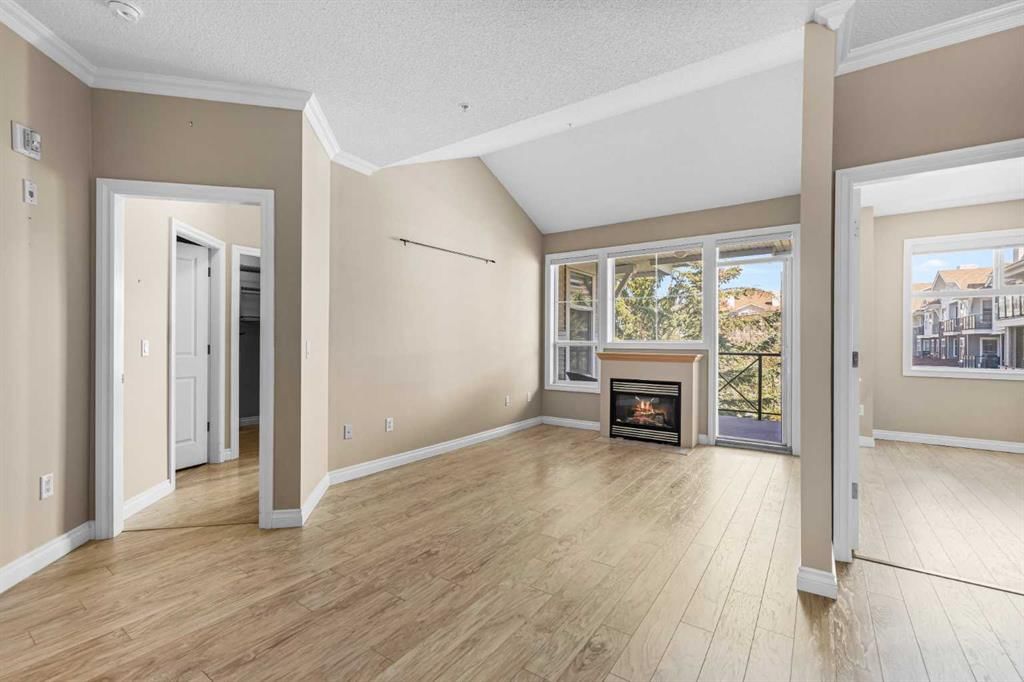
THIS MOVE- IN READY TOP FLOOR UNIT IS ONE OF THE BEST DESIGNED FLOORS PLANS IN THE COMPLEX! This bright two-bedroom unit with den, two bathrooms and in-suite laundry is located in sought after Stonecroft at Arbour Lake! A spacious condo that features large windows for lots of natural light throughout. Nine-foot ceilings and vaulted living room. Enjoy entertaining in your spacious living room, featuring an inviting gas fireplace and French door to your private balcony with gas outlet - a perfect place for your morning coffee! Room for your dining room furniture. A large open design kitchen with an abundance of maple cabinets, deep drawers, and wall pantry with pull out shelves. Lots of counter space and the nine foot raised eating bar is perfect when entertaining. The Den provides the perfect home office or quiet retreat with double glass French doors and glass wall. Spacious and bright primary bedroom with walk-in closet featuring custom closet organizers. Three-piece ensuite bathroom with oversize walk-in glass shower with seat. Second bedroom with large window. Large four-piece main bathroom featuring a deep soaker tub/shower, full size stacking washer and dryer. Secure titled oversize indoor parking stall #126 and assigned private storage locker #127. A spacious vaulted welcoming lobby with sitting area, elegant stairs to the upper floors plus elevators. Residents have access to inviting large games/library /entertainment room with full kitchen, two-piece bathroom, library, dining area and lots of comfortable seating for a gathering. Secure designated bicycle storage. Guest suite available in the building and plenty of parking spaces for visiting friends & family. The popular Arbour Lake Residents Club & The Lake are literally only minutes away offering sandy beaches, tennis courts and year-round community activities. Northwest Calgary’s only lake community that is walking distance to bus stops & within easy reach of Crowfoot Centre with shopping, restaurants, services, YMCA, Crowfoot Library and the LRT. Quick access to both Stoney & Crowchild Trails, providing quick access to the University of Calgary & Foothills Hospital, Arthur J. E. Child Cancer Centre and Children’s Hospital. Pet friendly, see pet information in the documents. Please see the drone video.
Remarks as published by the listing brokerage while this home was on the market. Open house dates, showing instructions and offer deadlines in this text have passed.
Property Taxes
$2,382/yr (2025)
Condo / HOA Fee
$656.33/mo
Listing Information
MLS® NumberA2308145
StatusSold
List Price$348, 800
Days on Market42 days
OccupancyVacant
Property Details
Property TypeApartment
Architectural StyleApartment-Single Level Unit
ZoningM-C1 d75
Above-Grade Sq Ft1, 008 sq ft
Year Built2001
Bedrooms2
Full Bathrooms2
Total Bathrooms2
Parking TypeOversized, Parkade, See Remarks, Titled, Underground
Interior
BasementNone
FlooringLaminate, Vinyl Plank
Fireplaces1
HeatingIn Floor, Fireplace(s), Natural Gas
Air ConditioningOther
Exterior & Parking
ExteriorBrick, Vinyl Siding, Wood Frame
RoofAsphalt Shingle
FoundationPoured Concrete
Garage Spaces1
Total Parking1
Parking TypeOversized, Parkade, See Remarks, Titled, Underground
Parking TypeOversized, Parkade, See Remarks, Titled, Underground
Pet PolicyRestrictions, Yes
Building AmenitiesBicycle Storage · Clubhouse · Elevator(s) · Parking · Party Room · Secured Parking
Room Dimensions
Main Level
Living Room19`7" × 10`6"
Dining Room11`6" × 8`11"
Kitchen11`6" × 10`2"
Den7`9" × 7`5"
Bedroom - Primary13`10" × 9`11"
Bedroom12`11" × 8`10"
Balcony10`8" × 7`9"
4pc Bathroom
3pc Ensuite bath
Listing Office
RE/MAX First
Listing data provided via MLS®. Not intended to solicit buyers or sellers already under contract.
Property History
No previous MLS® listings on record for this property — this appears to be its first time offered. Want to know how often homes nearby change hands? Ask our team.
St. Ambrose SchoolCatholic (CCSD) · Elementary/Junior High · 856 m · about 3 mins by carSchool website
Robert Thirsk High SchoolPublic (CBE) · Senior High · 871 m · about 4 mins by carSchool website
Arbour Lake SchoolPublic (CBE) · Elementary/Junior High · 957 m · about 2 mins by carSchool website
Distances and drive times are measured from the centre of Arbour Lake, not from this address. Designation depends on address, grade, program and capacity and changes from year to year — check the CBE or Calgary Catholic finder before you buy.
Commute from Arbour Lake
Destination
By car
By transit
Downtown Calgary
22 mins
51 mins
University of Calgary
12 mins
36 mins
Foothills Medical Centre
15 mins
58 mins
Mount Royal University
19 mins
1 hour 17 mins
Calgary International Airport
18 mins
47 mins
Westside Recreation Centre
19 mins
1 hour 16 mins
Off-peak estimates measured from the centre of Arbour Lake, not from this address. Live traffic varies.
Who lives in Arbour Lake
10,335Population
2.7Average household size
85%Owner-occupied households
$108KMedian household income
14%Residents aged 0–14
2021 Census of Canada, via the City of Calgary community profile — long-term neighbourhood context, not current market activity. Full Arbour Lake census profile →
Questions about this home
Is 3339, 1010 Arbour Lake Road NW still for sale?
No. The MLS® record for 3339, 1010 Arbour Lake Road NW in Arbour Lake (MLS® A2308145) is marked sold. The last publicly advertised asking price was $348,800; the final sale price is available only to signed-in members under Alberta VOW rules.
How many bedrooms and bathrooms does 3339, 1010 Arbour Lake Road NW have?
3339, 1010 Arbour Lake Road NW in Arbour Lake has 2 bedrooms and 2 bathrooms. The listing records 1,008 sq ft above grade. It is an apartment condo.
Live MLS® Data · Calgary Listings Group · Serving Calgary Since 1997
Everything we give our clients, before you're one.
One free account opens the whole toolkit — the guides we
write for Calgary buyers and sellers, the checklists we actually use on deals, the
video library, and a concierge that answers your questions any time of day.