2136, 70 Glamis Drive SW, Glamorgan, Calgary

← Back to all Calgary listings
Last listed at $264,900
Sold
The sale price and sold-to-list ratio for this home are members-only under Alberta VOW rules.
Takes 10 seconds · no spam · board rules require a free account
2136, 70 Glamis Drive SW, Calgary T3E 6T6
Glamorgan
SoldMLS® A2345339· 10 days on market
2
Bedrooms
1
Bathrooms
927
Sq ft
1981
Year built
$1,482
Property tax (2026)
$531
Condo / HOA fee /mo
CalgaryListings Insight
2136, 70 Glamis Drive SW is a 2-bedroom home in the community of Glamorgan, built in 1981, offering 1 bathroom and 927 sq ft of living space above grade. Additional features include vinyl plank flooring and a fireplace. Condo fees are approximately $531/month, including heat, water, and parking. Before writing, ask about condo fees, reserve fund health, bylaws, insurance deductibles, and building history. This sale can help you understand current pricing in the area. Ask us how it compares with nearby active and recently sold homes. MLS® A2345339.

Thinking of selling nearby?

This property sold in Glamorgan. Find out what your home could be worth in today’s market — no obligation.

Get Your Free Home ValuationBrowse Active ListingsCalgary Listings Group · eXp Realty

About this property

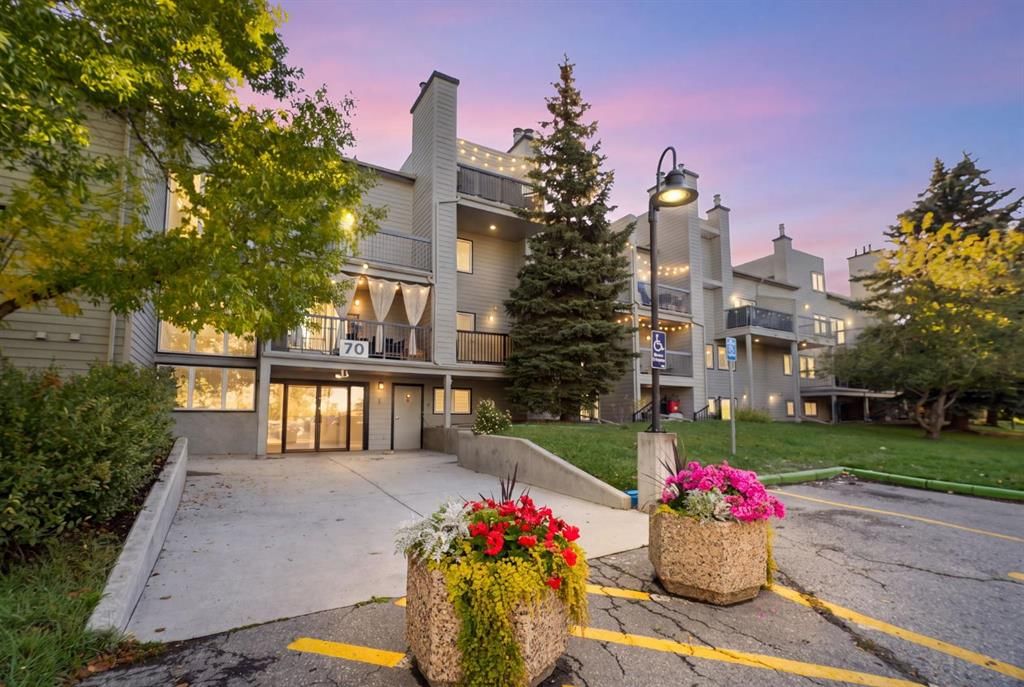
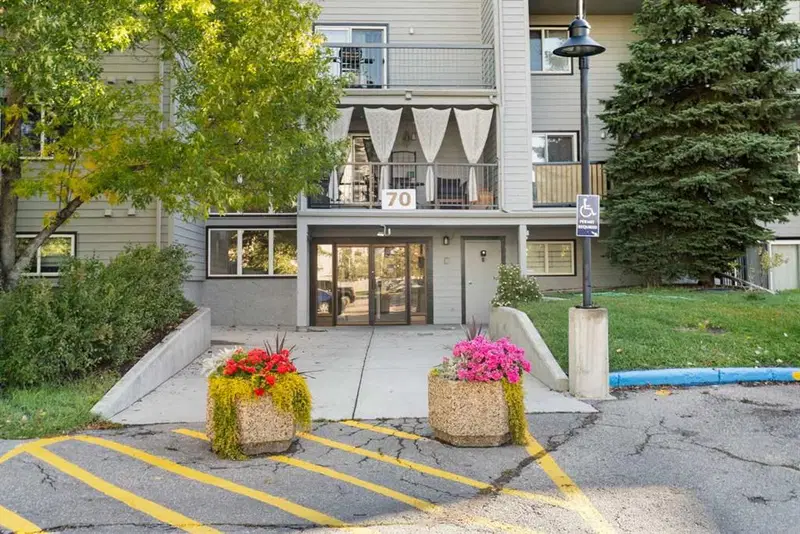
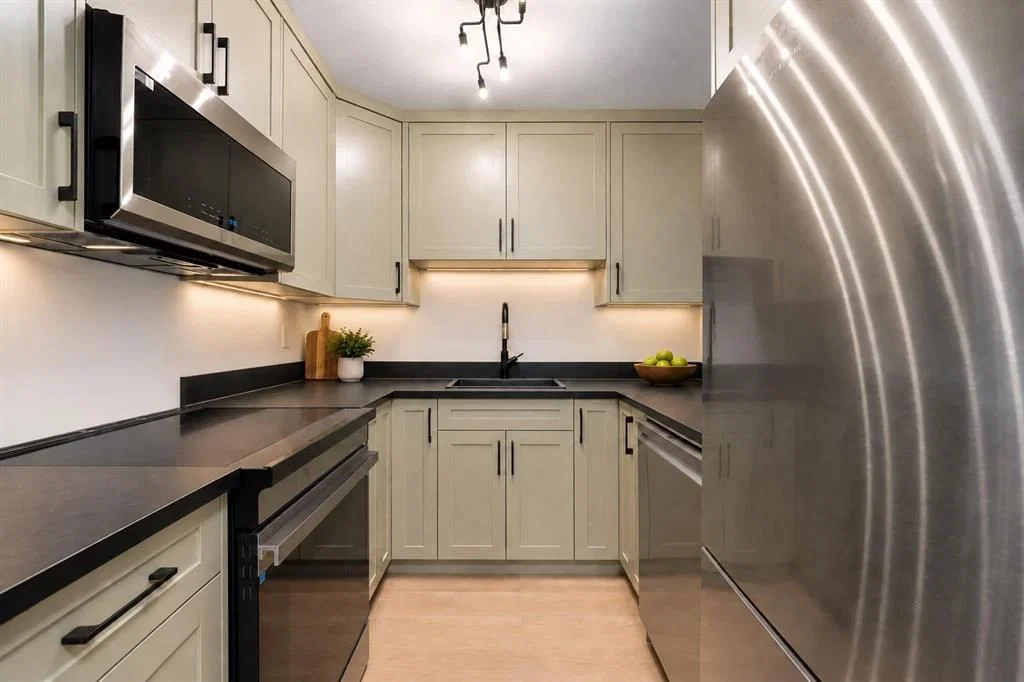
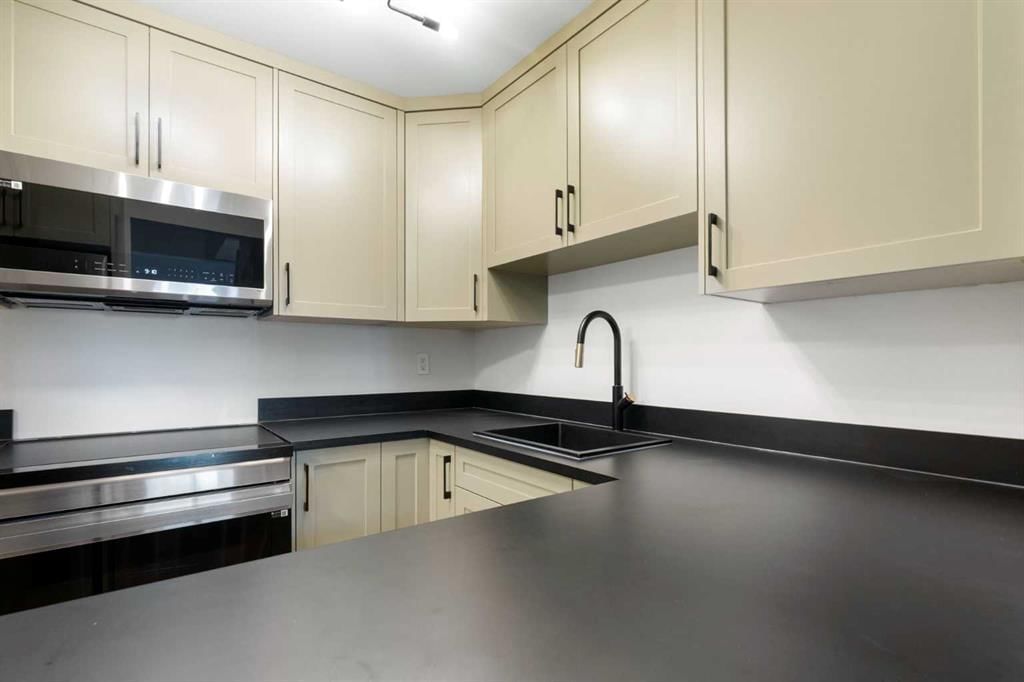
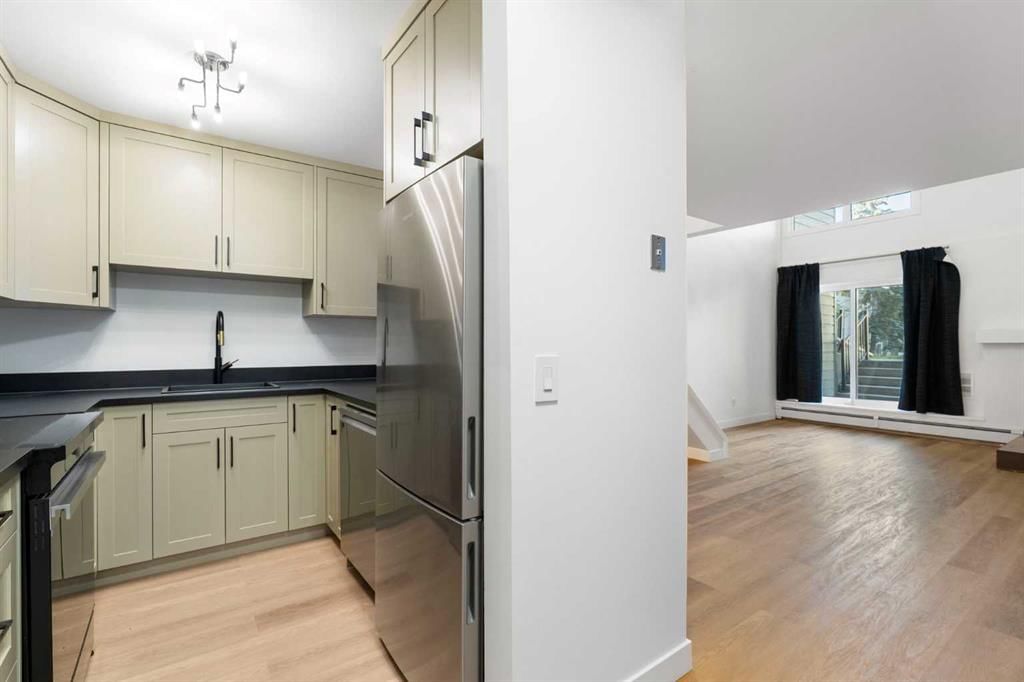
Rare multi-level opportunity in Glamorgan: a 1 bedroom home with a loft and den that gives you room to spread out. The kitchen has been fully renovated with trendy olive cabinetry, dark countertops, new stainless steel appliances, sleek hardware, and a modern faucet, plus a pass-through window that keeps the space open and connected while you cook. Low-maintenance LVP flooring runs throughout the entire home, including the stairs, so there's no carpet to worry about anywhere. New light fixtures including the ceiling fan in the open to below living room, casings, updated railings, new interior doors, new light switches and faceplates, and a fresh coat of paint throughout mean the small details are already taken care of. The main floor holds a large primary bedroom with a generous walk-in closet and custom shelving. The main floor bathroom has a deep soaker tub, a separate shower, and dual sinks, plus the convenience of main floor laundry. The impressive open-to-below living room is the heart of the home, with a wood burning fireplace and large windows that flood the space with light. The adjoining dining area has bonus storage tucked under the stairs, ideal for a credenza or extra kitchen storage. A good sized broom closet or pantry sits just across from the kitchen. Step outside to your own private, sunken patio, a sunny spot with room for lounge seating and true outdoor living. Upstairs, the lofted area has a new modern railing and works perfectly as a second living room or home office, while the additional den offers flexible space for storage, a spare bedroom, or a hobby room. You'll get one assigned parking stall, with a second available to rent through the condo board for approximately $30 a month, plus visitor parking for guests. Pets are welcome with board approval. Location is everything here, just minutes from Mount Royal University and a quick drive to downtown thanks to easy access to Sarcee Trail, Stoney Trail, and Glenmore Trail make a straightforward escape west to the mountains when you want one. Everyday errands are close by too, with London Drugs minutes away and Co-op, Sobeys, and Canadian Tire all a short walk or drive. Glamorgan is an established, well connected community, with close to parks, green space, transit, shopping, and restaurants, with West Hills and Signal Hill nearby. This well-managed complex has recently completed hallway re-carpeting and exterior repainting through the reserve fund, with an onsite caretaker keeping things running smoothly. With a fully renovated kitchen and a rare loft plus den, this one is worth a look before it's gone.
Property Taxes
$1,482/yr (2026)
Condo / HOA Fee
$531.1/mo

Listing Information

MLS® NumberA2345339
StatusSold
List Price$264, 900
Days on Market10 days
OccupancyVacant

Property Details

Property TypeApartment
Architectural StyleApartment-Multi Level Unit
ZoningM-C1 d66
Above-Grade Sq Ft927 sq ft
Year Built1981
Bedrooms2
Full Bathrooms1
Total Bathrooms1
Parking TypeStall

Interior

FlooringTile, Vinyl Plank
Fireplaces1
HeatingBaseboard
Air ConditioningNone

Exterior & Parking

ExteriorCedar, Wood Siding
RoofAsphalt Shingle
FoundationPoured Concrete
Total Parking1
Parking TypeStall
Patio / DeckPatio

Site & Lot

Legal Description9111388;31

Inclusions

Dishwasher,Dryer,Electric Stove,Microwave Hood Fan,Refrigerator,Washer,Window Coverings

Condo Details

Unit Number2136
Monthly Condo Fee$531.1/mo
Fee IncludesHeat · Water · Parking
Unit ExposureW
Building Stories4 storeys
Parking TypeStall
Pet PolicyRestrictions
Building AmenitiesParking · Visitor Parking

Room Dimensions

Main Level
5pc Bathroom11`7" × 7`5"
Bedroom11`7" × 18`4"
Dining Room12`8" × 10`0"
Kitchen8`4" × 7`7"
Living Room12`8" × 10`11"
Walk-In Closet9`6" × 7`9"
Bedroom11`7" × 18`4"
Dining Room12`8" × 10`0"
Kitchen8`4" × 7`7"
Living Room12`8" × 10`11"
Walk-In Closet9`6" × 7`9"
Second Level
Den8`2" × 7`8"
Loft10`0" × 18`7"
Den8`2" × 7`8"
Loft10`0" × 18`7"

Property History

No previous MLS® listings on record for this property — this appears to be its first time offered. Want to know how often homes nearby change hands? Ask our team.

Schools near this home

  • Glamorgan SchoolPublic (CBE) · Elementary/Junior High · 728 m · about 3 mins by carSchool website
  • Mount Royal UniversityPost-Secondary · 1.6 km · about 5 mins by carSchool website
  • St. Gregory SchoolCatholic (CCSD) · Junior High · 1.9 km · about 6 mins by carSchool website
  • Central Memorial High SchoolPublic (CBE) · Senior High · 3.0 km · about 10 mins by carSchool website
  • Rundle CollegePrivate / Independent · Elementary/Junior High/Senior High · 3.9 km · about 10 mins by carSchool website
  • A.E. Cross SchoolPublic (CBE) · about 6 mins by carSchool website

Distances and drive times are measured from the centre of Glamorgan, not from this address. Designation depends on address, grade, program and capacity and changes from year to year — check the CBE or Calgary Catholic finder before you buy.

Commute from Glamorgan

DestinationBy carBy transit
Downtown Calgary19 mins47 mins
University of Calgary15 mins49 mins
Foothills Medical Centre14 mins42 mins
Mount Royal University5 mins11 mins
Calgary International Airport26 mins1 hour 19 mins
Westside Recreation Centre10 mins38 mins

Off-peak estimates measured from the centre of Glamorgan, not from this address. Live traffic varies.

Questions about this home

How much is 2136, 70 Glamis Drive SW?

2136, 70 Glamis Drive SW in Glamorgan is listed for sale at $264,900. It has been on the market 10 days.

How many bedrooms and bathrooms does 2136, 70 Glamis Drive SW have?

2136, 70 Glamis Drive SW in Glamorgan has 2 bedrooms and 1 bathroom. The listing records 927 sq ft above grade. It is an apartment condo.

Live MLS® Data · Calgary Listings Group · Serving Calgary Since 1997

Comparable homes for sale in Glamorgan

All Glamorgan listings →

The active MLS® listings in Glamorgan closest to this home on price. Updated every 10 minutes.

Recently sold in Glamorgan

All Glamorgan listings →
Enlarged listing photo

Free account · no cost, no obligation

Everything we give our clients, before you're one.

One free account opens the whole toolkit — the guides we write for Calgary buyers and sellers, the checklists we actually use on deals, the video library, and a concierge that answers your questions any time of day.

Already have one? Sign in →

Takes about twenty seconds. Unsubscribe any time.