3204, 80 Glamis Drive SW, Glamorgan, Calgary

← Back to all Calgary listings
Last listed at $249,900
Sold
The sale price and sold-to-list ratio for this home are members-only under Alberta VOW rules.
Takes 10 seconds · no spam · board rules require a free account
3204, 80 Glamis Drive SW, Calgary T3A6T7
Glamorgan
SoldMLS® A2329751· 16 days on market
1
Bedrooms
1
Bathrooms
797
Sq ft
1981
Year built
$1,396
Property tax (2026)
$464
Condo / HOA fee /mo
CalgaryListings Insight
3204, 80 Glamis Drive SW is a 1-bedroom home in the community of Glamorgan, built in 1981, offering 1 bathroom and 797 sq ft of living space above grade. Highlights include tile flooring and a fireplace. Condo fees are approximately $464/month, including heat, water, and parking. Before writing, ask about condo fees, reserve fund health, bylaws, insurance deductibles, and building history. This sale can help you understand current pricing in the area. Ask us how it compares with nearby active and recently sold homes. MLS® A2329751.

Thinking of selling nearby?

This property sold in Glamorgan. Find out what your home could be worth in today’s market — no obligation.

Get Your Free Home ValuationBrowse Active ListingsCalgary Listings Group · eXp Realty

About this property

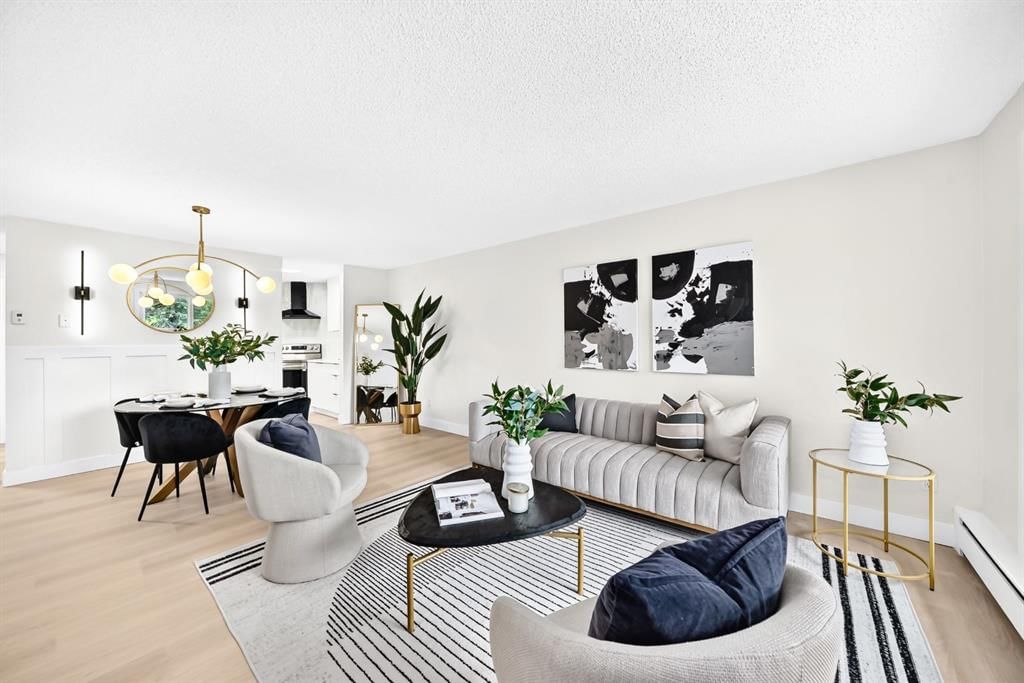
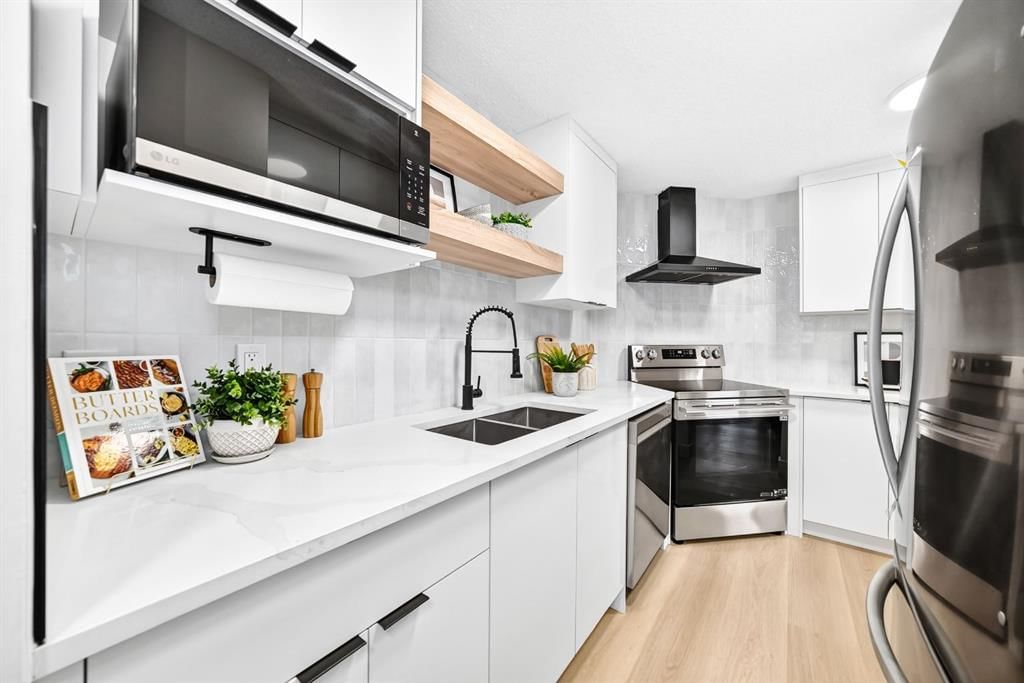
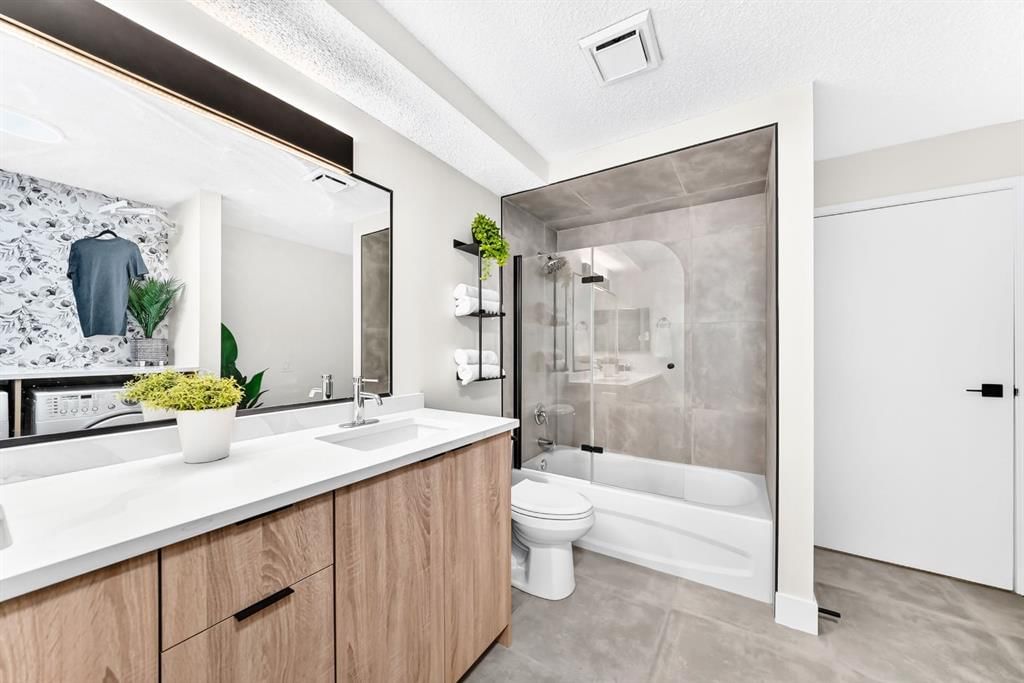
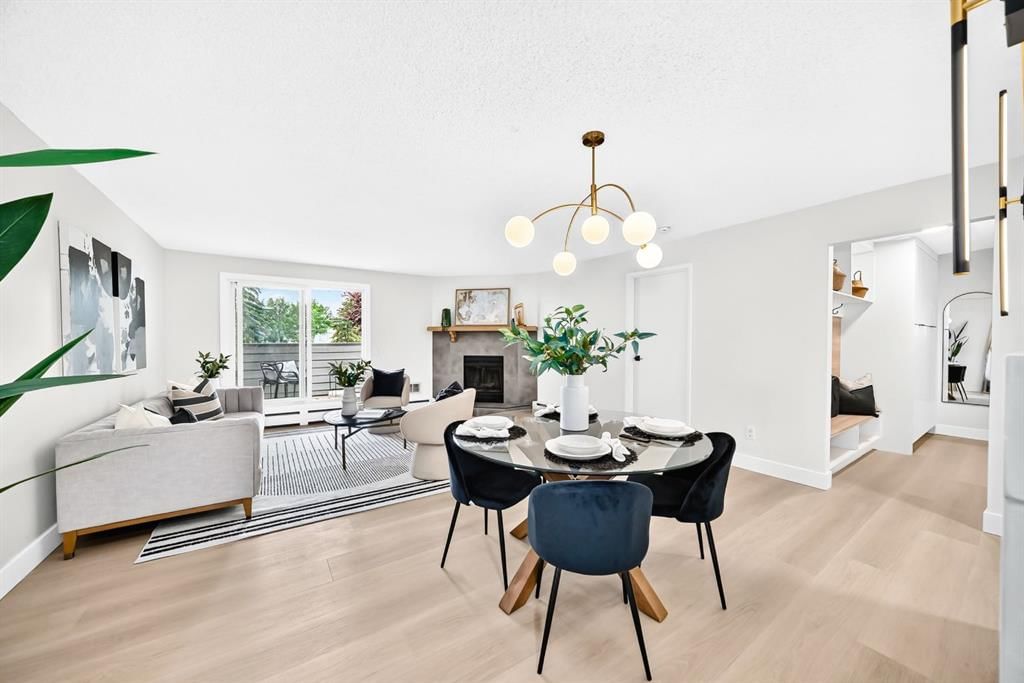
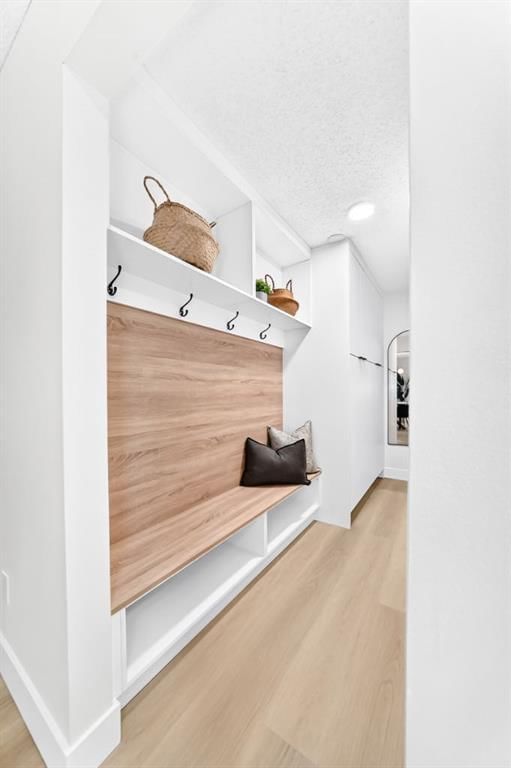
Get really comfortable in this one-of-a-kind, oversized one-bedroom condo offering nearly 800 square feet of beautifully renovated living space in the established southwest community of Glamorgan. Thoughtfully redesigned from top to bottom, this custom home combines style, function, and an impressive amount of storage rarely found in a one-bedroom layout, making it a place you can comfortably settle into for years to come. The bright, open living area is anchored by a renovated kitchen with quartz countertops, new cabinetry, brand-new LG stainless steel kitchen appliances, and a bold black chimney-style hood fan. The adjoining dining space features elegant wainscotting and rechargeable wall sconces, while the spacious living room is centred around an updated wood-burning fireplace. Step outside onto the exceptionally large covered balcony, offering over 125 sq. ft. of private outdoor living space with room for lounge seating, dining, plants, and evenings beneath the solar-powered hanging lights. The former den has been transformed into a highly functional mudroom with bench seating, cubbies, hooks, floor-to-ceiling cabinetry, and a full-length mirror. The generous bedroom includes a wall-to-wall built-in closet system, while the renovated bathroom features a double-sink vanity, fully tiled tub surround, glass shower door, and an integrated laundry nook with an LG washer and dryer. A charming built-in bar area with a new bar fridge adds another unique touch. See the renovation highlights included in the listing photos for the complete list of updates. An assigned outdoor parking stall is included, a second stall may be available to rent through management for approximately $30 per month, and pets are permitted with board approval. The home is close to Mount Royal University, parks, transit, shopping, restaurants, West Hills, Signal Hill, Sarcee Trail, and Stoney Trail. This is not your typical one-bedroom condo. With its generous layout, exceptional storage, private outdoor space, and thoughtful custom upgrades, opportunities like this do not come around often.
Property Taxes
$1,396.48/yr (2026)
Condo / HOA Fee
$463.78/mo

Listing Information

MLS® NumberA2329751
StatusSold
List Price$249, 900
Days on Market16 days
OccupancyVacant

Property Details

Property TypeApartment
Architectural StyleApartment-Single Level Unit
ZoningM-C1 d70
Above-Grade Sq Ft797 sq ft
Year Built1981
Bedrooms1
Full Bathrooms1
Total Bathrooms1
Parking TypeStall

Interior

FlooringTile, Vinyl
Fireplaces1
HeatingHot Water
Air ConditioningNone

Exterior & Parking

ExteriorWood Frame, Wood Siding
Total Parking1
Parking TypeStall
Patio / DeckBalcony(s)

Site & Lot

Legal Description9111388

Inclusions

Bar Fridge,Dishwasher,Dryer,Electric Stove,Microwave,Range Hood,Refrigerator,Washer

Condo Details

Unit Number3204
Monthly Condo Fee$463.78/mo
Fee IncludesHeat · Water · Parking
Unit ExposureE
Building Stories3 storeys
Parking TypeStall
Pet PolicyYes
Building AmenitiesParking · Visitor Parking

Room Dimensions

Main Level
4pc Bathroom11`4" × 8`9"
Bedroom11`4" × 13`5"
Kitchen12`1" × 8`6"
Living Room16`1" × 20`4"
Mud Room11`4" × 4`2"

Property History

3204, 80 Glamis Drive SW has been listed 1 time before — see each asking price, what happened, and any sold prices.

Takes 10 seconds · no spam · instant access

Schools near this home

  • Glamorgan SchoolPublic (CBE) · Elementary/Junior High · 728 m · about 3 mins by carSchool website
  • Mount Royal UniversityPost-Secondary · 1.6 km · about 5 mins by carSchool website
  • St. Gregory SchoolCatholic (CCSD) · Junior High · 1.9 km · about 6 mins by carSchool website
  • Central Memorial High SchoolPublic (CBE) · Senior High · 3.0 km · about 10 mins by carSchool website
  • Rundle CollegePrivate / Independent · Elementary/Junior High/Senior High · 3.9 km · about 10 mins by carSchool website
  • A.E. Cross SchoolPublic (CBE) · about 6 mins by carSchool website

Distances and drive times are measured from the centre of Glamorgan, not from this address. Designation depends on address, grade, program and capacity and changes from year to year — check the CBE or Calgary Catholic finder before you buy.

Commute from Glamorgan

DestinationBy carBy transit
Downtown Calgary19 mins47 mins
University of Calgary15 mins49 mins
Foothills Medical Centre14 mins42 mins
Mount Royal University5 mins11 mins
Calgary International Airport26 mins1 hour 19 mins
Westside Recreation Centre10 mins38 mins

Off-peak estimates measured from the centre of Glamorgan, not from this address. Live traffic varies.

Questions about this home

How much is 3204, 80 Glamis Drive SW?

3204, 80 Glamis Drive SW in Glamorgan is listed for sale at $249,900. It has been on the market 16 days.

How many bedrooms and bathrooms does 3204, 80 Glamis Drive SW have?

3204, 80 Glamis Drive SW in Glamorgan has 1 bedroom and 1 bathroom. The listing records 797 sq ft above grade. It is an apartment condo.

Live MLS® Data · Calgary Listings Group · Serving Calgary Since 1997

Comparable homes for sale in Glamorgan

All Glamorgan listings →

The active MLS® listings in Glamorgan closest to this home on price. Updated every 10 minutes.

Recently sold in Glamorgan

All Glamorgan listings →
Enlarged listing photo

Free account · no cost, no obligation

Everything we give our clients, before you're one.

One free account opens the whole toolkit — the guides we write for Calgary buyers and sellers, the checklists we actually use on deals, the video library, and a concierge that answers your questions any time of day.

Already have one? Sign in →

Takes about twenty seconds. Unsubscribe any time.