View all 41 photos
2
Bedrooms
2
Bathrooms
918
Sq ft
2015
Year built
$2,520
Property tax (2026)
$710
Condo / HOA fee /mo
$385,000
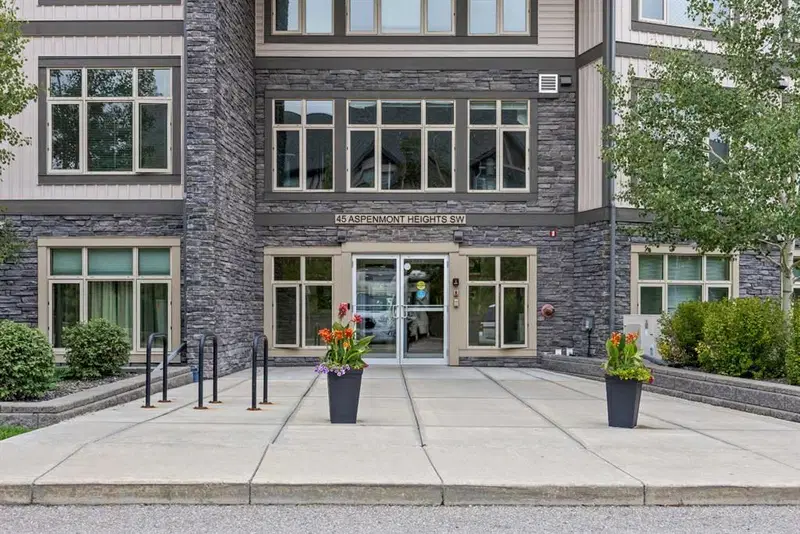
107, 45 Aspenmont Heights SW, Calgary T3H0E6
Aspen WoodsNewMLS® A2345097· New listing
CalgaryListings Insight
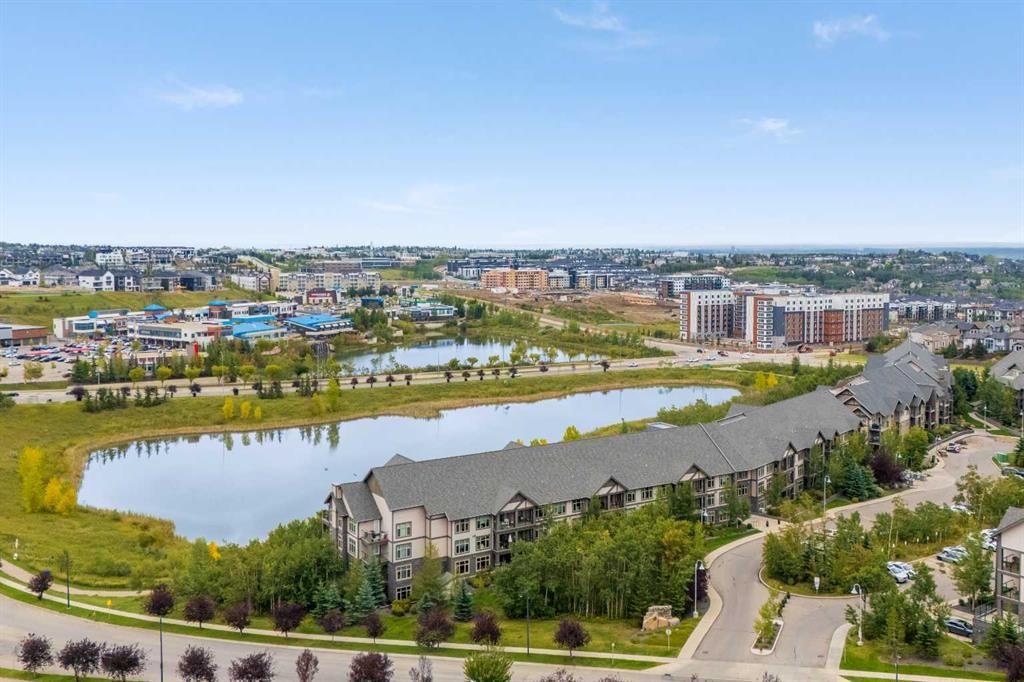
Tucked into the community of Aspen Woods, this 2-bedroom home at 107, 45 Aspenmont Heights SW was built in 2015 and includes 2 bathrooms and 918 sq ft of living space above grade. Standout details include tile flooring. Condo fees are approximately $710/month, including heat, water, and parking. Before writing, ask about condo fees, reserve fund health, bylaws, insurance deductibles, and building history. If rental income is part of the plan, verify suite legality, permits, insurance, lender treatment, and current lease details before removing conditions. This one is new to market, so showing access and offer timing may matter. MLS® A2345097.
Tucked into the community of Aspen Woods, this 2-bedroom home at 107, 45 Aspenmont Heights SW was built in 2015 and includes 2 bathrooms and 918 sq ft of living space above grade. Standout details include tile flooring. Condo fees are approximately $710/month, including heat, water, and parking. Before writing, ask about condo fees, reserve fund health, bylaws, insurance deductibles, and building history. If rental income is part of the plan, verify suite legality, permits, insurance, lender treatment, and current lease details before removing conditions. This one is new to market, so showing access and offer timing may matter. MLS® A2345097.
Want to see this home?
Tour this home in person with a CalgaryListings REALTOR® and get straight answers before you decide.
Ask a Question About This ListingCalgary Listings Group · eXp RealtyHomeowners · Free & InstantThinking of selling?Curious what your own home could be worth? Get an instant, no-obligation estimate based on current market data.
Get an Instant Home Evaluation →About this property
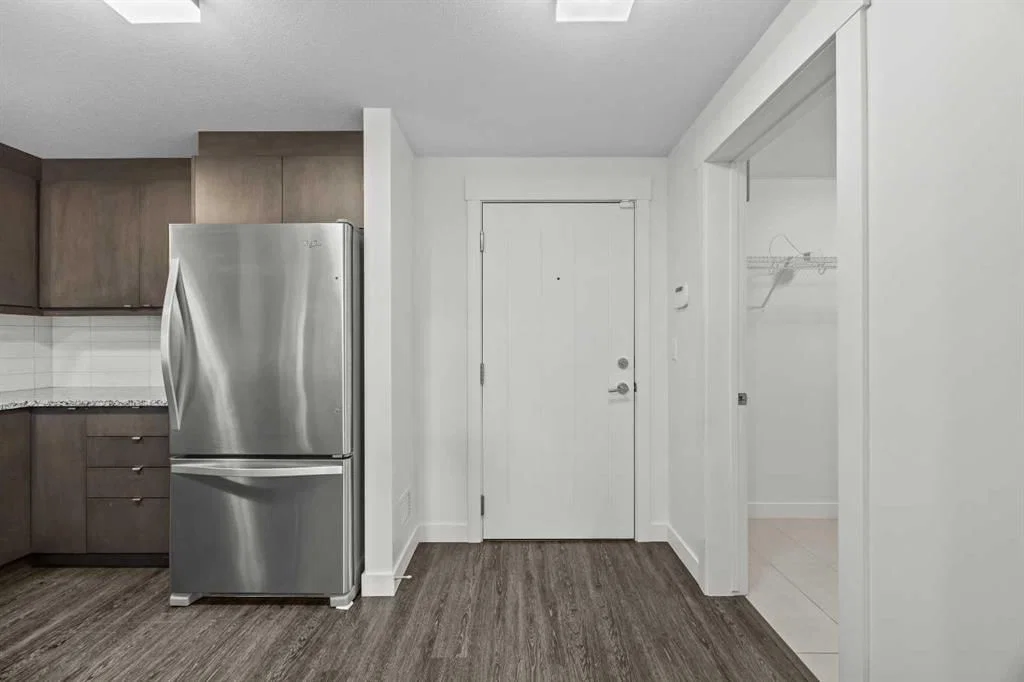
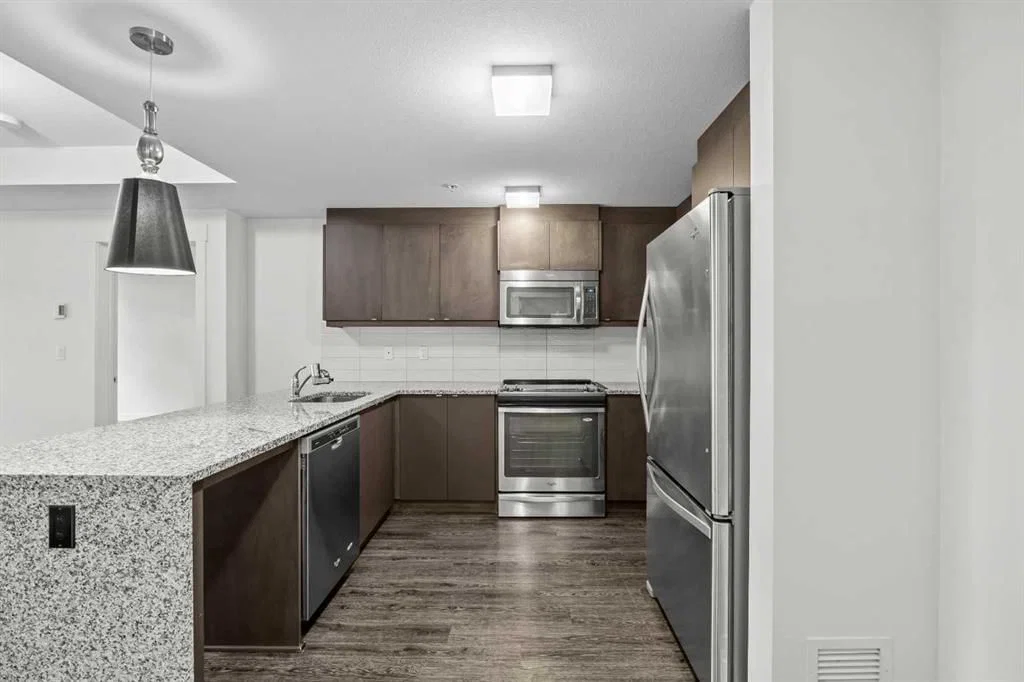
Freshly painted and ideally positioned as an end unit, this spacious 2-bedroom, 2-bathroom condo offers approximately 919 sq. ft. of thoughtfully designed living space with a peaceful outlook toward the surrounding green space and Aspen Woods Lake. The layout offers an excellent balance of openness and privacy, with generous room sizes, two full 5-piece bathrooms, and a covered balcony that takes full advantage of the serene setting. The kitchen provides ample cabinetry and workspace and opens naturally to the dining and living areas, creating a comfortable flow for both everyday living and entertaining. From the living room, step out to the covered balcony, where mature landscaping and the outlook toward the green space and Aspen Woods Lake create a quiet and private-feeling outdoor retreat. The primary bedroom is particularly spacious, measuring over 21 feet in length, and includes a walk-in closet and 5-piece ensuite. The second bedroom is well separated and located near another full 5-piece bathroom, making the layout especially practical for guests, roommates, or a home office. In-suite laundry adds further day-to-day convenience. The home also includes a titled underground heated parking stall, dedicated storage, and access to secure bike storage. A particularly convenient feature is the nearby stair access to the underground parkade, allowing quick access to the parking level without having to rely on the elevator. Residents enjoy access to excellent building amenities, including a fitness facility and a guest suite for visiting family or friends. The location also offers convenient access to parks, schools, shopping, restaurants, and major roadways, with easy connections to downtown and other parts of the city. With its end-unit position, fresh paint, spacious dual-bedroom layout, two full 5-piece bathrooms, private covered balcony, peaceful green-space and Aspen Woods Lake outlook, and convenient underground parking access, this home offers an appealing combination of privacy, comfort, and everyday functionality. Book your showing today!
Property Taxes
$2,520/yr (2026)
Condo / HOA Fee
$710.15/mo
Listing Information
MLS® NumberA2345097
StatusActive
List Price$385, 000
Days on MarketNew listing
OccupancyVacant
Property Details
Property TypeApartment
Architectural StyleApartment-Single Level Unit
ZoningDC (pre 1P2007)
Above-Grade Sq Ft918 sq ft
Year Built2015
Bedrooms2
Full Bathrooms2
Total Bathrooms2
Parking TypeUnderground
Interior
FlooringCarpet, Ceramic Tile, Laminate
Fireplaces0
HeatingIn Floor
Air ConditioningNone
Exterior & Parking
ExteriorStone, Vinyl Siding, Wood Frame
Total Parking1
Parking TypeUnderground
Patio / DeckBalcony(s)
Site & Lot
Legal Description1512994;459
Inclusions
Dishwasher,Dryer,Electric Stove,Microwave Hood Fan,Refrigerator,Washer,Window Coverings
Condo Details
Unit Number107
Monthly Condo Fee$710.15/mo
Fee IncludesHeat · Water · Parking
Unit ExposureNE
Building Stories4 storeys
Parking TypeUnderground
Pet PolicyRestrictions, Yes
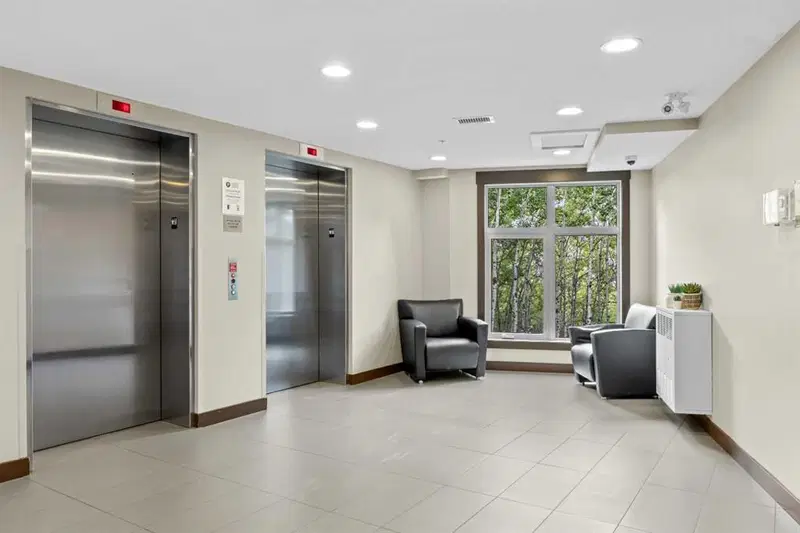
Building AmenitiesBicycle Storage · Elevator(s) · Fitness Center · Guest Suite · Secured Parking · Storage
Room Dimensions
Main Level
Kitchen10`6" × 13`5"
Dining Room6`6" × 12`1"
Living Room12`11" × 11`1"
5pc Bathroom7`9" × 9`10"
Laundry5`8" × 8`8"
Bedroom - Primary21`2" × 10`4"
5pc Ensuite bath8`5" × 8`10"
Bedroom10`11" × 9`11"
Property History
No previous MLS® listings on record for this property — this appears to be its first time offered. Want to know how often homes nearby change hands? Ask our team.
What did similar homes here actually sell for?
CalgaryListings Group clients see recent sold prices and sale-to-list ratios for homes just like this one — plus smart matches and one-tap showing requests. Free with your client portal account.