View all 32 photos
3
Bedrooms
3
Bathrooms
1,695
Sq ft
2025
Year built
$1,818
Property tax (2026)
3,055
Lot sq ft
$589,900
82 Rangeview Path SE, Calgary T3S0X1
RangeviewNewMLS® A2344890· New listing
CalgaryListings Insight
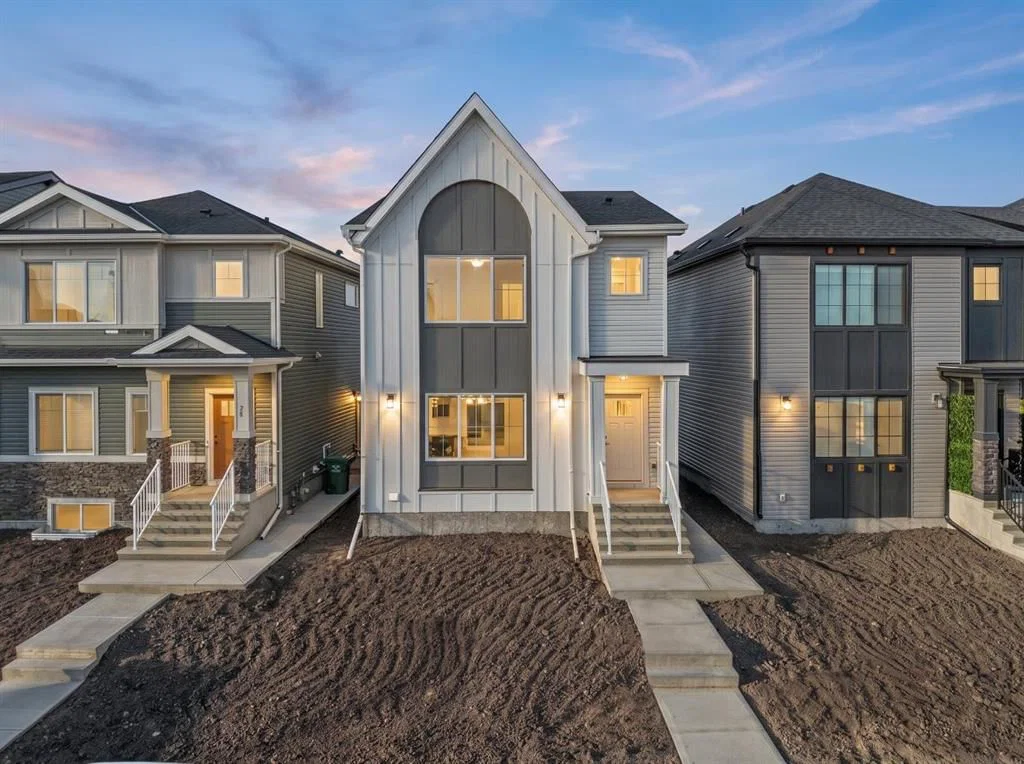
This home at 82 Rangeview Path SE is a 3-bedroom home with 3.5 bathrooms. Built in 2025, it is located in the community of Rangeview and offers 1,695 sq ft of living space above grade. Notable features include laminate flooring. Before writing, ask about recent comparable sales, inspection items, permits, basement development, and long-term resale fit. If rental income is part of the plan, verify suite legality, permits, insurance, lender treatment, and current lease details before removing conditions. This one is new to market, so showing access and offer timing may matter. MLS® A2344890.
This home at 82 Rangeview Path SE is a 3-bedroom home with 3.5 bathrooms. Built in 2025, it is located in the community of Rangeview and offers 1,695 sq ft of living space above grade. Notable features include laminate flooring. Before writing, ask about recent comparable sales, inspection items, permits, basement development, and long-term resale fit. If rental income is part of the plan, verify suite legality, permits, insurance, lender treatment, and current lease details before removing conditions. This one is new to market, so showing access and offer timing may matter. MLS® A2344890.
Want to see this home?
Tour this home in person with a CalgaryListings REALTOR® and get straight answers before you decide.
Ask a Question About This ListingCalgary Listings Group · eXp RealtyHomeowners · Free & InstantThinking of selling?Curious what your own home could be worth? Get an instant, no-obligation estimate based on current market data.
Get an Instant Home Evaluation →About this property
Exceptional opportunity in Rangeview—this beautifully designed TRUMAN laned home offers 1,695 sq. ft. of thoughtfully crafted living space, blending style, functionality, and an unbeatable location in one of Calgary’s most exciting and emerging communities.
Perfectly situated near parks, pathways, and everyday amenities, this home also enjoys close proximity to the Calgary South Health Campus and quick access to Stoney Trail, making commuting and daily errands effortless.
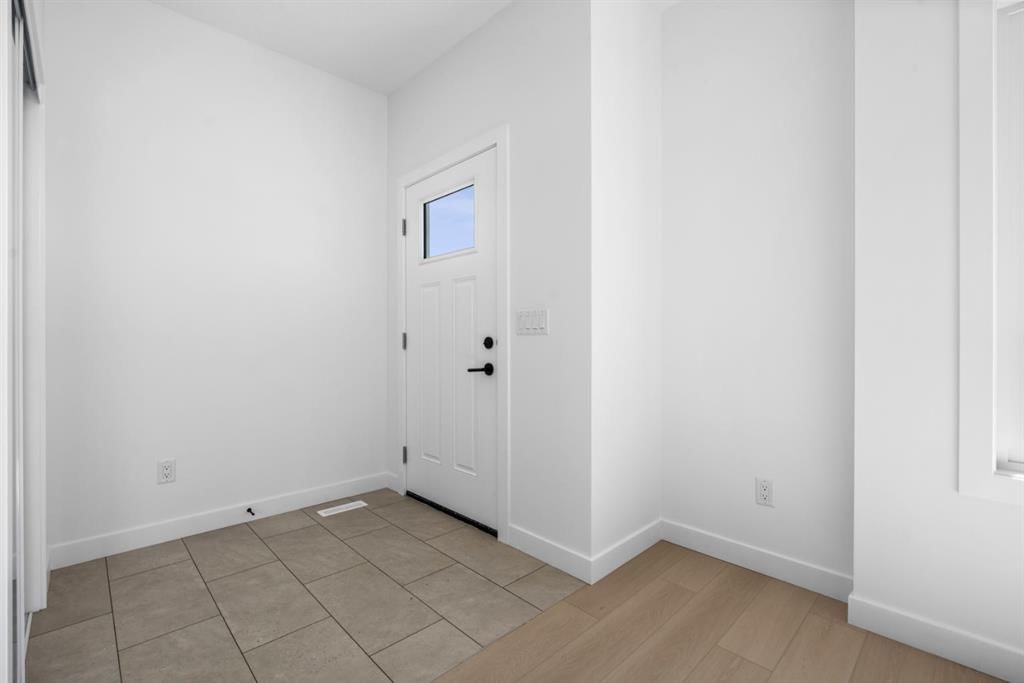
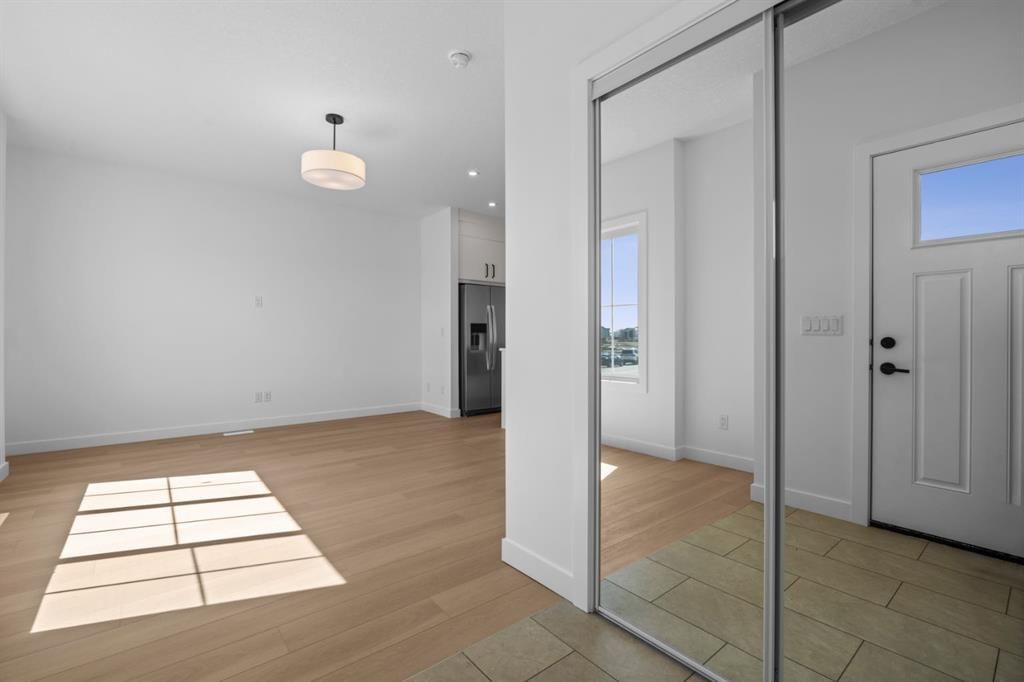
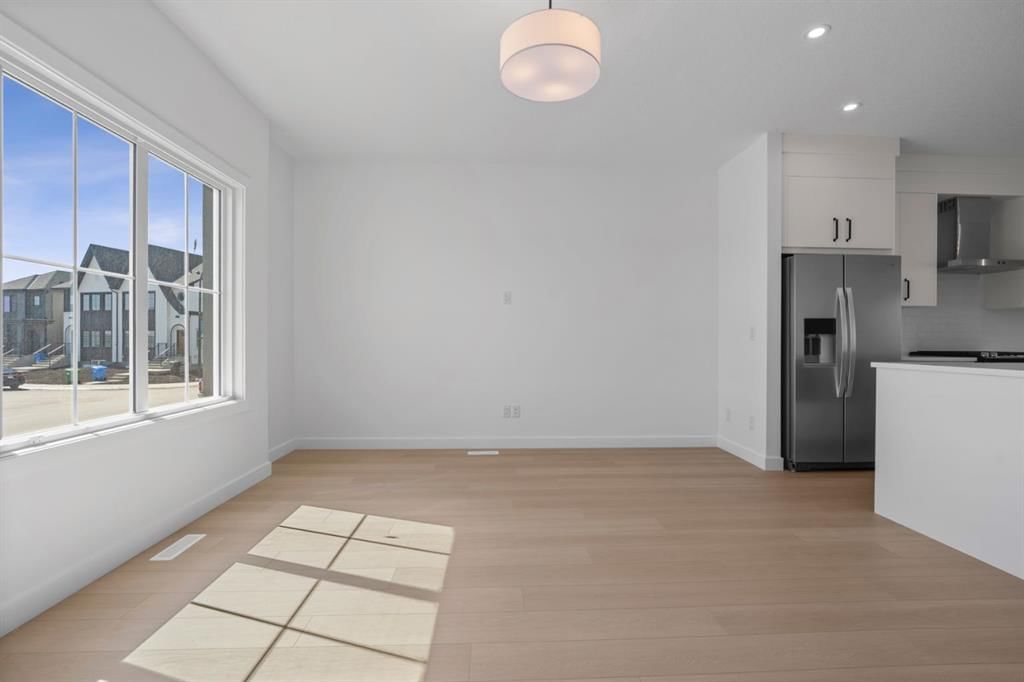
Step inside to discover a bright, open-concept main floor designed for modern living and seamless entertaining. Soaring 9-foot ceilings, luxury vinyl plank flooring, and large windows create a warm and inviting atmosphere filled with natural light. The spacious living and dining areas flow effortlessly into the kitchen, creating the ideal setting for gatherings both large and small.
At the heart of the home, the chef-inspired kitchen combines timeless style with practical design. Features include quartz countertops, full-height cabinetry with soft-close doors and drawers, stainless steel appliances, a sleek eating bar, and a generous walk-in pantry—perfect for busy households and avid entertainers alike.
Upstairs, a versatile central bonus room offers valuable additional living space, ideal for a home office, media room, or children's play area. The private primary retreat is a true highlight, featuring an elegant tray ceiling, a walk-in closet, and a well-appointed 3-piece ensuite. Two additional bedrooms, a stylish full bathroom, and the convenience of upper-floor laundry complete the upper level.
Built with the quality craftsmanship and attention to detail TRUMAN is known for, this exceptional home delivers outstanding value, contemporary finishes, and a functional layout designed to grow with your lifestyle.
Don't miss your opportunity to own in Rangeview Springs—one of Calgary’s newest and most sought-after communities.
Property Taxes
$1,818/yr (2026)
Listing Information
MLS® NumberA2344890
StatusActive
List Price$589, 900
Days on MarketNew listing
OccupancyNew; Never Occupied
Property Details
Property TypeDetached
Architectural Style2 Storey
ZoningR-G
Above-Grade Sq Ft1, 695 sq ft
Year Built2025
Bedrooms3
Full Bathrooms3
Half Bathrooms1
Total Bathrooms3.5
Interior
BasementOther, Unfinished, Separate/Exterior Entry
FlooringCarpet, Laminate
Fireplaces0
HeatingForced Air
Air ConditioningNone
Exterior & Parking
ExteriorVinyl Siding, Wood Frame
RoofAsphalt Shingle
FoundationPoured Concrete
Total Parking2
Patio / DeckNone
Site & Lot
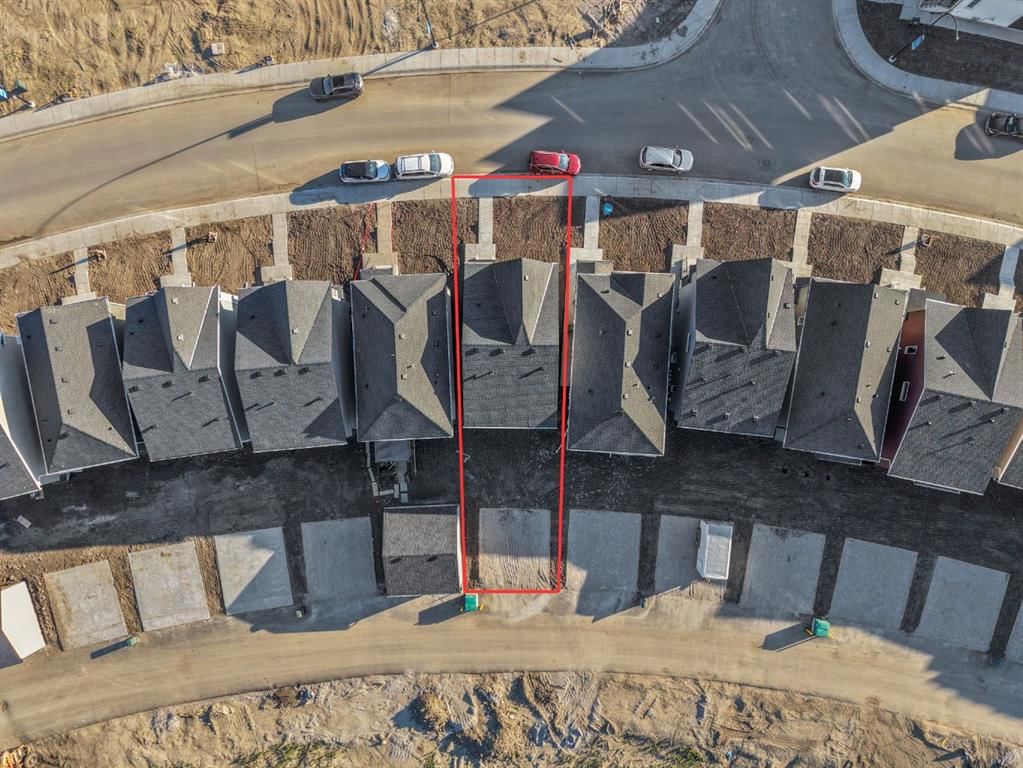
Lot Size3, 055 sq ft
Lot Acres0.07 acres
Lot Width30.51
Lot FeaturesBack Lane
Legal Description2511661;24;14
Inclusions
Dishwasher,Microwave,Range,Range Hood,Refrigerator,Washer/Dryer
Room Dimensions
Main Level
Living Room13`6" × 13`10"
Kitchen13`7" × 9`3"
Dining Room13`10" × 9`10"
2pc Bathroom0`0" × 0`0"
Second Level
Bedroom - Primary13`3" × 15`1"
3pc Ensuite bath0`0" × 0`0"
Bonus Room16`8" × 8`2"
Bedroom10`5" × 8`4"
Bedroom9`3" × 10`2"
4pc Bathroom
Laundry
Property History
No previous MLS® listings on record for this property — this appears to be its first time offered. Want to know how often homes nearby change hands? Ask our team.
What did similar homes here actually sell for?
CalgaryListings Group clients see recent sold prices and sale-to-list ratios for homes just like this one — plus smart matches and one-tap showing requests. Free with your client portal account.