View all 49 photos
3
Bedrooms
5
Bathrooms
2,507
Sq ft
2008
Year built
$7,447
Property tax (2026)
2
Garage
3,315
Lot sq ft
$1,399,999
2409 Westmount Road NW, Calgary T2N 3N9
West HillhurstNewMLS® A2344862· New listing
CalgaryListings Insight
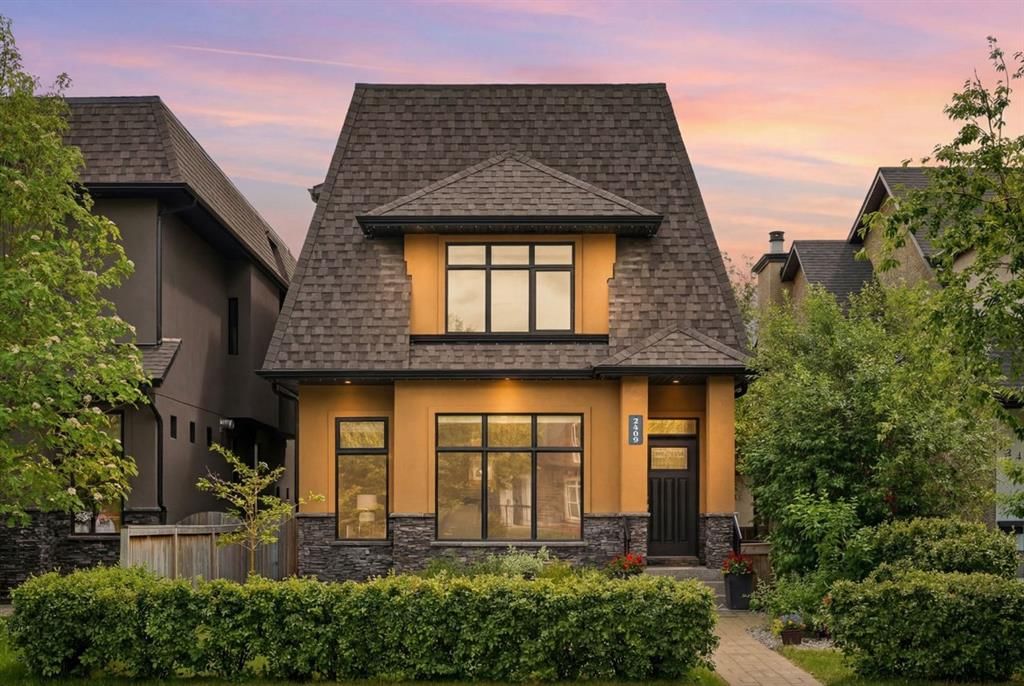
Welcome to 2409 Westmount Road NW — a 3-bedroom home built in 2008, featuring 5.5 bathrooms in the community of West Hillhurst, with 2,507 sq ft of living space above grade. Highlights include a fully finished basement, a double garage, and hardwood flooring. Before writing, ask about recent comparable sales, inspection items, permits, basement development, and long-term resale fit. If rental income is part of the plan, verify suite legality, permits, insurance, lender treatment, and current lease details before removing conditions. This one is new to market, so showing access and offer timing may matter. MLS® A2344862.
Welcome to 2409 Westmount Road NW — a 3-bedroom home built in 2008, featuring 5.5 bathrooms in the community of West Hillhurst, with 2,507 sq ft of living space above grade. Highlights include a fully finished basement, a double garage, and hardwood flooring. Before writing, ask about recent comparable sales, inspection items, permits, basement development, and long-term resale fit. If rental income is part of the plan, verify suite legality, permits, insurance, lender treatment, and current lease details before removing conditions. This one is new to market, so showing access and offer timing may matter. MLS® A2344862.
Want to see this home?
Tour this home in person with a CalgaryListings REALTOR® and get straight answers before you decide.
Ask a Question About This ListingCalgary Listings Group · eXp RealtyHomeowners · Free & InstantThinking of selling?Curious what your own home could be worth? Get an instant, no-obligation estimate based on current market data.
Get an Instant Home Evaluation →About this property
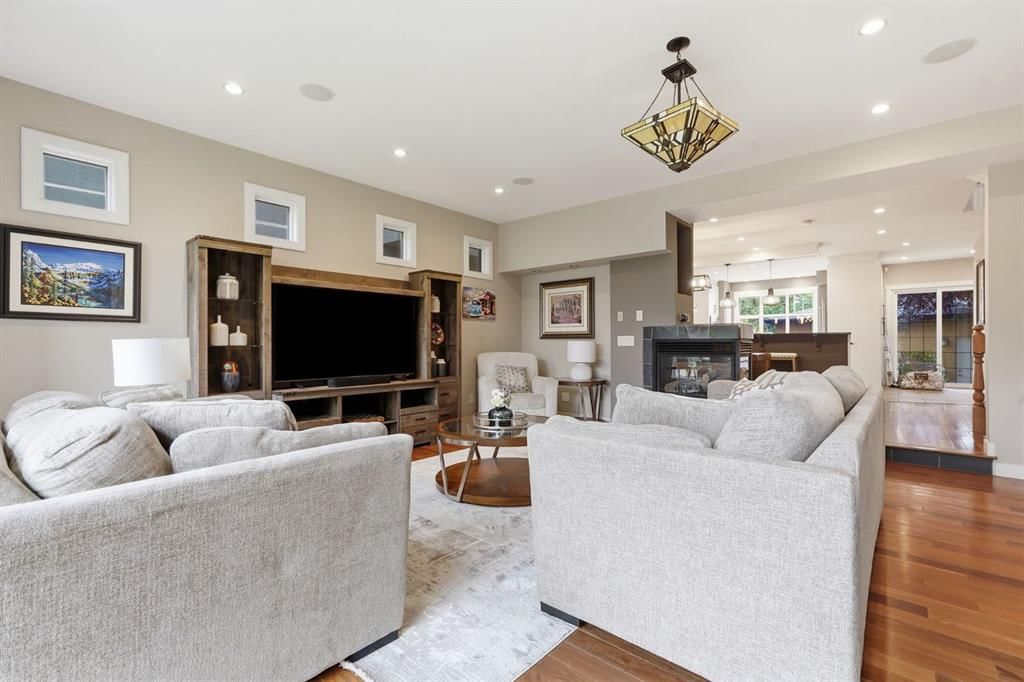
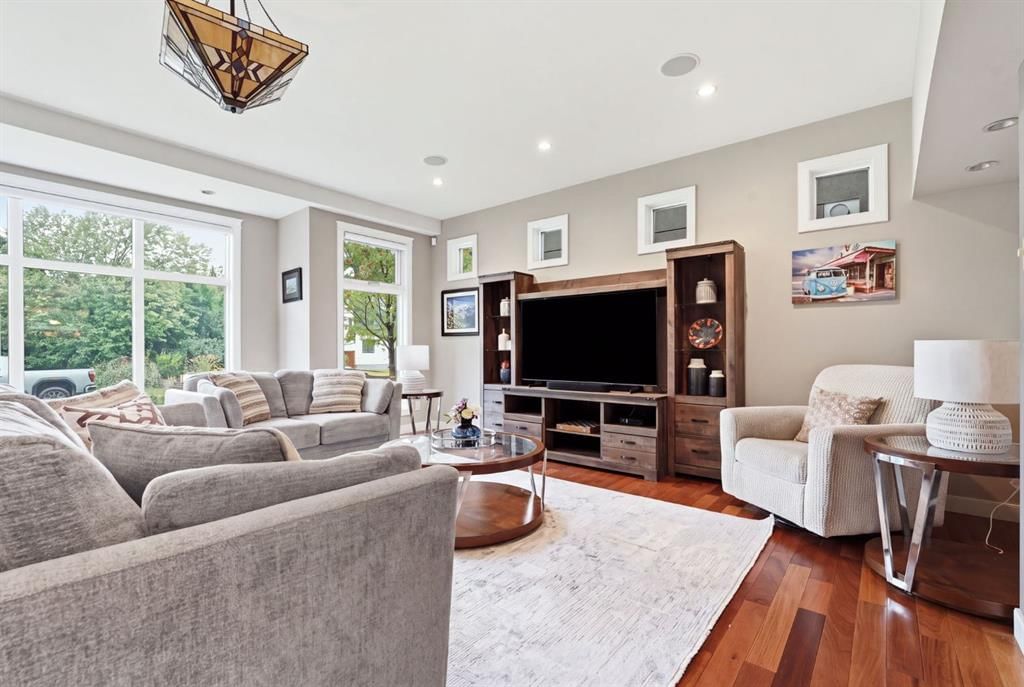
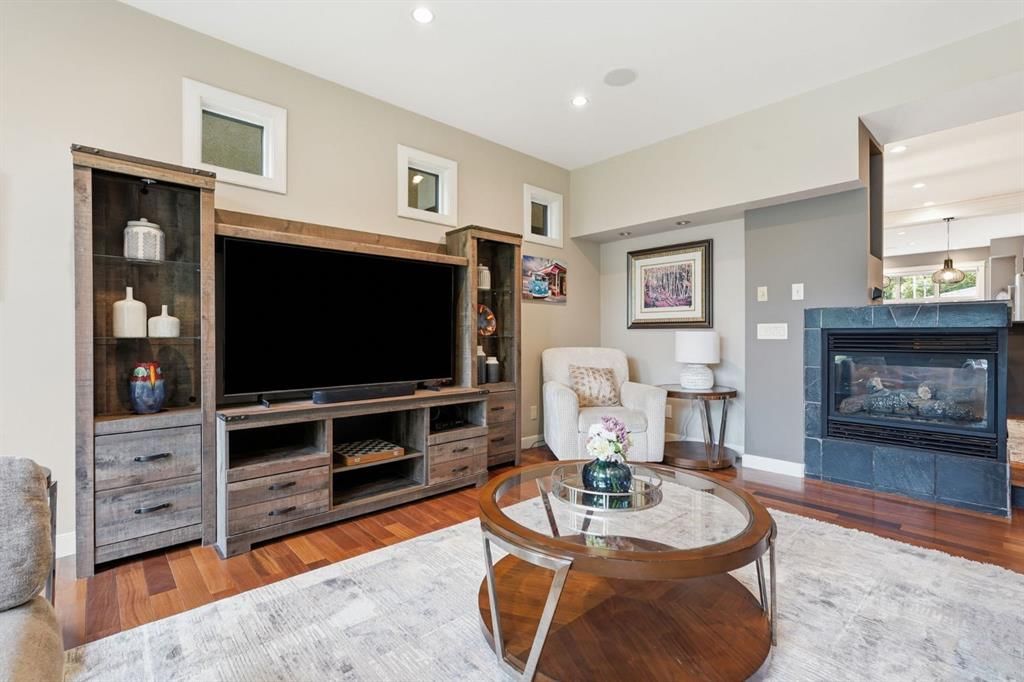
OPEN HOUSE SATURDAY SEPTEMBER 12TH 3PM-5PM! There are homes that simply offer space, and then there are homes that become the backdrop for life's most meaningful moments. Welcome to this exceptional detached family home in the heart of West Hillhurst, where timeless design, thoughtful craftsmanship, and an unbeatable location come together to create a place you'll be proud to call home. From the moment you arrive, the stunning curb appeal and beautifully maintained front yard create a warm first impression. Built in 2008 and offering over 3,450 square feet of developed living space, this 2½-storey home has been designed with family living in mind. Large windows fill the main floor with natural light, creating an inviting atmosphere throughout the spacious living and dining areas. At the heart of the home, the beautifully appointed kitchen is sure to become everyone's favourite gathering place, featuring granite countertops, stainless steel appliances, a large island, abundant cabinetry, and exceptional workspace. A striking double-sided fireplace connects the living and dining spaces, creating warmth and ambiance for family dinners, holiday celebrations, and quiet evenings at home.
Step outside to the private, fully fenced backyard where summer barbecues, children's playtime, and evenings spent with friends and family await. The detached double garage provides convenience while still allowing for a charming outdoor retreat.
Upstairs, the second level offers three generous bedrooms, including a stunning primary suite designed as a peaceful escape at the end of the day. Complete with a spacious walk-in closet and a luxurious ensuite featuring a double vanity, soaking tub, and separate shower, this is a space you'll look forward to coming home to. Two additional bedrooms, a full bathroom, and the convenience of upper-floor laundry complete this level.
The third floor is a true standout feature and offers incredible flexibility for growing families. Whether it's movie nights, a games room, home office, teen retreat, fitness space, or a combination of all four, this expansive family room and additional bathroom create the perfect bonus space to adapt as your family's needs evolve.
The fully finished basement extends the living space even further with a large recreation room, an additional bedroom, and a full bathroom, making it ideal for guests, older children, or multi-generational living.
Perfectly situated in one of Calgary's most sought-after inner-city communities, you'll love being just minutes from schools, parks, pathways, the Bow River, Kensington, downtown, and countless amenities. West Hillhurst is known for its strong sense of community, family-friendly atmosphere, and access to everything that makes Calgary living so special. This is more than just a beautiful home. It's a place where birthdays are celebrated, holidays are shared, friendships are built, and memories are made for years to come.
Property Taxes
$7,447/yr (2026)
Listing Information
MLS® NumberA2344862
StatusActive
List Price$1, 399, 999
Days on MarketNew listing
OccupancyOwner
Property Details
Property TypeDetached
Architectural Style2 and Half Storey
ZoningR-CG
Above-Grade Sq Ft2, 507 sq ft
Year Built2008
Bedrooms3
Full Bathrooms5
Half Bathrooms1
Total Bathrooms5.5
Interior
BasementFull, Finished, None
FlooringCarpet, Ceramic Tile, Hardwood
Fireplaces0
HeatingForced Air
Air ConditioningNone
Exterior & Parking
ExteriorStone, Stucco, Wood Frame
RoofAsphalt Shingle
FoundationPoured Concrete
Garage Spaces2
Total Parking2
Patio / DeckDeck
Site & Lot
Lot Size3, 315 sq ft
Lot Acres0.08 acres
Lot Width31.01
Lot FeaturesBack Yard, Rectangular Lot
Legal Description0811600;10;41
Inclusions
Built-In Oven,Dishwasher,Dryer,Gas Cooktop,Microwave,Range Hood,Refrigerator,Washer
Room Dimensions
Main Level
2pc Bathroom5`9" × 4`10"
Dining Room18`5" × 11`6"
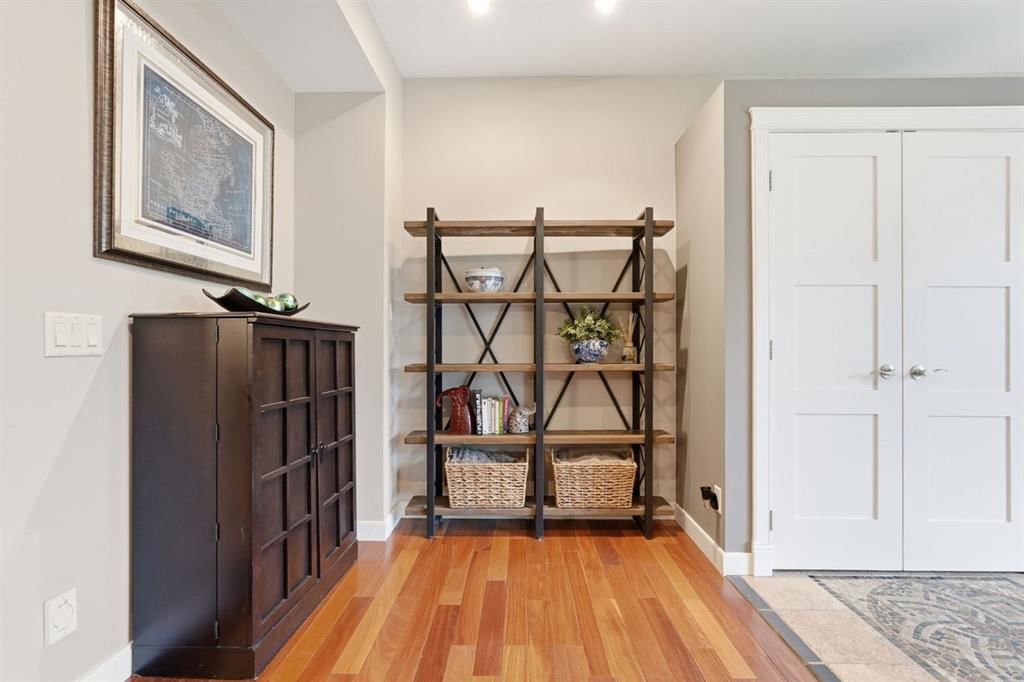
Foyer5`6" × 10`4"
Kitchen23`6" × 14`7"
Living Room22`0" × 20`11"
Second Level
4pc Bathroom7`8" × 4`11"
5pc Ensuite bath9`3" × 8`9"
Bedroom10`4" × 11`3"
Bedroom8`10" × 11`4"
Bedroom - Primary14`9" × 18`7"
Walk-In Closet4`6" × 18`6"
Basement Level
4pc Bathroom7`7" × 6`2"
Other4`3" × 5`8"
Bedroom16`3" × 10`8"
Game Room20`9" × 19`7"
Walk-In Closet4`1" × 10`8"
Property History
2024-01-01
Listed at $000,000
Status
2024-01-01
Listed at $000,000
Status
2024-01-01
Listed at $000,000
Status
This property has been listed 1 time before — see each asking price, what happened, and any sold prices.
Takes 10 seconds · no spam · instant access
What did similar homes here actually sell for?
CalgaryListings Group clients see recent sold prices and sale-to-list ratios for homes just like this one — plus smart matches and one-tap showing requests. Free with your client portal account.