View all 45 photos
3
Bedrooms
3
Bathrooms
1,288
Sq ft
1972
Year built
$3,241
Property tax (2026)
1
Garage
3,842
Lot sq ft
$649,900
64 Doverview Place SE, Calgary T2B 1Z5
DoverNewMLS® A2344806· New listing
CalgaryListings Insight
Located in the community of Dover, 64 Doverview Place SE is a 3-bedroom home with 3 bathrooms, built in 1972, offering 1,288 sq ft of living space above grade. Additional features include a fully finished basement, a single garage, vinyl plank flooring, and a quiet cul-de-sac location. Before writing, ask about recent comparable sales, inspection items, permits, basement development, and long-term resale fit. If rental income is part of the plan, verify suite legality, permits, insurance, lender treatment, and current lease details before removing conditions. This one is new to market, so showing access and offer timing may matter. MLS® A2344806.
Located in the community of Dover, 64 Doverview Place SE is a 3-bedroom home with 3 bathrooms, built in 1972, offering 1,288 sq ft of living space above grade. Additional features include a fully finished basement, a single garage, vinyl plank flooring, and a quiet cul-de-sac location. Before writing, ask about recent comparable sales, inspection items, permits, basement development, and long-term resale fit. If rental income is part of the plan, verify suite legality, permits, insurance, lender treatment, and current lease details before removing conditions. This one is new to market, so showing access and offer timing may matter. MLS® A2344806.
Want to see this home?
Tour this home in person with a CalgaryListings REALTOR® and get straight answers before you decide.
Ask a Question About This ListingCalgary Listings Group · eXp RealtyHomeowners · Free & InstantThinking of selling?Curious what your own home could be worth? Get an instant, no-obligation estimate based on current market data.
Get an Instant Home Evaluation →About this property
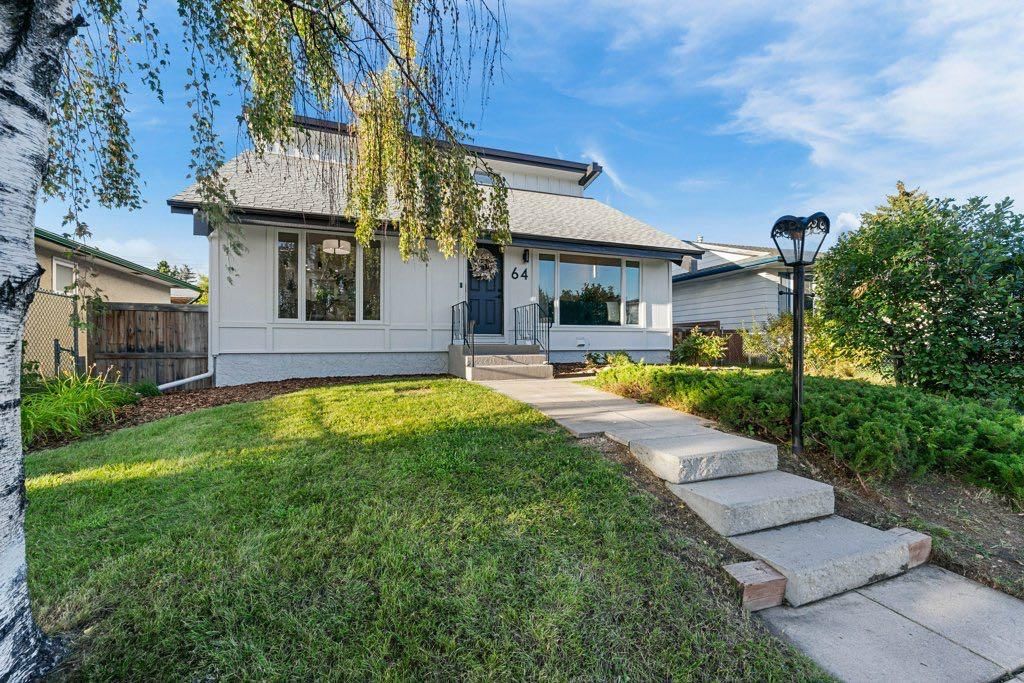
Beautifully updated, thoughtfully designed, and packed with income potential. Warm natural tones, crisp white finishes and contemporary lighting give this home a polished, elevated feel that’s anything but your typical investment property.
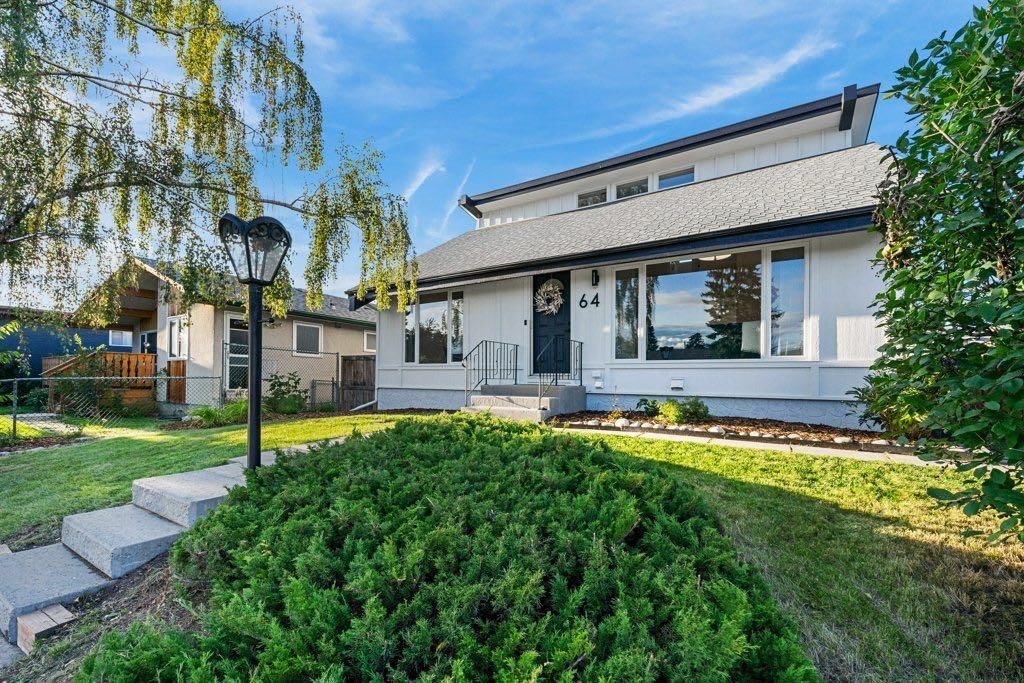
Tucked into a quiet cul-de-sac, this extensively updated home delivers the kind of package investors and homeowners alike are looking for: turnkey condition, excellent suite potential, separate laundry, a large mature lot, oversized single garage and a long list of major improvements already completed.
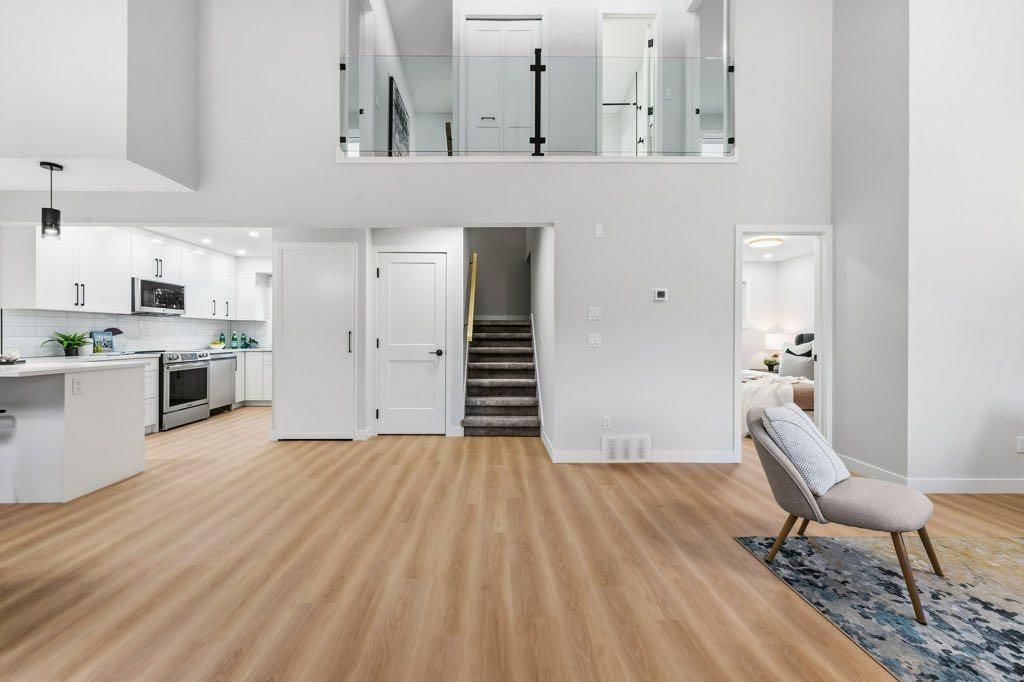
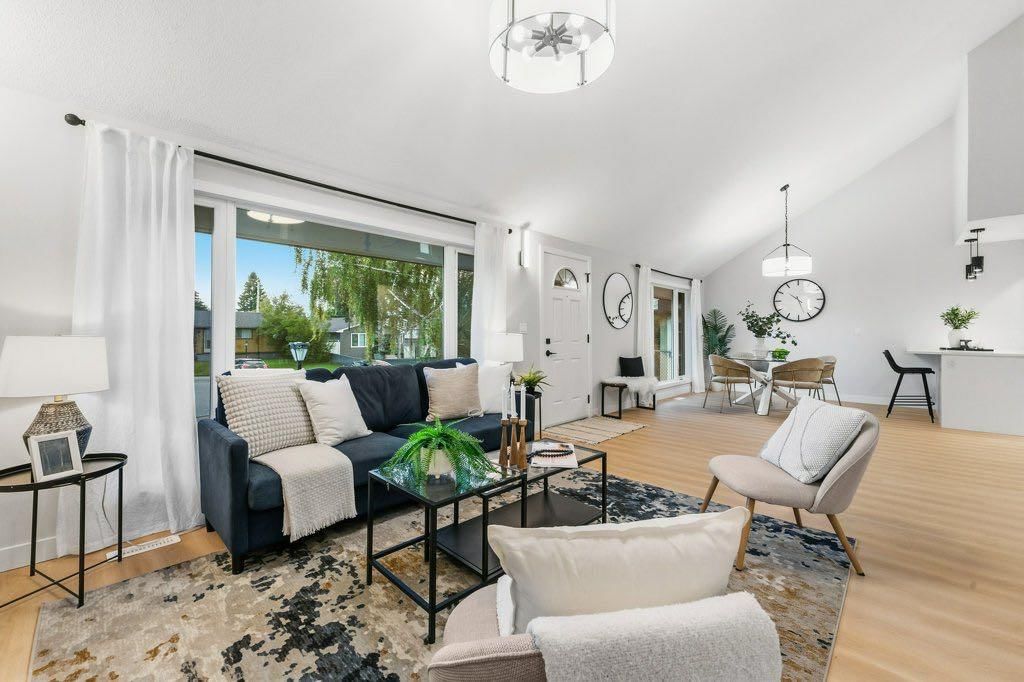
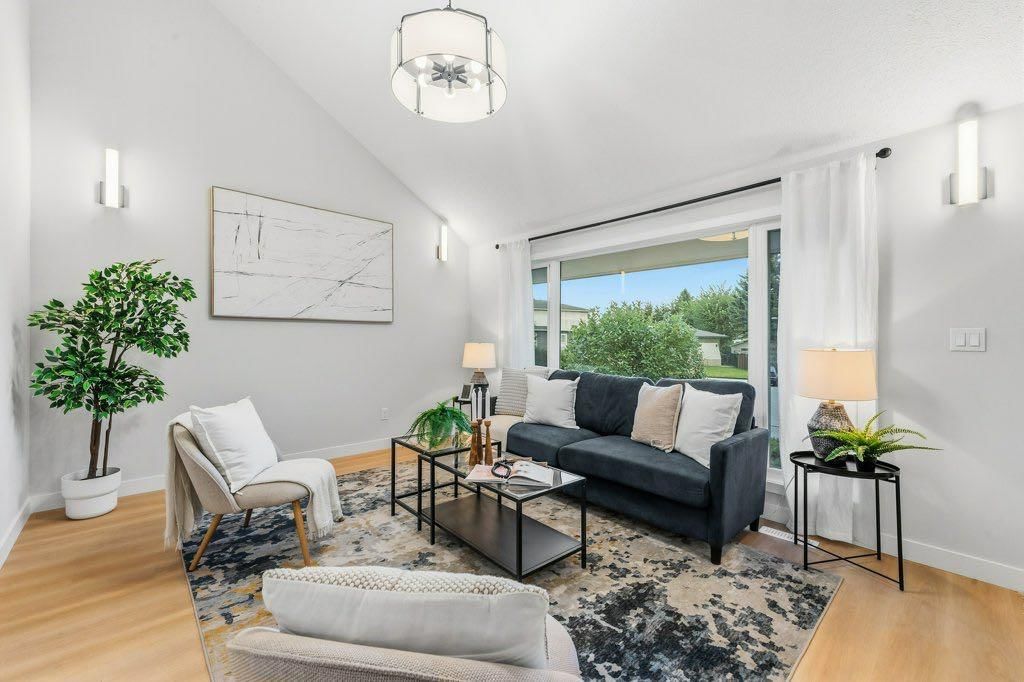
Step inside and the difference is immediate. The main floor is bright, modern and beautifully refreshed, with soaring vaulted ceilings, oversized windows, warm-toned LVP flooring and a crisp contemporary kitchen featuring white cabinetry, stainless steel appliances and clean modern finishes. The open living and dining areas feel spacious, inviting and highly rentable, while separate main-floor laundry adds everyday convenience.
The primary bedroom features its own private ensuite with a fully tiled walk-in shower and glass enclosure. Two additional bedrooms and a second full bathroom complete the upper level.
Downstairs adds significant flexibility with its own kitchen, living space, bedrooms, bathroom and separate laundry. While the basement is not currently registered as a legal secondary suite, the work has been fully permitted and offers an excellent opportunity for a buyer to pursue secondary-suite registration (subject to City approval).
Just as impressive is the work you don’t immediately see—the expensive infrastructure already taken care of. Improvements include a newer furnace, hot water tank, newer roof, updated exterior design, new windows, updated ABS and PEX plumbing, plus a main sewer line back-flow preventer for added basement protection.
Outside, the property continues to deliver with a south-facing front yard, mature trees, privacy, attractive landscaping, decorative rock and mulch, huge deck, oversized single detached garage and wide paved alley. The quiet cul-de-sac location is the finishing touch.
This is a property that makes sense today while still offering opportunity for tomorrow—a beautifully presented, extensively updated home with income potential, strong fundamentals and room to maximize its value.
Turnkey. Flexible. Full of potential.
Property Taxes
$3,241/yr (2026)
Listing Information
MLS® NumberA2344806
StatusActive
List Price$649, 900
Days on MarketNew listing
OccupancyVacant
Property Details
Property TypeDetached
Architectural Style1 and Half Storey
ZoningR-C1
Above-Grade Sq Ft1, 288 sq ft
Year Built1972
Bedrooms3
Full Bathrooms3
Total Bathrooms3
Interior
BasementFull, Finished, Other
FlooringCarpet, Vinyl Plank
Fireplaces0
HeatingForced Air
Air ConditioningNone
Exterior & Parking
ExteriorOther, Wood Frame, Wood Siding
RoofAsphalt Shingle
FoundationPoured Concrete
Garage Spaces1
Total Parking1
Patio / DeckDeck
Site & Lot
Lot Size3, 842 sq ft
Lot Acres0.09 acres
Lot Width48.23
Lot FeaturesBack Lane, Back Yard, Cul-De-Sac, Irregular Lot, Level, Private, Treed
Legal Description1125LK;10;73
Inclusions
Dishwasher,Dryer,Microwave Hood Fan,Refrigerator,Stove(s),Washer
Room Dimensions
Main Level
3pc Ensuite bath7`10" × 4`11"
Dining Room9`3" × 10`6"
Kitchen16`2" × 10`6"
Living Room13`9" × 20`10"
Bedroom - Primary13`6" × 9`0"
Upper Level
4pc Bathroom7`11" × 4`11"
Bedroom11`2" × 8`10"
Bedroom11`3" × 10`1"
Basement Level
4pc Bathroom10`11" × 5`0"
Bedroom10`10" × 9`5"
Bedroom14`0" × 8`2"
Family Room12`7" × 10`8"
Kitchen12`8" × 19`3"
Property History
2024-01-01
Listed at $000,000
Status
2024-01-01
Listed at $000,000
Status
2024-01-01
Listed at $000,000
Status
This property has been listed 1 time before — see each asking price, what happened, and any sold prices.
Takes 10 seconds · no spam · instant access
What did similar homes here actually sell for?
CalgaryListings Group clients see recent sold prices and sale-to-list ratios for homes just like this one — plus smart matches and one-tap showing requests. Free with your client portal account.