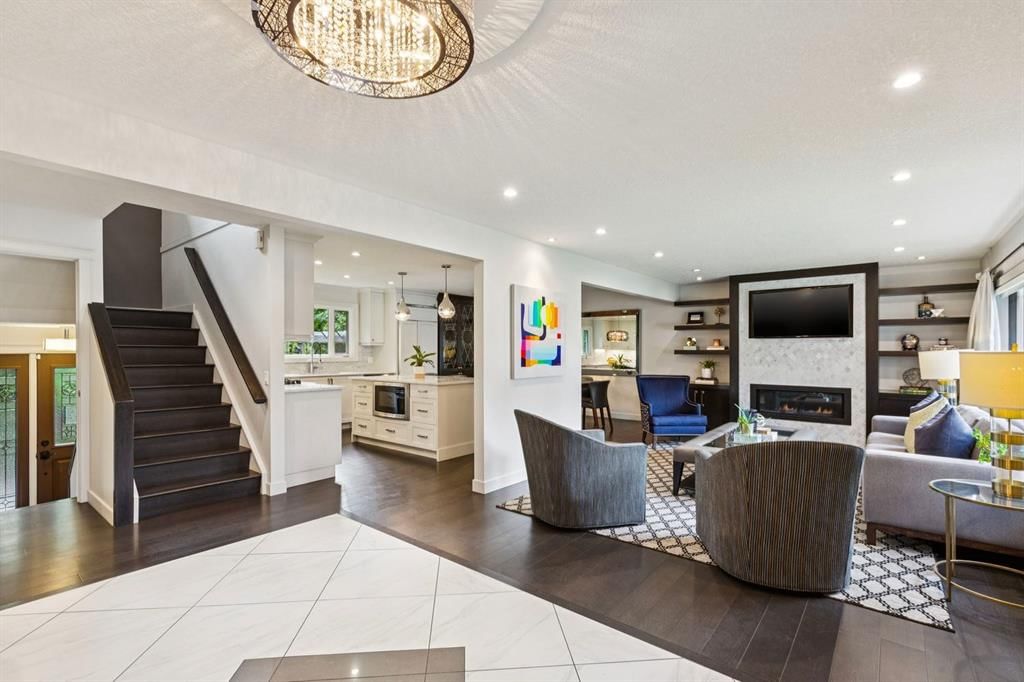
View all 46 photos
4
Bedrooms
4
Bathrooms
2,619
Sq ft
1968
Year built
$10,107
Property tax (2026)
4
Garage
7,782
Lot sq ft
$1,599,000
16 Varsdale Place NW, Calgary T3A 0G7
VarsityNewMLS® A2344053· New listing
CalgaryListings Insight
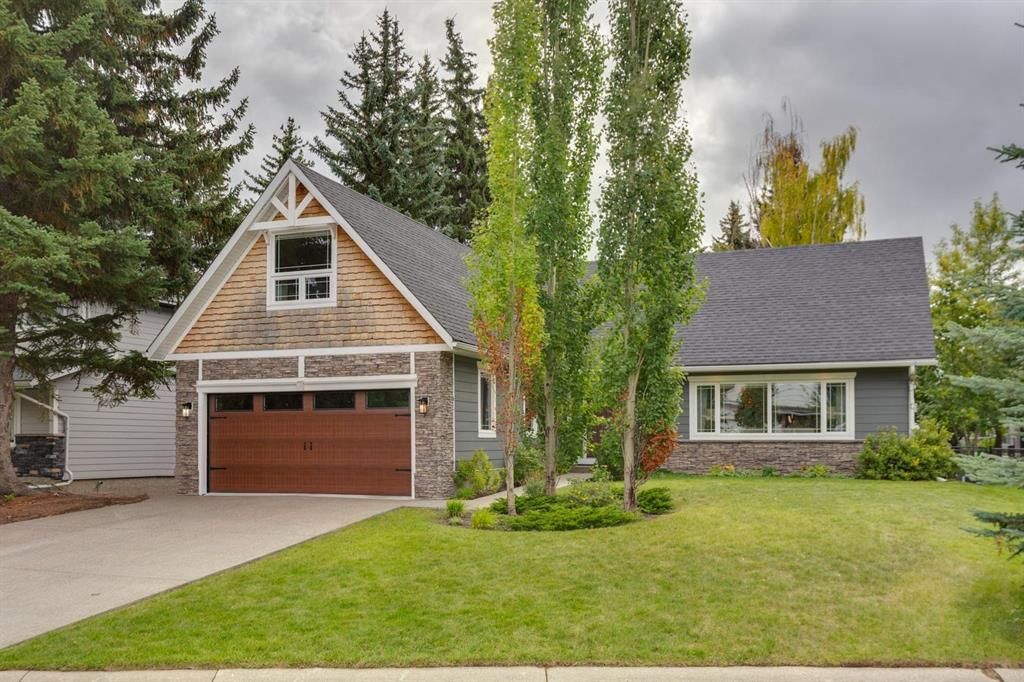
Located in the community of Varsity, 16 Varsdale Place NW is a 4-bedroom home with 4.5 bathrooms, built in 1968, offering 2,619 sq ft of living space above grade. Standout details include a fully finished basement, a 4-car garage, hardwood flooring, 2 fireplaces, and air conditioning. Before writing, ask about recent comparable sales, inspection items, permits, basement development, and long-term resale fit. If rental income is part of the plan, verify suite legality, permits, insurance, lender treatment, and current lease details before removing conditions. This one is new to market, so showing access and offer timing may matter. MLS® A2344053.
Located in the community of Varsity, 16 Varsdale Place NW is a 4-bedroom home with 4.5 bathrooms, built in 1968, offering 2,619 sq ft of living space above grade. Standout details include a fully finished basement, a 4-car garage, hardwood flooring, 2 fireplaces, and air conditioning. Before writing, ask about recent comparable sales, inspection items, permits, basement development, and long-term resale fit. If rental income is part of the plan, verify suite legality, permits, insurance, lender treatment, and current lease details before removing conditions. This one is new to market, so showing access and offer timing may matter. MLS® A2344053.
Want to see this home?
Tour this home in person with a CalgaryListings REALTOR® and get straight answers before you decide.
Ask a Question About This ListingCalgary Listings Group · eXp RealtyHomeowners · Free & InstantThinking of selling?Curious what your own home could be worth? Get an instant, no-obligation estimate based on current market data.
Get an Instant Home Evaluation →About this property
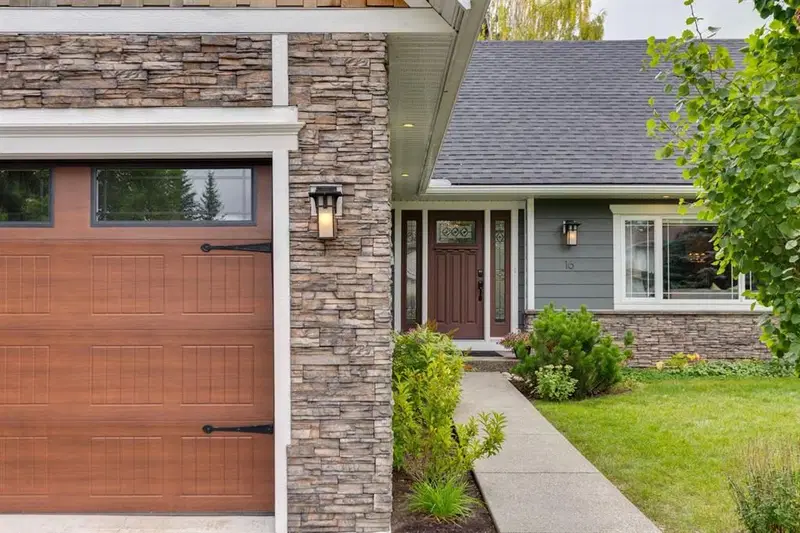
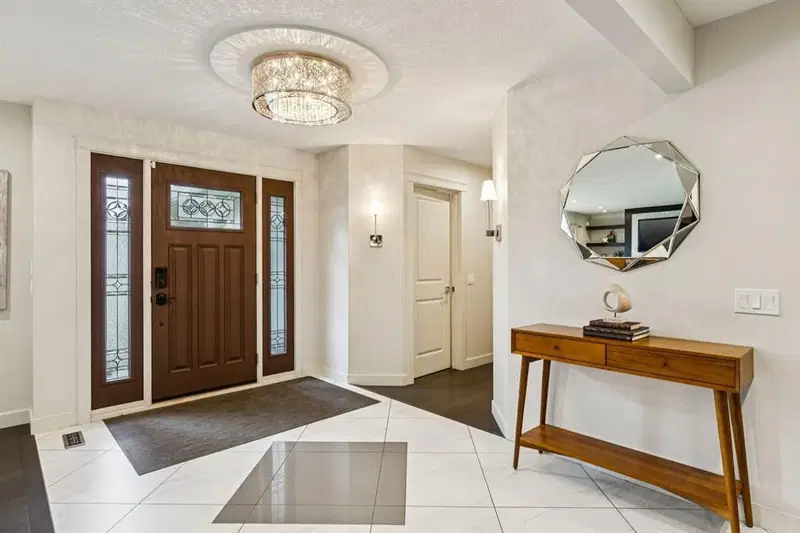
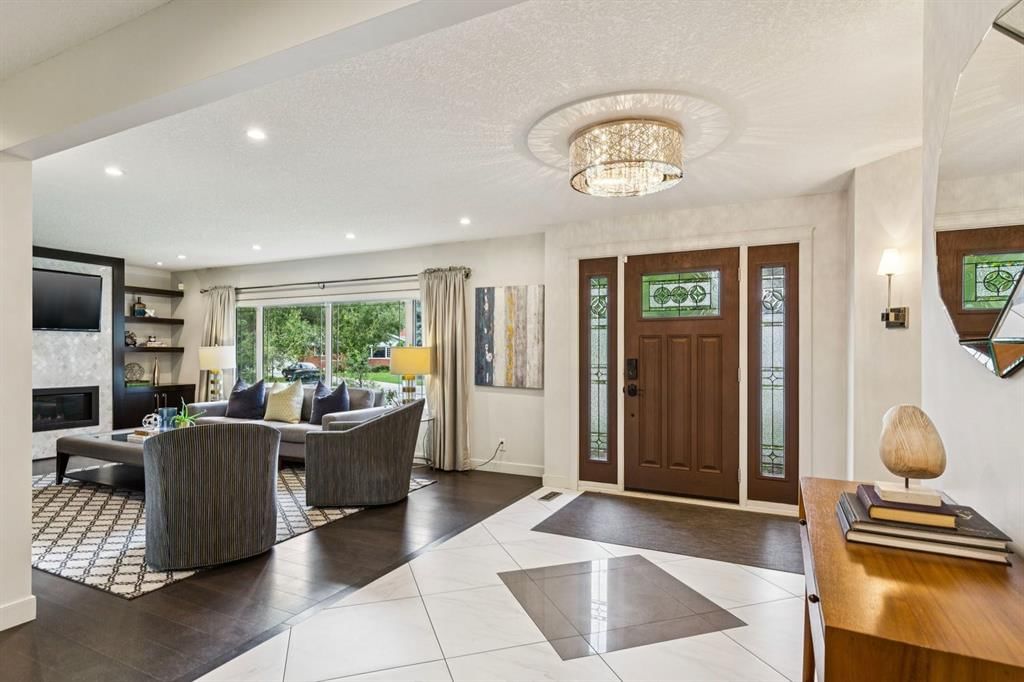
Completely renovated and tucked into a Varsity cul-de-sac, this 6-bedroom home sits on an oversized pie-shaped lot with a south-facing backyard backing directly onto a recreational pathway. With 2,619 sq. ft. above grade and more than 4,000 sq. ft. of living space, it offers 4 bedrooms up, 2 downstairs and 3.5 bathrooms, with room to gather and space to spread out. Large windows bring natural light into the open main floor and frame views of the mature backyard. The kitchen combines extensive cabinetry, stone countertops, quality appliances and a generous island with seating. Its connection to the dining and living areas keeps conversation going, whether preparing dinner or hosting friends. A gas fireplace flanked by custom built-ins gives the living room a welcoming focal point. The main floor primary bedroom has a custom walk-in closet, an ensuite with dual vanities, heated floors, a freestanding tub and an oversized glass-enclosed steam shower. Upstairs, 3 more bedrooms are complemented by a bonus area and upper-floor laundry. The main bathroom also features a double vanity and heated floors. The fully developed lower level includes 2 additional bedrooms, 1 with a large walk-in closet, a full bathroom. The large recreation and media area with custom built-ins, A temperature-controlled wine room offers dedicated storage for your collection, with abundant additional storage throughout the home. The south-facing backyard offers plenty of space and privacy beneath mature trees. A large deck provides space for outdoor dining, while the lawn and garden beds leave plenty of room for play and planting. Gated access connects directly to the pathway beyond the property. Market Mall, the University of Calgary, University District, Foothills Medical Centre, Alberta Children’s Hospital and Bowmont Park are all nearby. This fully renovated home offers generous living space, a south-facing backyard and direct pathway access from a quiet Varsity cul-de-sac. Book a private showing to experience the home and its setting firsthand.
Property Taxes
$10,107/yr (2026)
Listing Information
MLS® NumberA2344053
StatusActive
List Price$1, 599, 000
Days on MarketNew listing
OccupancyOwner
Property Details
Property TypeDetached
Architectural Style2 Storey
ZoningR-CG
Above-Grade Sq Ft2, 619 sq ft
Year Built1968
Bedrooms4
Full Bathrooms4
Half Bathrooms1
Total Bathrooms4.5
Interior
BasementFull, Finished, None
FlooringCarpet, Ceramic Tile, Hardwood, Tile
Fireplaces2
HeatingIn Floor, Forced Air, Natural Gas
Air ConditioningCentral Air
Exterior & Parking
ExteriorCedar, Composite Siding, Stone, Wood Frame
RoofAsphalt Shingle
FoundationPoured Concrete
Garage Spaces4
Total Parking4
Patio / DeckDeck, Patio
Site & Lot
Lot Size7, 782 sq ft
Lot Acres0.18 acres
Lot Width60.50
Lot FeaturesCul-De-Sac, Fruit Trees/Shrub(s), Level, Pie Shaped Lot
Legal Description5326JK;42;8
Inclusions
Dishwasher,Dryer,Garage Control(s),Gas Stove,Microwave,Range Hood,Refrigerator,Washer,Window Coverings
Room Dimensions
Main Level
Kitchen10`2" × 15`0"
Dining Room10`0" × 15`0"
Living Room20`2" × 12`1"
Foyer7`9" × 15`9"
Mud Room6`6" × 5`6"
Bedroom - Primary13`0" × 13`6"
2pc Bathroom8`8" × 5`0"
6pc Ensuite bath10`0" × 15`3"
Upper Level
Bonus Room14`0" × 29`10"
Laundry5`2" × 3`0"
Bedroom12`0" × 11`8"
Bedroom9`6" × 13`6"
Bedroom12`10" × 14`10"
5pc Bathroom7`2" × 13`6"
Basement Level
Family Room32`7" × 12`7"
Furnace/Utility Room8`9" × 5`6"
Wine Cellar6`0" × 4`4"
Bedroom13`0" × 14`6"
Bedroom13`2" × 12`8"
3pc Bathroom13`7" × 6`7"
Property History
No previous MLS® listings on record for this property — this appears to be its first time offered. Want to know how often homes nearby change hands? Ask our team.
What did similar homes here actually sell for?
CalgaryListings Group clients see recent sold prices and sale-to-list ratios for homes just like this one — plus smart matches and one-tap showing requests. Free with your client portal account.