View all 48 photos
3
Bedrooms
2
Bathrooms
1,071
Sq ft
1969
Year built
$2,171
Property tax (2026)
$412
Condo / HOA fee /mo
$349,900
55, 6440 4 Street NW, Calgary T2K1B8
ThorncliffeNewMLS® A2344048· New listing
CalgaryListings Insight
55, 6440 4 Street NW is a 3-bedroom home in the community of Thorncliffe, built in 1969, offering 2.5 bathrooms and 1,071 sq ft of living space above grade. Notable features include tile flooring. Condo fees are approximately $412/month. For townhomes, review condo fees or HOA fees, exterior maintenance responsibilities, parking, pet rules, and resale fit. This one is new to market, so showing access and offer timing may matter. MLS® A2344048.
55, 6440 4 Street NW is a 3-bedroom home in the community of Thorncliffe, built in 1969, offering 2.5 bathrooms and 1,071 sq ft of living space above grade. Notable features include tile flooring. Condo fees are approximately $412/month. For townhomes, review condo fees or HOA fees, exterior maintenance responsibilities, parking, pet rules, and resale fit. This one is new to market, so showing access and offer timing may matter. MLS® A2344048.
Want to see this home?
Tour this home in person with a CalgaryListings REALTOR® and get straight answers before you decide.
Ask a Question About This ListingCalgary Listings Group · eXp RealtyHomeowners · Free & InstantThinking of selling?Curious what your own home could be worth? Get an instant, no-obligation estimate based on current market data.
Get an Instant Home Evaluation →About this property
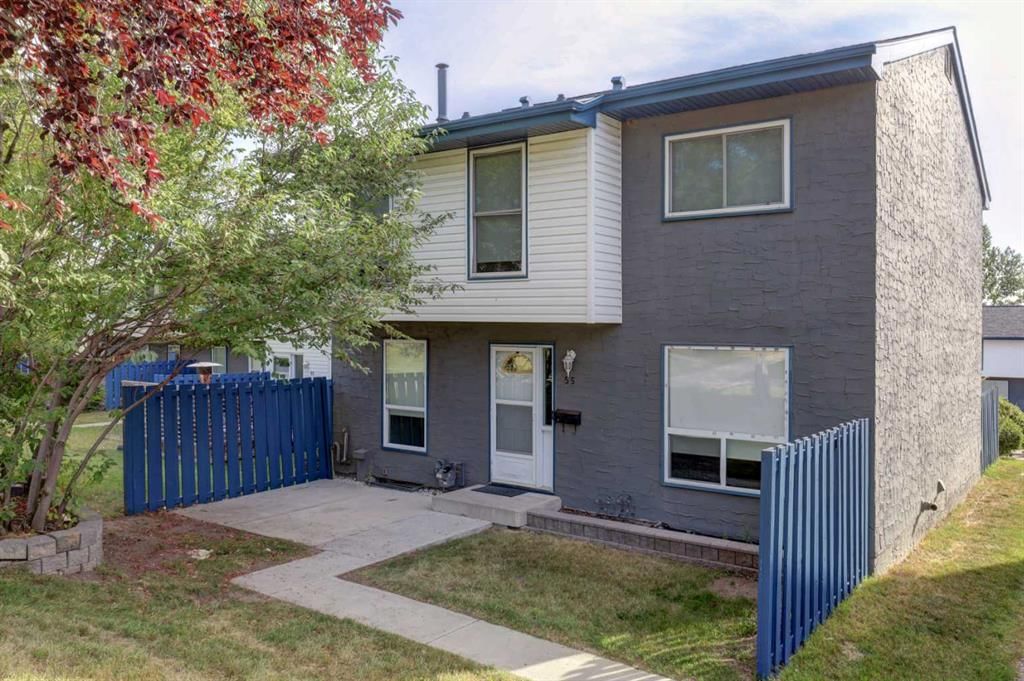
Welcome to this beautifully fully renovated end-unit townhouse in Thorncliffe, NW Calgary, offering a low-maintenance lifestyle with low condo fees. Ideally situated in an established and convenient community, this home combines stylish modern finishes, generous living spaces, and excellent future potential.
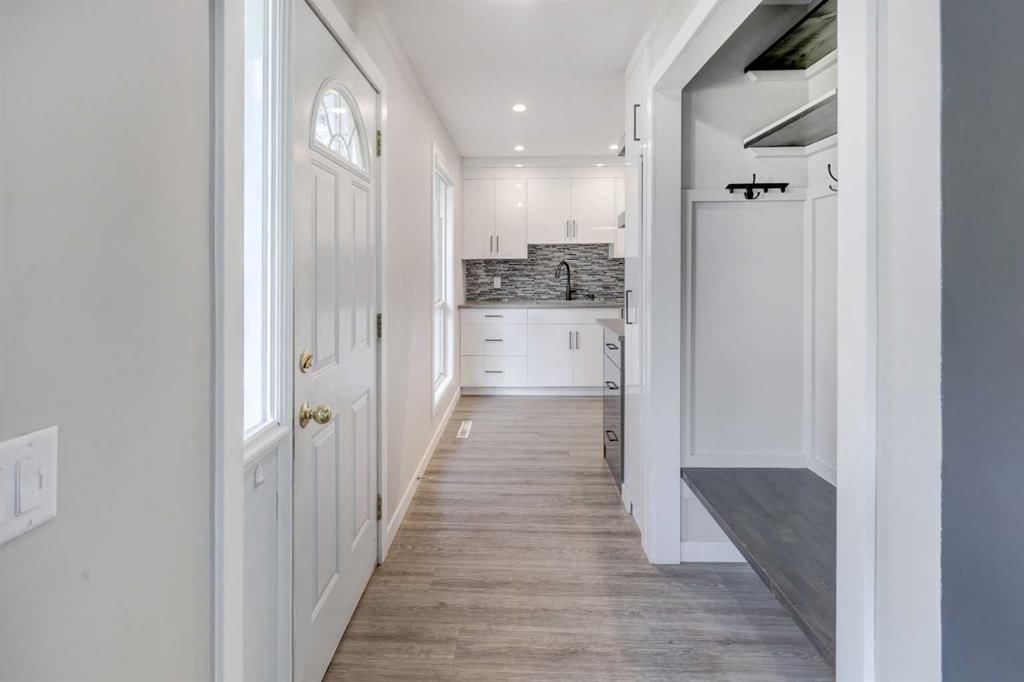
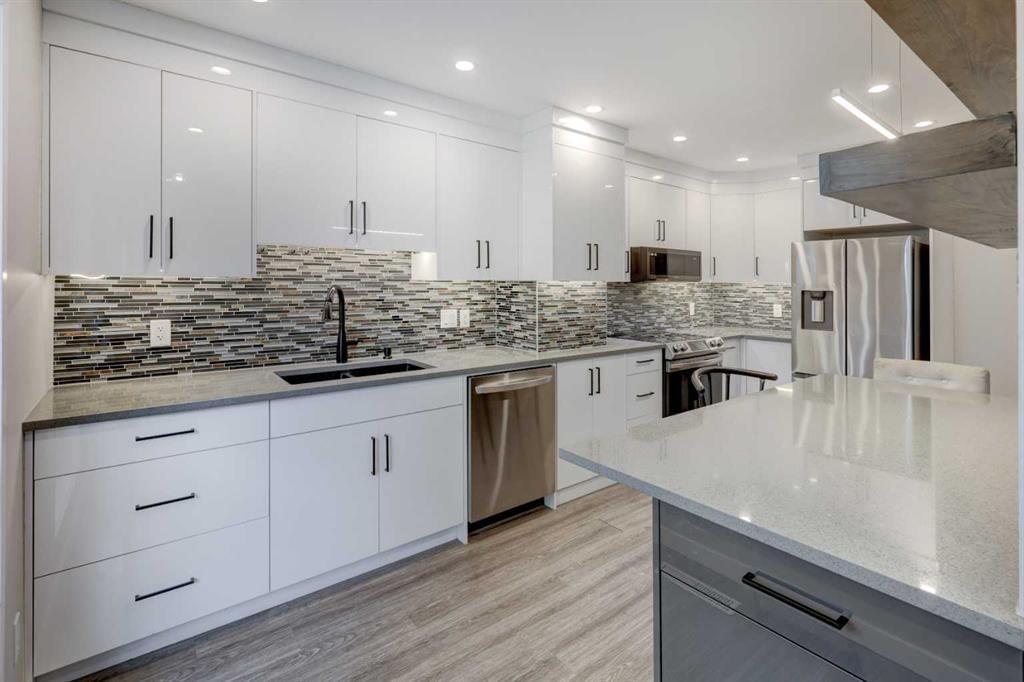
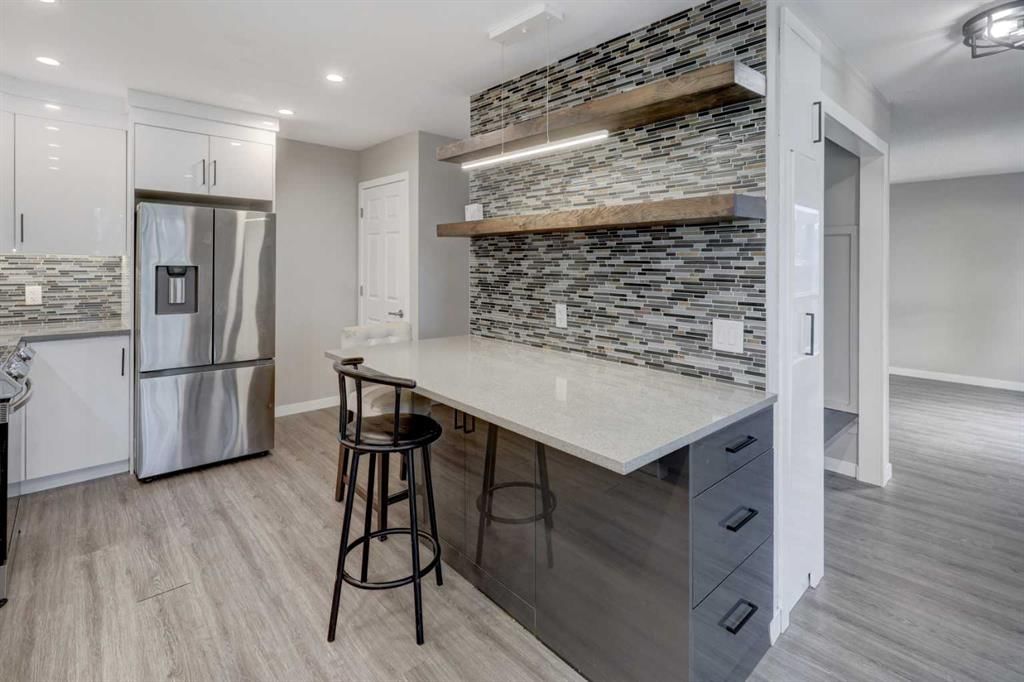
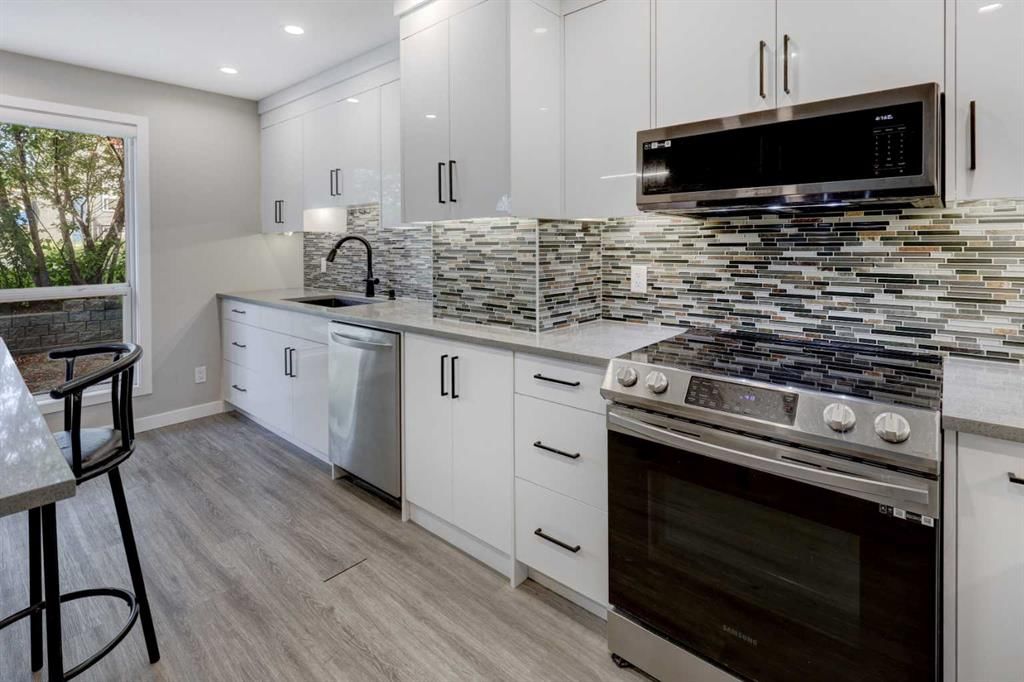
As you enter, you’re greeted by a spacious foyer featuring a massive front closet, providing plenty of storage for everyday essentials. The modern kitchen showcases sleek cabinetry, quartz countertops, and stainless steel appliances, flowing seamlessly into the bright, open-concept living and dining area. Massive windows fill the space with natural light, creating a warm and inviting atmosphere.
Upstairs, you’ll find three spacious bedrooms along with a modern four-piece bathroom featuring contemporary finishes.
The undeveloped basement offers excellent potential for future development and is already equipped with a high-efficiency furnace, tankless hot water heater, and new electrical breaker panel. Whether you envision a home office, recreation room, recreation area, or additional living space, the basement provides an excellent opportunity to customize the home to suit your needs.
Location is a standout feature, with approximately 10–12 minutes to SAIT, the University of Calgary, and Calgary International Airport (YYC), and approximately 15 minutes to Alberta Children’s Hospital and Foothills Medical Centre. Enjoy the convenience of being close to major educational institutions, healthcare facilities, the airport, shopping, and everyday amenities.
With its desirable end-unit location, low condo fees, extensive renovations, upgraded mechanical systems, and future basement development potential, this Thorncliffe townhouse is an excellent opportunity for first-time buyers, investors, or anyone looking for a stylish and low-maintenance lifestyle in NW Calgary.
Property Taxes
$2,171.19/yr (2026)
Condo / HOA Fee
$412.42/mo
Listing Information
MLS® NumberA2344048
StatusActive
List Price$349, 900
Days on MarketNew listing
OccupancyTenant
Property Details
Property TypeRow/Townhouse
Architectural Style2 Storey
ZoningM-C1
Above-Grade Sq Ft1, 071 sq ft
Year Built1969
Bedrooms3
Full Bathrooms2
Half Bathrooms1
Total Bathrooms2.5
Parking TypeStall
Interior
BasementFull, Unfinished, None
FlooringCarpet, Laminate, Tile
Fireplaces0
HeatingForced Air
Air ConditioningNone
Exterior & Parking
ExteriorVinyl Siding, Wood Frame
RoofAsphalt Shingle
FoundationPoured Concrete
Total Parking2
Parking TypeStall
Patio / DeckFront Porch
Site & Lot
Lot FeaturesSee Remarks
Legal Description8911674
Inclusions
Dishwasher,Dryer,Electric Stove,Microwave Hood Fan,Refrigerator,Washer
Condo Details
Unit Number55
Monthly Condo Fee$412.42/mo
Parking TypeStall
Pet PolicyYes
Building AmenitiesOther
Room Dimensions
Main Level
2pc Bathroom3`1" × 5`10"
Dining Room6`1" × 3`3"
Foyer4`0" × 6`9"
Kitchen16`11" × 9`7"
Porch - Enclosed3`8" × 4`7"
Second Level
4pc Bathroom7`5" × 5`0"
Bedroom12`3" × 8`8"
Bedroom12`3" × 8`9"
Bedroom - Primary14`7" × 10`2"
Property History
No previous MLS® listings on record for this property — this appears to be its first time offered. Want to know how often homes nearby change hands? Ask our team.
What did similar homes here actually sell for?
CalgaryListings Group clients see recent sold prices and sale-to-list ratios for homes just like this one — plus smart matches and one-tap showing requests. Free with your client portal account.