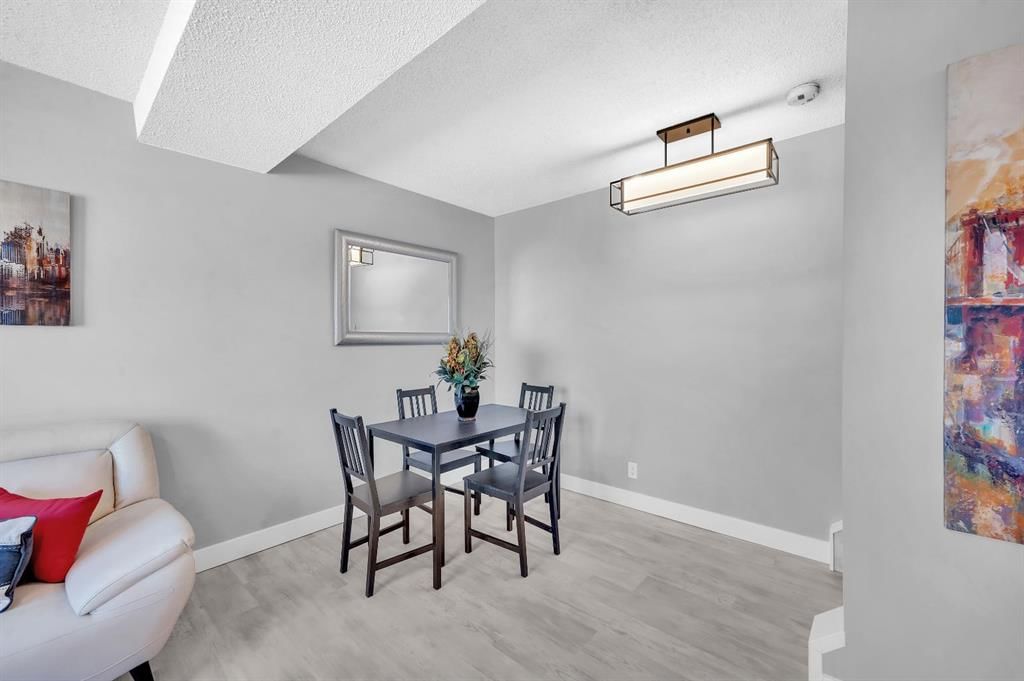
CalgaryListings Insight Set in Thorncliffe, 116, 6440 4 Street NW is a 3-bedroom home built in 1969, offering 2.5 bathrooms and 1,129 sq ft of living space above grade. Highlights include vinyl plank flooring. Condo fees are approximately $410/month. For townhomes, review condo fees or HOA fees, exterior maintenance responsibilities, parking, pet rules, and resale fit. This sale can help you understand current pricing in the area. Ask us how it compares with nearby active and recently sold homes. MLS® A2282514.
Thinking of selling nearby?
This property sold in Thorncliffe. Find out what your home could be worth in today’s market — no obligation.
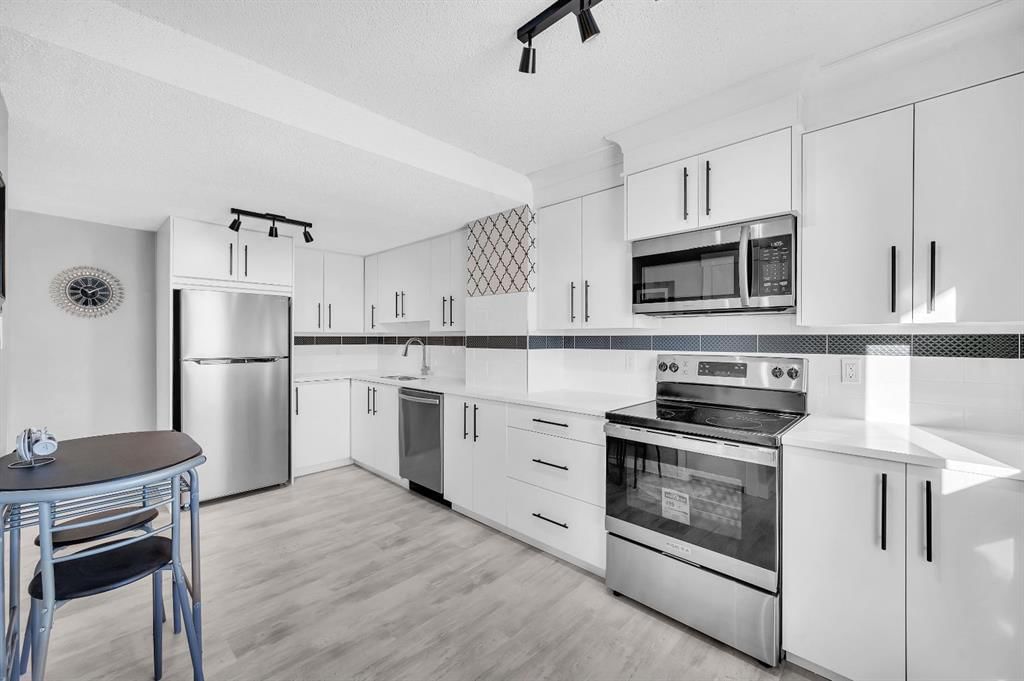
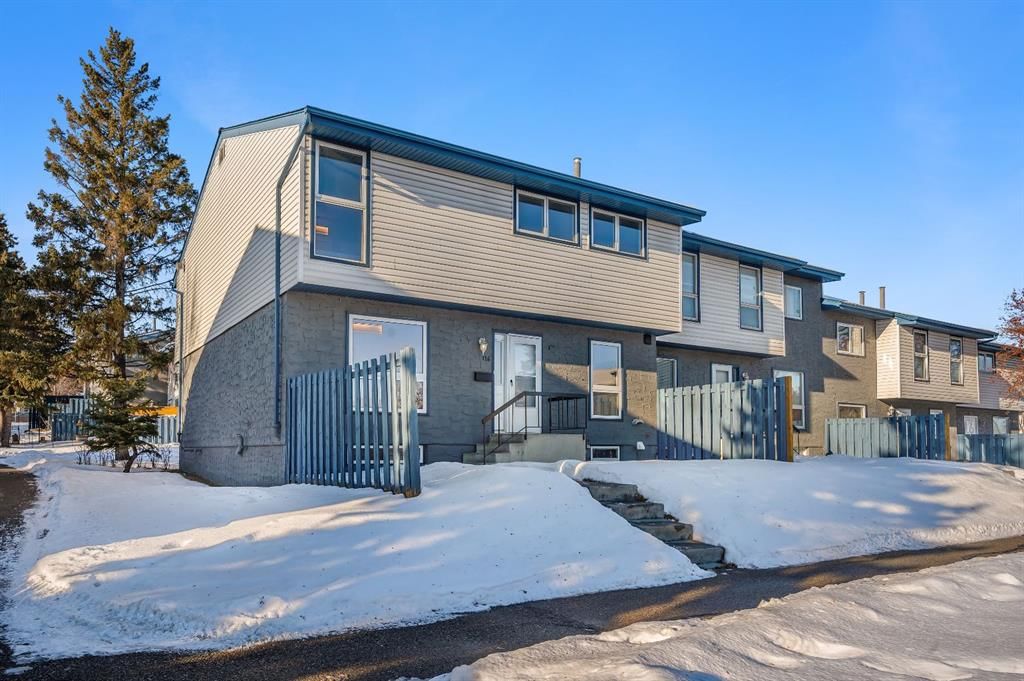
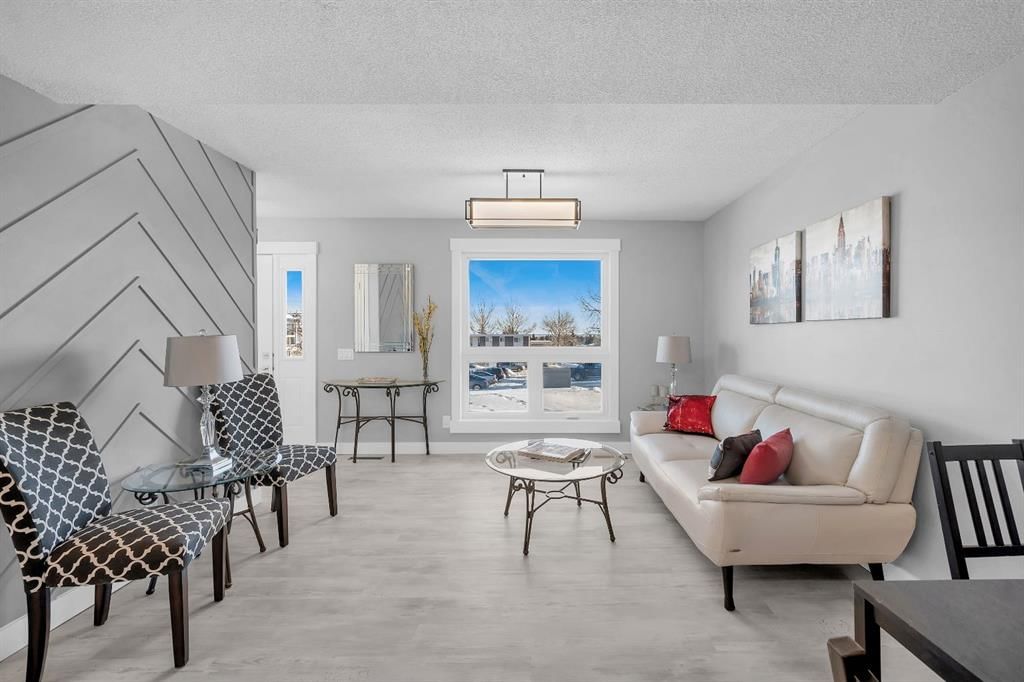
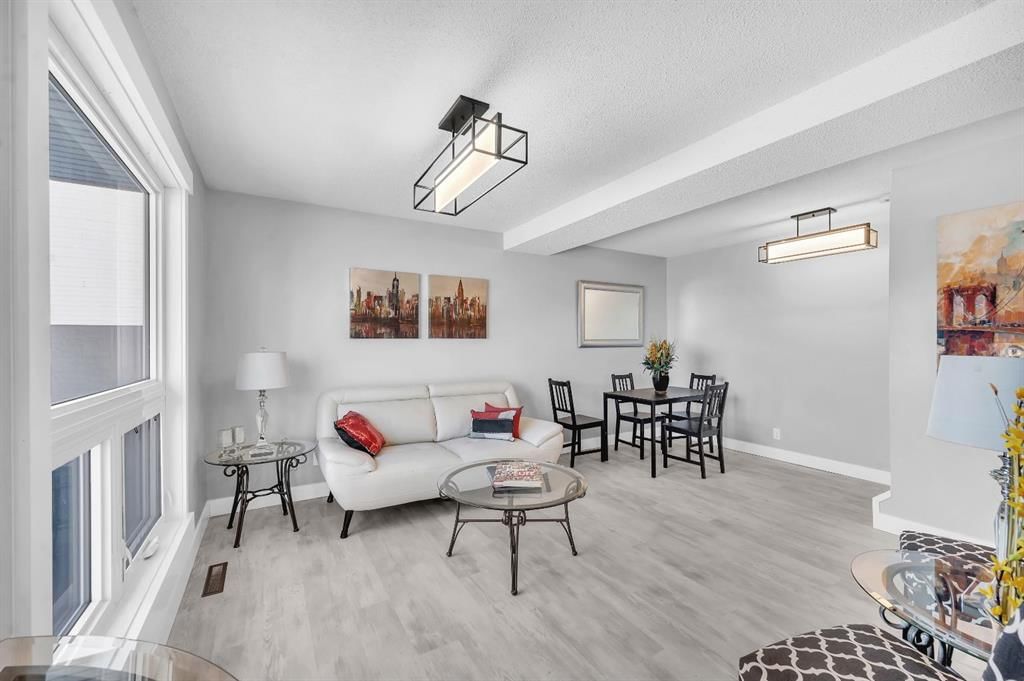
Stunning fully updated 3 bed / 1.5 bath end unit townhome. Perfectly located to the NW community of 'Thorncliffe' - featuring easy access to Deerfoot City, highways, downtown, nose hill park, walk to amenities and so much more. Step inside to your new home, with luxury upgrades and 1,129 sq ft of space to enjoy on the upper 2 levels. The main floor features: Living space, half bath, eating nook, and kitchen. Large windows leave the space feeling bright/inviting, along with new updates like freshly painted, wainscotting on wall, luxury vinyl plank flooring throughout, and best of all a new kitchen! The kitchen features: bright white cabinetry, quartz counters, two tone tile work, chic wallpaper, SS appliances with warranty, pantry, lots of cabinet space, crown moulding, & more. Head upstairs to find an updated cable railing, giving the home a high end feel. The upper level is complete with: 3 bedrooms, and fully updated full bathroom. The full bathroom has beautiful tile work, shower/tub combo, vanity, toilet. Primary room is a great size with ample room for additional furniture and large closet space for storage. Although the upper two levels offer a great amount of space, you also have an unfinished basement that is awaiting your creativity. The following are upgrades that have been done for your enjoyment: solid wood baseboards, solid wood casings, wainscotting, wallpaper, freshly painted, LVP floor, quartz counters, new kitchen, SS appliances w/ warranty, new toilets, new vanities, new doors, new hardware, new boutique light fixtures, and more. There is an included outdoor parking stall, along with street parking, & easy access to transit. With so much to offer in such a great location, this makes for a great place to call home. Book your viewing today, before it's gone!
No previous MLS® listings on record for this property — this appears to be its first time offered. Want to know how often homes nearby change hands? Ask our team.
Colonel Sanders SchoolPublic (CBE) · Elementary · 411 m · about 1 min by carSchool website
Thorncliffe SchoolPublic (CBE) · Elementary · 483 m · about 2 mins by carSchool website
St. Helena SchoolCatholic (CCSD) · Junior High · 990 m · about 4 mins by carSchool website
John G. Diefenbaker High SchoolPublic (CBE) · Senior High · 1.1 km · about 3 mins by carSchool website
Distances and drive times are measured from the centre of Thorncliffe, not from this address. Designation depends on address, grade, program and capacity and changes from year to year — check the CBE or Calgary Catholic finder before you buy.
Commute from Thorncliffe
Destination
By car
By transit
Downtown Calgary
16 mins
29 mins
University of Calgary
11 mins
22 mins
Foothills Medical Centre
13 mins
37 mins
Mount Royal University
17 mins
42 mins
Calgary International Airport
10 mins
30 mins
Westside Recreation Centre
24 mins
54 mins
Off-peak estimates measured from the centre of Thorncliffe, not from this address. Live traffic varies.
Who lives in Thorncliffe
8,695Population
2.4Average household size
58%Owner-occupied households
$74KMedian household income
17%Residents aged 0–14
2021 Census of Canada, via the City of Calgary community profile — long-term neighbourhood context, not current market activity. Full Thorncliffe census profile →
Questions about this home
How much is 116, 6440 4 Street NW?
116, 6440 4 Street NW in Thorncliffe is listed for sale at $365,000. It has been on the market 88 days.
How many bedrooms and bathrooms does 116, 6440 4 Street NW have?
116, 6440 4 Street NW in Thorncliffe has 3 bedrooms and 2 bathrooms. The listing records 1,129 sq ft above grade. It is a townhouse.
Live MLS® Data · Calgary Listings Group · Serving Calgary Since 1997
Everything we give our clients, before you're one.
One free account opens the whole toolkit — the guides we
write for Calgary buyers and sellers, the checklists we actually use on deals, the
video library, and a concierge that answers your questions any time of day.