View all 47 photos
3
Bedrooms
4
Bathrooms
1,938
Sq ft
2014
Year built
$7,913
Property tax (2026)
2
Garage
3,056
Lot sq ft
$1,199,900
1707 46 Avenue SW, Calgary T2T 2R6
AltadoreNewMLS® A2343949· New listing
CalgaryListings Insight
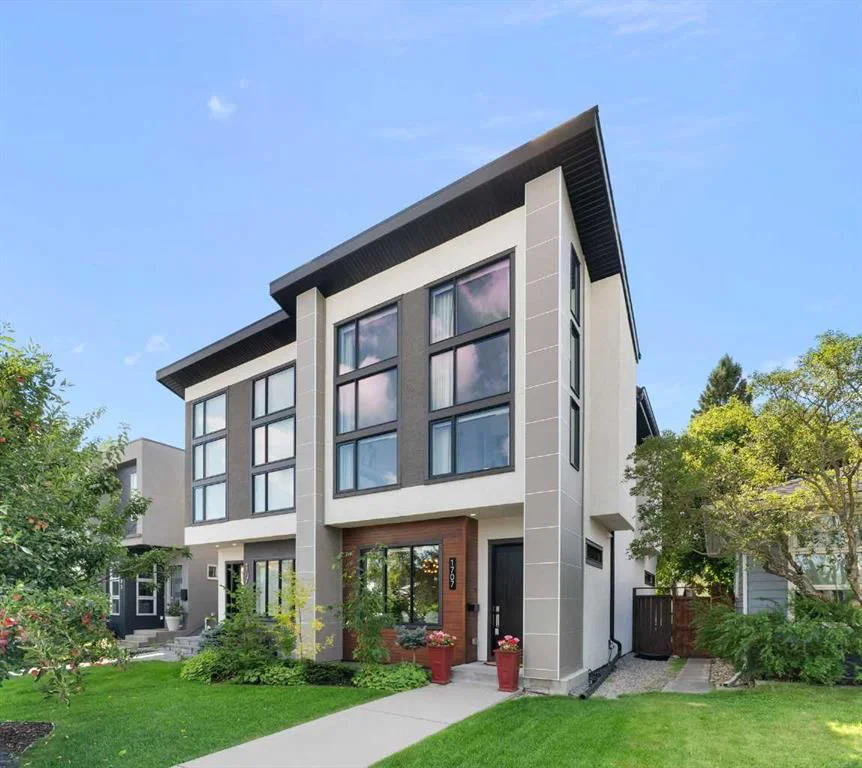
Tucked into the community of Altadore, this 3-bedroom home at 1707 46 Avenue SW was built in 2014 and includes 4.5 bathrooms and 1,938 sq ft of living space above grade. Standout details include a fully finished basement, a double garage, tile flooring, a fireplace, and air conditioning. Before writing, ask about recent comparable sales, inspection items, permits, basement development, and long-term resale fit. If rental income is part of the plan, verify suite legality, permits, insurance, lender treatment, and current lease details before removing conditions. This one is new to market, so showing access and offer timing may matter. MLS® A2343949.
Tucked into the community of Altadore, this 3-bedroom home at 1707 46 Avenue SW was built in 2014 and includes 4.5 bathrooms and 1,938 sq ft of living space above grade. Standout details include a fully finished basement, a double garage, tile flooring, a fireplace, and air conditioning. Before writing, ask about recent comparable sales, inspection items, permits, basement development, and long-term resale fit. If rental income is part of the plan, verify suite legality, permits, insurance, lender treatment, and current lease details before removing conditions. This one is new to market, so showing access and offer timing may matter. MLS® A2343949.
Want to see this home?
Tour this home in person with a CalgaryListings REALTOR® and get straight answers before you decide.
Ask a Question About This ListingCalgary Listings Group · eXp RealtyHomeowners · Free & InstantThinking of selling?Curious what your own home could be worth? Get an instant, no-obligation estimate based on current market data.
Get an Instant Home Evaluation →About this property
Please join us for our OPEN House Satuday and Sunday Noon to 3:00 PM
Oozing luxury and striking curb appeal, this stunning 2015 masterpiece by award-winning Trickle Creek Custom Homes offers an unparalleled living experience in one of Calgary’s most desirable central locations. No expense has been spared on this premium build, which is specifically designed to capture a sun-drenched, unobstructed South yard exposure that floods the entire home with natural light.
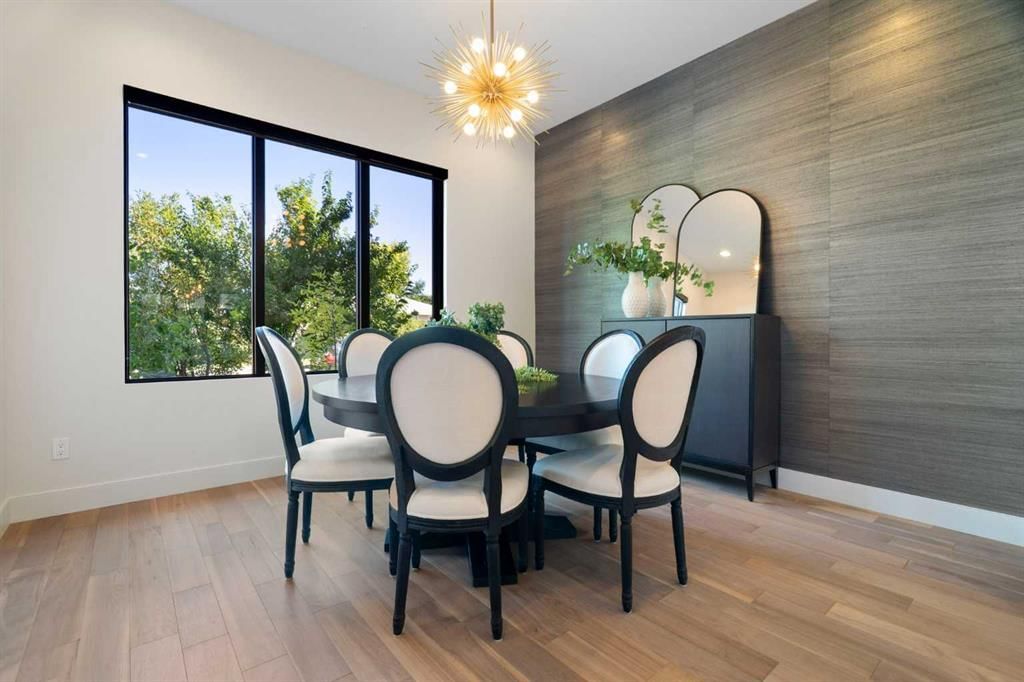
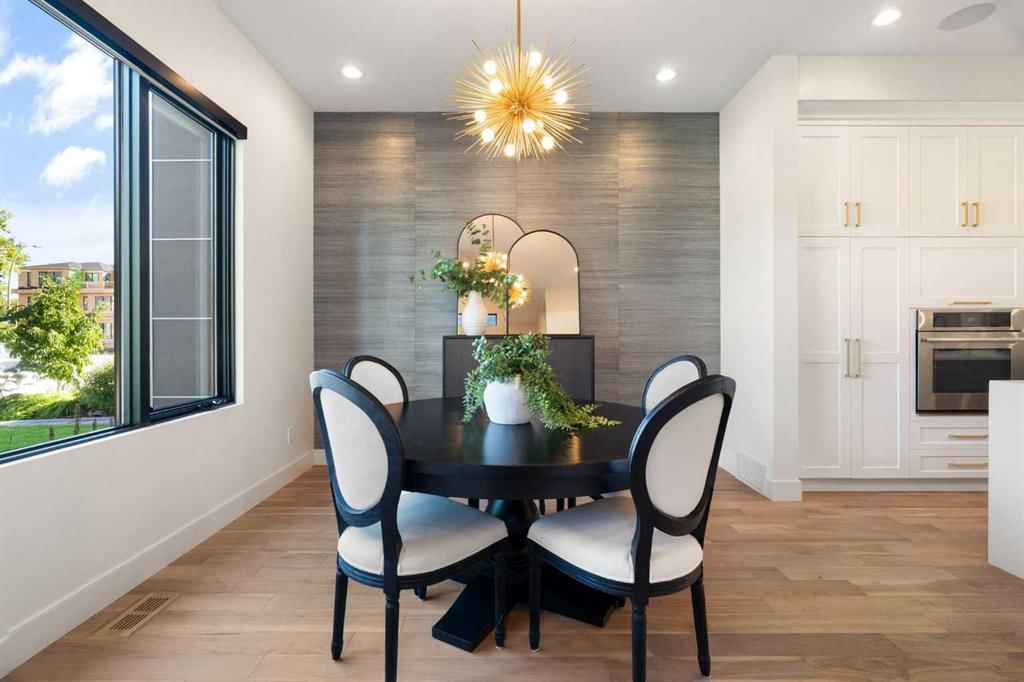
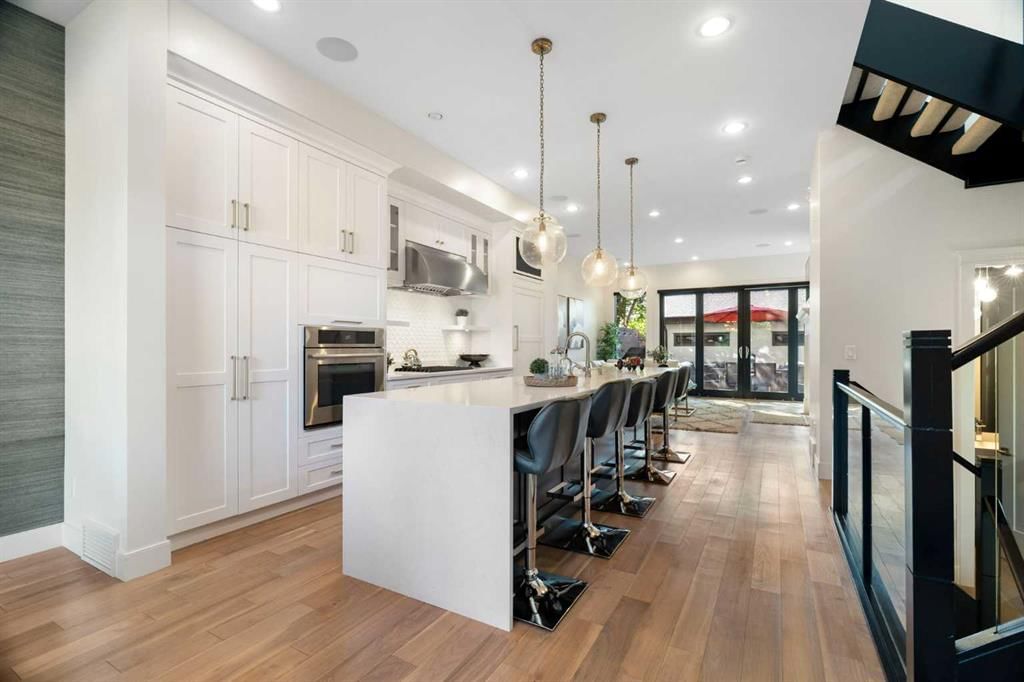
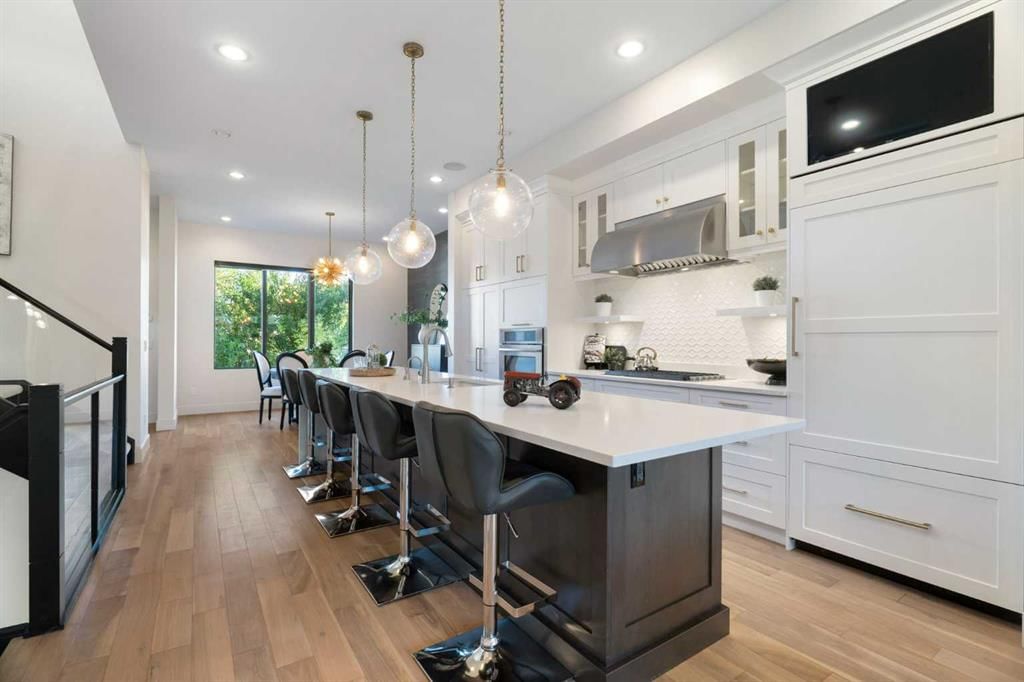
The open-concept main floor flows seamlessly from indoor luxury to outdoor relaxation, anchored by a chef’s dream kitchen. This gourmet space features premium Jenn-Air appliances, a built-in panelled fridge, a gas range, a built-in oven, a secondary-oven microwave, flawless white quartz countertops, and elegant gold cabinet hardware. A distinct dining area and a spacious living room centered around a cozy gas fireplace connect to the outdoors through double sliding doors. These sliders open to a low-maintenance south-facing deck, a patio, and a fully finished detached double garage, while a functional mudroom and a chic two-piece powder room complete the level.
Ascend the modern glass-panelled staircase to find an architectural bedroom sanctuary unlike any other. Flanked only by low-profile bungalows to the West and open space to the East, the natural daylight is completely uninterrupted across the upper level. All three upstairs bedrooms boast massive 14-foot vaulted ceilings with floor-to-ceiling glass that creates an incredibly grand atmosphere. The spectacular primary retreat features a generous walk-in closet and a spa-like ensuite bathroom. Smart living upgrades include motorized blackout blinds in the primary suite and custom blackout window coverings in the secondary bedrooms, which sit adjacent to a convenient upper-floor laundry room and an additional four-piece bath.
The professionally finished basement maximizes every square foot, offering ultimate versatility for a growing family. A massive recreation room provides the perfect setting for movie nights, situated right next to a dedicated exercise space finished with professional rubber flooring. A private fourth bedroom and a full four-piece bathroom offer an ideal layout for guests, older children, or a nanny suite, alongside abundant storage tucked neatly under the staircase.
Live steps away from the very best Calgary has to offer. This home is situated within walking distance of the scenic Elbow River pathways, pristine community parks, top-rated schools, boutique shopping, public transit, and vibrant local amenities. Don't miss the opportunity to own a flawless, turn-key custom home.
Property Taxes
$7,913/yr (2026)
Listing Information
MLS® NumberA2343949
StatusActive
List Price$1, 199, 900
Days on MarketNew listing
OccupancyVacant
Property Details
Property TypeSemi Detached (Half Duplex)
Architectural Style2 Storey, Attached-Side by Side
ZoningR-CG
Above-Grade Sq Ft1, 938 sq ft
Year Built2014
Bedrooms3
Full Bathrooms4
Half Bathrooms1
Total Bathrooms4.5
Interior
BasementFull, Finished, Other
FlooringCarpet, Tile, Wood
Fireplaces1
HeatingCentral, Natural Gas
Air ConditioningCentral Air
Exterior & Parking
ExteriorStucco
RoofAsphalt Shingle
FoundationPoured Concrete
Garage Spaces2
Total Parking2
Patio / DeckDeck
Site & Lot
Lot Size3, 056 sq ft
Lot Acres0.07 acres
Lot Width25.00
Lot FeaturesBack Lane, Back Yard, Front Yard, Fruit Trees/Shrub(s), Landscaped, Low Maintenance Landscape
Legal Description5770AJ;5;45
Inclusions
Bar Fridge,Built-In Refrigerator,Dishwasher,Dryer,Garage Control(s),Gas Cooktop,Microwave,Oven-Built-In,Range Hood,Washer,Window Coverings
Room Dimensions
Main Level
2pc Bathroom5`3" × 4`8"
Dining Room13`5" × 11`8"
Foyer6`11" × 7`6"
Kitchen13`2" × 16`4"
Living Room15`11" × 16`3"
Second Level
4pc Bathroom9`8" × 6`10"
5pc Ensuite bath9`6" × 18`5"
Bedroom9`8" × 12`4"
Bedroom9`11" × 12`4"
Laundry8`0" × 7`0"
Bedroom - Primary12`11" × 15`5"
Walk-In Closet9`8" × 8`0"
Lower Level
3pc Bathroom9`4" × 9`2"
Bedroom9`7" × 10`9"
Exercise Room13`2" × 11`4"
Game Room15`8" × 21`11"
Furnace/Utility Room5`8" × 22`3"
Property History
No previous MLS® listings on record for this property — this appears to be its first time offered. Want to know how often homes nearby change hands? Ask our team.
What did similar homes here actually sell for?
CalgaryListings Group clients see recent sold prices and sale-to-list ratios for homes just like this one — plus smart matches and one-tap showing requests. Free with your client portal account.