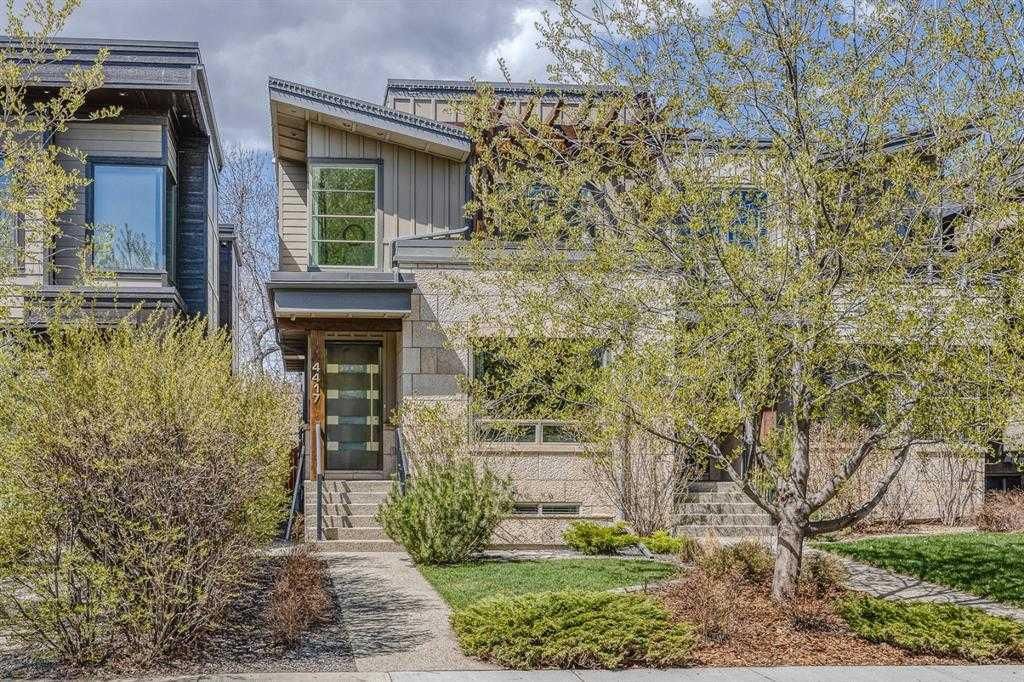
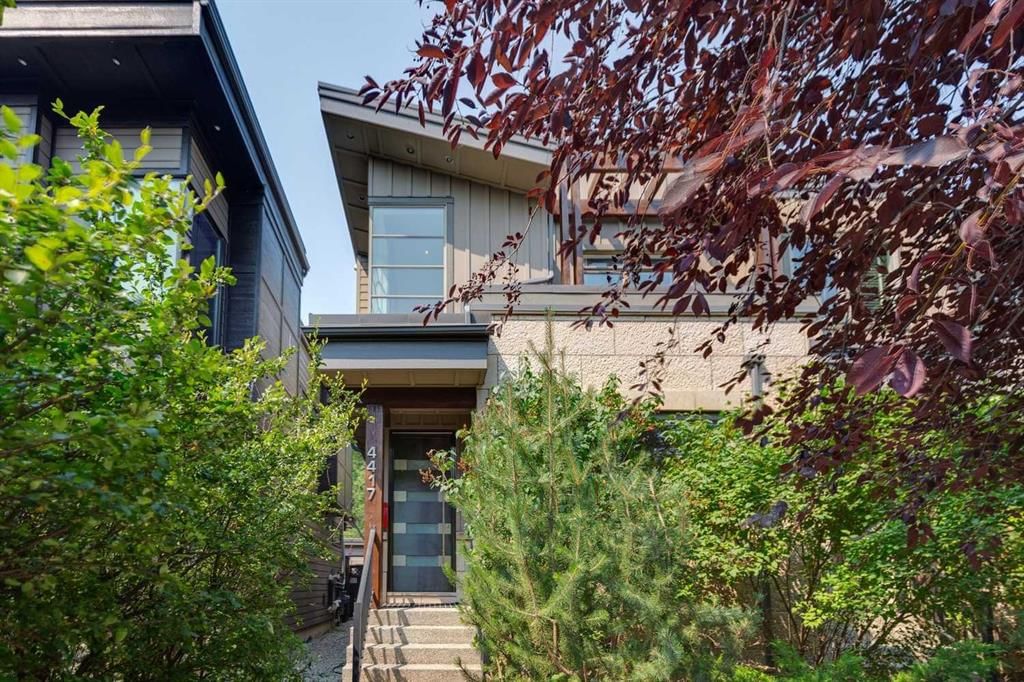
4417 16A Street SW, Altadore, Calgary

← Back to all Calgary listings
Last listed at $1,169,000
Sold
The sale price and sold-to-list ratio for this home are members-only under Alberta VOW rules.
Takes 10 seconds · no spam · board rules require a free account
4417 16A Street SW, Calgary T2T 4L6
Altadore
SoldMLS® A2332327· 14 days on market
3
Bedrooms
4
Bathrooms
1,888
Sq ft
2009
Year built
$7,780
Property tax (2026)
2
Garage
3,100
Lot sq ft
CalgaryListings Insight
Tucked into the community of Altadore, this 3-bedroom home at 4417 16A Street SW was built in 2009 and includes 4.5 bathrooms and 1,888 sq ft of living space above grade. Additional features include a fully finished basement, a double garage, hardwood flooring, 2 fireplaces, and air conditioning. Before writing, ask about recent comparable sales, inspection items, permits, basement development, and long-term resale fit. If rental income is part of the plan, verify suite legality, permits, insurance, lender treatment, and current lease details before removing conditions. This sale can help you understand current pricing in the area. Ask us how it compares with nearby active and recently sold homes. MLS® A2332327.

Thinking of selling nearby?

This property sold in Altadore. Find out what your home could be worth in today’s market — no obligation.

Get Your Free Home ValuationBrowse Active ListingsCalgary Listings Group · eXp Realty

About this property

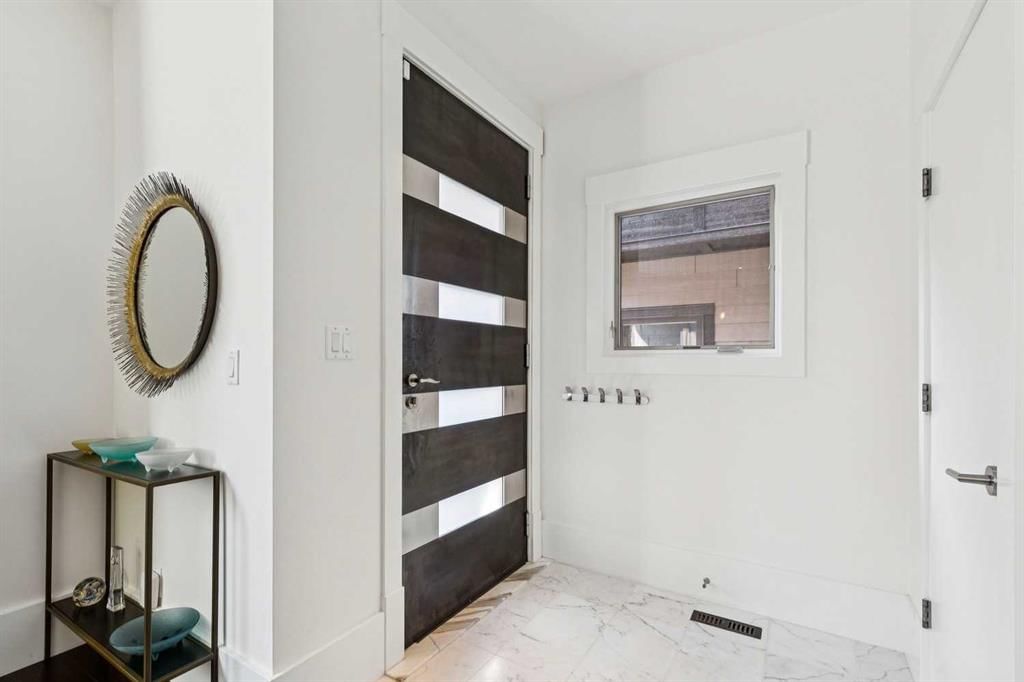
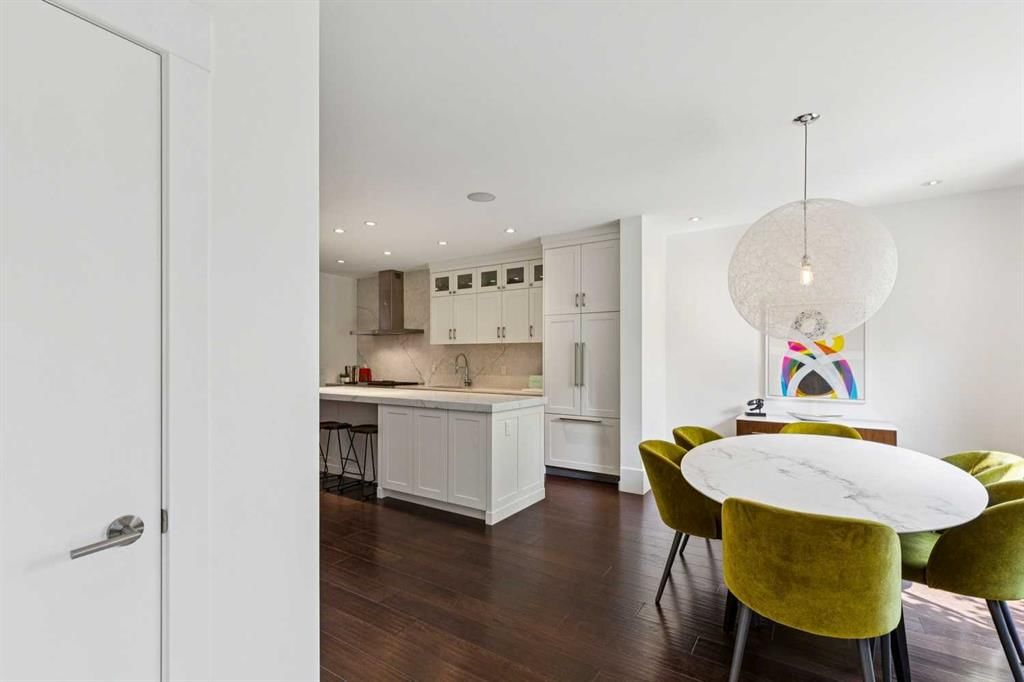
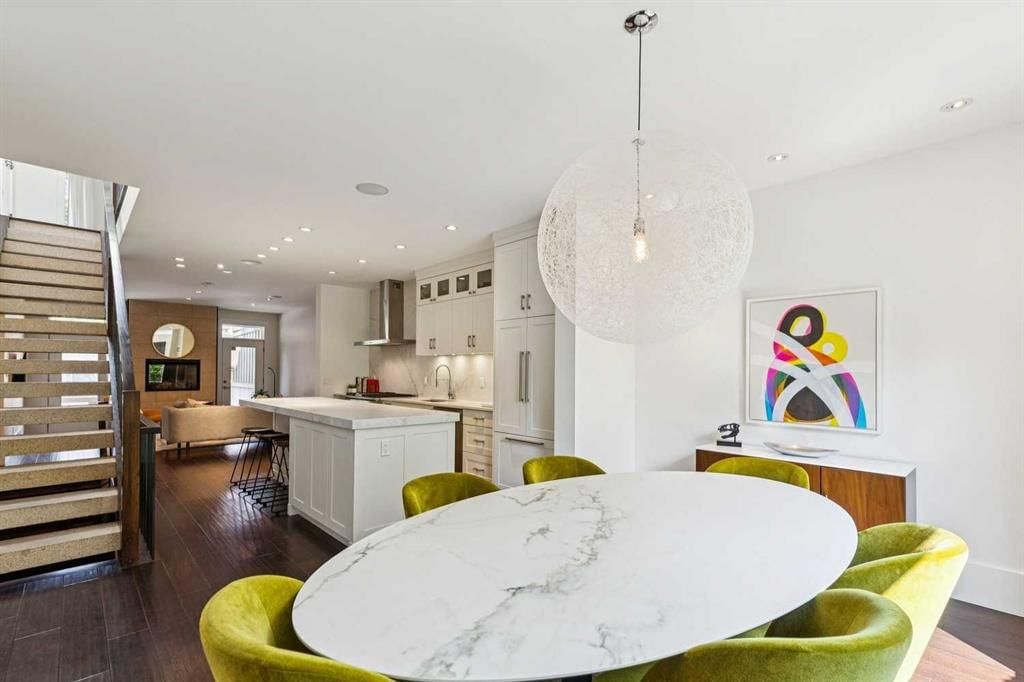
Discover a beautifully upgraded home tucked on a quiet, low-traffic, no-thru street — one of the most sought-after pockets in Altadore! Enjoy the perfect blend of walkability and tranquility. Stroll to Marda Loop’s shops, restaurants, River Park off-leash, playgrounds, top schools & Glenmore Athletic Centre. Quick access to MRU, U of C, Rockyview & Foothills Hospitals & downtown makes this an unbeatable inner-city location. Bright Open Plan Interior finished with Hardwood Floors on BOTH levels & desirable FLAT- Painted ceilings. Beautifully updated Kitchen with Quartz island, Double-Oven, 6-burner stove, Integrated refrigerator & Full-height backsplash. The Great Room room offers a gas Fireplace with double doors opening to your WEST outdoor living space. Increasing everyday convenience is a dedicated Pantry & new Mudroom. Spacious Dining Area is perfect for family as well as entertaining. Architecturally interesting stairway showcases cool granite open-tread risers. Upper level also boasts 9 Ft ceilings + Hardwood Flooring. Primary suite impresses with a dramatic 12’ Vaulted Timber ceiling, Sitting area, private Balcony as well as the customized Dressing Room & Spacious Lux Ensuite. Loads more Living in the Fully Developed lower featuring Radiant heat & Polished Concrete Floors, Rec room with Fireplace, Wet Bar & Full Surround Home Theatre with projector + 91” screen. Teens & Guests will enjoy the large Bedroom with Walk-In Closet. Private WEST backyard with a patio & low-maintenance landscaping — perfect for relaxing evenings and effortless entertaining. This home blends luxury upgrades, thoughtful design, and an exceptional location — a rare opportunity in Altadore!
Property Taxes
$7,780/yr (2026)

Listing Information

MLS® NumberA2332327
StatusSold
List Price$1, 169, 000
Days on Market14 days
OccupancyOwner

Property Details

Property TypeSemi Detached (Half Duplex)
Architectural Style2 Storey, Attached-Side by Side
ZoningR-CG
Above-Grade Sq Ft1, 888 sq ft
Year Built2009
Bedrooms3
Full Bathrooms4
Half Bathrooms1
Total Bathrooms4.5

Interior

BasementFull, Finished, None
FlooringHardwood
Fireplaces2
HeatingIn Floor, Forced Air, Natural Gas
Air ConditioningCentral Air
Central VacuumYes

Exterior & Parking

ExteriorStone, Wood Frame, Wood Siding
RoofRubber
FoundationPoured Concrete
Garage Spaces2
Total Parking2
Patio / DeckAwning(s), Deck, Patio

Site & Lot

Lot Size3, 100 sq ft
Lot Acres0.07 acres
Lot Width25.00
Lot FeaturesBack Lane, Front Yard, Irregular Lot, Landscaped, Low Maintenance Landscape, Rectangular Lot, Street Lighting
Legal Description85AG;3;5

Inclusions

Bar Fridge,Central Air Conditioner,Dishwasher,Double Oven,Dryer,Garage Control(s),Gas Stove,Microwave,Range Hood,Refrigerator,See Remarks,Tankless Water Heater,Window Coverings

Room Dimensions

Main Level
2pc Bathroom
Dining Room14`11" × 10`2"
Kitchen17`9" × 14`10"
Great Room16`9" × 14`11"
Mud Room9`4" × 4`8"
Upper Level
4pc Ensuite bath
4pc Bathroom
Bedroom - Primary19`11" × 18`3"
Bedroom13`3" × 9`9"
Bedroom10`7" × 9`7"
Lower Level
4pc Bathroom
Bedroom13`2" × 10`8"
Game Room23`9" × 19`1"

Property History

No previous MLS® listings on record for this property — this appears to be its first time offered. Want to know how often homes nearby change hands? Ask our team.

Schools near this home

  • Altadore SchoolPublic (CBE) · Elementary · 379 m · about 2 mins by carSchool website
  • Central Memorial High SchoolPublic (CBE) · Senior High · 1.5 km · about 4 mins by carSchool website
  • Clear Water AcademyPrivate / Independent · Elementary/Junior High/Senior High · 2.1 km · about 8 mins by carSchool website
  • Mount Royal UniversityPost-Secondary · 2.7 km · about 6 mins by carSchool website
  • Lycée Louis PasteurPrivate / French Immersion · about 5 mins by carSchool website
  • Master's Academy & CollegePrivate / Independent · about 6 mins by carSchool website

Distances and drive times are measured from the centre of Altadore, not from this address. Designation depends on address, grade, program and capacity and changes from year to year — check the CBE or Calgary Catholic finder before you buy.

Commute from Altadore

DestinationBy carBy transit
Downtown Calgary14 mins35 mins
University of Calgary12 mins42 mins
Foothills Medical Centre11 mins59 mins
Mount Royal University6 mins17 mins
Calgary International Airport25 mins1 hour 16 mins
Westside Recreation Centre13 mins1 hour 0 mins

Off-peak estimates measured from the centre of Altadore, not from this address. Live traffic varies.

Who lives in Altadore

  • 7,290Population
  • 2.4Average household size
  • 68%Owner-occupied households
  • $153KMedian household income
  • 20%Residents aged 0–14

2021 Census of Canada, via the City of Calgary community profile — long-term neighbourhood context, not current market activity. Full Altadore census profile →

Questions about this home

How much is 4417 16A Street SW?

4417 16A Street SW in Altadore is listed for sale at $1,169,000. It has been on the market 14 days.

How many bedrooms and bathrooms does 4417 16A Street SW have?

4417 16A Street SW in Altadore has 3 bedrooms and 4 bathrooms. The listing records 1,888 sq ft above grade. It is a semi-detached home (half duplex).

Live MLS® Data · Calgary Listings Group · Serving Calgary Since 1997

Comparable homes for sale in Altadore

All Altadore listings →

The active MLS® listings in Altadore closest to this home on price. Updated every 10 minutes.

Recently sold in Altadore

All Altadore listings →
Enlarged listing photo

Free account · no cost, no obligation

Everything we give our clients, before you're one.

One free account opens the whole toolkit — the guides we write for Calgary buyers and sellers, the checklists we actually use on deals, the video library, and a concierge that answers your questions any time of day.

Already have one? Sign in →

Takes about twenty seconds. Unsubscribe any time.