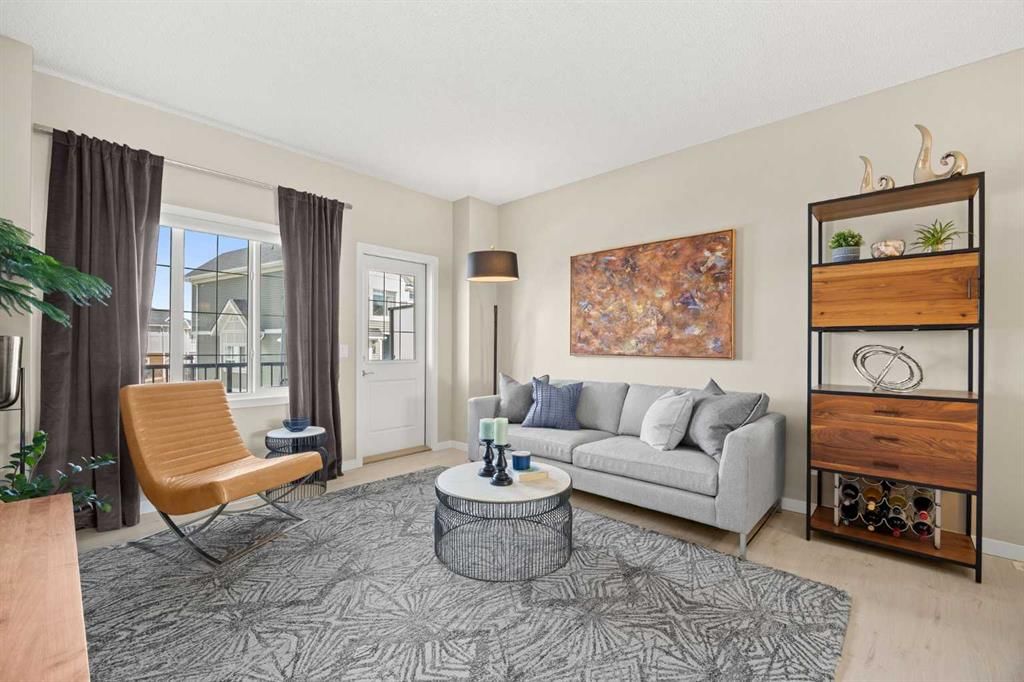
View all 34 photos
2
Bedrooms
3
Bathrooms
1,422
Sq ft
2015
Year built
$3,015
Property tax (2026)
$305
Condo / HOA fee /mo
1
Garage
$420,000
496 Nolan Hill Boulevard NW, Calgary T3R 0Y1
Nolan HillNewMLS® A2343929· New listing
CalgaryListings Insight
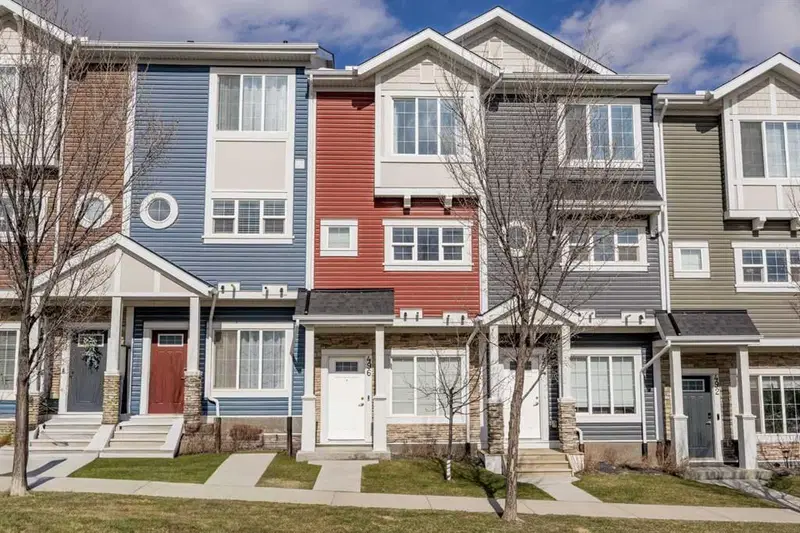
This home at 496 Nolan Hill Boulevard NW is a 2-bedroom home with 3.5 bathrooms. Built in 2015, it is located in the community of Nolan Hill and offers 1,422 sq ft of living space above grade. Additional features include a single attached garage, tile flooring, and air conditioning. Condo fees are approximately $305/month. For townhomes, review condo fees or HOA fees, exterior maintenance responsibilities, parking, pet rules, and resale fit. If rental income is part of the plan, verify suite legality, permits, insurance, lender treatment, and current lease details before removing conditions. This one is new to market, so showing access and offer timing may matter. MLS® A2343929.
This home at 496 Nolan Hill Boulevard NW is a 2-bedroom home with 3.5 bathrooms. Built in 2015, it is located in the community of Nolan Hill and offers 1,422 sq ft of living space above grade. Additional features include a single attached garage, tile flooring, and air conditioning. Condo fees are approximately $305/month. For townhomes, review condo fees or HOA fees, exterior maintenance responsibilities, parking, pet rules, and resale fit. If rental income is part of the plan, verify suite legality, permits, insurance, lender treatment, and current lease details before removing conditions. This one is new to market, so showing access and offer timing may matter. MLS® A2343929.
Want to see this home?
Tour this home in person with a CalgaryListings REALTOR® and get straight answers before you decide.
Ask a Question About This ListingCalgary Listings Group · eXp RealtyHomeowners · Free & InstantThinking of selling?Curious what your own home could be worth? Get an instant, no-obligation estimate based on current market data.
Get an Instant Home Evaluation →About this property
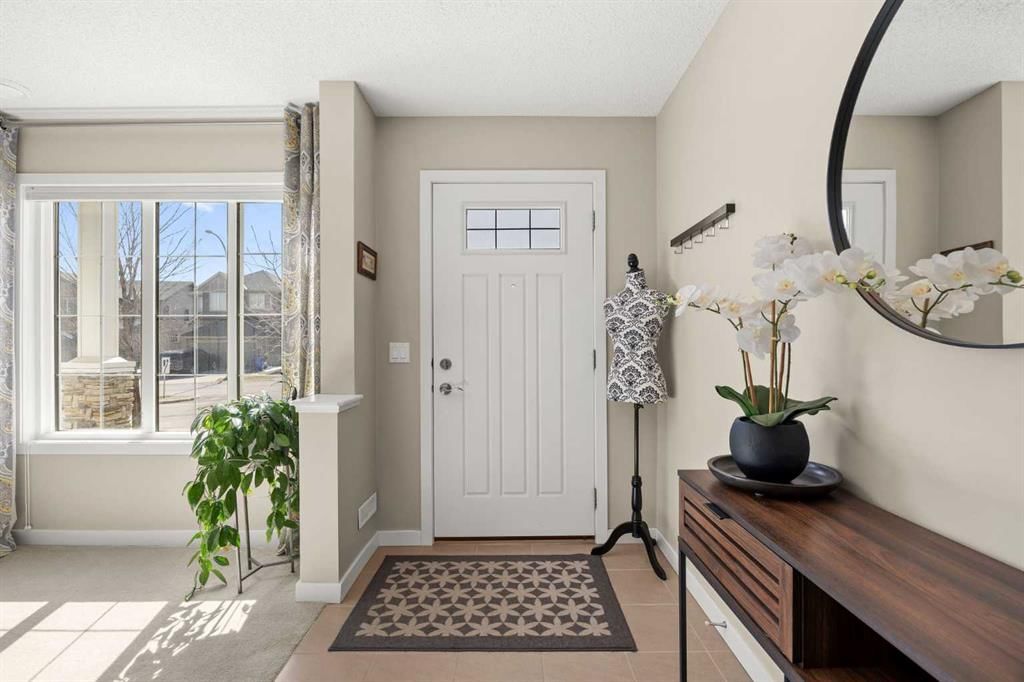
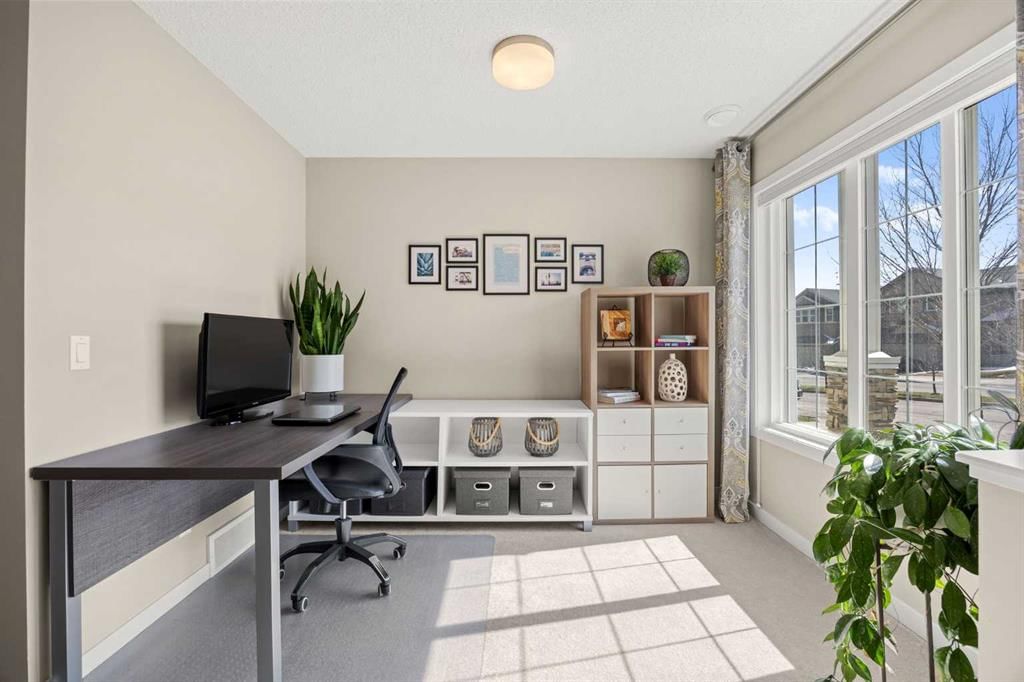
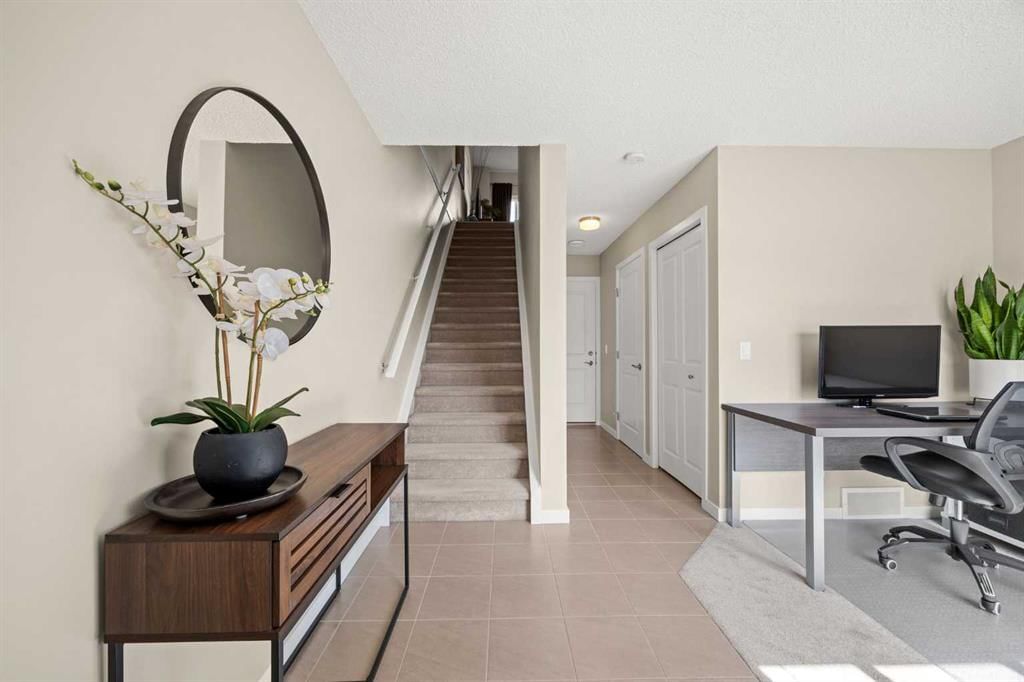
Step into this beautifully maintained three-storey townhome in Nolan Hill, offering 1,422 square feet across three thoughtfully designed levels and central air conditioning to keep you comfortable through Calgary's warmest months. The main level welcomes you with a versatile den suited to a home office, a single attached garage, and a dedicated storage closet for extra gear. One level up, the open-concept kitchen showcases quartz countertops, a subway tile backsplash, stainless steel appliances, and a dedicated pantry, flowing into the dining and living areas and out to an east-facing balcony with sunrise views each morning. Upstairs, both bedrooms offer their own four-piece ensuite, with the primary bedroom showcasing a walk-in closet and a custom wardrobe system, and upper-level laundry keeps everyday chores close at hand. More than $5000 in top-down blinds and roller shades, along with custom IKEA storage built into the closets and bathrooms, add real function to every corner, while triple-pane windows keep the home remarkably quiet despite the energy of the surrounding community. Outside your door, Nolan Hill's walking paths connect you to Beacon Hill and Sage Hill, where shopping, restaurants, Starbucks, and F45 are all close by. Stoney Trail is three minutes away and the airport is about twenty minutes out, making this an easy home to live from in any direction. Move-in ready and well cared for, this one is ready for its next owner.
Property Taxes
$3,015/yr (2026)
Condo / HOA Fee
$305.39/mo
Listing Information
MLS® NumberA2343929
StatusActive
List Price$420, 000
Days on MarketNew listing
OccupancyOwner
Property Details
Property TypeRow/Townhouse
Architectural Style3 (or more) Storey
ZoningM-1 d100
Above-Grade Sq Ft1, 422 sq ft
Year Built2015
Bedrooms2
Full Bathrooms3
Half Bathrooms1
Total Bathrooms3.5
Parking TypeSingle Garage Attached
Interior
BasementNone
FlooringCarpet, Ceramic Tile, Laminate
Fireplaces0
HeatingForced Air
Air ConditioningCentral Air
Exterior & Parking
ExteriorStone, Vinyl Siding, Wood Frame
RoofAsphalt Shingle
FoundationPoured Concrete
Garage Spaces1
Total Parking1
Parking TypeSingle Garage Attached
Patio / DeckBalcony(s)
Site & Lot
Lot FeaturesBack Lane, Landscaped, Level
Legal Description1610397;90
Inclusions
Central Air Conditioner,Dishwasher,Electric Stove,Garage Control(s),Gas Water Heater,Microwave Hood Fan
Condo Details
Monthly Condo Fee$305.39/mo
Parking TypeSingle Garage Attached
Pet PolicyRestrictions
Building AmenitiesPlayground
Room Dimensions
Main Level
Foyer5`3" × 9`10"
Furnace/Utility Room5`8" × 9`8"
Office7`11" × 9`9"
Second Level
Dining Room9`2" × 9`4"
Living Room13`1" × 14`3"
2pc Bathroom4`11" × 3`10"
Kitchen9`7" × 3`10"
Property History
2024-01-01
Listed at $000,000
Status
2024-01-01
Listed at $000,000
Status
2024-01-01
Listed at $000,000
Status
This property has been listed 1 time before — see each asking price, what happened, and any sold prices.
Takes 10 seconds · no spam · instant access
What did similar homes here actually sell for?
CalgaryListings Group clients see recent sold prices and sale-to-list ratios for homes just like this one — plus smart matches and one-tap showing requests. Free with your client portal account.