View all 26 photos
2
Bedrooms
3
Bathrooms
1,426
Sq ft
2015
Year built
$3,065
Property tax (2026)
$305
Condo / HOA fee /mo
1
Garage
$435,000
426 Nolan Hill Boulevard NW, Calgary T3R 0Y1
Nolan HillActiveMLS® A2331609· 31 days on market
CalgaryListings Insight
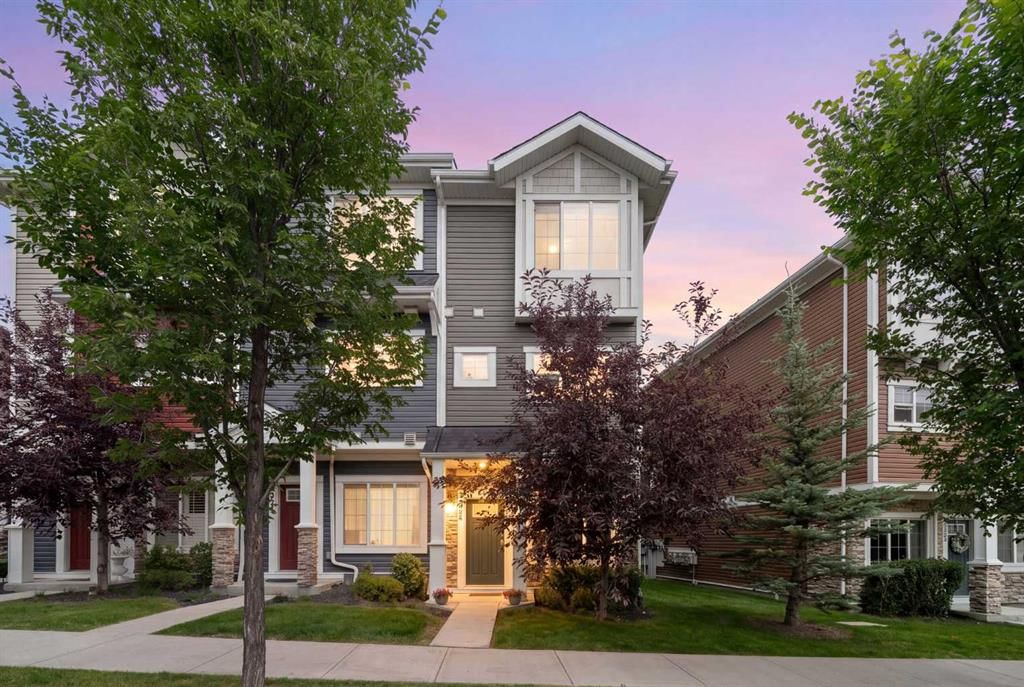
Set in Nolan Hill, 426 Nolan Hill Boulevard NW is a 2-bedroom home built in 2015, offering 3.5 bathrooms and 1,426 sq ft of living space above grade. This home also offers a fully finished basement, a single attached garage, laminate flooring, air conditioning, and a corner lot. Condo fees are approximately $305/month. For townhomes, review condo fees or HOA fees, exterior maintenance responsibilities, parking, pet rules, and resale fit. If rental income is part of the plan, verify suite legality, permits, insurance, lender treatment, and current lease details before removing conditions. MLS® A2331609.
Set in Nolan Hill, 426 Nolan Hill Boulevard NW is a 2-bedroom home built in 2015, offering 3.5 bathrooms and 1,426 sq ft of living space above grade. This home also offers a fully finished basement, a single attached garage, laminate flooring, air conditioning, and a corner lot. Condo fees are approximately $305/month. For townhomes, review condo fees or HOA fees, exterior maintenance responsibilities, parking, pet rules, and resale fit. If rental income is part of the plan, verify suite legality, permits, insurance, lender treatment, and current lease details before removing conditions. MLS® A2331609.
Want to see this home?
Tour this home in person with a CalgaryListings REALTOR® and get straight answers before you decide.
Ask a Question About This ListingCalgary Listings Group · eXp RealtyHomeowners · Free & InstantThinking of selling?Curious what your own home could be worth? Get an instant, no-obligation estimate based on current market data.
Get an Instant Home Evaluation →About this property
Located in the established NW Calgary community of Nolan Hill, this ORIGINAL OWNER, exceptionally well maintained END-UNIT townhome offers 1,426 sq ft above grade across three thoughtful levels, with sun-filled interiors and no direct rear neighbours.
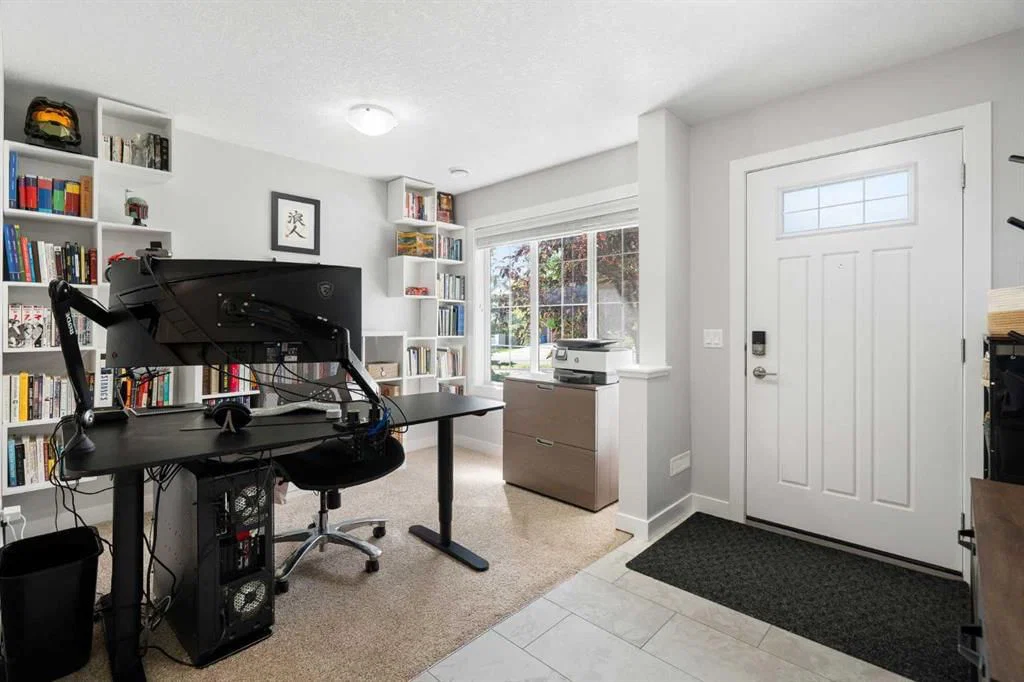
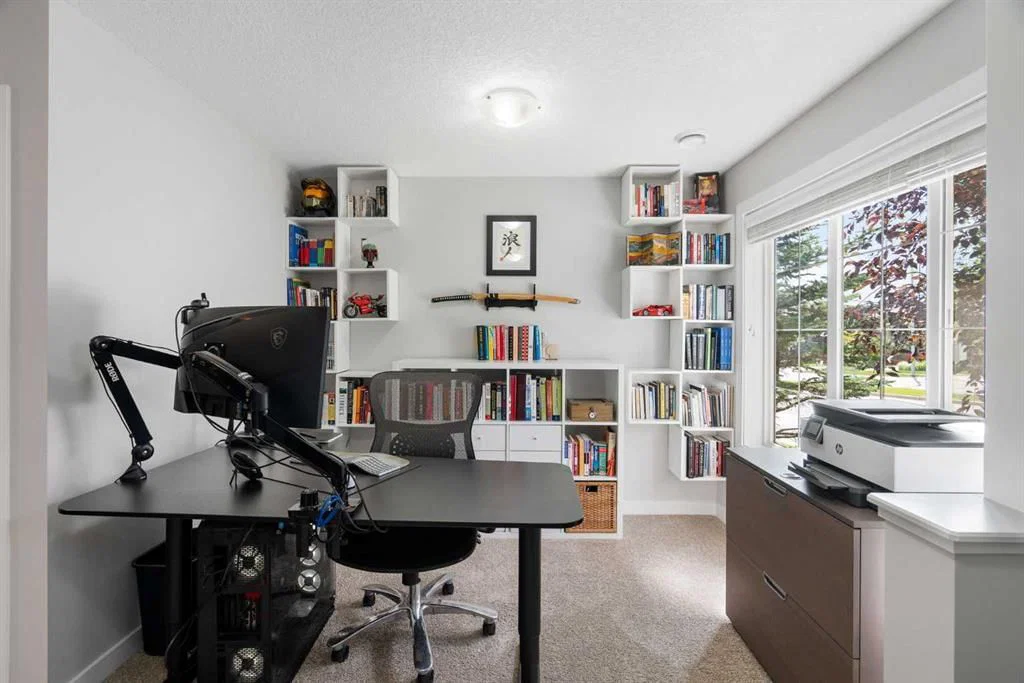
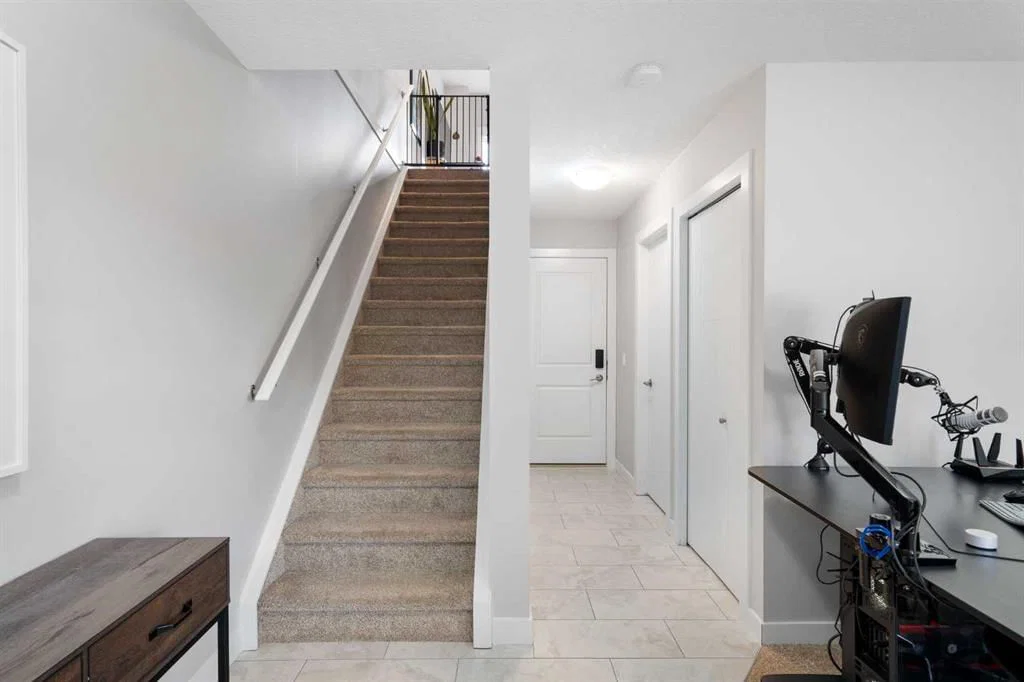
Step in from the front door and you're welcomed by BRAND NEW TILE FLOORING and a main-level office featuring a large window that pours natural light into the room and tons of built-in storage, giving you a quiet and bright space to work from home.
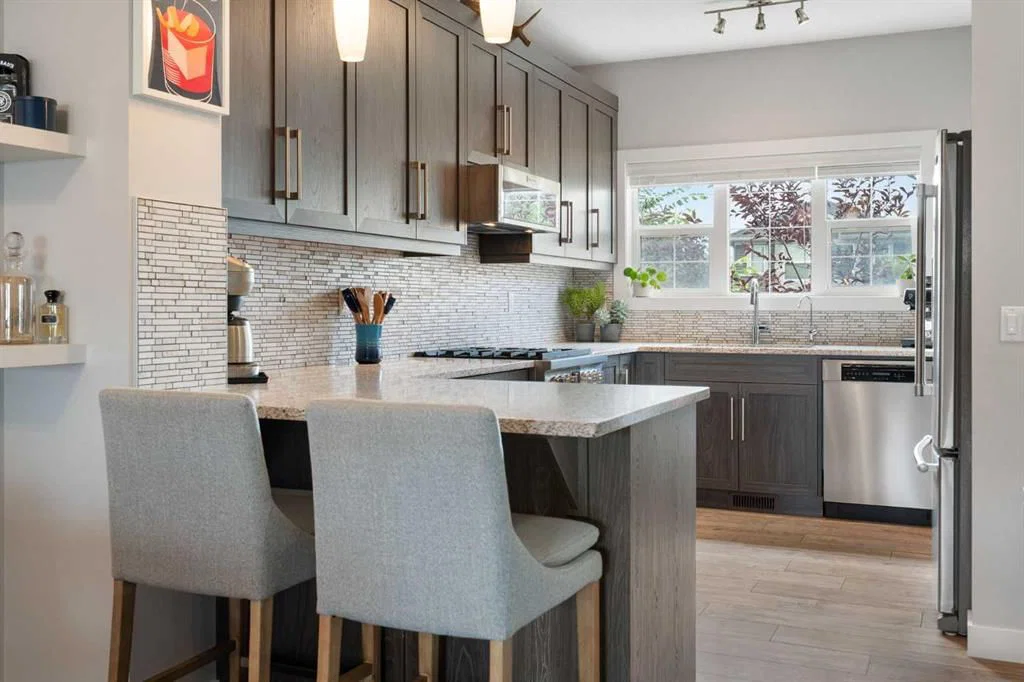
Head up to the main floor and the home comes to life. The kitchen features dark cabinetry, quartz counters, a marble backsplash and a peninsula for casual dining, along with a stainless steel appliance package that includes a FULGOR gas range, KitchenAid microwave and Maytag French door refrigerator. It flows into a dining area and a spacious living room brightened by an EXTRA SIDE WINDOW, along with a patio door out to a FULL-WIDTH COVERED DECK. Sunlight pours in from multiple exposures throughout the day. Out on the covered deck, a BBQ and privacy screens create a spot that gets used from morning coffee in the sun to summer dinners with friends. CENTRAL AIR CONDITIONING keeps things cool inside when the heat picks up, and a powder room completes the main level.
Upstairs, this home offers a DUAL MASTER LAYOUT, with two bedrooms each featuring its own private ensuite. Whether it's professionals sharing space, roommates, guests, or a couple who simply want the extra room to breathe, both bedrooms feel like their own retreat. Upstairs laundry sits right where you need it.
Kept in exceptional condition by its original owner, this home also comes with a new roof and eavestrough, a KINETICO water softener and REVERSE OSMOSIS system already installed, and a large, spacious attached garage that opens off the rear driveway, giving you plenty of room for the vehicle plus the bikes, gear and seasonal storage that come with a busy household.
Nolan Hill continues to be one of NW Calgary's most established family communities, with pathways, parks, ponds and everyday amenities woven throughout the neighbourhood. Quick access to Sarcee Trail, Stoney Trail and Shaganappi makes downtown and the mountains equally straightforward, while Beacon Hill (Costco, Walmart, Home Depot) and Sage Hill shopping are minutes away.
Click the multimedia link to see floorplans and all photos.
Call your favourite realtor and book a showing today!
Property Taxes
$3,065/yr (2026)
Condo / HOA Fee
$305.39/mo
Listing Information
MLS® NumberA2331609
StatusActive
List Price$435, 000
Days on Market31 days
OccupancyOwner
Property Details
Property TypeRow/Townhouse
Architectural StyleTownhouse
ZoningM-1 d100
Above-Grade Sq Ft1, 426 sq ft
Year Built2015
Bedrooms2
Full Bathrooms3
Half Bathrooms1
Total Bathrooms3.5
Parking TypeSingle Garage Attached
Interior
BasementOther, Finished
FlooringCarpet, Laminate, Linoleum
Fireplaces0
HeatingForced Air, Natural Gas
Air ConditioningCentral Air
Exterior & Parking
ExteriorStone, Vinyl Siding, Wood Frame
RoofAsphalt Shingle
FoundationPoured Concrete
Garage Spaces1
Total Parking2
Parking TypeSingle Garage Attached
Patio / DeckBalcony(s)
Site & Lot
Lot FeaturesCorner Lot, Landscaped
Legal Description1610397;17
Inclusions
Dishwasher,Garage Control(s),Gas Stove,Microwave Hood Fan,Refrigerator,Washer/Dryer Stacked,Window Coverings
Condo Details
Monthly Condo Fee$305.39/mo
Unit ExposureS
Parking TypeSingle Garage Attached
Pet PolicyCall
Building AmenitiesNone
Room Dimensions
Main Level
2pc Bathroom4`7" × 5`10"
Dining Room9`4" × 9`6"
Kitchen10`1" × 14`3"
Living Room13`3" × 14`4"
Upper Level
3pc Ensuite bath5`9" × 7`10"
4pc Ensuite bath5`8" × 7`10"
Bedroom10`8" × 10`5"
Bedroom - Primary10`9" × 11`4"
Lower Level
Foyer5`6" × 9`10"
Office7`7" × 9`10"
Furnace/Utility Room5`6" × 9`8"
Property History
No previous MLS® listings on record for this property — this appears to be its first time offered. Want to know how often homes nearby change hands? Ask our team.
What did similar homes here actually sell for?
CalgaryListings Group clients see recent sold prices and sale-to-list ratios for homes just like this one — plus smart matches and one-tap showing requests. Free with your client portal account.