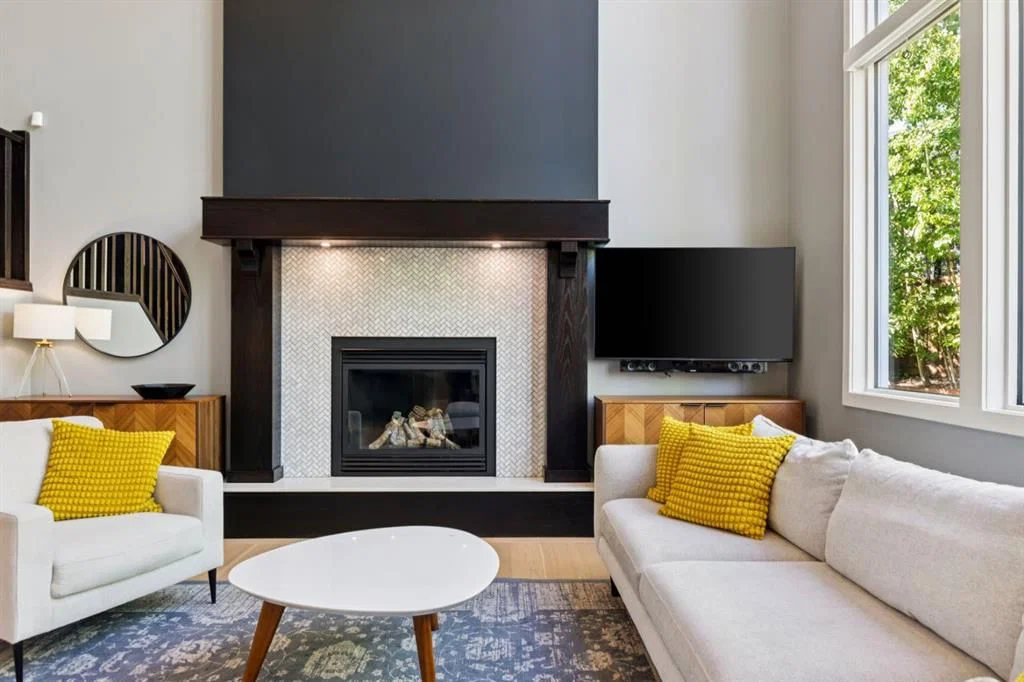
View all 47 photos
3
Bedrooms
4
Bathrooms
2,444
Sq ft
2008
Year built
$7,048
Property tax (2026)
2
Garage
5,941
Lot sq ft
$1,335,000
213 Cortina Bay SW, Calgary T3H 0L7
Springbank HillNewMLS® A2343762· New listing
CalgaryListings Insight
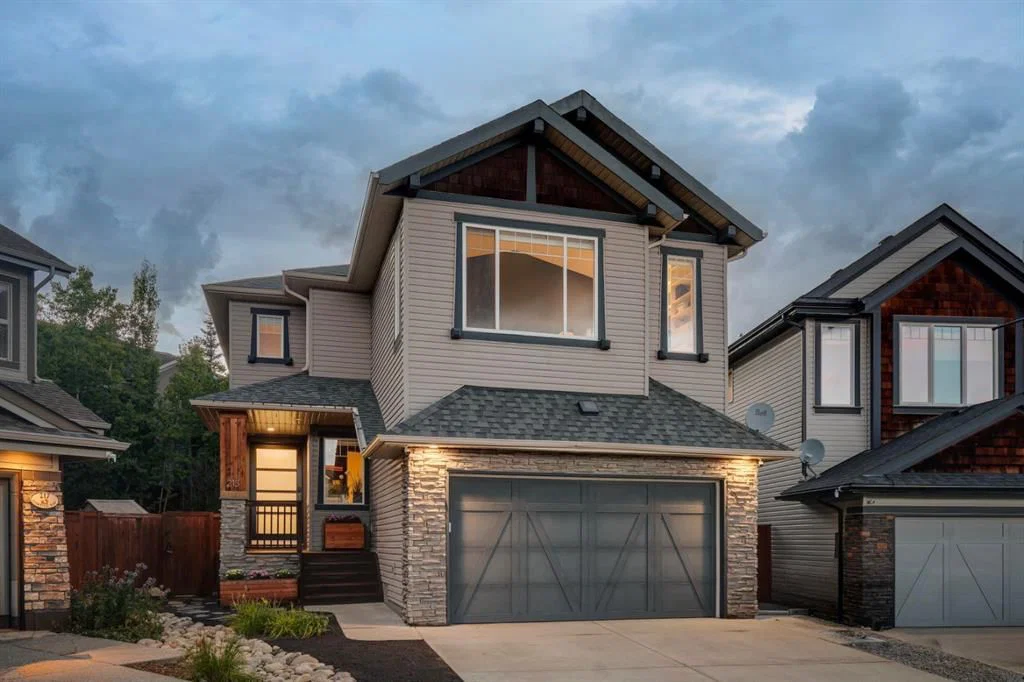
213 Cortina Bay SW is a 3-bedroom home in the community of Springbank Hill, built in 2008, offering 4.5 bathrooms and 2,444 sq ft of living space above grade. This home also offers a fully finished basement, a double garage, hardwood flooring, a fireplace, and air conditioning. Before writing, ask about recent comparable sales, inspection items, permits, basement development, and long-term resale fit. If rental income is part of the plan, verify suite legality, permits, insurance, lender treatment, and current lease details before removing conditions. This one is new to market, so showing access and offer timing may matter. MLS® A2343762.
213 Cortina Bay SW is a 3-bedroom home in the community of Springbank Hill, built in 2008, offering 4.5 bathrooms and 2,444 sq ft of living space above grade. This home also offers a fully finished basement, a double garage, hardwood flooring, a fireplace, and air conditioning. Before writing, ask about recent comparable sales, inspection items, permits, basement development, and long-term resale fit. If rental income is part of the plan, verify suite legality, permits, insurance, lender treatment, and current lease details before removing conditions. This one is new to market, so showing access and offer timing may matter. MLS® A2343762.
Want to see this home?
Tour this home in person with a CalgaryListings REALTOR® and get straight answers before you decide.
Ask a Question About This ListingCalgary Listings Group · eXp RealtyHomeowners · Free & InstantThinking of selling?Curious what your own home could be worth? Get an instant, no-obligation estimate based on current market data.
Get an Instant Home Evaluation →About this property
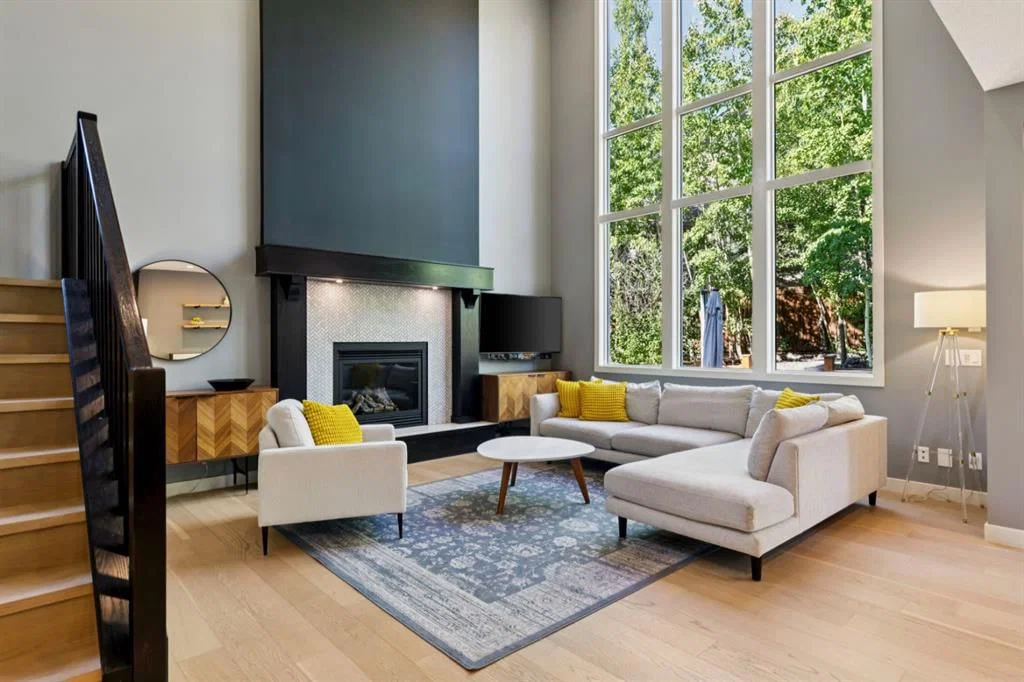
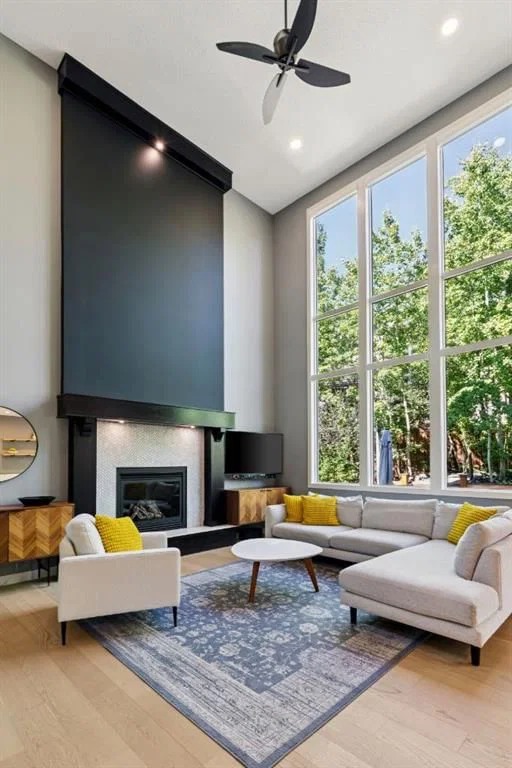
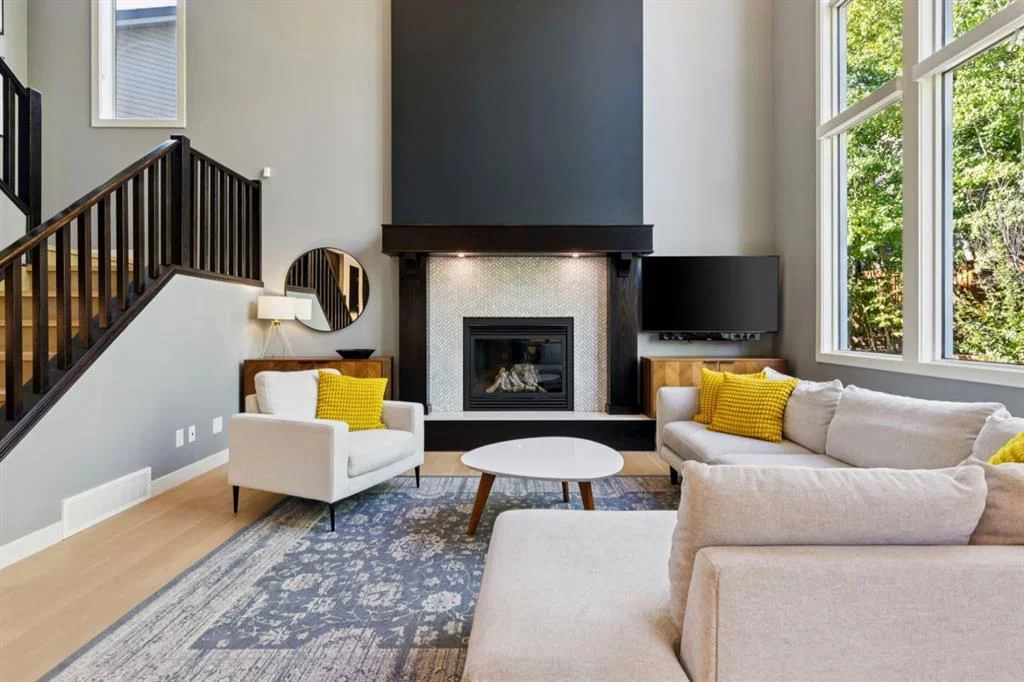
OPEN HOUSE – Saturday, Sept 12 (1-3pm) An EXCEPTIONAL LOCATION in Montreux, a 5940 sq ft pie-shaped lot, at the back of a cul de sac, BURIED IN TREES – PRIVATE & QUIET! This home has enjoyed an extensive list of upgrades and renovations with an attention to detail you will love. Highlights include: 9 ft ceilings on all 3 levels, 8 ft doors and a dramatic 18 ft cathedral ceiling in the great room, with a wall of windows (automated window coverings!) to capture the volume of trees out back – PEACEFUL! Wideplank white oak hardwoods through the main and upper levels, quartz countertops throughout, Insteon home automation, designer lighting and window coverings – this home has it all. On the main, the gourmet kitchen is the dream… full-height, sold oak Huntwood cabinetry, under mount lighting, quartz countertops, an over-sized island/breakfast bar and a professional series appliance package including a gas stove – FANTASTIC! Adjacent the kitchen is the Butler’s Pantry/Coffee Bar – NICE! The main level also enjoys a large dining space, overlooking the rear yard and a private den/home office at the entrance. Leading upstairs, the primary retreat overlooks the gardens in back and features a 5pc en suite with skylight, quartz countertops, double vanity and a large soaker tub and separate, seamless glass shower… and large walk-in closet. The two additional beds up are well-sized and share a 4pc bath, also with quartz countertops. The Bonus Room up sits under a 11ft ceiling with a b/i home entertainment center and a wall of windows – WARM & BRIGHT! The lower level has been finished to entertain, an intimate night with family or game night with friends. Highlights here include in-floor heat, a 144 inch b/i screen with projector and Pioneer 7.2 DTS surround sound, a 500 bottle temp controlled wine cellar and wet bar… plus a 4th bed and full bath for your overnight guests. The rear yard is the charm… a wide, pie-shaped lot, professionally landscaped, BURIED IN TREES, featuring an expansive rear deck and an artisanal wood-fired pizza oven… summers will be spent here. Additional highlights include central A/C, irrigation and an over-sized, HEATED GARAGE….all of this in Montreux…. steps to Aspen Landing and all the Westside has to offer.
Property Taxes
$7,048/yr (2026)
Listing Information
MLS® NumberA2343762
StatusActive
List Price$1, 335, 000
Days on MarketNew listing
OccupancyOwner
Property Details
Property TypeDetached
Architectural Style2 Storey
ZoningDC (pre 1P2007)
Above-Grade Sq Ft2, 444 sq ft
Year Built2008
Bedrooms3
Full Bathrooms4
Half Bathrooms1
Total Bathrooms4.5
Interior
BasementFull, Finished, Other
FlooringCarpet, Ceramic Tile, Hardwood
Fireplaces1
HeatingIn Floor, Forced Air
Air ConditioningCentral Air
Central VacuumYes
Exterior & Parking
ExteriorStone, Vinyl Siding
RoofAsphalt Shingle
FoundationPoured Concrete
Garage Spaces2
Total Parking4
Patio / DeckDeck, Wrap Around
Site & Lot
Lot Size5, 941 sq ft
Lot Acres0.14 acres
Lot Width23.07
Lot FeaturesCul-De-Sac, Pie Shaped Lot, Underground Sprinklers
Legal Description0811216;6;44
Inclusions
Central Air Conditioner,Dishwasher,Dryer,Garage Control(s),Garburator,Gas Stove,Range Hood,Refrigerator,Washer,Water Softener,Window Coverings,Wine Refrigerator
Room Dimensions
Main Level
Living Room15`11" × 14`11"
Kitchen14`2" × 12`4"
Dining Room13`6" × 10`0"
Den11`5" × 10`11"
Laundry16`0" × 6`7"
2pc Bathroom
Upper Level
Bonus Room18`11" × 13`5"
Bedroom - Primary16`0" × 13`8"
Bedroom12`3" × 9`11"
Bedroom11`11" × 10`4"
5pc Ensuite bath
4pc Bathroom
Lower Level
Game Room20`6" × 15`6"
Bedroom14`5" × 9`7"
Wine Cellar8`5" × 8`3"
Storage9`9" × 5`1"
3pc Bathroom
Furnace/Utility Room13`0" × 6`8"
Property History
No previous MLS® listings on record for this property — this appears to be its first time offered. Want to know how often homes nearby change hands? Ask our team.
What did similar homes here actually sell for?
CalgaryListings Group clients see recent sold prices and sale-to-list ratios for homes just like this one — plus smart matches and one-tap showing requests. Free with your client portal account.