3 Tremblant Point SW, Springbank Hill, Calgary

← Back to all Calgary listings
Last listed at $1,360,000
Sold
The sale price and sold-to-list ratio for this home are members-only under Alberta VOW rules.
Takes 10 seconds · no spam · board rules require a free account
3 Tremblant Point SW, Calgary T3H 0B9
Springbank Hill
SoldMLS® A2308009· 3 days on market
3
Bedrooms
4
Bathrooms
2,270
Sq ft
2007
Year built
$7,292
Property tax (2025)
3
Garage
7,760
Lot sq ft
CalgaryListings Insight
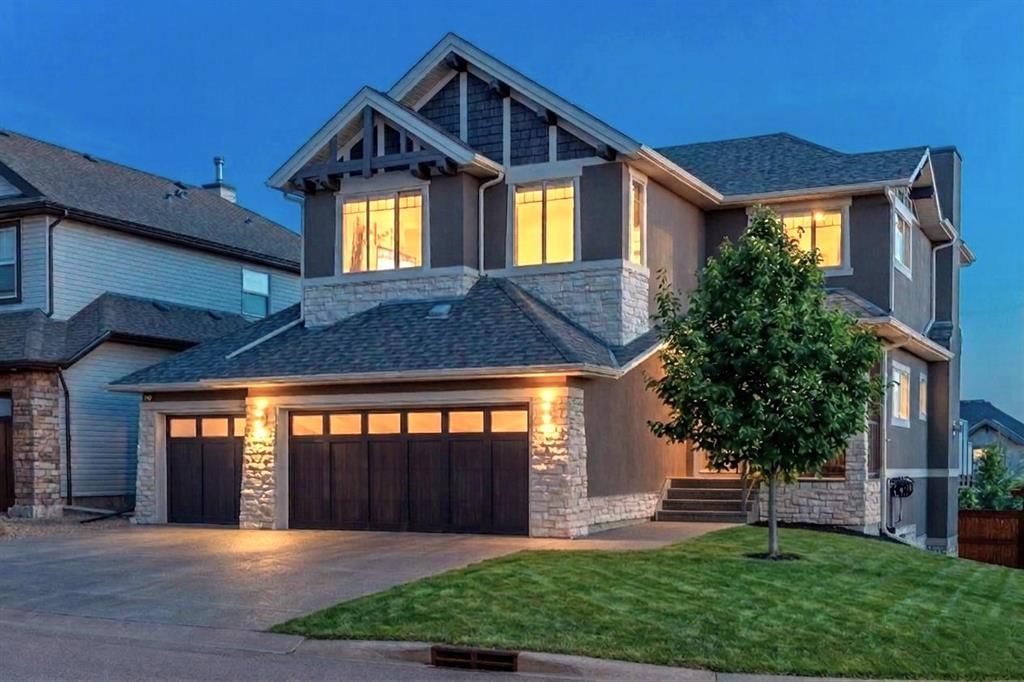
Tucked into the community of Springbank Hill, this 3-bedroom home at 3 Tremblant Point SW was built in 2007 and includes 4.5 bathrooms and 2,270 sq ft of living space above grade. Standout details include a finished walkout basement, a triple garage, hardwood flooring, a fireplace, and air conditioning. Before writing, ask about recent comparable sales, inspection items, permits, basement development, and long-term resale fit. If rental income is part of the plan, verify suite legality, permits, insurance, lender treatment, and current lease details before removing conditions. This sale can help you understand current pricing in the area. Ask us how it compares with nearby active and recently sold homes. MLS® A2308009.

Thinking of selling nearby?

This property sold in Springbank Hill. Find out what your home could be worth in today’s market — no obligation.

Get Your Free Home ValuationBrowse Active ListingsCalgary Listings Group · eXp Realty

About this property

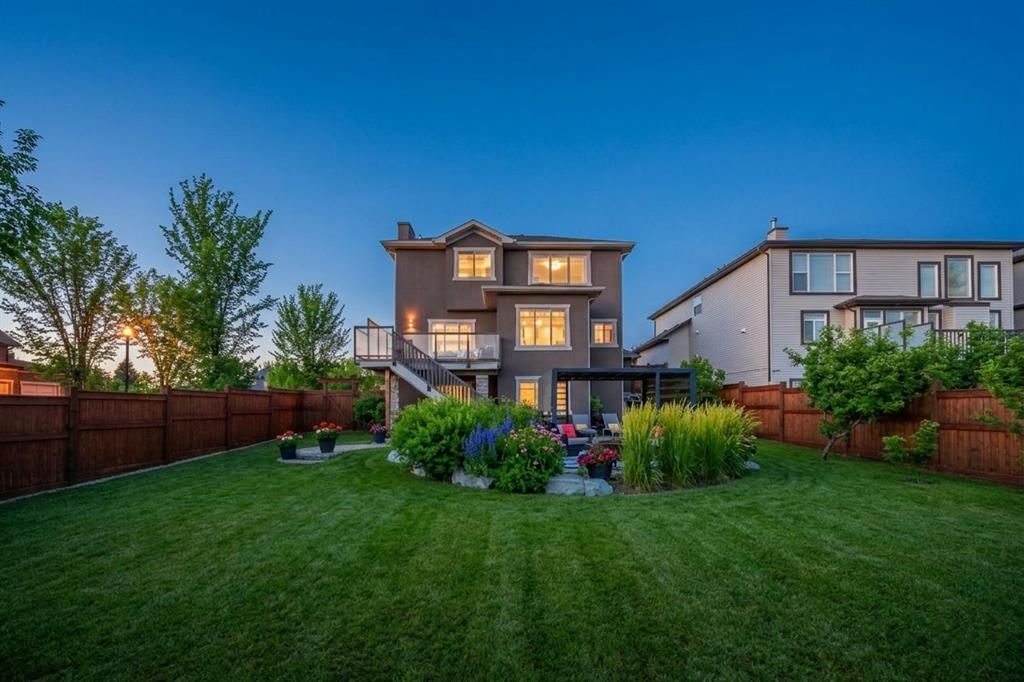
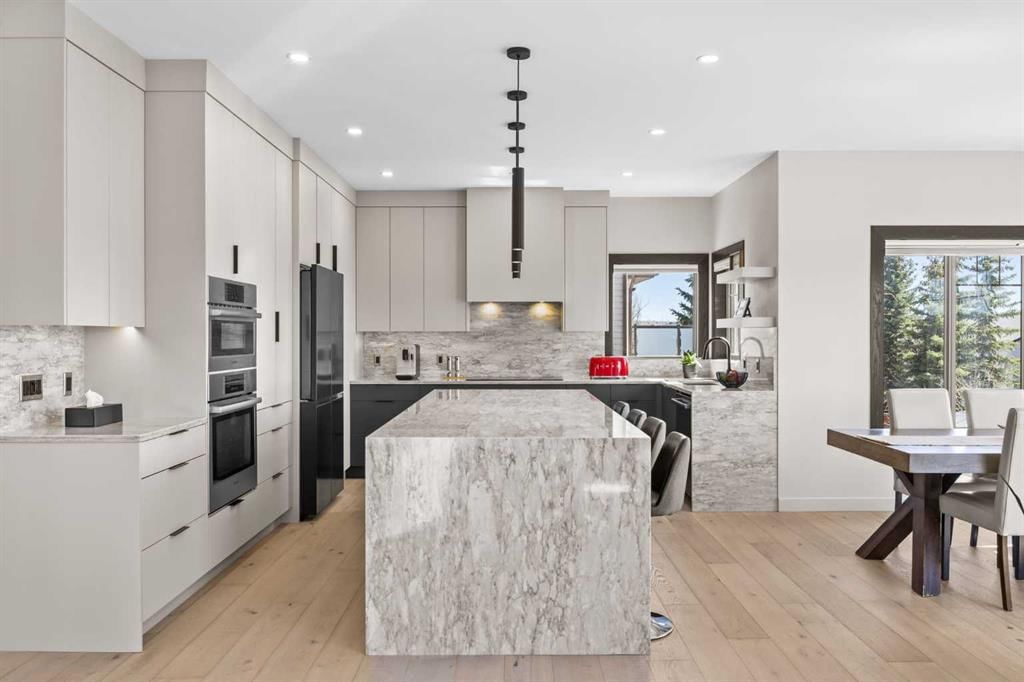
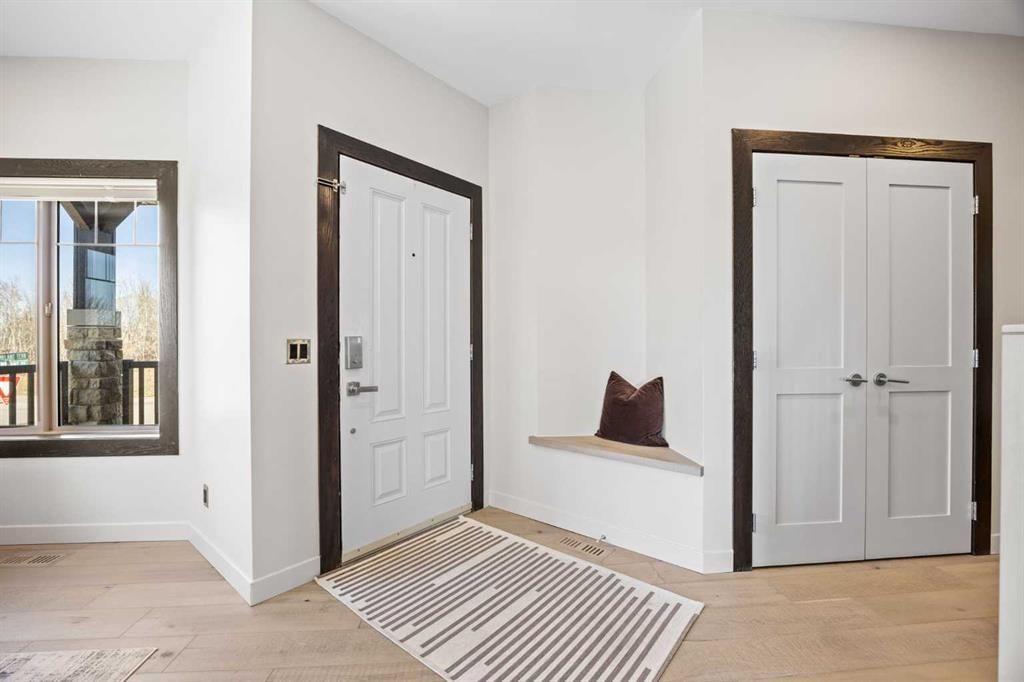
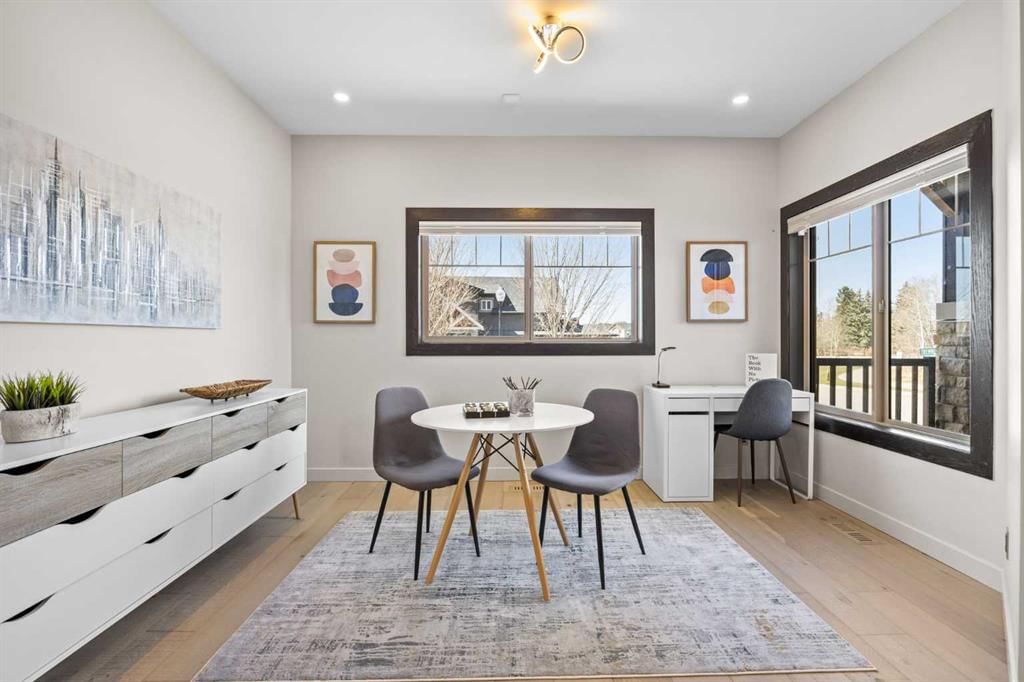
SW CORNER LOT | FULLY RENOVATED | MOUNTAIN VIEWS | TRIPLE GARAGE | WALKOUT BASEMENT | QUIET CUL DE SAC Set at the peak of Montreux, this family residence showcases a home like none other on the west end. With a bespoke kitchen, views of the mountains and an oversized, flat southwest corner lot, you have found the one. Nestled on a quiet cul de sac and across from a greenspace and a park, this is an ideal location for families. Boasting over $200,000 in high quality, custom renovations, this meticulously cared for home defines move-in ready. The main floor flows from a versatile front office/flex space into a breathtaking living space with an abundance of windows, sunlight and views. The kitchen’s polished design includes a generous kitchen island with a wine fridge, classic sink under the window, Bosch built-in oven, microwave and dishwasher, induction cooktop, optimized pantry space with built-ins, and stunning Matterhorn quartz counters with a waterfall detail. There is plenty of room for family to enjoy in the dining room and adjoining living room. The main floor is completed with a powder room and family friendly mudroom with built-ins and a bench. Hardwood flooring carries to the upper level, including a spacious bonus room with vaulted ceilings and overlooking the greenspace. The kids’ bedrooms are well-proportioned and include closets with built-ins. A true primary suite welcomes you with mountain views, a 5-piece ensuite and expansive walk-in closet. The professionally finished walk-out lower level has bright windows inviting in natural light. There is a spacious rec room, designated gym area, full bathroom with heated floors, and a flex space that could be easily converted to a 4th bedroom with egress. Countless thoughtful details in the home include flat painted ceilings, bottom up/top down window coverings, vacuflo kitchen sweep, air conditioning, new flooring and light fixtures, solid core doors, quartz bathroom counters and fresh paint. The triple garage adds a level of convenience with plenty of storage, a wooden work bench and an additional fridge. Outside, the yard is a dream. Apple, plum and cherry trees, lilac bushes, columnar aspens and garden beds. Endless space for the kids to play, an upper deck with a BBQ gas line and incredible views and a lower seating area with a pergola, front porch, a 5-zone irrigation system and additional lower gas line. Recent exterior updates include weather resistant, re-surfaced stucco, a newly stained garage door and sealed aggregate driveway. The home feels private and tucked away, yet it is just a 10 minute walk to Guardian Angel School, Calgary Academy, Webber and the new Catholic High School set for 2027. Well-loved amenities are nearby with West Side Rec, Aspen Landing, Ladybug Café, Blush Lane and additional private schools (Rundle, CFIS). With ease of access to the Rocky Mountains, yet close to Stoney Trail and direct routes to downtown, the location is ideal. Welcome home.
Property Taxes
$7,292/yr (2025)

Listing Information

MLS® NumberA2308009
StatusSold
List Price$1, 360, 000
Days on Market3 days
OccupancyOwner

Property Details

Property TypeDetached
Architectural Style2 Storey
ZoningDC (pre 1P2007)
Above-Grade Sq Ft2, 270 sq ft
Year Built2007
Bedrooms3
Full Bathrooms4
Half Bathrooms1
Total Bathrooms4.5

Interior

BasementFull, Finished, Walk Out
FlooringCarpet, Ceramic Tile, Hardwood
Fireplaces1
HeatingForced Air
Air ConditioningCentral Air

Exterior & Parking

ExteriorStone, Stucco
RoofAsphalt Shingle
FoundationPoured Concrete
Garage Spaces3
Total Parking6
Patio / DeckBalcony(s), Deck, Front Porch, Patio, Pergola

Site & Lot

Lot Size7, 760 sq ft
Lot Acres0.18 acres
Lot Width66.70
Lot FeaturesBack Yard, Corner Lot, Cul-De-Sac, Front Yard, Fruit Trees/Shrub(s), Garden, Gazebo, Landscaped, Lawn, Level, Private, Underground Sprinklers, Views
Legal Description0514168;9;14

Inclusions

Bar Fridge,Built-In Oven,Central Air Conditioner,Dishwasher,Dryer,Garage Control(s),Induction Cooktop,Microwave,Range Hood,Refrigerator,Washer,Window Coverings

Room Dimensions

Main Level
2pc Bathroom
Dining Room9`11" × 8`2"
Kitchen15`0" × 13`9"
Living Room16`2" × 15`10"
Office12`8" × 8`0"
Upper Level
4pc Bathroom
5pc Ensuite bath
Bedroom14`4" × 9`7"
Bedroom10`4" × 10`0"
Bedroom - Primary20`2" × 14`4"
Lower Level
3pc Bathroom
Office10`2" × 7`1"
Game Room25`4" × 23`3"

Property History

No previous MLS® listings on record for this property — this appears to be its first time offered. Want to know how often homes nearby change hands? Ask our team.

Schools near this home

  • Griffith Woods SchoolPublic (CBE) · Elementary/Junior High · 1.5 km · about 6 mins by carSchool website
  • Rundle CollegePrivate / Independent · Elementary · 1.5 km · about 6 mins by carSchool website
  • Ambrose UniversityPost-Secondary · 1.6 km · about 9 mins by carSchool website
  • Webber AcademyPrivate / Independent · Elementary/Junior High/Senior High · 1.7 km · about 7 mins by carSchool website
  • Ernest Manning High SchoolPublic (CBE) · Senior High · 1.9 km · about 7 mins by carSchool website
  • Calgary French & International SchoolPrivate / Independent · about 12 mins by carSchool website

Distances and drive times are measured from the centre of Springbank Hill, not from this address. Designation depends on address, grade, program and capacity and changes from year to year — check the CBE or Calgary Catholic finder before you buy.

Commute from Springbank Hill

DestinationBy carBy transit
Downtown Calgary30 mins48 mins
University of Calgary21 mins1 hour 5 mins
Foothills Medical Centre19 mins57 mins
Mount Royal University13 mins54 mins
Calgary International Airport30 mins1 hour 28 mins
Westside Recreation Centre8 mins14 mins

Off-peak estimates measured from the centre of Springbank Hill, not from this address. Live traffic varies.

Questions about this home

How much is 3 Tremblant Point SW?

3 Tremblant Point SW in Springbank Hill is listed for sale at $1,360,000. It has been on the market 3 days.

How many bedrooms and bathrooms does 3 Tremblant Point SW have?

3 Tremblant Point SW in Springbank Hill has 3 bedrooms and 4 bathrooms. The listing records 2,270 sq ft above grade. It is a detached house.

Live MLS® Data · Calgary Listings Group · Serving Calgary Since 1997

Comparable homes for sale in Springbank Hill

All Springbank Hill listings →

The active MLS® listings in Springbank Hill closest to this home on price. Updated every 10 minutes.

Recently sold in Springbank Hill

All Springbank Hill listings →
Enlarged listing photo

Free account · no cost, no obligation

Everything we give our clients, before you're one.

One free account opens the whole toolkit — the guides we write for Calgary buyers and sellers, the checklists we actually use on deals, the video library, and a concierge that answers your questions any time of day.

Already have one? Sign in →

Takes about twenty seconds. Unsubscribe any time.