View all 19 photos
3
Bedrooms
3
Bathrooms
1,333
Sq ft
1998
Year built
$3,162
Property tax (2026)
2
Garage
2,497
Lot sq ft
$475,000
31 Bridlewood Avenue SW, Calgary T2Y 3T3
BridlewoodNewMLS® A2343553· New listing
CalgaryListings Insight
Welcome to 31 Bridlewood Avenue SW — a 3-bedroom home built in 1998, featuring 3.5 bathrooms in the community of Bridlewood, with 1,333 sq ft of living space above grade. Notable features include a double garage and laminate flooring. Before writing, ask about recent comparable sales, inspection items, permits, basement development, and long-term resale fit. If rental income is part of the plan, verify suite legality, permits, insurance, lender treatment, and current lease details before removing conditions. This one is new to market, so showing access and offer timing may matter. MLS® A2343553.
Welcome to 31 Bridlewood Avenue SW — a 3-bedroom home built in 1998, featuring 3.5 bathrooms in the community of Bridlewood, with 1,333 sq ft of living space above grade. Notable features include a double garage and laminate flooring. Before writing, ask about recent comparable sales, inspection items, permits, basement development, and long-term resale fit. If rental income is part of the plan, verify suite legality, permits, insurance, lender treatment, and current lease details before removing conditions. This one is new to market, so showing access and offer timing may matter. MLS® A2343553.
Want to see this home?
Tour this home in person with a CalgaryListings REALTOR® and get straight answers before you decide.
Ask a Question About This ListingCalgary Listings Group · eXp RealtyHomeowners · Free & InstantThinking of selling?Curious what your own home could be worth? Get an instant, no-obligation estimate based on current market data.
Get an Instant Home Evaluation →About this property
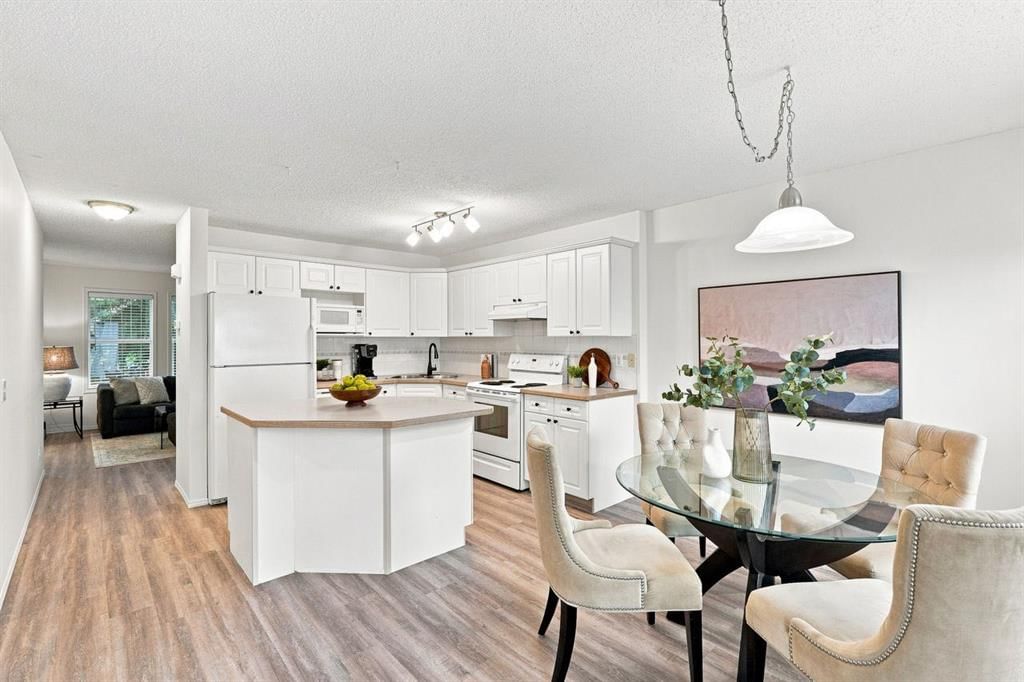
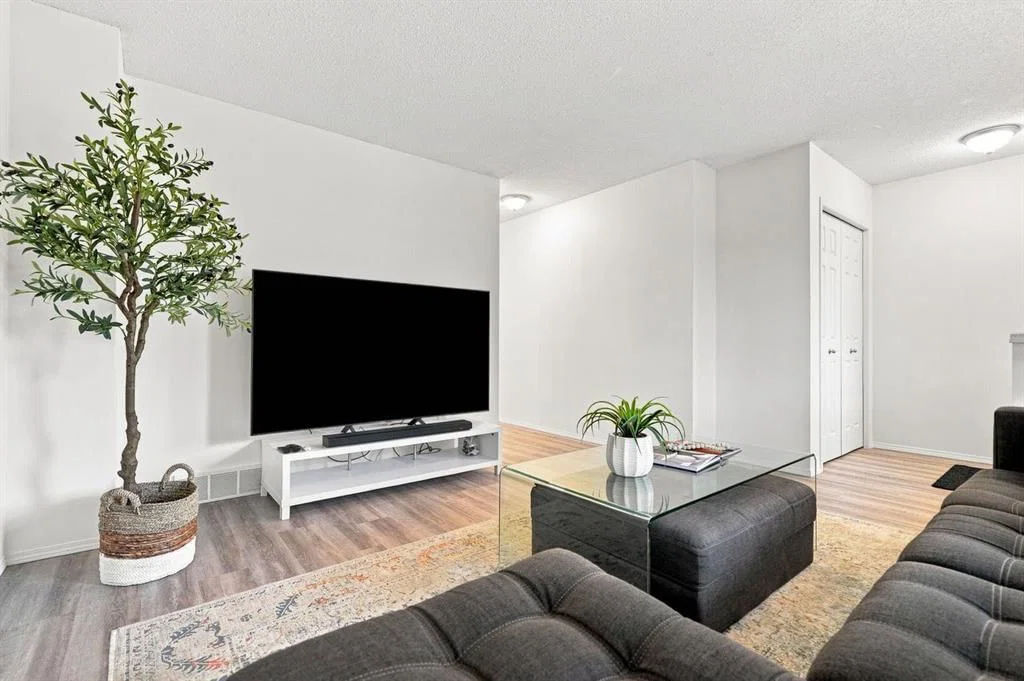
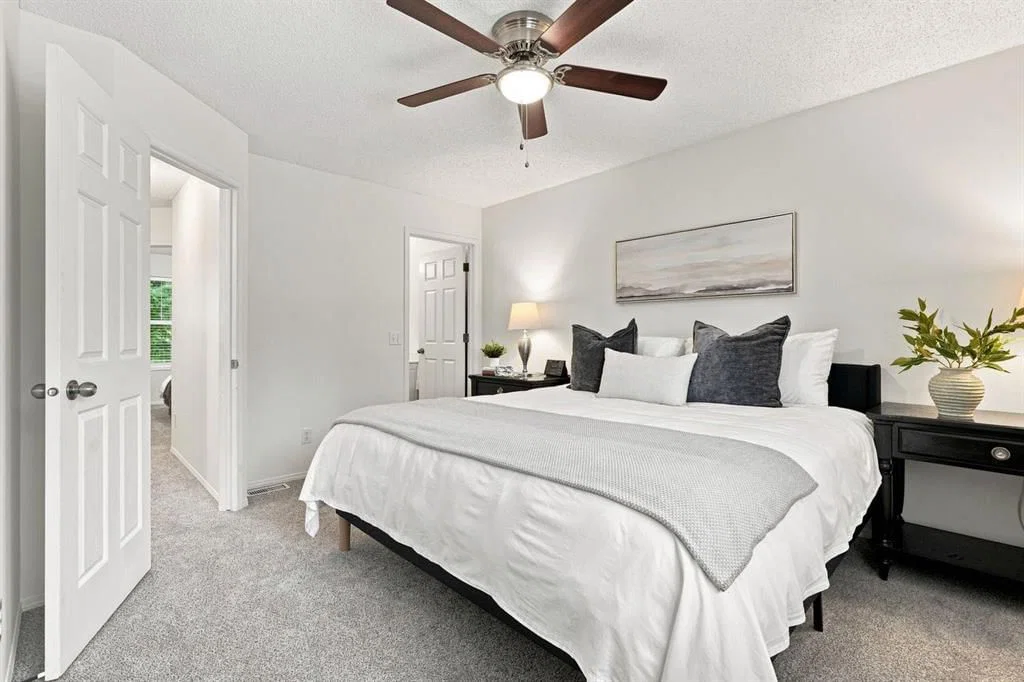
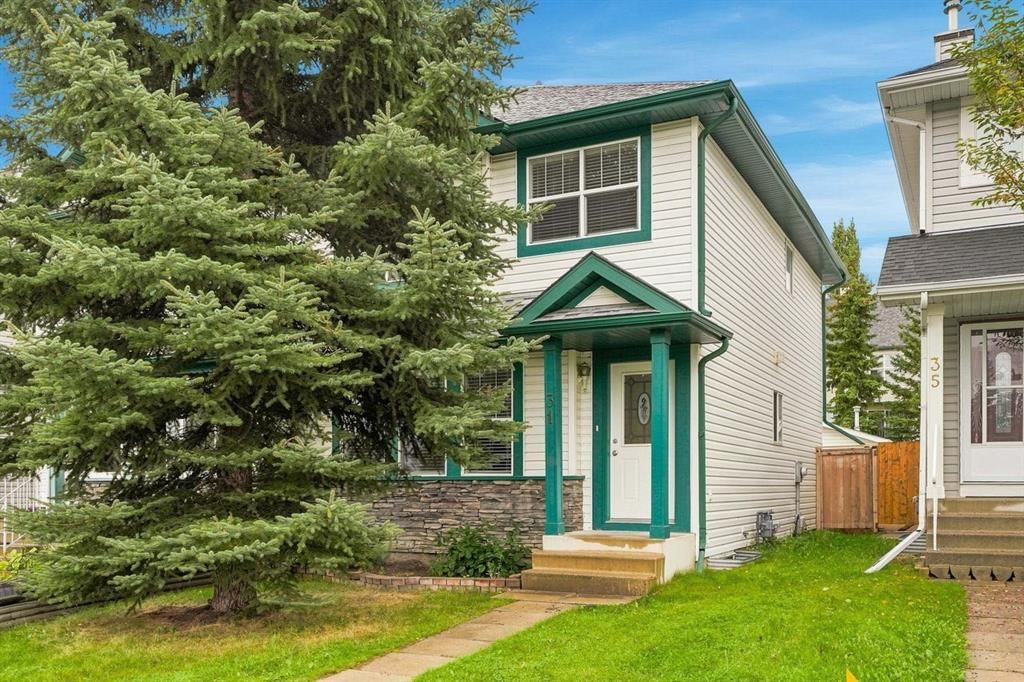
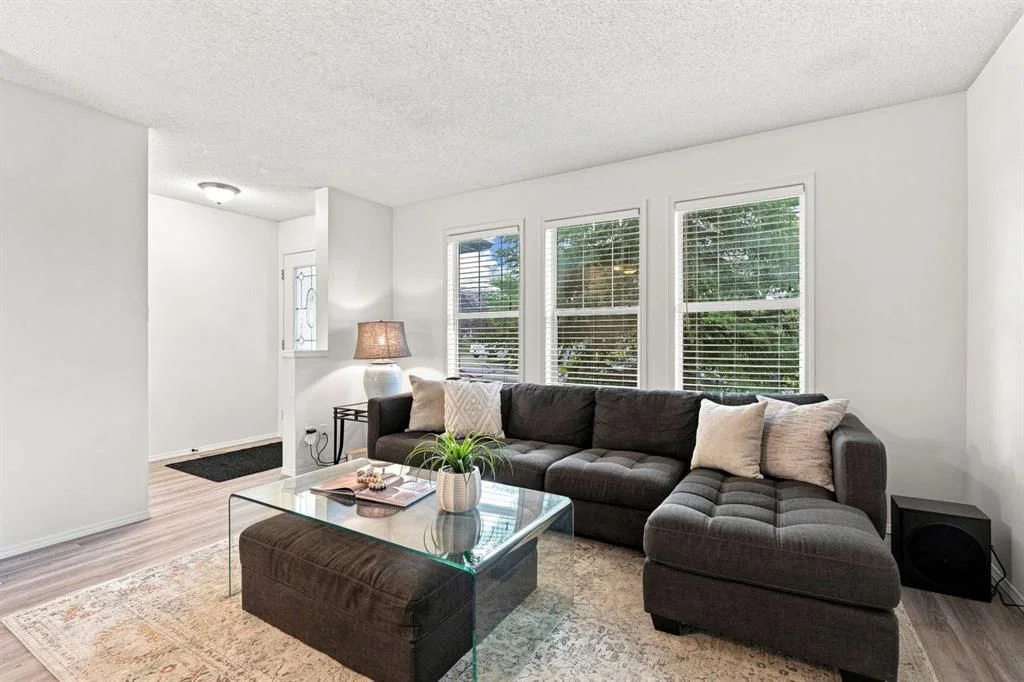
OPEN HOUSE SATURDAY SEPT 12, 1-3. Under $500K. In the SW. And no, it isn't a condo. And no, it's not 600 sq ft. This Bridlewood duplex gives you 1,333 sq ft above grade, three bedrooms upstairs, a south-facing backyard, an undeveloped basement and a detached garage. For a price point where the search usually gets narrower very quickly, there's a surprising amount here to hold onto. Inside, the living room gets its own space at the front, while the kitchen and dining area sit together at the back with white cabinetry, a breakfast island, pantry and doors leading into the backyard. New LVP runs throughout the main floor, new carpet takes over upstairs, and fresh paint throughout has given the home a noticeable refresh. Even the main-floor laundry gets its own room and a door to close behind it, which feels like a small thing until guests drop by on laundry day. Upstairs, all three bedrooms stay together, including a primary with its own ensuite and walk-in closet. Downstairs, the basement remains undeveloped, leaving approximately 640 sq ft to work with down the road. Some of the less exciting expenses have already had their turn too. The hot water tank has been replaced, the roof was replaced a few years ago, and there's a double detached garage out back. A big mature tree gives the front of the home some privacy, while across the street, the park and playground give you more green space than your property taxes ask you to look after. The bus stops right there too, with Bridlewood School, groceries, the Somerset-Bridlewood CTrain station and Spruce Meadows all just minutes from home. And if you're reading this with a calculator instead of a Pinterest board, three bedrooms, no condo fees and a sub-$500K price point in the SW make a pretty good case too.
Property Taxes
$3,162.03/yr (2026)
Listing Information
MLS® NumberA2343553
StatusActive
List Price$475, 000
Days on MarketNew listing
OccupancyOwner
Property Details
Property TypeSemi Detached (Half Duplex)
Architectural Style2 Storey, Attached-Side by Side
ZoningR-2M
Above-Grade Sq Ft1, 333 sq ft
Year Built1998
Bedrooms3
Full Bathrooms3
Half Bathrooms1
Total Bathrooms3.5
Interior
BasementFull, Unfinished, None
FlooringCarpet, Laminate
Fireplaces0
HeatingForced Air
Air ConditioningNone
Exterior & Parking
ExteriorVinyl Siding, Wood Frame
RoofAsphalt Shingle
FoundationPoured Concrete
Garage Spaces2
Total Parking3
Patio / DeckNone
Site & Lot
Lot Size2, 497 sq ft
Lot Acres0.06 acres
Lot Width24.01
Lot FeaturesBack Lane, Back Yard, Interior Lot, Lawn, Level, Rectangular Lot
Legal Description9813184
Inclusions
Dishwasher,Electric Stove,Microwave,Range Hood,Refrigerator,Washer/Dryer,Window Coverings
Room Dimensions
Main Level
Living Room14`1" × 13`6"
Kitchen13`5" × 10`3"
Dining Room13`9" × 8`11"
2pc Bathroom5`8" × 4`11"
Upper Level
Bedroom - Primary12`11" × 13`10"
Bedroom9`3" × 11`3"
Bedroom9`4" × 11`8"
4pc Bathroom7`5" × 4`11"
4pc Ensuite bath7`6" × 5`0"
Property History
No previous MLS® listings on record for this property — this appears to be its first time offered. Want to know how often homes nearby change hands? Ask our team.
What did similar homes here actually sell for?
CalgaryListings Group clients see recent sold prices and sale-to-list ratios for homes just like this one — plus smart matches and one-tap showing requests. Free with your client portal account.