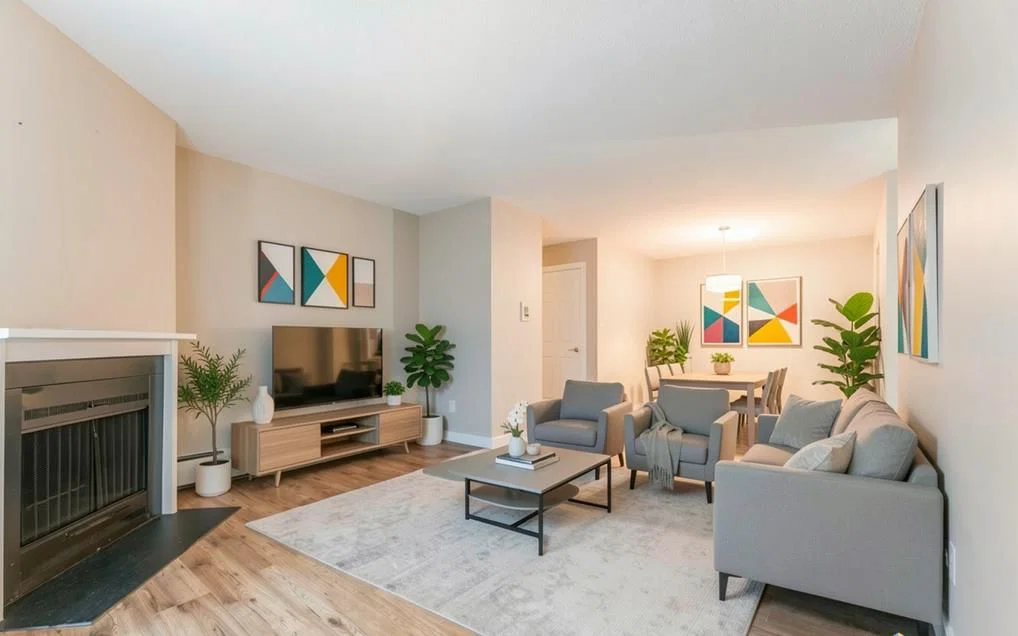
View all 24 photos
2
Bedrooms
1
Bathrooms
828
Sq ft
1976
Year built
$1,433
Property tax (2026)
$518
Condo / HOA fee /mo
$239,000
2312, 315 Southampton Drive SW, Calgary T2W2T6
SouthwoodNewMLS® A2343543· New listing
CalgaryListings Insight
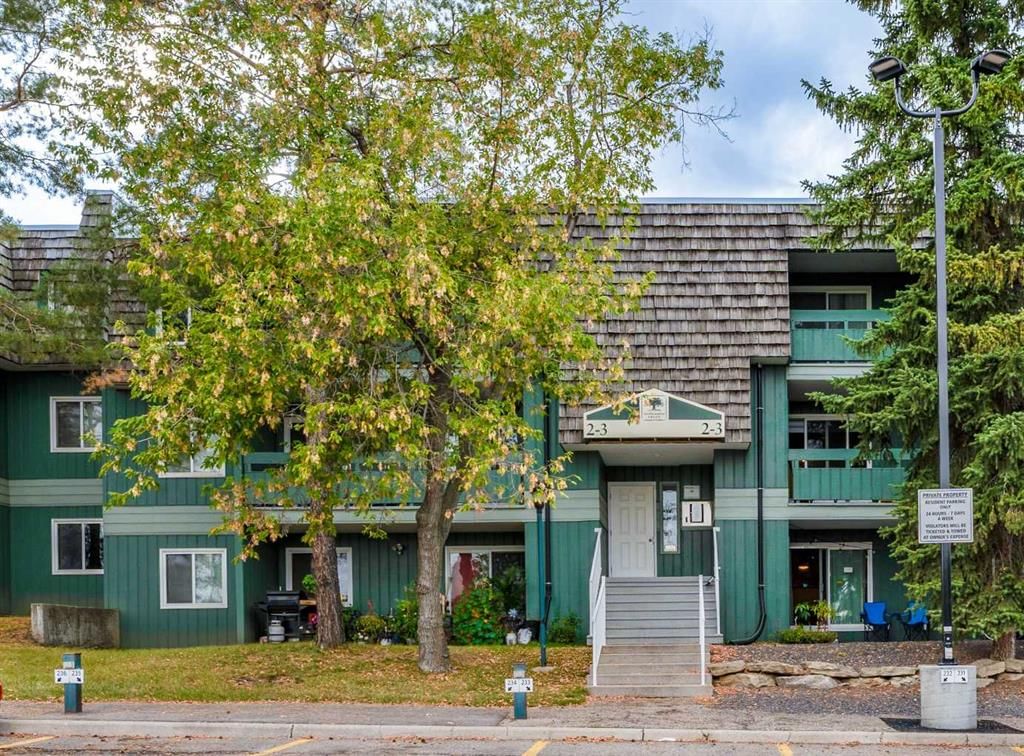
This home at 2312, 315 Southampton Drive SW is a 2-bedroom home with 1 bathroom. Built in 1976, it is located in the community of Southwood and offers 828 sq ft of living space above grade. Standout details include laminate flooring and a fireplace. Condo fees are approximately $518/month, including heat, water, and parking. Before writing, ask about condo fees, reserve fund health, bylaws, insurance deductibles, and building history. This one is new to market, so showing access and offer timing may matter. MLS® A2343543.
This home at 2312, 315 Southampton Drive SW is a 2-bedroom home with 1 bathroom. Built in 1976, it is located in the community of Southwood and offers 828 sq ft of living space above grade. Standout details include laminate flooring and a fireplace. Condo fees are approximately $518/month, including heat, water, and parking. Before writing, ask about condo fees, reserve fund health, bylaws, insurance deductibles, and building history. This one is new to market, so showing access and offer timing may matter. MLS® A2343543.
Want to see this home?
Tour this home in person with a CalgaryListings REALTOR® and get straight answers before you decide.
Ask a Question About This ListingCalgary Listings Group · eXp RealtyHomeowners · Free & InstantThinking of selling?Curious what your own home could be worth? Get an instant, no-obligation estimate based on current market data.
Get an Instant Home Evaluation →About this property
Welcome to Southampton Green, one of Southwood's most desirable condo communities. This beautifully renovated 2-bedroom, almost 830 sq. ft. third-floor condo offers the perfect combination of modern updates, functional living space, and exceptional value in Southwest Calgary.
Step inside to discover a bright, open-concept layout featuring updated flooring, modern trim, and stylish finishes throughout. The spacious living room is centered around a charming wood-burning fireplace, creating a warm and inviting atmosphere for relaxing or entertaining. Large patio doors lead to your private balcony, where you can enjoy peaceful views and morning coffee overlooking the mature surroundings.
The fully renovated kitchen is designed for both style and practicality, showcasing contemporary cabinetry, modern countertops, upgraded fixtures, and stainless-steel appliances. Adjacent to the kitchen, the dining area flows seamlessly into the living space, enhancing the home's open and airy feel.
Both bedrooms are generously sized and feature updated finishes, while the renovated bathroom boasts modern tilework, an upgraded vanity, and contemporary lighting.
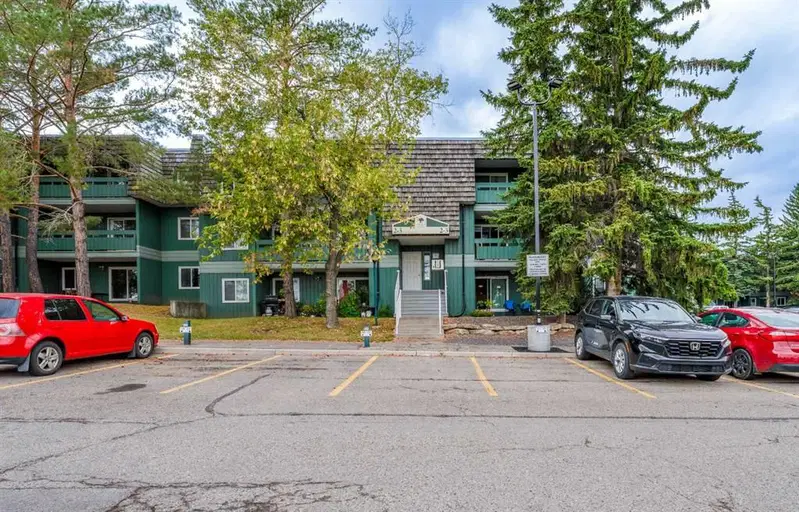
Residents of Southampton Green enjoy an impressive range of amenities, including a fitness centre, squash court, party room, common laundry facilities, and beautifully maintained grounds surrounded by mature trees and green space. The unit also includes an assigned outdoor parking stall for added convenience.
Ideally located close to transit, schools, shopping, Macleod Trail, Anderson Road, and Fish Creek Park, this move-in-ready home offers outstanding accessibility and lifestyle convenience.
Whether you're a first-time homebuyer, downsizer, or investor, this turnkey condo presents an excellent opportunity to own in a well-established and highly sought-after Southwest Calgary community.
Property Taxes
$1,433/yr (2026)
Condo / HOA Fee
$518.25/mo
Listing Information
MLS® NumberA2343543
StatusActive
List Price$239, 000
Days on MarketNew listing
OccupancyVacant
Property Details
Property TypeApartment
Architectural StyleApartment-Single Level Unit
ZoningM-C1 d75
Above-Grade Sq Ft828 sq ft
Year Built1976
Bedrooms2
Full Bathrooms1
Total Bathrooms1
Parking TypeStall
Interior
FlooringLaminate
Fireplaces1
HeatingBaseboard, Natural Gas
Air ConditioningNone
Exterior & Parking
ExteriorWood Frame, Wood Siding
RoofTar/Gravel
FoundationPoured Concrete
Total Parking1
Parking TypeStall
Patio / DeckBalcony(s)
Site & Lot
Legal Description9813260;79
Inclusions
Dishwasher,Microwave,Oven,Refrigerator
Condo Details
Unit Number2312
Monthly Condo Fee$518.25/mo
Fee IncludesHeat · Water · Parking
Unit ExposureE
Building Stories3 storeys
Parking TypeStall
Pet PolicyRestrictions, Cats OK
Building AmenitiesElevator(s) · Fitness Center · Game Court Interior · Laundry · Park · Playground
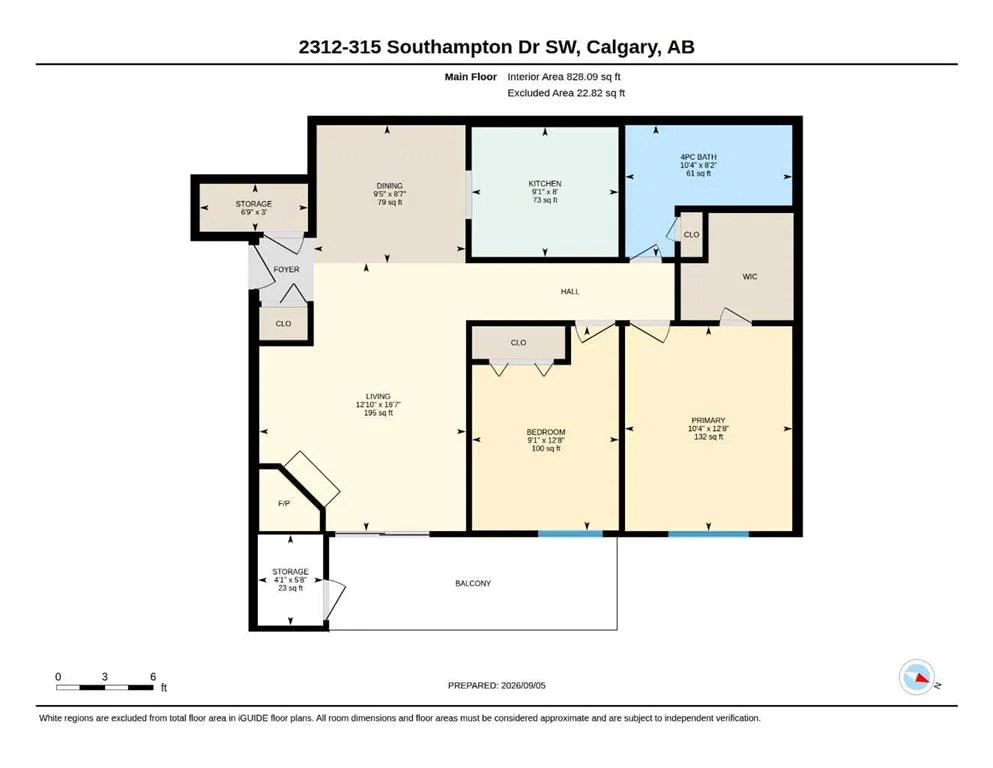
Room Dimensions
Main Level
Living Room12`10" × 16`7"
Dining Room9`5" × 8`7"
Bedroom9`1" × 12`8"
Bedroom - Primary10`4" × 12`8"
4pc Bathroom0`0" × 0`0"
Property History
No previous MLS® listings on record for this property — this appears to be its first time offered. Want to know how often homes nearby change hands? Ask our team.
What did similar homes here actually sell for?
CalgaryListings Group clients see recent sold prices and sale-to-list ratios for homes just like this one — plus smart matches and one-tap showing requests. Free with your client portal account.