View all 50 photos
3
Bedrooms
3
Bathrooms
2,186
Sq ft
1990
Year built
$5,945
Property tax (2026)
2
Garage
712
Lot sq ft
$950,000
187 Hampshire Close NW, Calgary T3A4Y1
HamptonsNewMLS® A2343451· New listing
CalgaryListings Insight
Set in Hamptons, 187 Hampshire Close NW is a 3-bedroom home built in 1990, offering 3.5 bathrooms and 2,186 sq ft of living space above grade. Additional features include a double garage, hardwood flooring, a fireplace, air conditioning, and a quiet cul-de-sac location. Before writing, ask about recent comparable sales, inspection items, permits, basement development, and long-term resale fit. If rental income is part of the plan, verify suite legality, permits, insurance, lender treatment, and current lease details before removing conditions. This one is new to market, so showing access and offer timing may matter. MLS® A2343451.
Set in Hamptons, 187 Hampshire Close NW is a 3-bedroom home built in 1990, offering 3.5 bathrooms and 2,186 sq ft of living space above grade. Additional features include a double garage, hardwood flooring, a fireplace, air conditioning, and a quiet cul-de-sac location. Before writing, ask about recent comparable sales, inspection items, permits, basement development, and long-term resale fit. If rental income is part of the plan, verify suite legality, permits, insurance, lender treatment, and current lease details before removing conditions. This one is new to market, so showing access and offer timing may matter. MLS® A2343451.
Want to see this home?
Tour this home in person with a CalgaryListings REALTOR® and get straight answers before you decide.
Ask a Question About This ListingCalgary Listings Group · eXp RealtyHomeowners · Free & InstantThinking of selling?Curious what your own home could be worth? Get an instant, no-obligation estimate based on current market data.
Get an Instant Home Evaluation →About this property
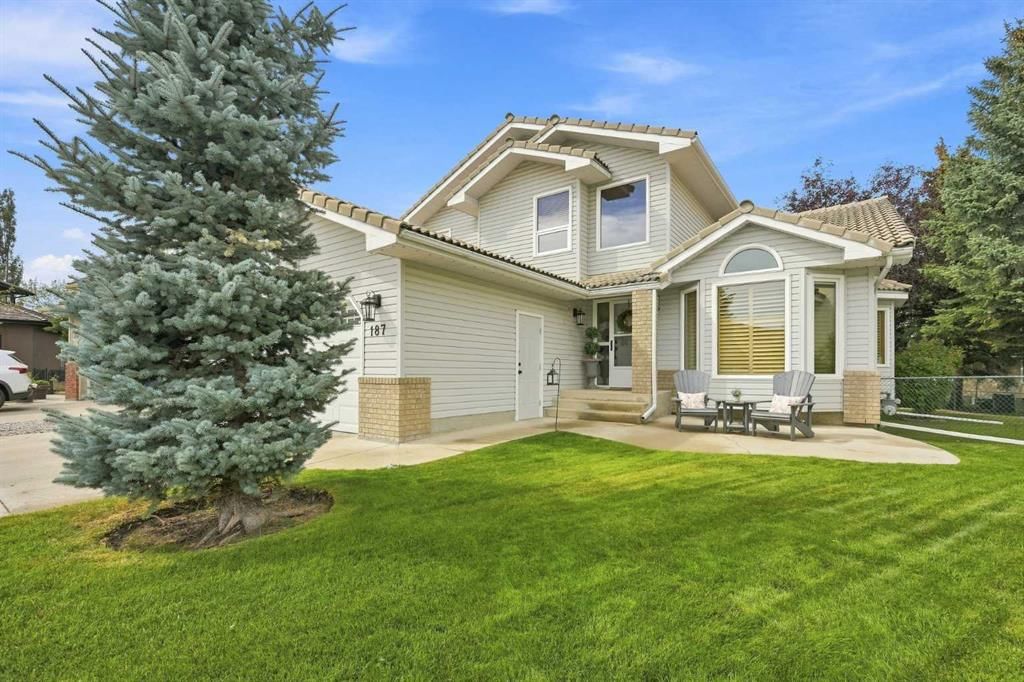
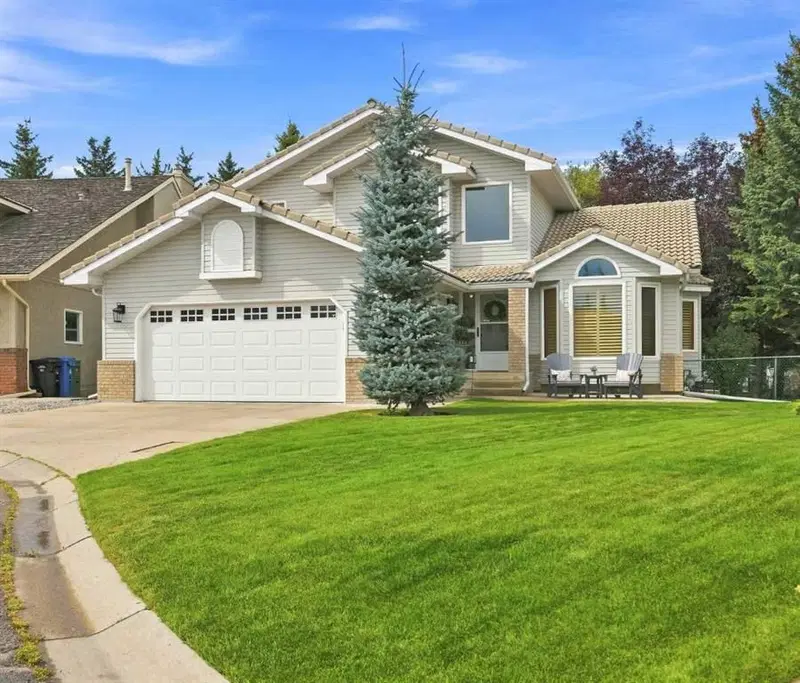
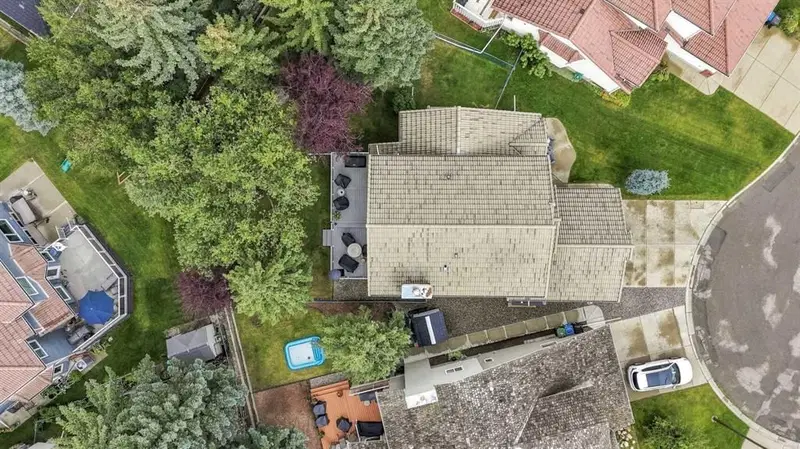
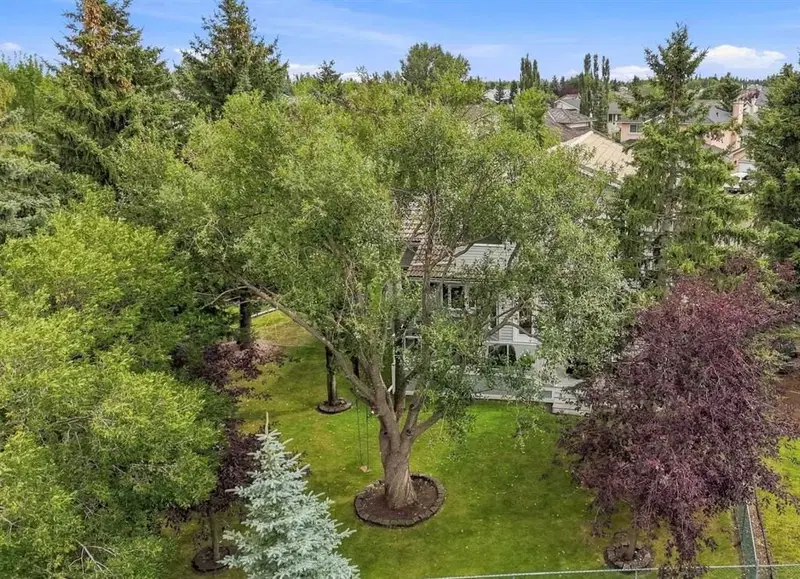
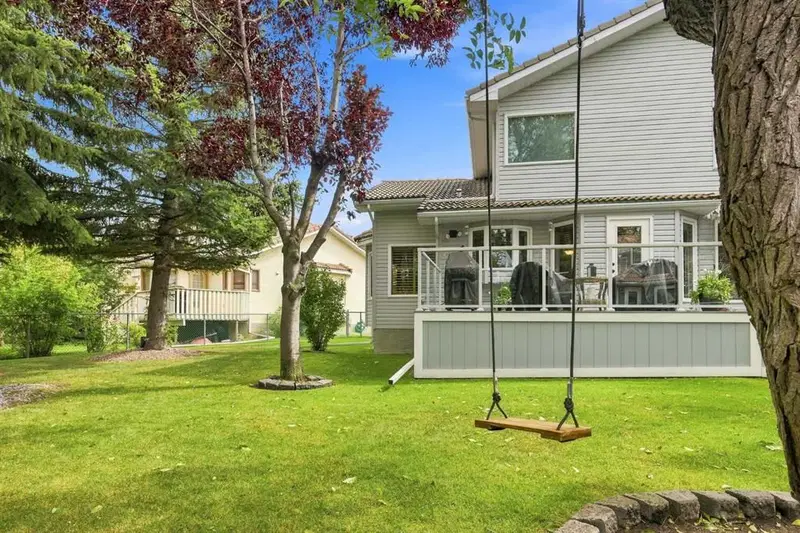
OPEN HOUSE ON SATURDAY, SEPTEMBER 12th FROM 1:00pm - 3:00pm!!! Welcome to 187 Hampshire Close NW, an exceptional family home nestled on a quiet cul-de-sac in the prestigious community of The Hamptons. Lovingly maintained and extensively updated, this move-in ready property showcases pride of ownership. The main level is highlighted by a stunning curved staircase, generous sized rooms, vaulted ceilings, and an updated kitchen that blends timeless elegance with exceptional functionality. The thoughtful layout offers a seamless flow between the formal and informal gathering spaces, creating an inviting atmosphere. Upstairs, the home offers three spacious bedrooms, including a generous primary retreat complete with a luxurious 6-piece ensuite. Two additional bedrooms and a well-appointed 4-piece bathroom provide ample space for family and guests. The backyard is truly the showpiece of this property. Set on a massive pie shaped lot and surrounded by towering mature trees, this outdoor sanctuary offers a level of space, beauty, and seclusion that is rarely found. The Hamptons is one of Calgary's most desirable communities, offering an exceptional blend of luxury, and convenience. Access to incredible schools, abundant green spaces, and outstanding recreational opportunities, The Hamptons continues to set the standard for premier family living in Calgary.
Property Taxes
$5,945/yr (2026)
Listing Information
MLS® NumberA2343451
StatusActive
List Price$950, 000
Days on MarketNew listing
OccupancyOwner
Property Details
Property TypeDetached
Architectural Style2 Storey
ZoningR-CG
Above-Grade Sq Ft2, 186 sq ft
Year Built1990
Bedrooms3
Full Bathrooms3
Half Bathrooms1
Total Bathrooms3.5
Interior
BasementFull, Unfinished, None
FlooringCarpet, Ceramic Tile, Hardwood
Fireplaces1
HeatingForced Air, Natural Gas
Air ConditioningCentral Air
Central VacuumYes
Exterior & Parking
ExteriorBrick, Vinyl Siding, Wood Frame
RoofConcrete
FoundationPoured Concrete
Garage Spaces2
Total Parking4
Patio / DeckAwning(s), Deck, Patio
Site & Lot
Lot Size712 sq ft
Lot Acres0.02 acres
Lot Width40.36
Lot FeaturesBack Yard, Cul-De-Sac, Landscaped, Pie Shaped Lot, Private, Secluded, Street Lighting, Treed
Legal Description8911806;1;13
Inclusions
Central Air Conditioner,Dishwasher,Electric Range,Garage Control(s),Microwave,Refrigerator,Washer/Dryer,Water Softener,Window Coverings,Wine Refrigerator
Room Dimensions
Main Level
Family Room16`0" × 14`3"
Living Room18`2" × 11`2"
Breakfast Nook18`0" × 10`0"
Dining Room13`0" × 11`3"
Kitchen13`5" × 8`2"
Laundry9`4" × 5`7"
Foyer7`8" × 6`11"
Office11`11" × 9`0"
2pc Bathroom7`0" × 3`0"
Second Level
Bedroom - Primary14`1" × 13`1"
Bedroom14`3" × 9`4"
Bedroom12`5" × 9`3"
6pc Ensuite bath16`11" × 12`0"
4pc Bathroom9`4" × 5`0"
Walk-In Closet6`8" × 6`6"
Property History
2024-01-01
Listed at $000,000
Status
2024-01-01
Listed at $000,000
Status
2024-01-01
Listed at $000,000
Status
This property has been listed 1 time before — see each asking price, what happened, and any sold prices.
Takes 10 seconds · no spam · instant access
What did similar homes here actually sell for?
CalgaryListings Group clients see recent sold prices and sale-to-list ratios for homes just like this one — plus smart matches and one-tap showing requests. Free with your client portal account.