View all 50 photos
3
Bedrooms
4
Bathrooms
2,554
Sq ft
1986
Year built
$5,297
Property tax (2026)
2
Garage
5,468
Lot sq ft
$848,000
232 Hawkview Manor Circle NW, Calgary T3G 3E5
HawkwoodNewMLS® A2343379· New listing
CalgaryListings Insight
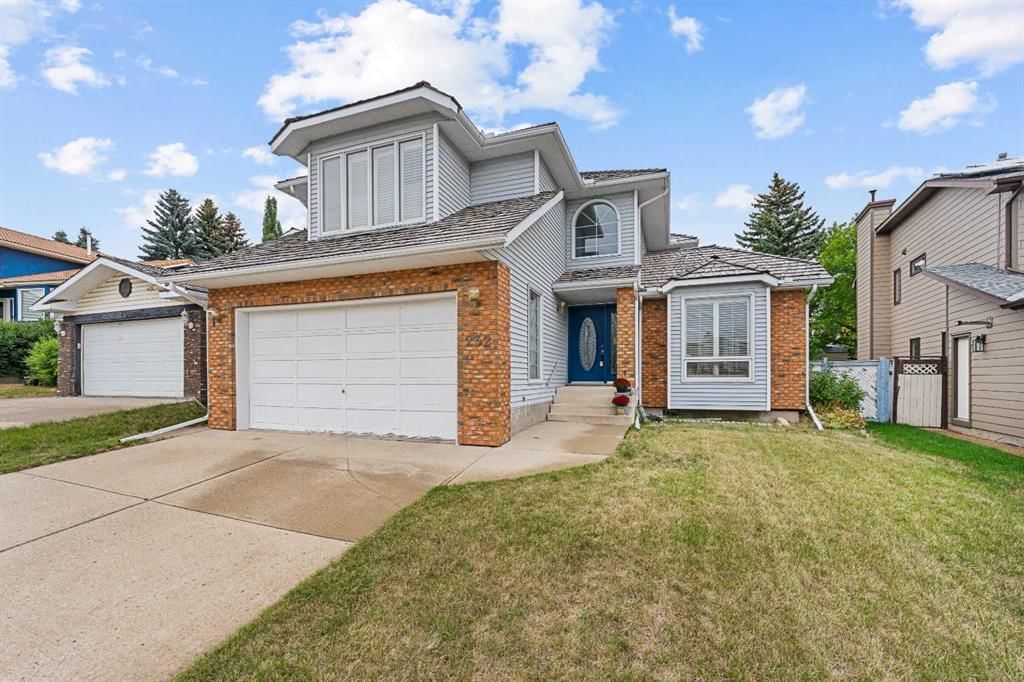
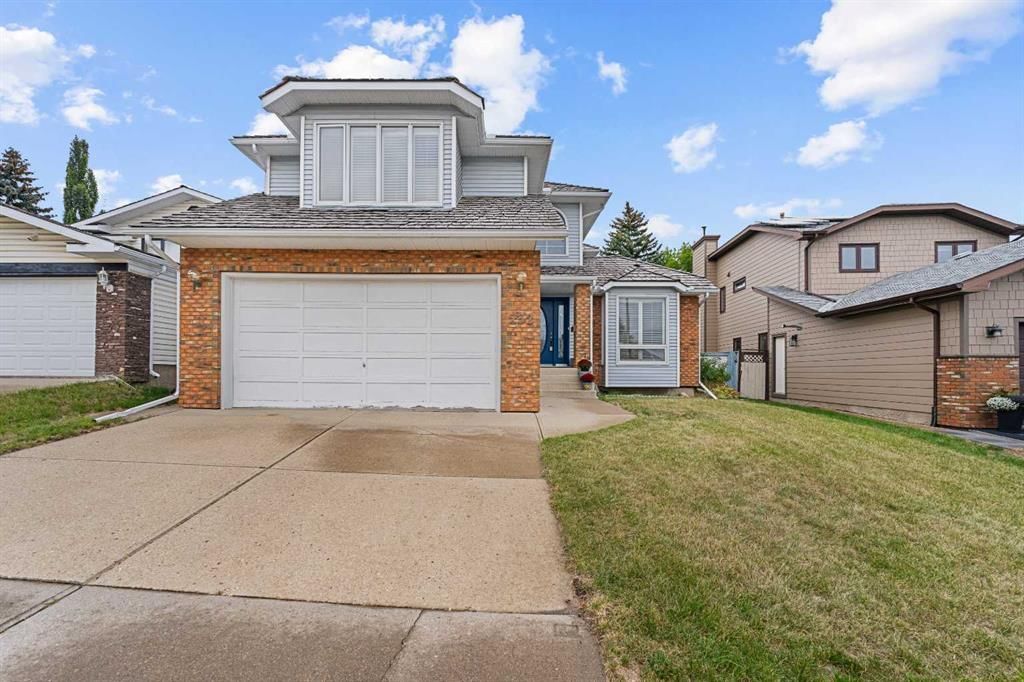
Located in the community of Hawkwood, 232 Hawkview Manor Circle NW is a 3-bedroom home with 4.5 bathrooms, built in 1986, offering 2,554 sq ft of living space above grade. Standout details include a fully finished basement, a double garage, tile flooring, and a fireplace. Before writing, ask about recent comparable sales, inspection items, permits, basement development, and long-term resale fit. If rental income is part of the plan, verify suite legality, permits, insurance, lender treatment, and current lease details before removing conditions. This one is new to market, so showing access and offer timing may matter. MLS® A2343379.
Located in the community of Hawkwood, 232 Hawkview Manor Circle NW is a 3-bedroom home with 4.5 bathrooms, built in 1986, offering 2,554 sq ft of living space above grade. Standout details include a fully finished basement, a double garage, tile flooring, and a fireplace. Before writing, ask about recent comparable sales, inspection items, permits, basement development, and long-term resale fit. If rental income is part of the plan, verify suite legality, permits, insurance, lender treatment, and current lease details before removing conditions. This one is new to market, so showing access and offer timing may matter. MLS® A2343379.
Want to see this home?
Tour this home in person with a CalgaryListings REALTOR® and get straight answers before you decide.
Ask a Question About This ListingCalgary Listings Group · eXp RealtyHomeowners · Free & InstantThinking of selling?Curious what your own home could be worth? Get an instant, no-obligation estimate based on current market data.
Get an Instant Home Evaluation →About this property
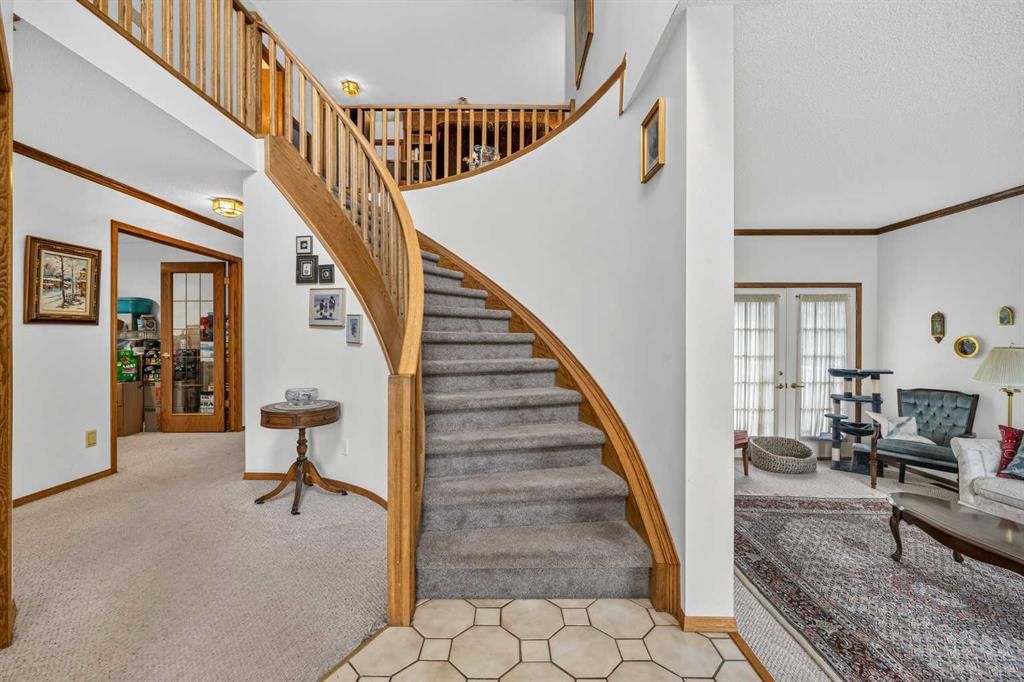
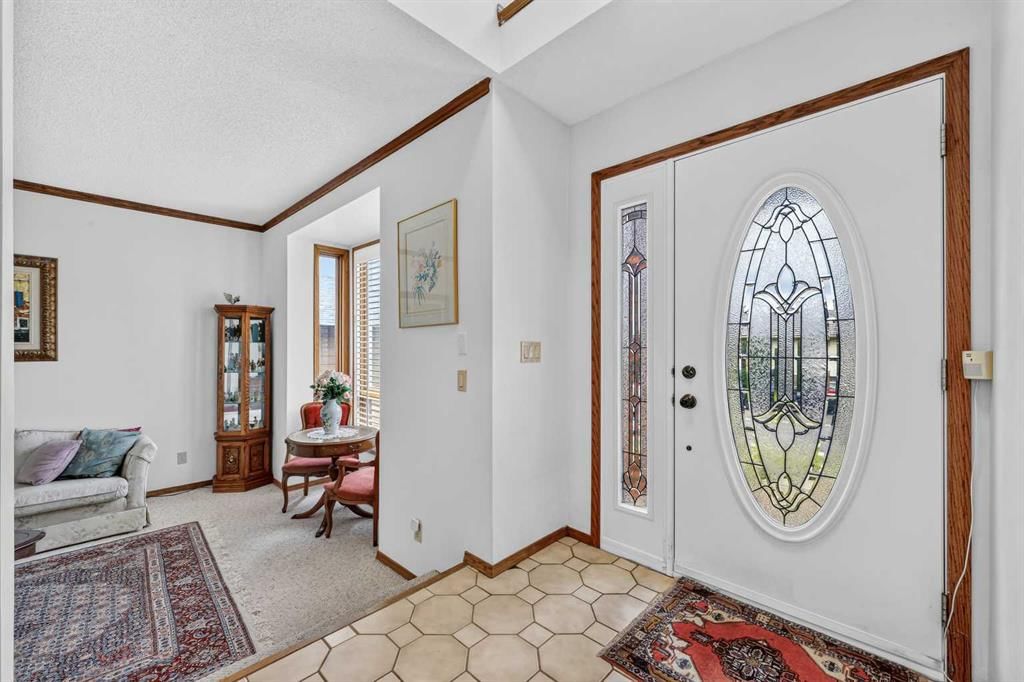
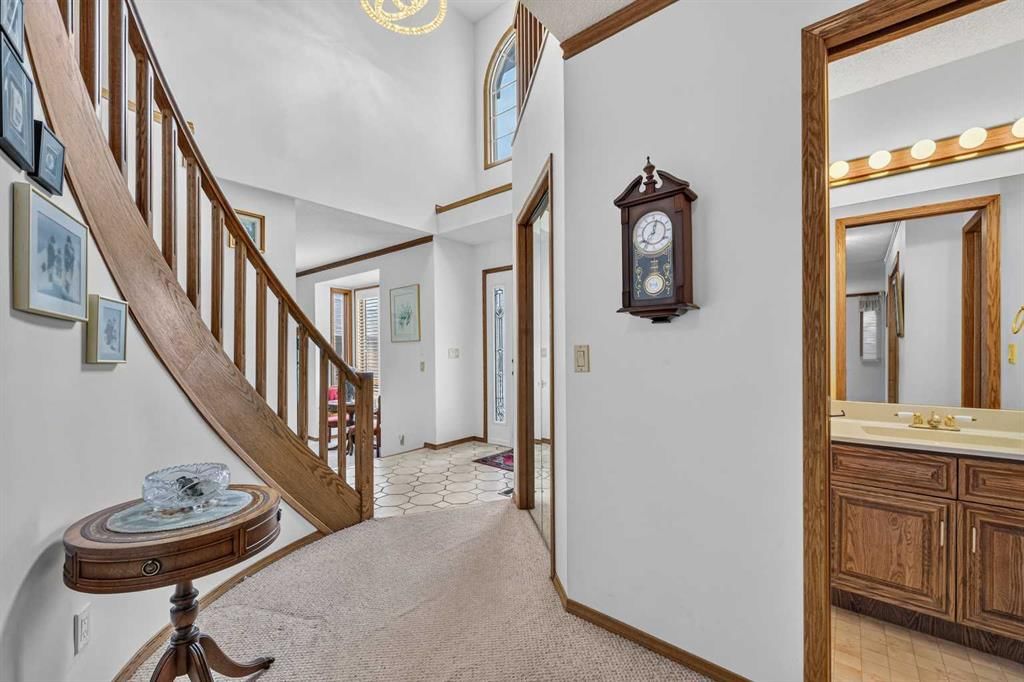
Oozing with charm, architectural character and pride of ownership, this beautifully maintained Hawkwood home is truly something special. From the moment you step inside, you’re welcomed by a dramatic curved staircase, soaring open-to-above entry and thoughtful architectural details that continue throughout the home.
The main floor offers an exceptional layout with space to gather, entertain, work and unwind. A sunken formal living room is filled with natural light from a beautiful box-bay window, while the spacious formal dining room is ideal for hosting family and friends. At the heart of the home, the kitchen offers excellent functionality and flow into a bright breakfast nook surrounded by windows, with direct access to the back deck.
A second sunken family room is rich with character, featuring a wood-burning fireplace, wet bar and beautiful custom built-in bookcases. A versatile main-floor flex room with French doors makes an ideal home office, den or quiet retreat.
Upstairs, the impressive primary suite is a true retreat, complete with a spacious five-piece ensuite featuring a double vanity, large soaker tub, separate shower, separated water closet and a gorgeous stained-glass window that adds another layer of character. Two additional generously sized bedrooms are complemented by a charming lofted den with built-in desk and bookshelves, and corner window.
The finished lower level expands the living space with a large recreation room, smooth skim-coated ceilings, ample storage, two furnaces, a three-piece bathroom and an additional room offering excellent potential for a future fourth bedroom, subject to egress requirements.
Outside, mature trees and established landscaping create a lush, private backyard setting to enjoy from the spacious deck.
Lovingly maintained over the years, this is a home where the quality of care is immediately apparent. With beautiful built-ins, distinctive architectural details and an abundance of character throughout, this Hawkwood gem is an absolute must-see.
Property Taxes
$5,296.64/yr (2026)
Listing Information
MLS® NumberA2343379
StatusActive
List Price$848, 000
Days on MarketNew listing
OccupancyOwner
Property Details
Property TypeDetached
Architectural Style2 Storey
ZoningR-CG
Above-Grade Sq Ft2, 554 sq ft
Year Built1986
Bedrooms3
Full Bathrooms4
Half Bathrooms1
Total Bathrooms4.5
Interior
BasementFull, Finished, None
FlooringCarpet, Linoleum, Tile
Fireplaces1
HeatingForced Air, Natural Gas
Air ConditioningNone
Exterior & Parking
ExteriorVinyl Siding, Wood Frame
RoofCedar Shake
FoundationPoured Concrete
Garage Spaces2
Total Parking4
Patio / DeckDeck, Wrap Around
Site & Lot
Lot Size5, 468 sq ft
Lot Acres0.13 acres
Lot Width46.72
Lot FeaturesBack Lane, Back Yard
Legal Description8510742
Inclusions
Dishwasher,Dryer,Electric Stove,Microwave,Range Hood,Refrigerator,Washer,Window Coverings
Room Dimensions
Main Level
2pc Bathroom5`1" × 3`9"
Breakfast Nook8`11" × 8`0"
Dining Room17`3" × 14`9"
Family Room13`8" × 16`1"
Kitchen14`11" × 11`11"
Living Room12`5" × 18`0"
Office11`5" × 9`6"
Laundry10`4" × 7`4"
Second Level
4pc Bathroom9`0" × 5`0"
5pc Ensuite bath12`2" × 16`11"
Bedroom16`0" × 9`10"
Bedroom10`4" × 14`0"
Den13`2" × 10`4"
Bedroom - Primary16`9" × 17`3"
Basement Level
3pc Bathroom9`7" × 5`0"
Bedroom15`1" × 9`3"
Game Room20`10" × 31`4"
Storage17`8" × 17`11"
Storage7`7" × 6`9"
Storage7`7" × 7`8"
Property History
No previous MLS® listings on record for this property — this appears to be its first time offered. Want to know how often homes nearby change hands? Ask our team.
What did similar homes here actually sell for?
CalgaryListings Group clients see recent sold prices and sale-to-list ratios for homes just like this one — plus smart matches and one-tap showing requests. Free with your client portal account.