View all 31 photos
1
Bedrooms
1
Bathrooms
735
Sq ft
1955
Year built
$1,892
Property tax (2026)
$793
Condo / HOA fee /mo
$269,900
204, 3316 Rideau Place SW, Calgary T2S 1Z4
Rideau ParkNewMLS® A2343350· New listing
CalgaryListings Insight
Set in Rideau Park, 204, 3316 Rideau Place SW is a 1-bedroom home built in 1955, offering 1 bathroom and 735 sq ft of living space above grade. This home also offers hardwood flooring. Condo fees are approximately $793/month, including heat and water. Before writing, ask about condo fees, reserve fund health, bylaws, insurance deductibles, and building history. This one is new to market, so showing access and offer timing may matter. MLS® A2343350.
Set in Rideau Park, 204, 3316 Rideau Place SW is a 1-bedroom home built in 1955, offering 1 bathroom and 735 sq ft of living space above grade. This home also offers hardwood flooring. Condo fees are approximately $793/month, including heat and water. Before writing, ask about condo fees, reserve fund health, bylaws, insurance deductibles, and building history. This one is new to market, so showing access and offer timing may matter. MLS® A2343350.
Want to see this home?
Tour this home in person with a CalgaryListings REALTOR® and get straight answers before you decide.
Ask a Question About This ListingCalgary Listings Group · eXp RealtyHomeowners · Free & InstantThinking of selling?Curious what your own home could be worth? Get an instant, no-obligation estimate based on current market data.
Get an Instant Home Evaluation →About this property
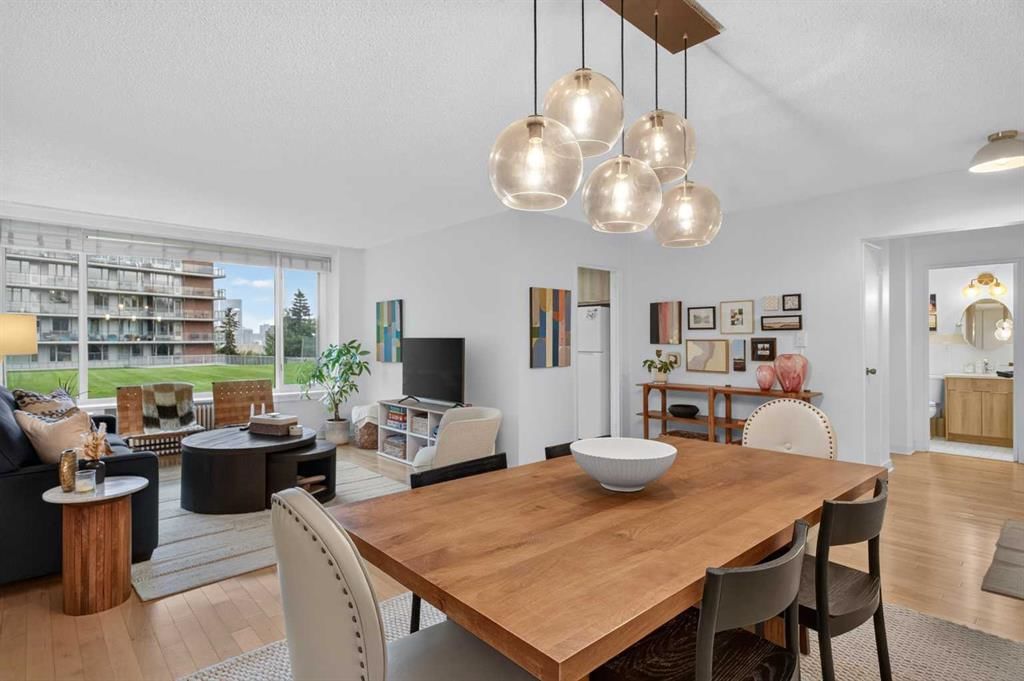
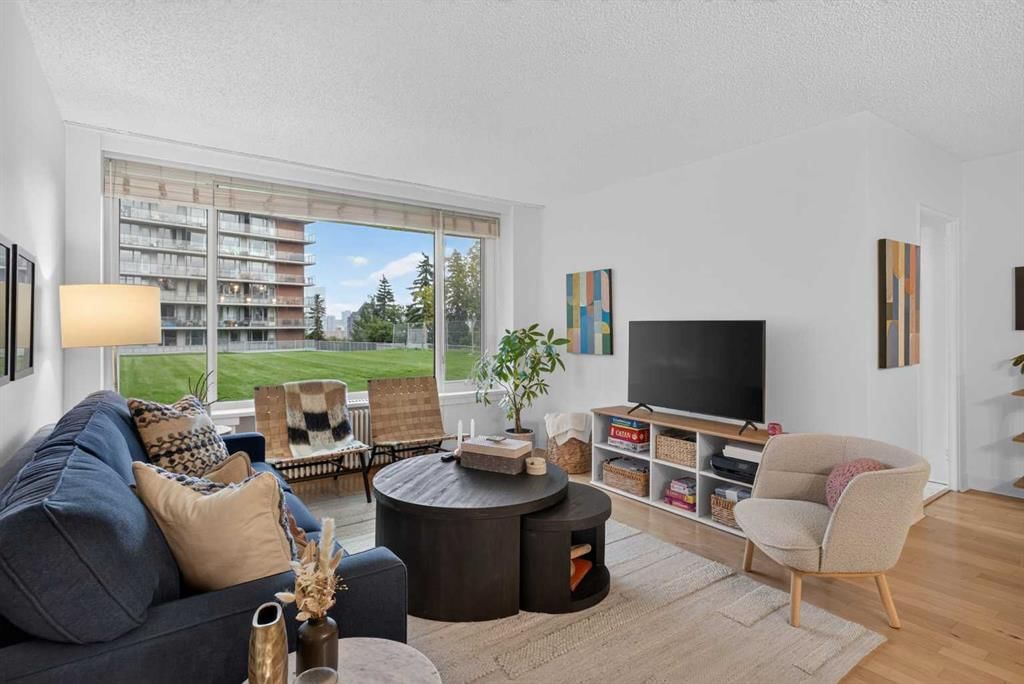
Open House September 12 2-4 PM |Tucked into the established Rideau Towers community, this beautifully updated one-bedroom residence offers an exceptional opportunity to enjoy the greenery and tranquility of Rideau Park without giving up the convenience of inner-city living.
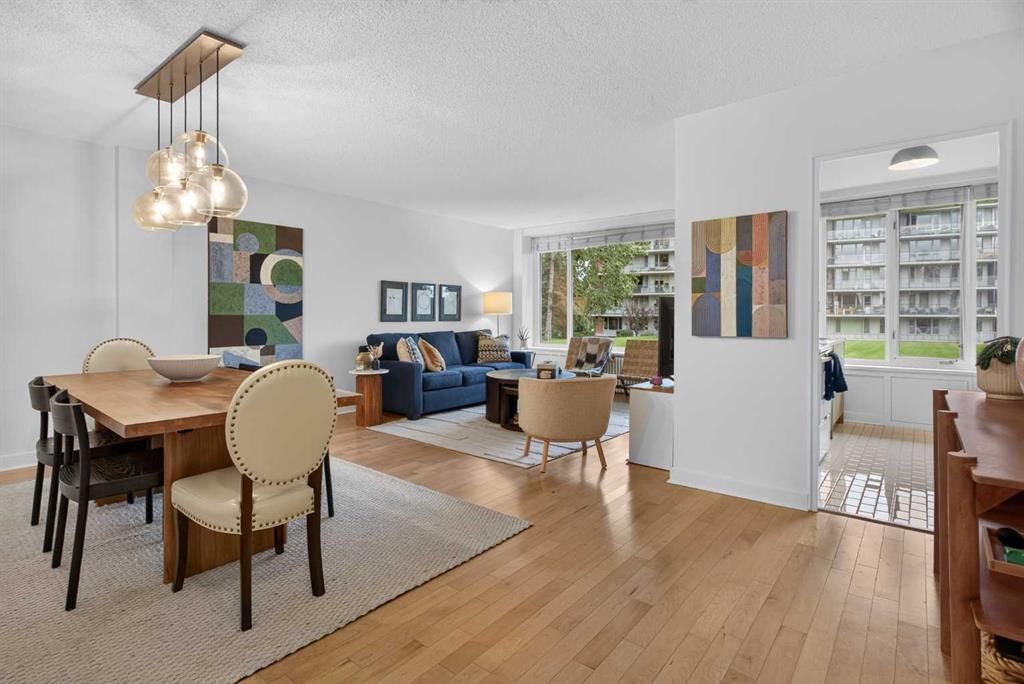
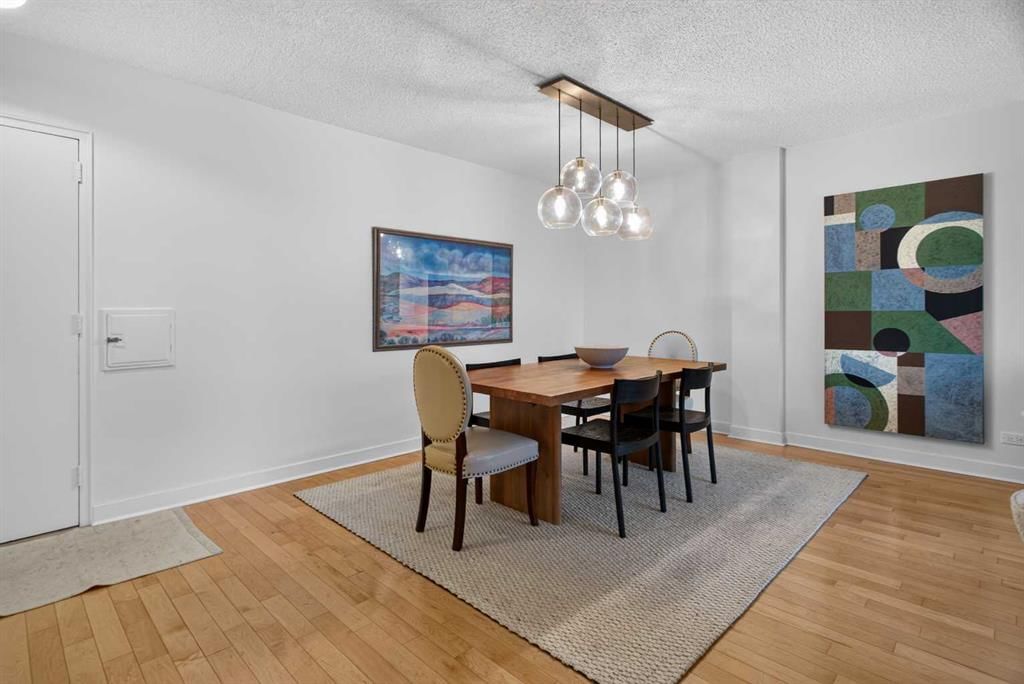
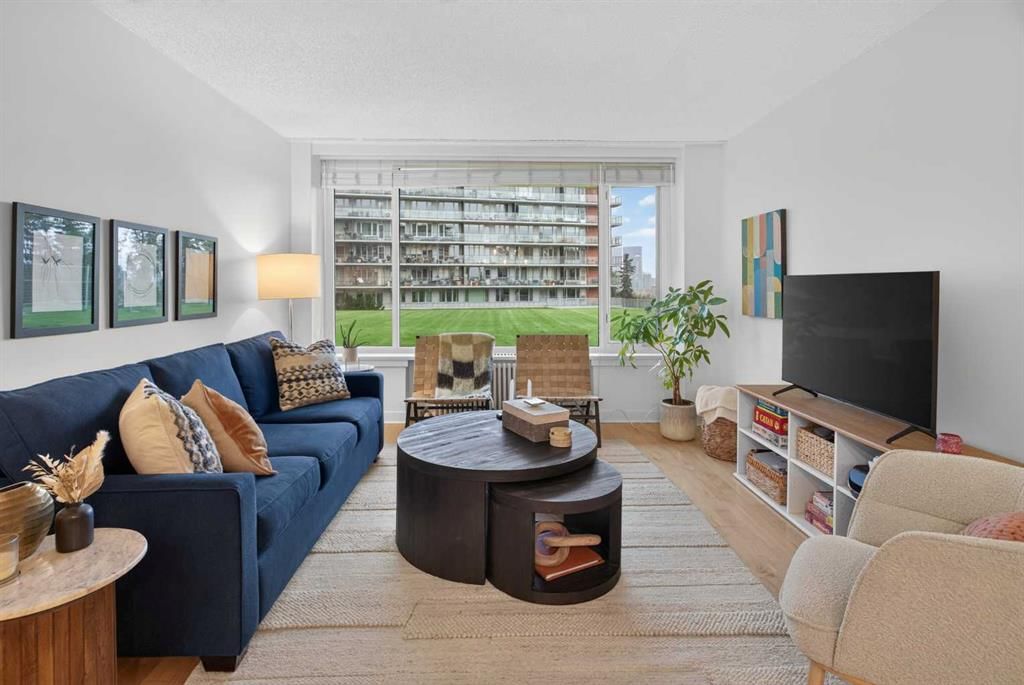
Inside, the generous floor plan is a refreshing departure from the compact layouts often found in newer condominiums. Large windows frame leafy views and bring natural light into the living and dining areas. Hardwood flooring, fresh paint, and contemporary lighting give the home a polished, move-in-ready feel.
The thoughtfully updated galley kitchen features new cabinetry along one side, floating shelves, and a new dishwasher. A large kitchen window adds natural light and makes the space feel bright and inviting. The home's electrical panel was also updated in 2024. The renovated four-piece bathroom offers modern finishes, and the spacious bedroom provides excellent room for furniture and generous storage.
Rutland House is a well-established concrete building surrounded by landscaped grounds, offering a setting that feels remarkably removed from the bustle of the city. Residents enjoy a heated outdoor swimming pool, visitor parking, and additional storage. A spacious common laundry room with multiple washers and dryers provides a convenient option for completing several loads at once. The home also includes an assigned outdoor parking stall, with pets permitted subject to board approval.
The building is currently undergoing balcony construction as part of an upgrade, with the associated costs already paid for by the current owner. This ongoing improvement adds to the appeal of an established community with continued investment in its future.
The location is where this lifestyle truly shines. Step outside and connect with the Elbow River pathway system, with Stanley Park nearby offering picnic areas, tennis courts, and outdoor recreation. The restaurants, cafés, and everyday conveniences of Mission's 4th Street are within easy reach, while downtown and the Stampede grounds are also conveniently accessible.
Whether you're looking for your first home, a comfortable downsizing option, or an inner-city retreat, this is a rare chance to enjoy established surroundings, generous living space, and a lifestyle that balances nature with the energy of Calgary.
Property Taxes
$1,891.9/yr (2026)
Condo / HOA Fee
$792.93/mo
Listing Information
MLS® NumberA2343350
StatusActive
List Price$269, 900
Days on MarketNew listing
OccupancyOwner
Property Details
Property TypeApartment
Architectural StyleApartment-Single Level Unit
ZoningM-H2
Above-Grade Sq Ft735 sq ft
Year Built1955
Bedrooms1
Full Bathrooms1
Total Bathrooms1
Parking TypeOutside, Stall
Interior
FlooringHardwood
Fireplaces0
HeatingHot Water, Natural Gas
Air ConditioningNone
Exterior & Parking
ExteriorBrick, Concrete, Wood Frame, Wood Siding
Total Parking1
Parking TypeOutside, Stall
Patio / DeckNone
Site & Lot
Legal Description7510321
Inclusions
Dishwasher,Range Hood,Refrigerator,Stove(s),Window Coverings
Condo Details
Unit Number204
Monthly Condo Fee$792.93/mo
Fee IncludesHeat · Water
Unit ExposureN
Building Stories7 storeys
Parking TypeOutside, Stall
ElevatorY
Pet PolicyRestrictions
Building AmenitiesElevator(s) · Laundry · Outdoor Pool · Storage · Visitor Parking
Room Dimensions
Main Level
Living Room12`6" × 13`3"
Dining Room12`6" × 10`3"
Foyer5`11" × 13`0"
Kitchen8`0" × 10`3"
Bedroom10`6" × 15`9"
4pc Bathroom6`1" × 7`6"
Property History
2024-01-01
Listed at $000,000
Status
2024-01-01
Listed at $000,000
Status
2024-01-01
Listed at $000,000
Status
This property has been listed 1 time before — see each asking price, what happened, and any sold prices.
Takes 10 seconds · no spam · instant access
What did similar homes here actually sell for?
CalgaryListings Group clients see recent sold prices and sale-to-list ratios for homes just like this one — plus smart matches and one-tap showing requests. Free with your client portal account.